Château de Lesquiffiou: A Classicist Country Residence in Brittany
Site at a Glance
- Popularity
- Medium
- Country
- France
- Primary era
- Early Modern
- Eras represented
- Early Modern, Modern
- Civilizations
- French
- Site type
- Domestic
- Remains
- Castle
On this page11 sections
History
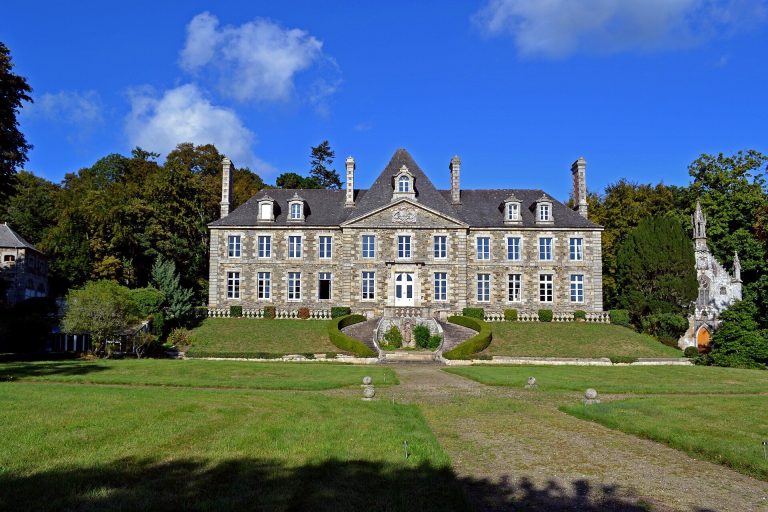
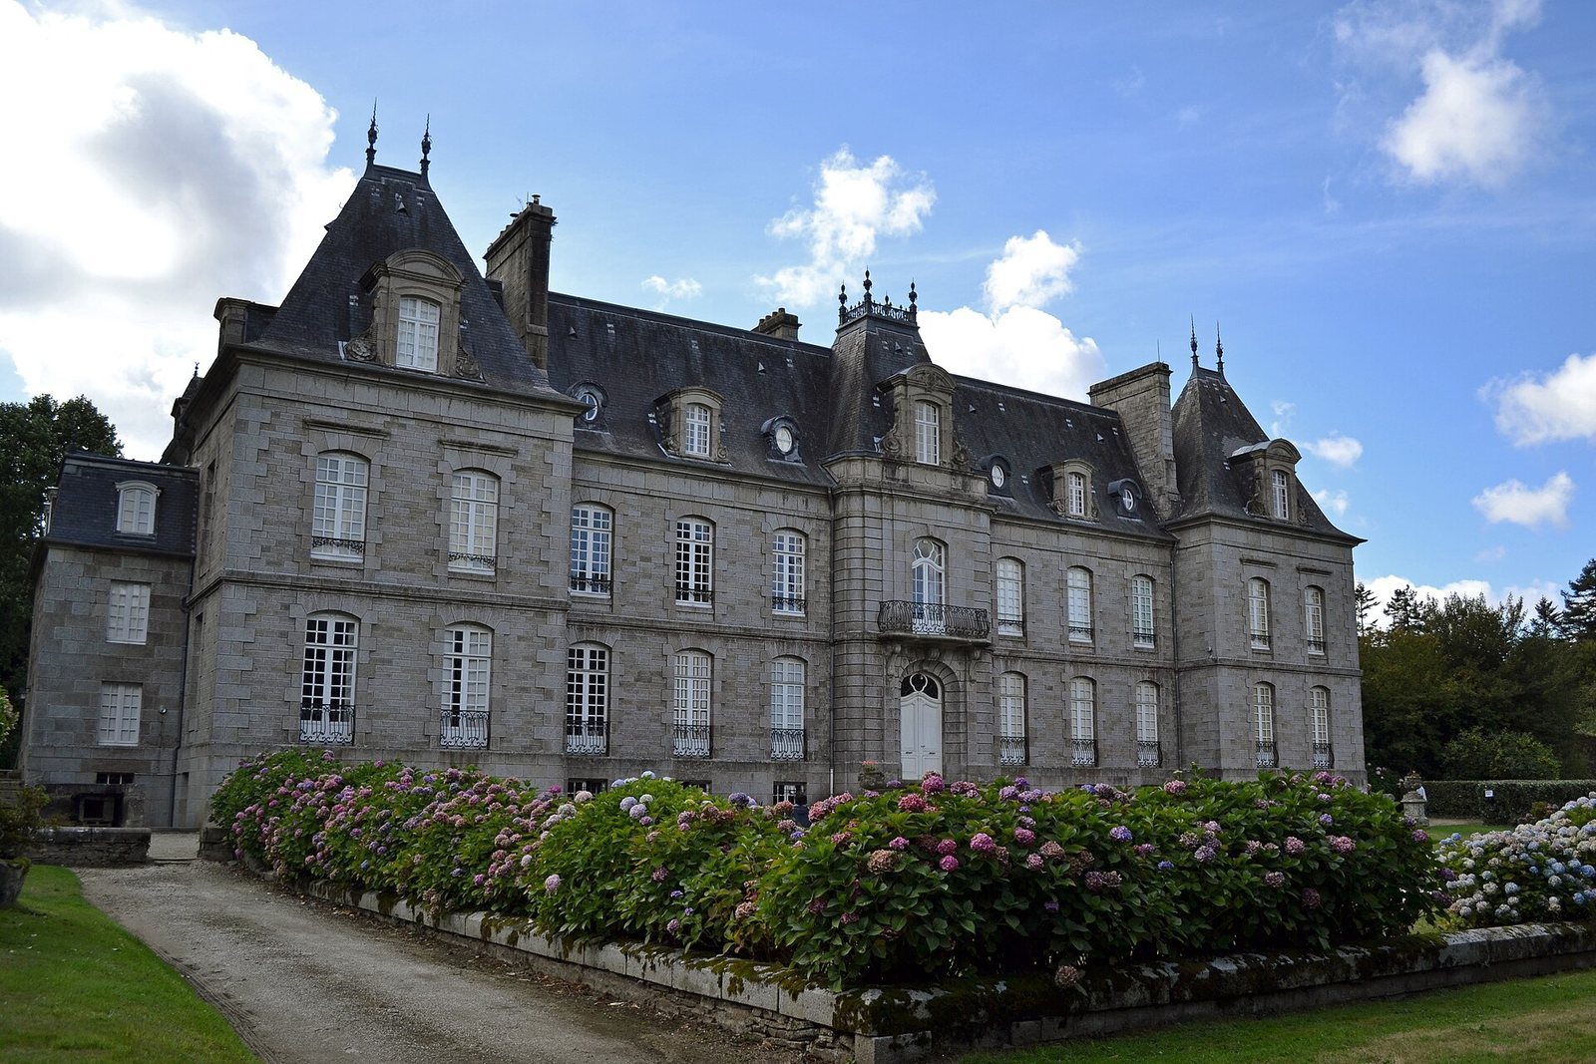
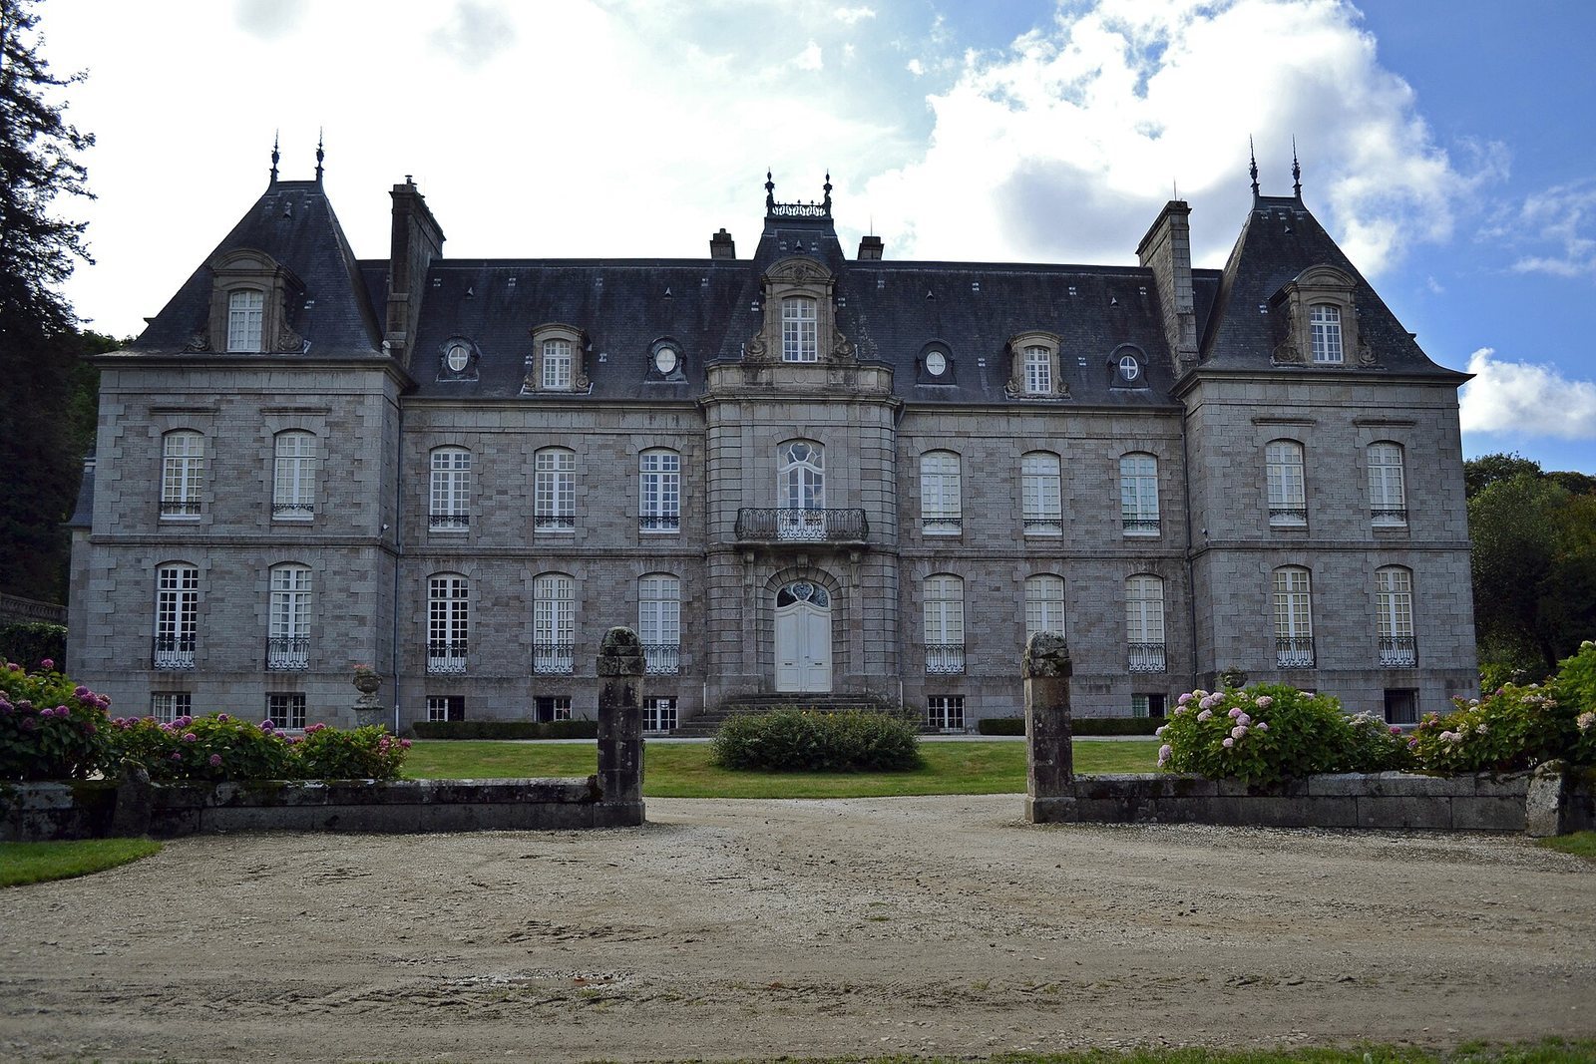
Château de Lesquiffiou is a 17th-century country residence in Pleyber-Christ, Finistère, Brittany, France, designed in the Classicist tradition of ordered, balanced forms. Its central main building dates to 1698.
Lordship and construction
Lesquiffiou formerly served as a territorial lordship associated with a castle, with authority over lower and higher levels of justice. Its jurisdiction extended across part of Saint-Martin-des-Champs, and its gallows stood at Coat-ar-Justiçou.
François Barbier de Lescoët is identified as the château’s first owner. Ownership was associated over time with the De Kerguennec, Le Borgne de Kerguidiou, Barbier de Lescoët and de Chabannes families.
Revolution and nineteenth-century changes
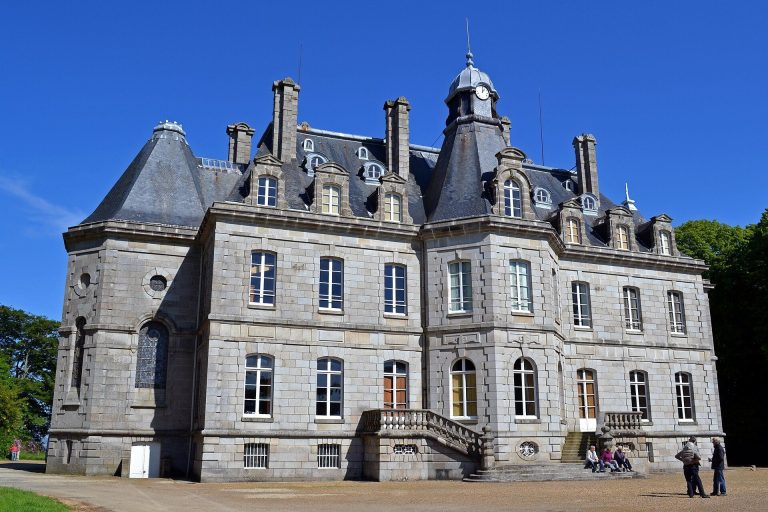
The château was devastated during the French Revolution, the upheaval that began in 1789 and brought down the monarchy, and was later restored. Two wings built in the 18th century were subsequently destroyed. In the 19th century, an enlargement doubled the width of the main building.
Between 1861 and 1863, the Marquis de Lescoët had a farm built for use as an agricultural school. The project formed part of the estate’s later development.
Manuscript and modern history
In the early 20th century, Jean Conan’s autobiographical manuscript was discovered by chance in the château’s library. Born in Guingamp, Conan was nicknamed “Guingamp.” He wrote Adventures of Citizen Jean Conan in Guingamp late in life, while working as a weaver in Trédrez. The memoir follows his experiences as a young drummer in the royal militia under Louis XVI, a king of France from 1774 until the monarchy fell; as a cod fisherman off Newfoundland; as a caulker in Brest’s port; and as a soldier of the Republic. Conan described himself as a “poor man.”
The French state recognized the château’s architectural interest in 1974, and it has been protected as a historic monument since 19 November 1992. The property is privately owned by Alain and Philippine de Chabannes and is used as a reception venue.
Remains
The estate brings together the residence, a formal courtyard, a model farm and a French-style garden edged with a balustrade. The main building’s ordered, balanced design reflects its Classicist character, while its later front follows the Louis XV style.
The residence
Main building
The central residence was widened during a 19th-century enlargement, which doubled its width and added a façade in the Louis XV style, a French design tradition associated with the reign of Louis XV. The house retains a group of protected interiors.
Interiors and library
The protected rooms include a sitting room, a dining room and a room in the Louis XV style. The library is notable for the autobiographical manuscript found there; the volume is bound in cowhide.
Estate buildings and grounds
Courtyard and garden
A formal courtyard forms part of the estate, alongside a French-style garden with a balustrade. These features complement the residence’s orderly design.
Farm and dovecote
The estate includes a model farm, built for the agricultural school established by the Marquis de Lescoët. A 16th-century dovecote is associated with the earlier manor believed to have occupied the site.