Monastery of Santa María de Retuerta: Spain’s First Premonstratensian Foundation
Site at a Glance
- Popularity
- High
- Country
- Spain
- Primary era
- Medieval
- Eras represented
- Medieval, Early Modern
- Civilizations
- Crown of Castile, Spanish
- Site type
- Religious
- Remains
- Monastery
On this page19 sections
History
The Monastery of Santa María de Retuerta is a former monastic complex near Sardón de Duero in Valladolid province, Spain. Founded in the mid-12th century, its buildings combine late Romanesque and proto-Gothic forms. Mayor Pérez, daughter of the Castilian nobleman Pedro Ansúrez and Eylo Alfonso, founded the monastery, which became the first Premonstratensian establishment in Spain and the order’s motherhouse in Castile.
Monastic life was underway by 1145, when Abbot Sancho was leading the community. In 1146, Mayor donated Fuentes Claras, also known as Retuerta, for construction of the monastery. The community first followed the Rule of Saint Augustine. In 1148, Mayor confirmed her gift and placed the foundation under Premonstratensian governance. The Premonstratensians were a Catholic order of regular canons who followed Augustine’s rule and combined communal religious life with pastoral work. King Alfonso VII of León confirmed the arrangement. Abbot Bernardo, from the order’s monastery at Prémontré in France, directed the new foundation while retaining Sancho as abbot. Sancho’s leadership is known to have continued at least until 1163. That same year as the new governance was established, Mayor’s daughter Eylo Álvarez also made a donation to Retuerta.
Medieval growth and jurisdiction
Retuerta’s early standing within the order was disputed by its Premonstratensian counterpart at La Vid, although relations with nearby monasteries of other orders were generally good. In 1185, Retuerta’s precedence was recognized after it showed that the bishop of Palencia had blessed its foundation, as required by the order. The ruling placed seven houses under Retuerta’s authority: Santa María la Real de Aguilar de Campoo, San Leonardo de Alba de Tormes, Santa María de Allende el Duero at Almazán, San Miguel de Gros, San Pelayo de Arenillas, Nuestra Señora de la Caridad de Ciudad Real, and Santa Cruz de Ribas.
During the Middle Ages, kings and private donors gave property and other gifts to the monastery. Retuerta belonged to the Merindad of the Infantazgo of Valladolid, a territorial district within the Crown of Castile. A record made after the 1351 assembly at Valladolid described the monastery’s jurisdiction. At that assembly, nobles petitioned King Pedro I to end behetría landholding, under which communities could choose their lord, and turn those lands into estates held under a lord’s authority.
Reform and later history
In the early modern period, disputes over commendatory abbots, who could hold an abbey’s office or revenues without residing with or governing its community, accompanied a wider religious crisis and declining monastic discipline. Hieronymite monks, members of an order following a tradition associated with Saint Jerome, took charge of reform at Retuerta. They occupied the monastery and imprisoned some Premonstratensian canons. The reform also established a common novitiate there, a shared institution for training novices from Spain.
Nineteenth-century confiscations brought the Premonstratensian community to an end. Tenant families continued to live on the estate and care for it, helping the buildings remain in comparatively good condition into the twentieth century. In 1931, the monastery was declared a national Historic-Artistic Monument; it later received Spain’s Asset of Cultural Interest designation.
A business group acquired the monastery, estate, and vineyards in 1988 and carried out extensive restoration, adapting some rooms for new uses. Further work on the former chapter house began in 2008. The complex was later converted into the Le Domaine hotel. The religious community has been dissolved, and the monastery is no longer used for worship.
Remains
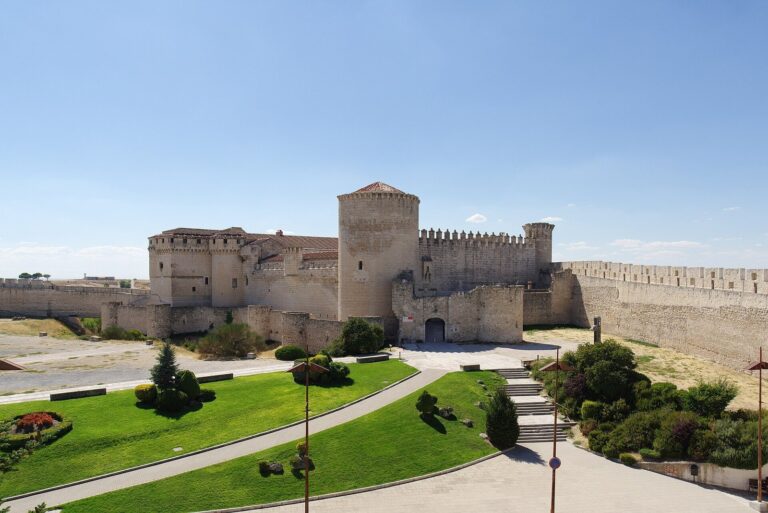
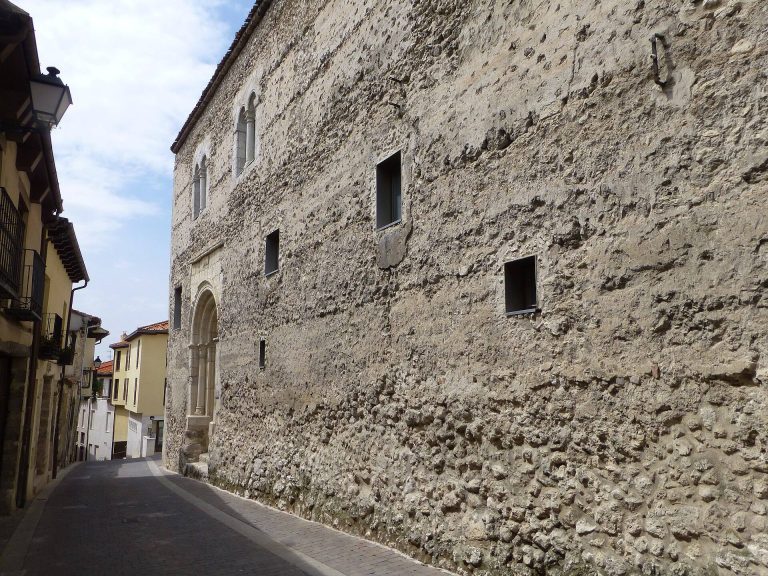
The complex stands on the left bank of the Duero near Sardón de Duero. Its grounds include agricultural land, much of it planted with vines, and the nearby river provided a controlled water supply. A church, a cloister along its south wall, a guesthouse, and other community buildings form the main group. Their late Romanesque and proto-Gothic character reflects the monastery’s medieval origins, while later additions and alterations extend into the early modern period. An entrance arch leads to a broad forecourt. A Gothic palace linked to the Ansúrez family is thought to have stood within the complex, and nearby hermitages by the Duero have been attributed to Countess Eylo Álvarez.
Church
Plan and entrance
The church was planned as a Latin-cross building with a three-aisled nave, the main lengthwise body, a crossing arm, or transept, and three apses at the eastern end. Work stopped after the apses, transept, and first bays of the nave had been built. In the fifteenth century, one bay was added to the central nave to form a choir, while the side aisles remained short and unfinished. The entrance is on the north side, in the second bay of a side aisle. From the forecourt, the church presents a short body and a broad, strongly projecting transept.
Apses
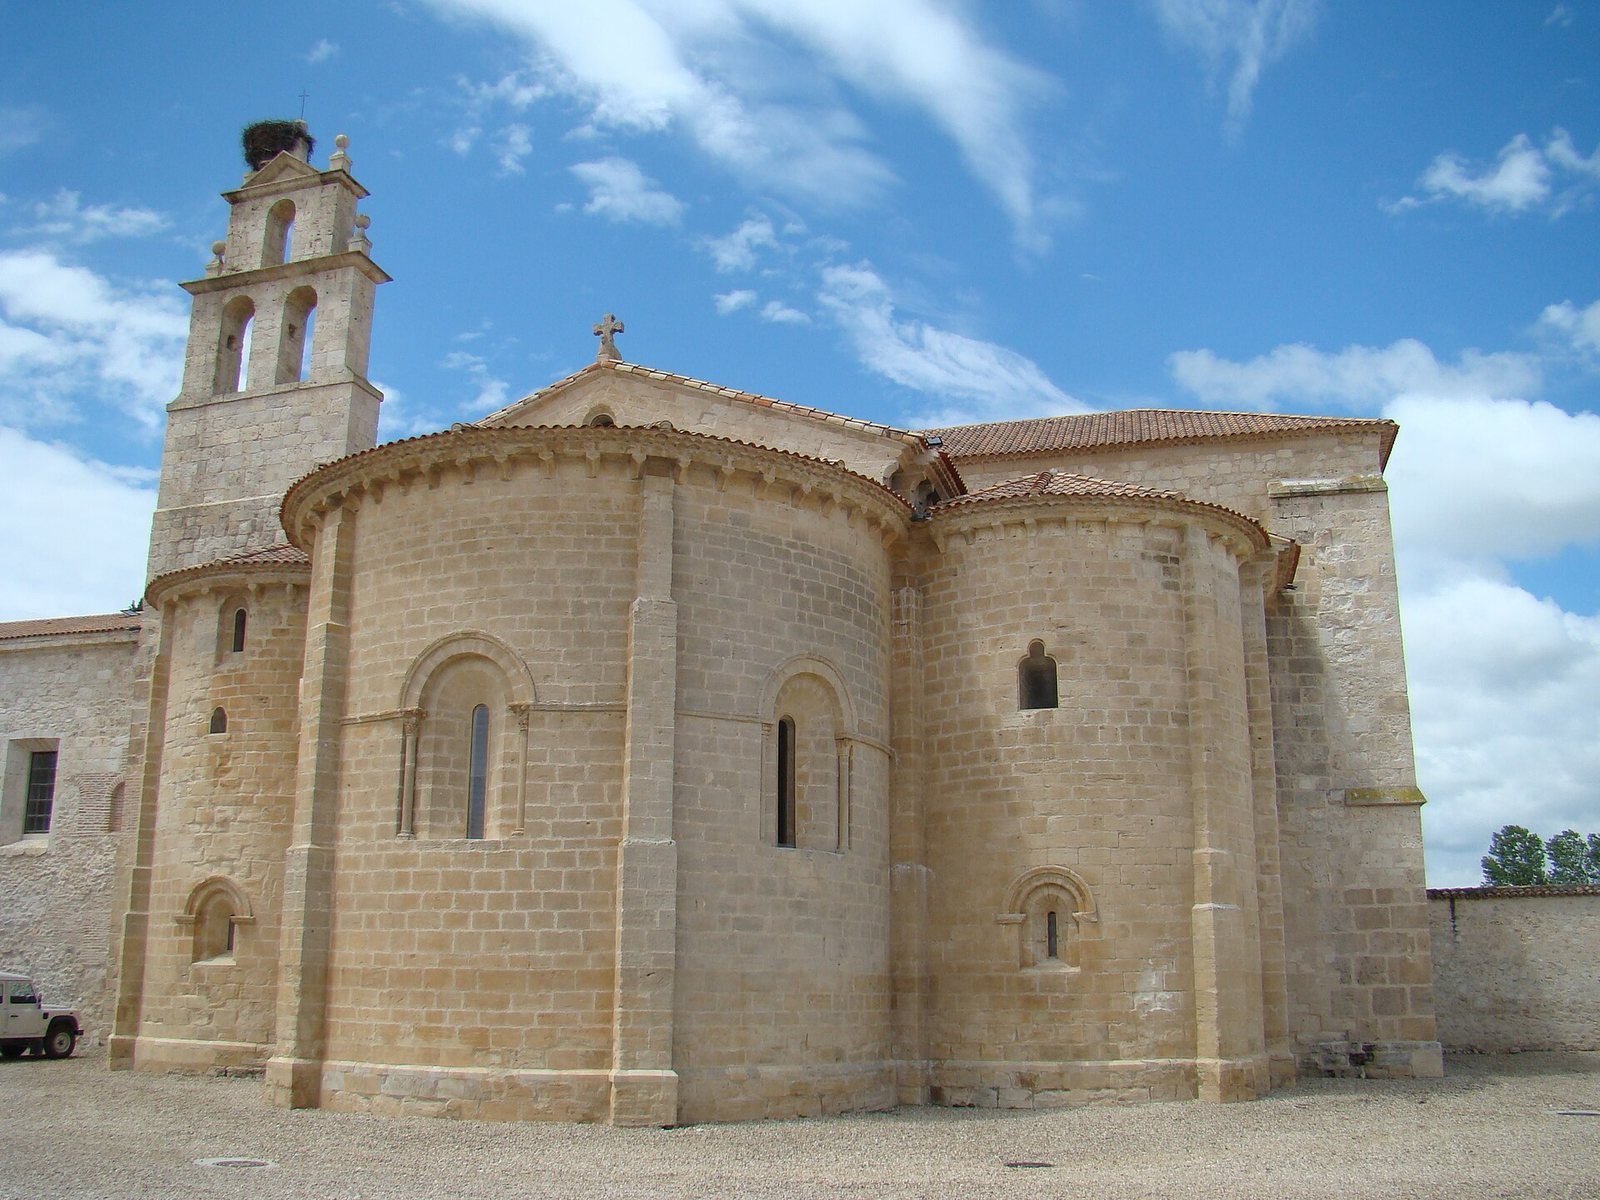
The three apses, the rounded eastern ends of the church, are level with one another on the outside, although the central apse is wider. Two external supports, or buttresses, rise to its eaves and divide its wall into three sections. Each section has an inward-splayed Romanesque window framed by columns with finely carved Corinthian-style capitals, the decorated tops of the columns. A horizontal moulding runs from the columns but is interrupted by the buttresses. Each smaller apse has one buttress and a lower inward-splayed window. The north apse also has a three-lobed upper window, while an opening near the south apse’s eaves lights a small chamber beneath the roof.
Bell gable
A two-tier bell gable, a wall-like structure with openings for bells, rises above the south apse. Built in the seventeenth century, its lower tier has two openings; the upper tier has one central opening beneath a pediment. Both levels are decorated with Baroque ball ornaments. A further bell gable, built in 1655, is visible from the forecourt.
Interior
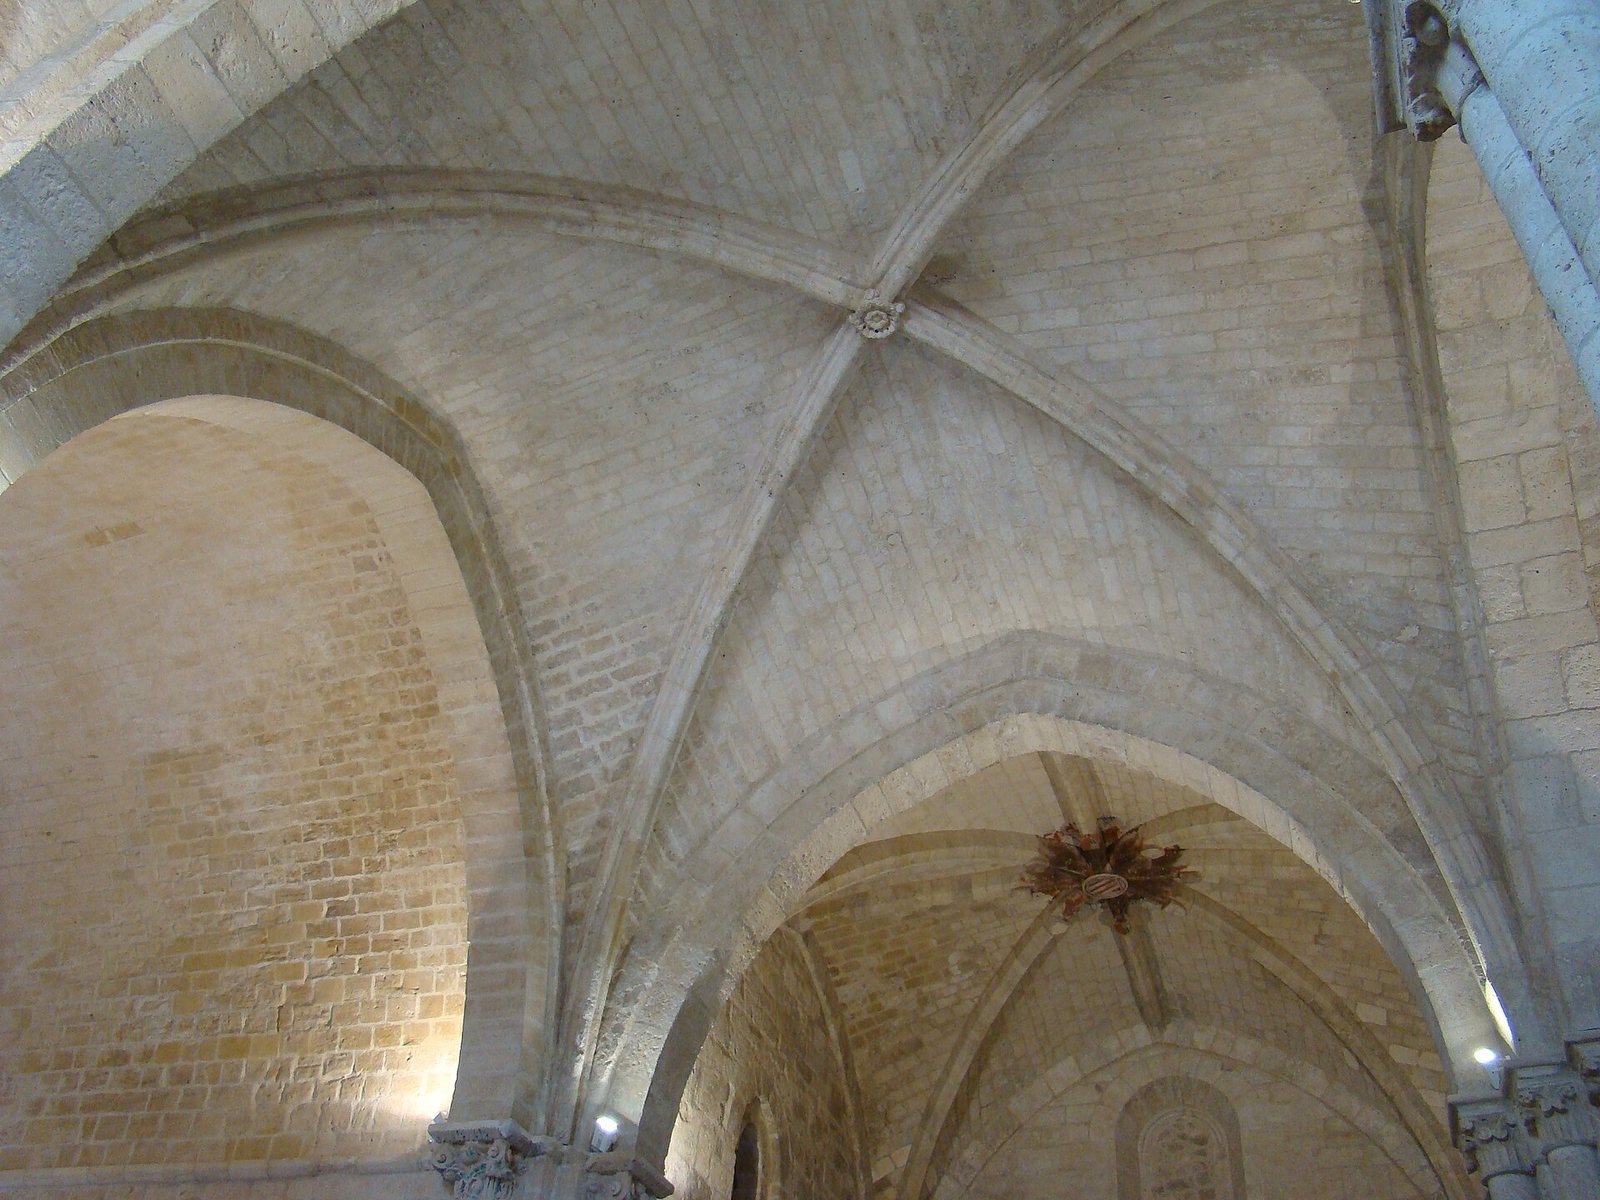
The interior heights of the apses differ because chambers or openings occupy the upper parts of the two smaller ones. A spiral stair leads to the chamber above the south apse. It has three bays, one shaped like an apse, and a brick quarter-sphere vault within a stone-built space. The room may first have served as a treasury or archive; during the Hieronymite reform it was used to confine a canon. The broad transept has an early-thirteenth-century rib vault, a ceiling supported by intersecting ribs. A doorway cut into its south side in 1778 connects to the sacristy; it has a round arch, a broken pediment, and a central cross. Rib vaults also cover the nave and side aisles. The fifteenth-century choir bay is raised above the adjoining floor and reached by a circular stone stair; it served as both choir and funerary chapel. Frescoes were added to the vaults in the late seventeenth century, and a trace survives in the central apse.
Cloister and community buildings
Cloister galleries
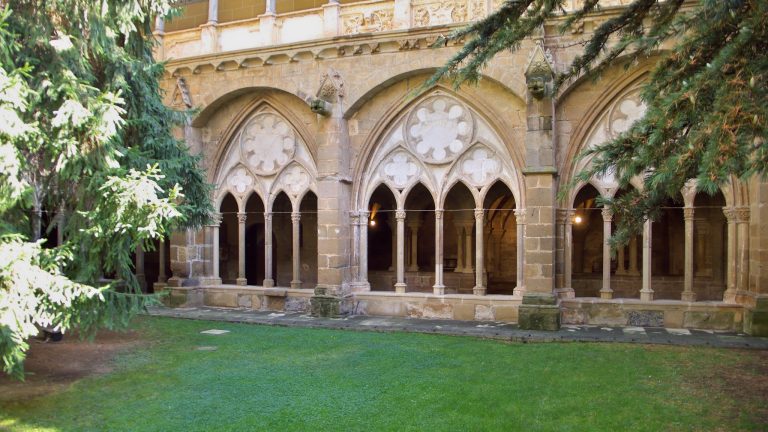
The cloister is attached to the church’s south wall. Construction began in its eastern gallery in the late twelfth century, alongside the apses, and the other galleries followed over the next centuries. A second storey was added in the sixteenth century, giving the cloister its present Herrerian appearance, a restrained style based on geometric forms. Round arches are paired with Palladian-style openings, compositions derived from Renaissance designs. Buttresses between the arches rise to the roofline. On the ground floor, straight-profile brick ribs finished in plaster form the vaults; stone cross-arches span between them. The ribs rest on pilasters facing the courtyard and on projecting wall supports called corbels on the inner side.
East gallery and chapter house
The east gallery is the oldest and contains the chapter house, the room where the monastic community met for business and religious observances. A return staircase once connected the gallery with the upper floor, and the gallery also gave access to the garden. The chapter house is rectangular, with nine bays, central columns, a doorway in the middle, two side windows, and a stone bench along the walls. Its original vaults collapsed and were replaced by the present Baroque vaults in 1771. The column capitals carry animal and plant ornament, while the bosses at the vault intersections have figurative and vegetal designs.
A burial niche in the chapter house’s north wall contains a damaged tomb slab carved with an arm holding a crozier. The burial may be that of Abbot Sancho, who died in 1171. The east gallery also has a small book cupboard that held liturgical books and reading material for the monks.
Sacristy
The sacristy adjoins the south side of the transept and is entered from the church. It was enlarged and altered in the seventeenth century, when its earlier vault was replaced by a Baroque one. The new vault has plaster decoration by the Valladolid artist Pablo de Freira.
South, west, and north galleries
The south gallery contains the refectory and kitchen. The large rectangular refectory runs parallel to the gallery and is divided into four bays beneath rib vaults. Pointed cross-arches rest on projecting supports. Remains of wall painting include a Last Supper on one end wall. The adjoining kitchen was renovated in the seventeenth century.
The west gallery held the storehouse. In the seventeenth century, it was altered to provide an upper floor of cells, when the number of religious residents was increasing. The north gallery, also called the mandatum after a foot-washing observance, follows the church wall. A barrel-vaulted wine cellar was built in this area in 1595, beside the church’s short south aisle.
Guesthouse and staircase
The surviving seventeenth-century guesthouse façade stands east of the south gallery. A monumental staircase at the meeting point of the south and east galleries gives access to the guesthouse. The project was planned in 1693, during Abbot Juan Girón’s tenure. Its elliptical dome sits on pendentives, curved supports that allow a dome to rest above a square space, and is decorated with putti, small childlike figures. The pendentives rest on corbels supported by angels.
Altarpieces and other works
Altarpiece of Santa María de Retuerta
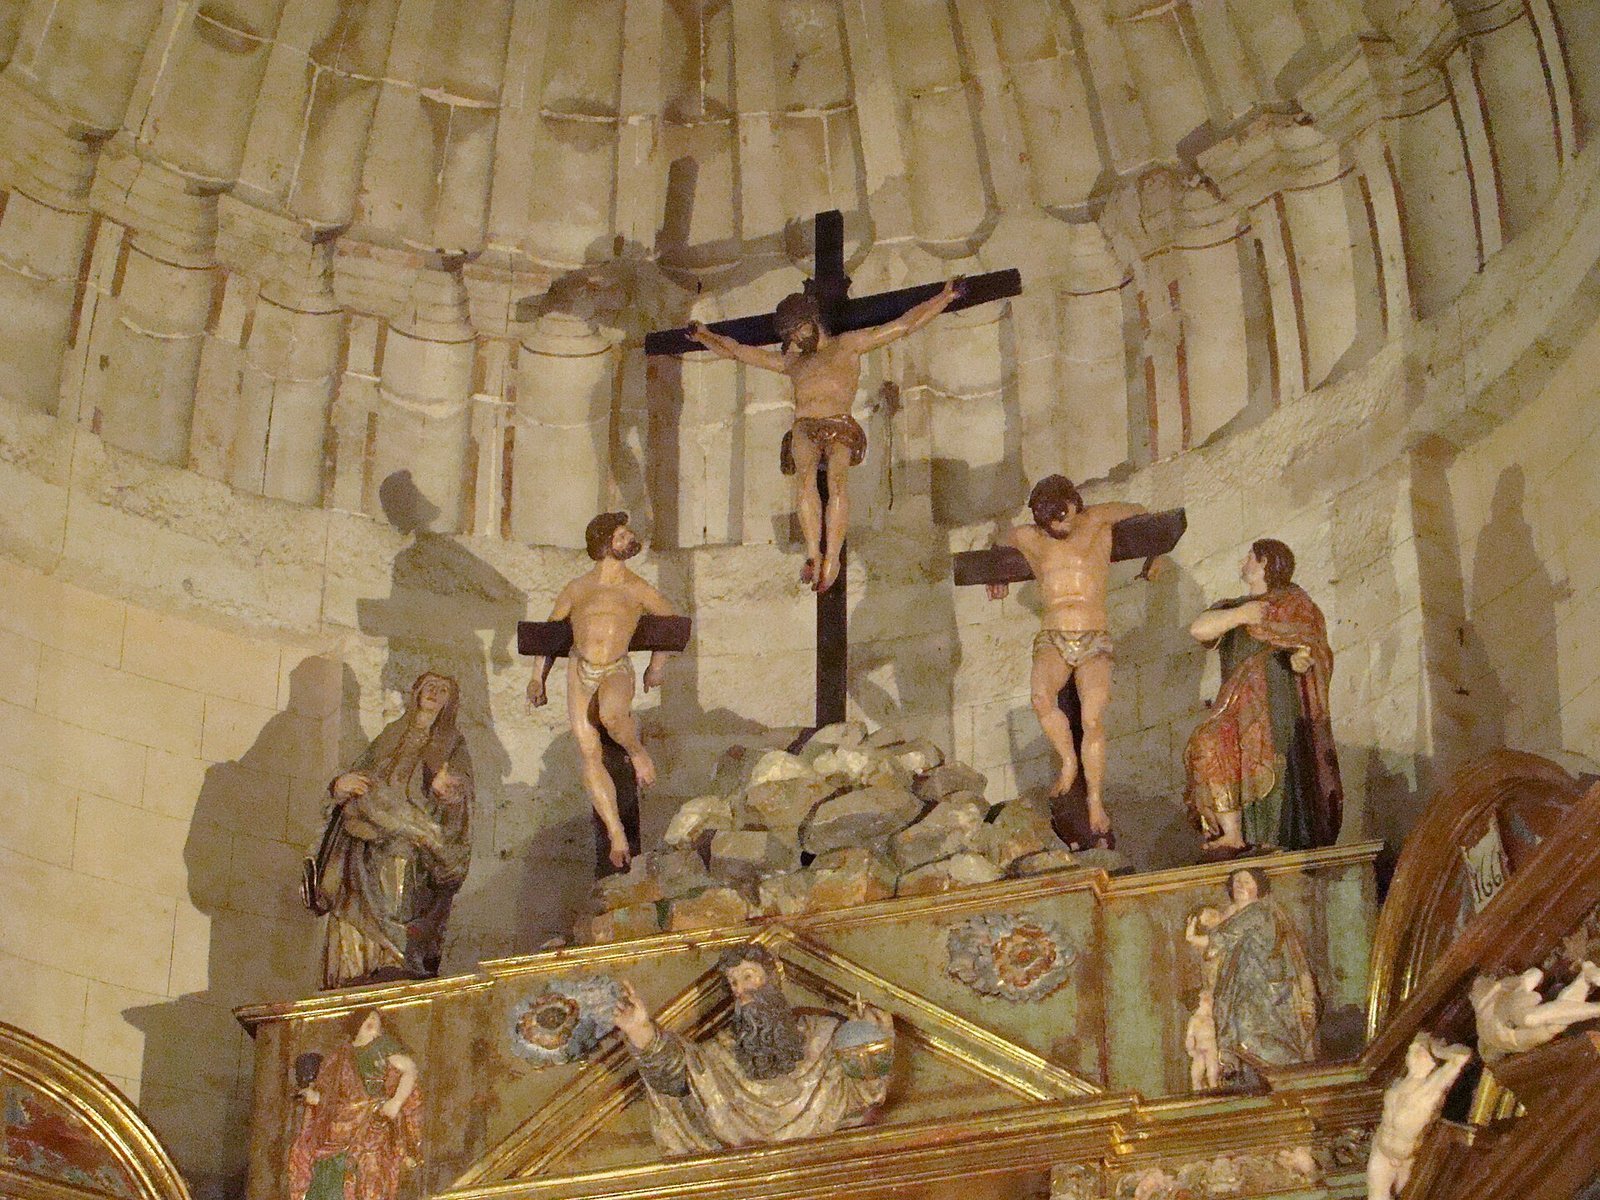
The 1578 altarpiece of Santa María de Retuerta was transferred in 1957 to the monastery of La Santa Espina, where it serves as the main altarpiece. Sculptor Diego de Marquina made it at his workshop in Miranda de Ebro, and it was gilded between 1660 and 1663. In Romanist style, a sixteenth-century Spanish approach adapting Renaissance forms, it combines classical architectural framing with reliefs and freestanding sculpture. Its scenes represent the lives of Christ and the Virgin. Some panels in the lower section, or predella, show the Passion, and a complete Calvary group crowns the work.
Works now in Sardón de Duero
Two eighteenth-century altarpieces by Antonio Bahamonde, formerly on the side walls of Retuerta’s sanctuary, are now in the parish church of Sardón de Duero. Their upper sections are dedicated respectively to Saint Norbert and Saint Gertrude. The parish church also holds another altarpiece from Retuerta, made in the early seventeenth century and altered in the eighteenth. Its original position in the monastery is unknown; four niches were added at its ends when it was converted into a reliquary altarpiece, a structure incorporating spaces for relics.
Other Retuerta objects in the parish church include a walnut carving dated 1610, from the early career of the sculptor Gregorio Fernández, and an eighteenth-century monstrance, a vessel used to display the consecrated host. The monstrance has enamel cabochons and an inscription identifying its origin.
Paintings and choir furnishings
In 1687, Felipe Gil the Younger painted two pictures for the monastery, one of the Passover supper and another of the Pharisee’s banquet. From 1687 to 1689, a painter named Valentín decorated the abbot’s chair in the choir and painted frescoes on the main chapel’s vault. On July 5, 1760, the Valladolid painter José Araujo retouched paintings depicting the life of Saint Norbert.