La Fontaine Castle: A Renaissance Residence in Anse, France
Site at a Glance
- Popularity
- Very Low
- Country
- France
- Primary era
- Early Modern
- Eras represented
- Medieval, Early Modern
- Civilizations
- French
- Site type
- Domestic
- Remains
- Castle
On this page8 sections
History
La Fontaine Castle is a Renaissance residence in Anse, France. Built in stages from the fifteenth through seventeenth centuries, it reflects a European movement that drew on classical forms.
Ownership through the seventeenth century
The La Fontaine estate belonged to several families. Jean Covet held its lordship in 1570, and Laurent Bessié owned it during the first half of the seventeenth century. Bessié’s only daughter, Élisabeth, married Alexandre Bottu, lord of Barmondière and Montchervet. Bottu died in 1650, and Élisabeth in 1669. He served as a royal secretary-councillor, an official in the French monarchy, and as a lawyer for Madame in the Dombes district, a local unit of administration and justice.
Élisabeth and Alexandre’s son, Laurent Bottu de la Barmondière, also held the royal office of secretary-councillor. He married Marguerite Fiot in 1654. Their only son, François, a squire, married Marie Anne Hesseler and succeeded his father in 1692. François’s son, also named François and a squire, married Charlotte des Champs. Their only son, Louis François, married Miss Sabot de Piseys.
Thérèse’s inheritance and the 1842 bequest
Louis François’s daughter and heir, Thérèse, was a canoness, a woman belonging to a religious chapter, at Joursey in Forez. She died in 1842 and bequeathed the castle to the archiepiscopal estate of Lyon, property and income assigned to support an archbishop. La Fontaine Castle has been classified as a French historic monument since 1912.
Remains
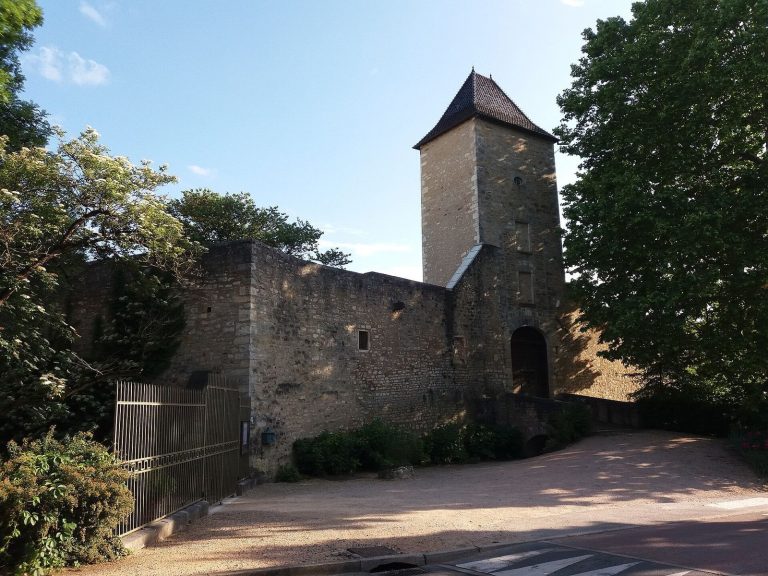
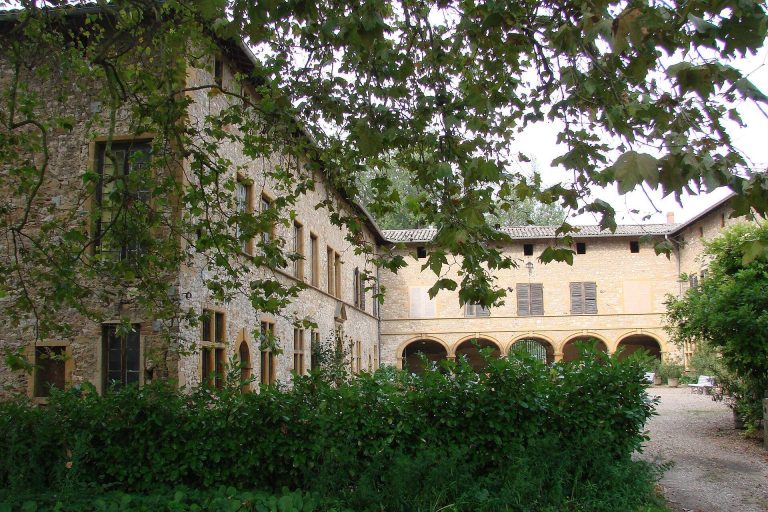
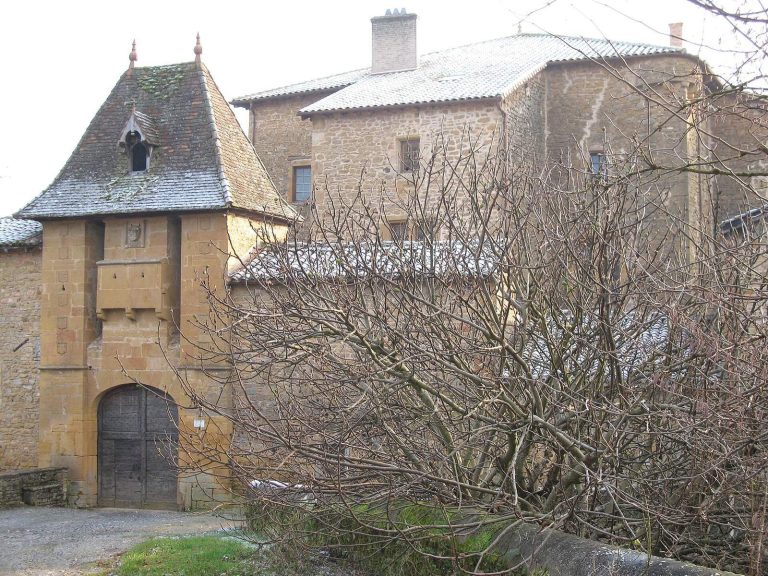
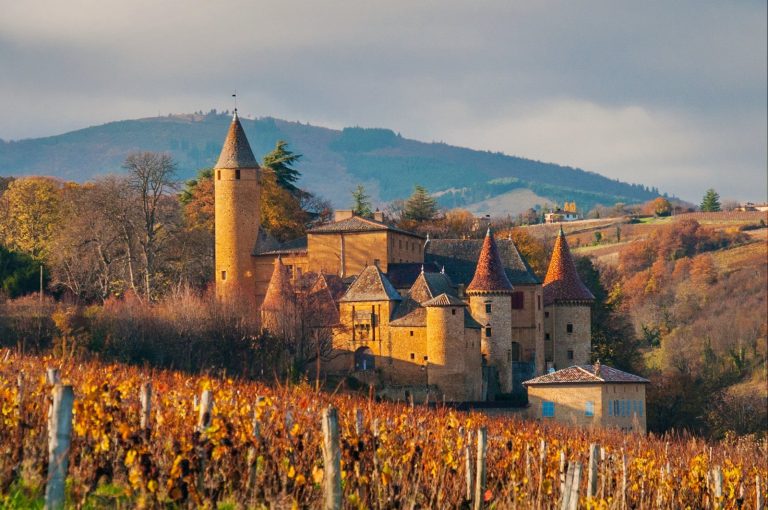
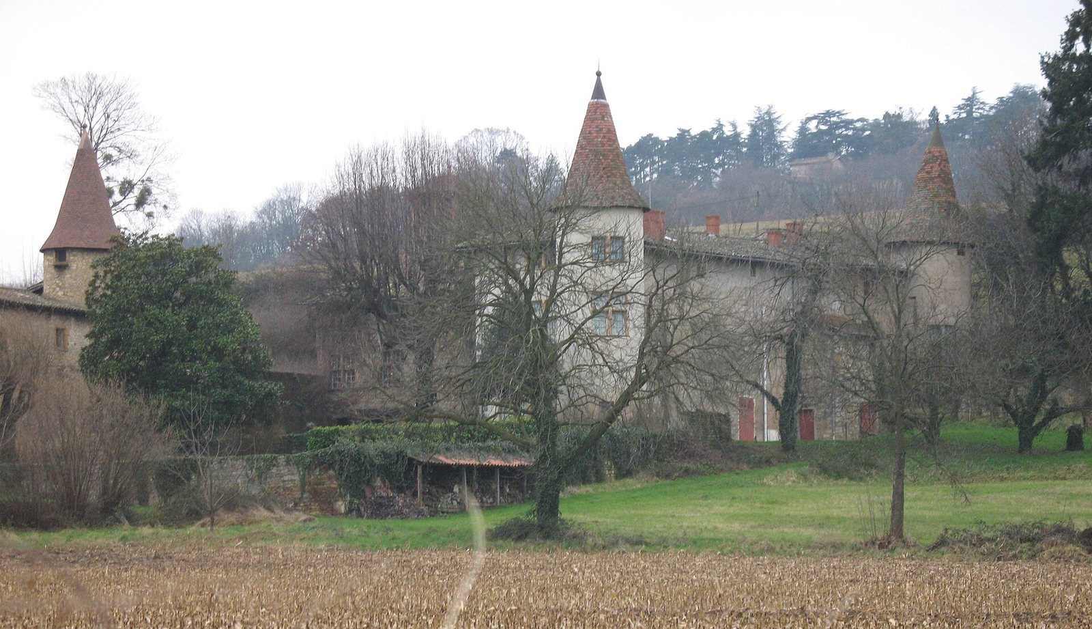
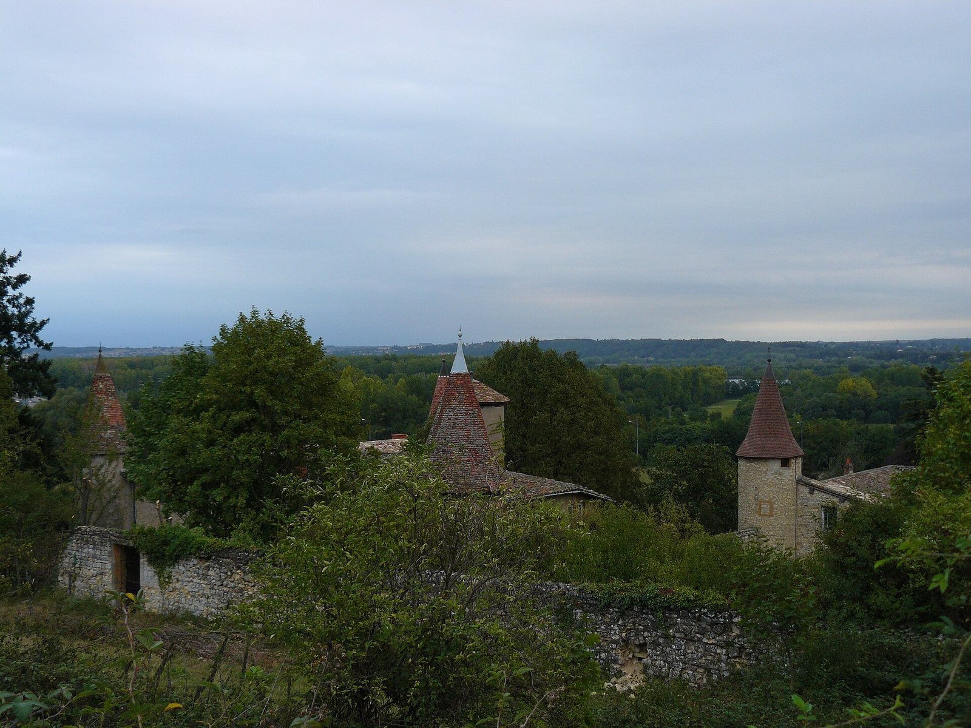
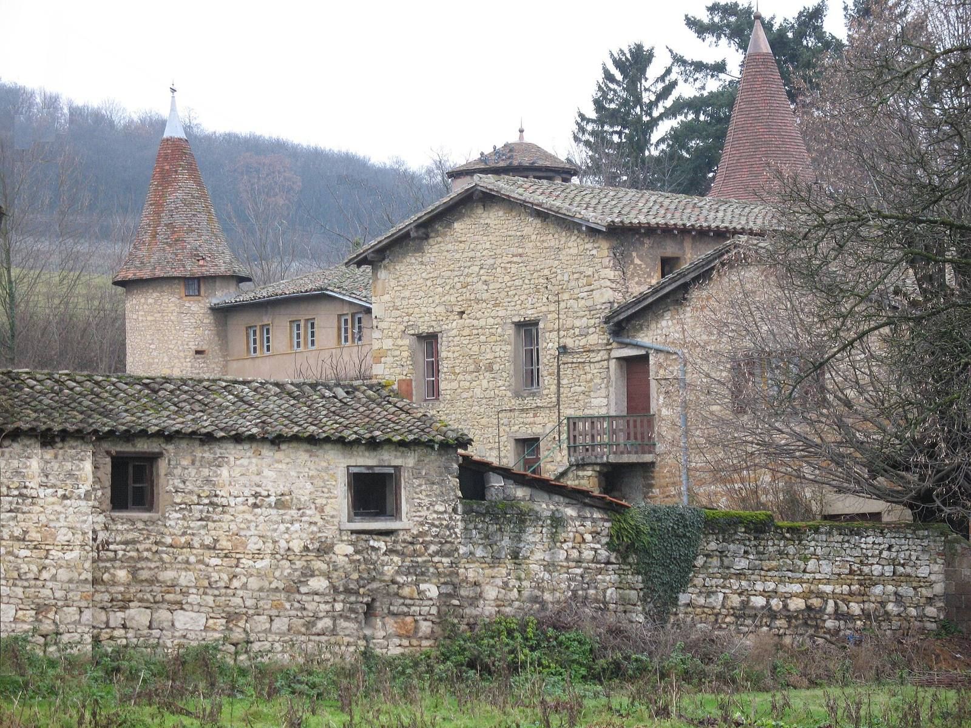
The complex stands on a hillside facing the Saône, beside National Road 6. Two residential blocks meet at right angles, with four small pepper-pot turrets at the corners.
Residential blocks
East–west block
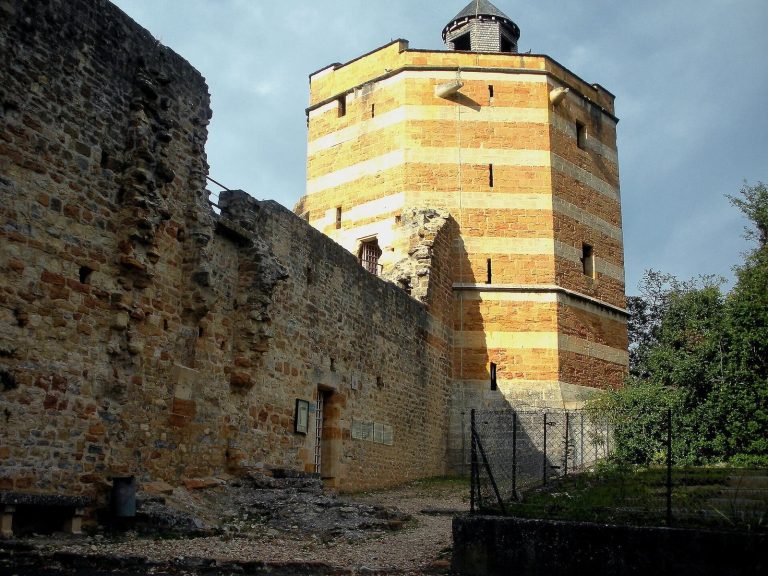
The east–west block has two levels of galleries supported by columns. A tower provides access to the galleries and is roofed with scale-pattern tiles.
North–south block
The two-story north–south block has windows divided by narrow vertical supports. Its monumental entrance is framed by dressed, or cut and finished, stone.
Service buildings and painted depiction
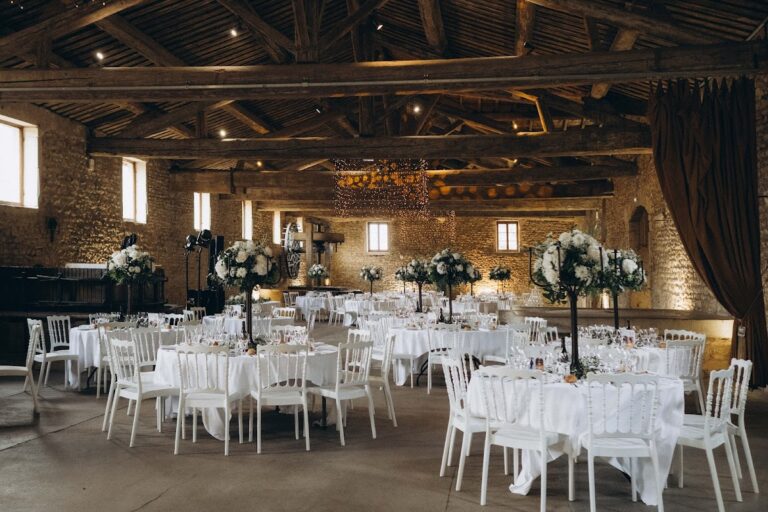
The service buildings include a wine-making building and a barn, constructed in the seventeenth and eighteenth centuries. French painter Maurice Utrillo depicted the castle in a painting dated 1931.