Çelebi Sultan Mehmed Mosque: An Early Ottoman Mosque in Didymoteicho, Greece
Site at a Glance
- Popularity
- Medium
- Country
- Greece
- Primary era
- Medieval
- Eras represented
- Medieval, Modern
- Civilizations
- Ottoman
- Site type
- Religious
- Remains
- Mosque
On this page11 sections
History
The Çelebi Sultan Mehmed Mosque is an early Ottoman mosque in Didymoteicho, Greece, begun under Bayezid I and completed under his son Mehmed I in the early fifteenth century. It is often identified as the oldest surviving Ottoman mosque in Europe, though that distinction depends on how Europe is defined.
Ottoman foundation and completion
The Ottomans took Didymoteicho between 1359 and 1361. Under their rule, the city became an early center of Ottoman culture in the Balkans and temporarily served as the sultan’s residence and the empire’s first European capital, until 1366.
Evliya Çelebi, an Ottoman travel writer, associated the mosque’s beginnings with Bayezid I’s reign, from 1389 to 1402. Construction stopped after Timur, a Central Asian ruler, invaded Anatolia and defeated Bayezid at the Battle of Ankara in 1402, capturing him. Work resumed under Mehmed I, who ruled from 1413 to 1421. Analysis of annual tree rings dates roof timber to 1418. An inscription above the main entrance records the mosque’s completion and inauguration in March 1420. A second inscription, above the southwest entrance, is dated 1421 and names Ivaz Pasha as architect, Dogan ibn Abdullah as builder, and Qadi Sayed Ali Hassan, a judge with administrative duties, as supervisor.
The claim to be Europe’s oldest surviving Ottoman mosque is not straightforward. Bayezid I’s mosque in Edirne was built between 1402 and 1414 in present-day Turkey. The Old Mosque in Komotini may be earlier, but extensive rebuilding has left little of its earliest fabric.
Changes in use and restoration
During Bulgaria’s occupation of the region in 1912, the mosque was converted into the Church of Saint George. Ottoman control returned in 1913. In the 1920s, after the region became part of Greece and population transfers associated with the Treaty of Lausanne, the mosque was deconsecrated. It was sold to a private owner and used to store grain.
During the Second World War, the lead roof covering was removed, after which the building deteriorated rapidly. It was declared a historic monument in 1946. Appeals for restoration began in 1969. Work between 1981 and 1985 installed temporary metal roofing; further roof coverings followed around 1995 and in 1998–1999. Scaffolding installed from 2001 was intended to stabilize the structure.
Repairs were approved in 2010, followed by a wider restoration program in 2014. A fire broke out during roof-restoration work on the night of 21–22 March 2017. Reconstruction was underway at the end of 2022.
Remains
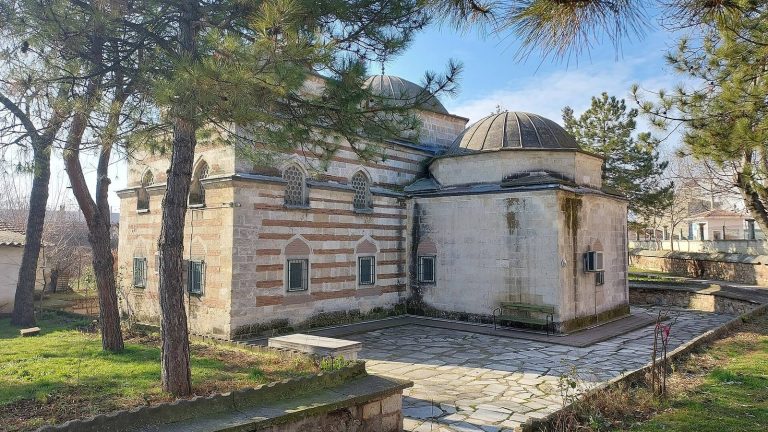
The mosque has a roughly square plan and a single prayer hall organized around four large supports. A pyramidal roof covered the building, while a dome formed the central feature of the interior.
Exterior and structure
Plan and walls
The plan measures about 30 metres on each side and covers approximately 900 square metres. The facades are about 32 metres wide and 30 metres long, and rise to nearly 12 metres. The interior measures about 28 by 25.5 metres, and the perimeter walls are approximately 2.5 metres thick. The main construction uses cast masonry, formed in place, with a less regular masonry pattern on the facades. Local yellow limestone ashlar, or finely dressed stone blocks, forms part of the exterior facing. White and red stones appear above doors and windows.
Entrance and minaret
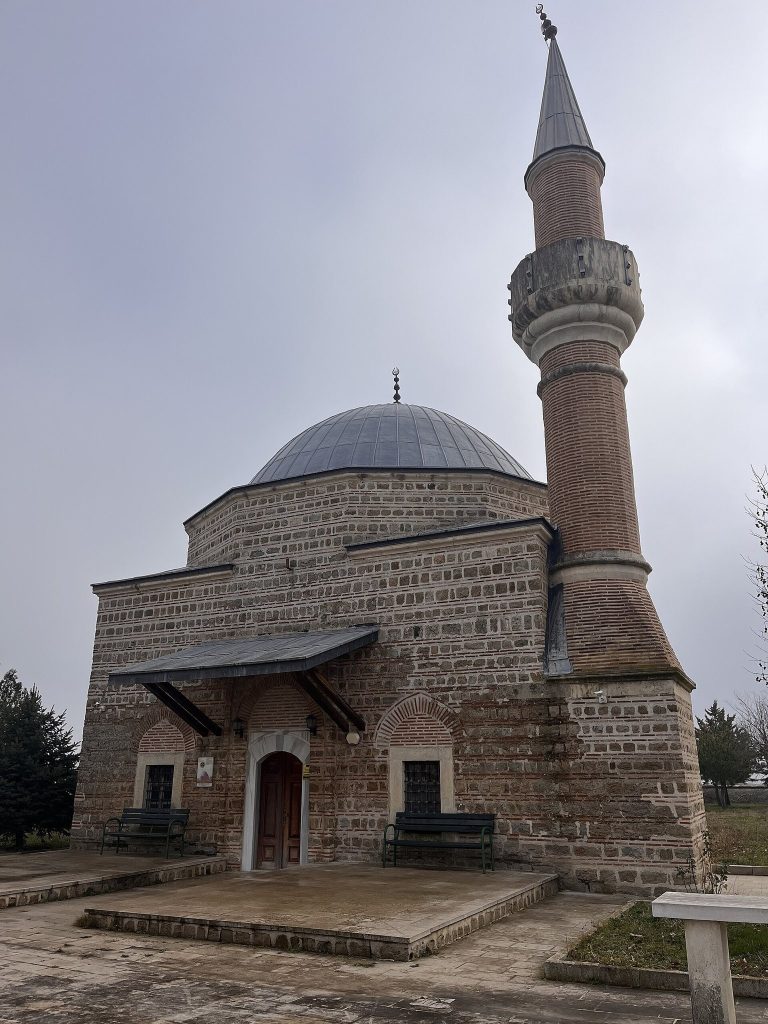
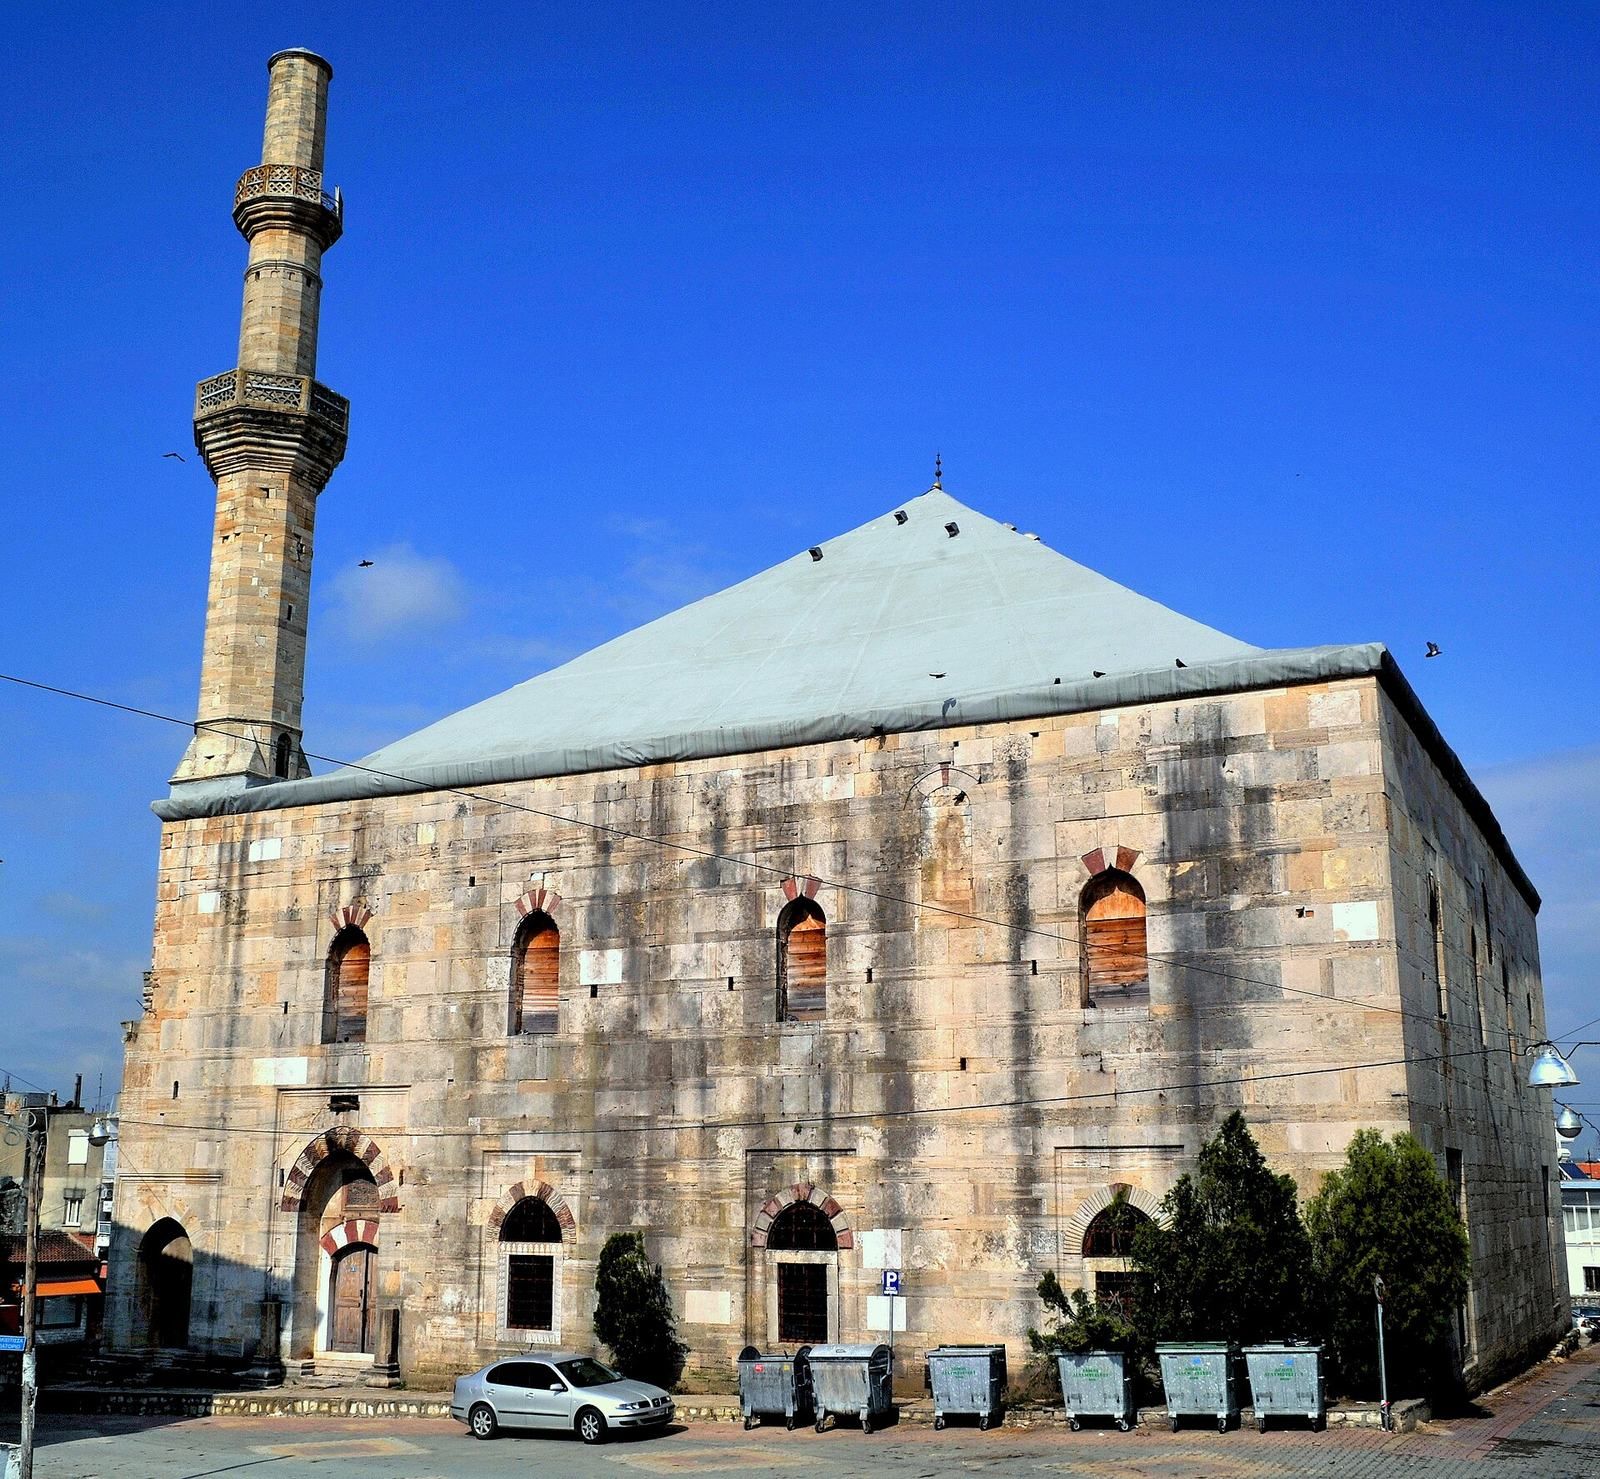
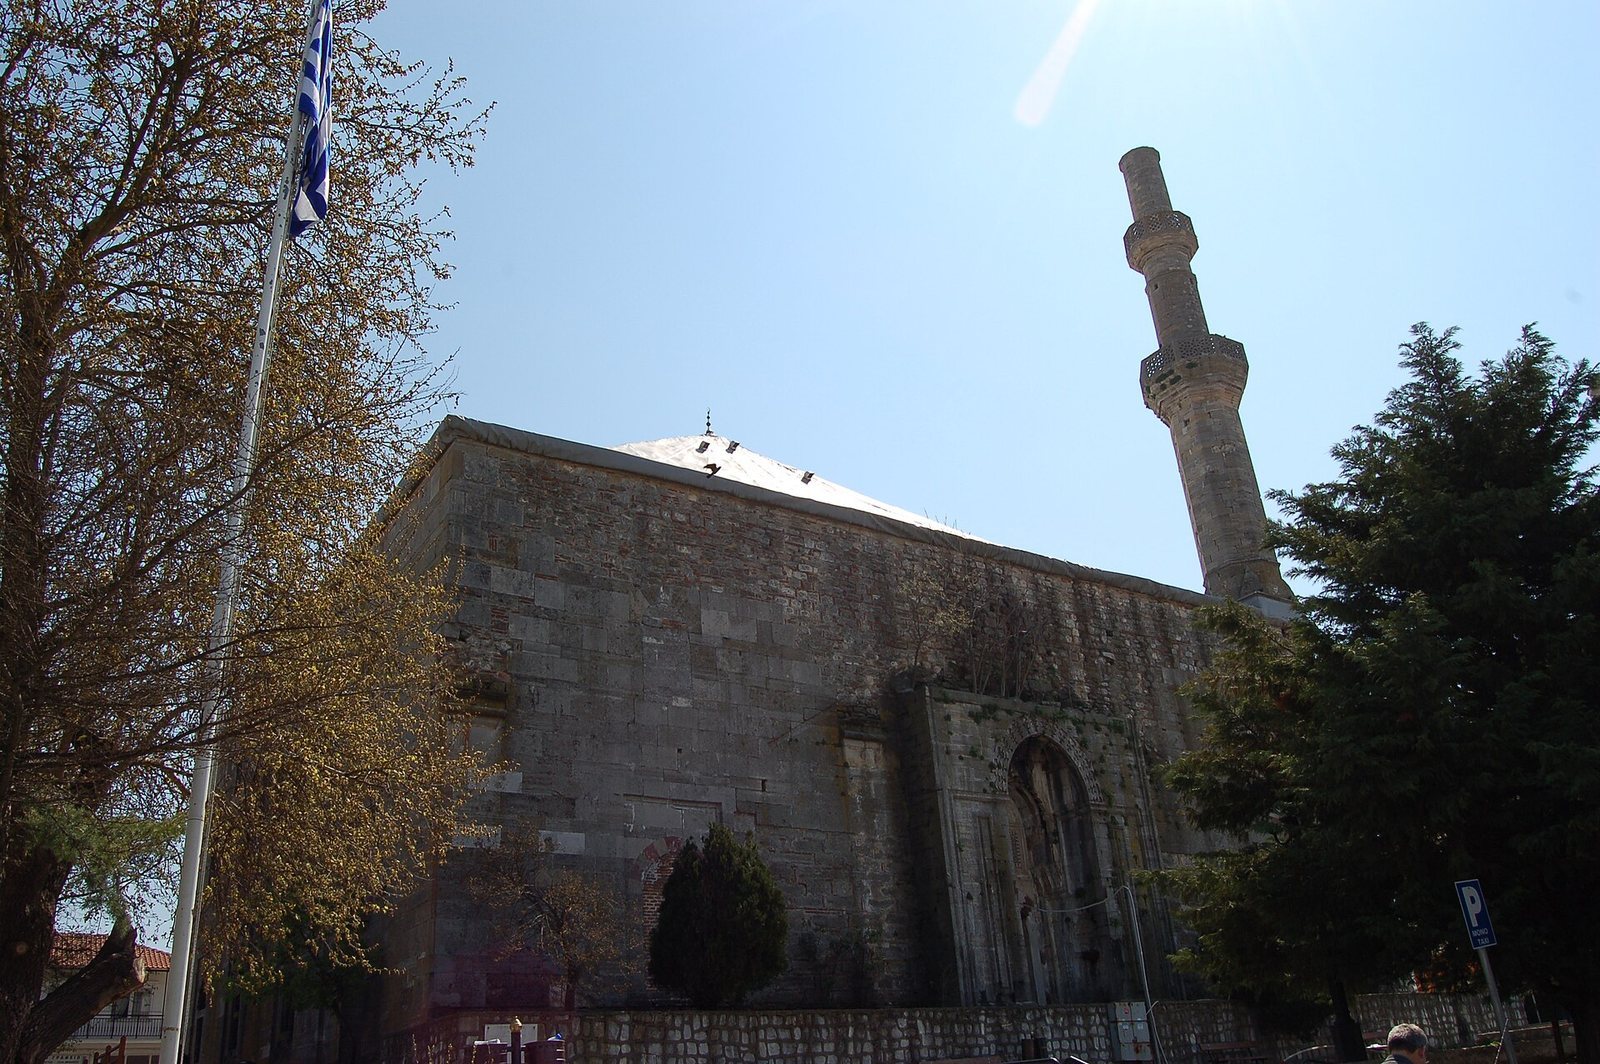
The main entrance is on the north side, with additional entrances on the east and west. Its monumental portal, about 8.5 metres high, frames the original wooden doors and is decorated with muqarnas, ornamental vaulting made of niche-like cells. The design reflects Seljuk influence, drawing on the architectural traditions of a medieval Turkic dynasty. A cylindrical minaret, a mosque tower traditionally used for the call to prayer, stands at the southeast corner. It follows the building’s outline but has its own exterior entrance. Its upper part was rebuilt in 1913, when a second balcony was added. Severe weather caused part of the minaret to collapse in 1970; another collapse in 2008 sent masonry onto the roof’s protective membrane.
Roof
The exterior roof had four sloping sides, forming a pyramid, and was covered with lead sheets. Its unusual form also reflects Seljuk architectural influence. The 2017 fire destroyed the pyramidal roof.
Prayer hall and interior decoration
Supports and ceiling
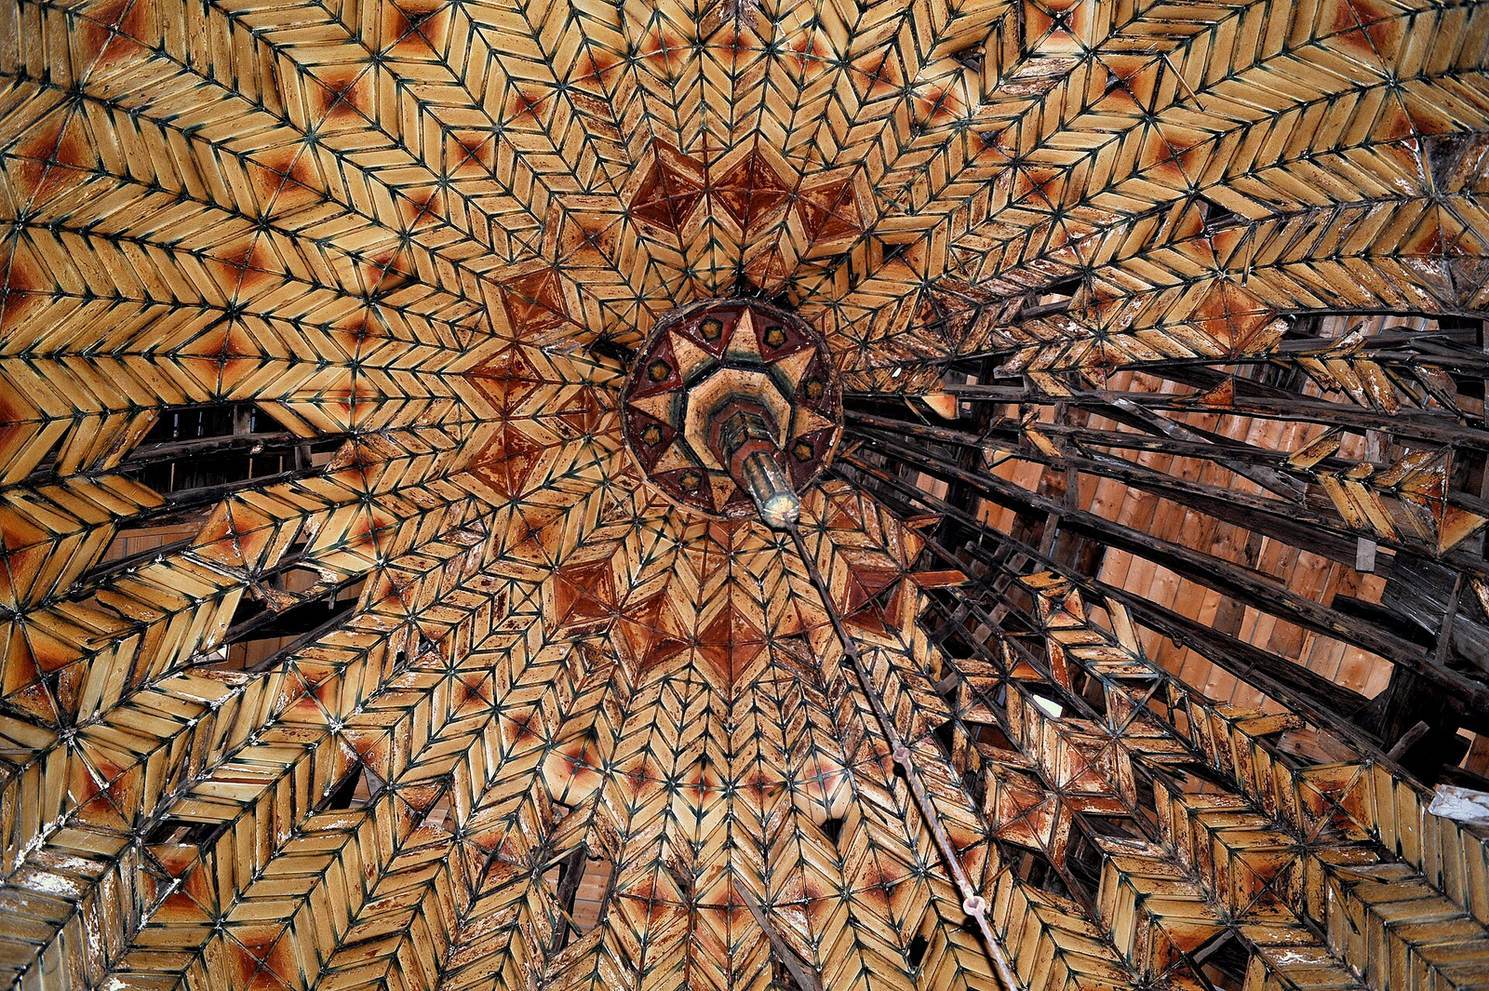
Four massive square piers support a dome on pendentives, curved supports that allow a dome to span a square space. Together, the piers divide the prayer hall into nine unequal sections, including a central square space measuring about 10.9 by 8.53 metres and elongated areas around it. Beneath the roof is a vaulted secondary ceiling with a decorative dome assembled from small oak boards. The oak ceiling dates to the fifteenth century. The 2017 fire devastated approximately 700 square metres of it.
Prayer niche and interior features
The mihrab, a niche indicating the direction of prayer, is set in the south wall. Polychrome plant decoration surrounds it, alongside a fresco, a wall painting on plaster, depicting the buildings and gardens of a heavenly city. Large calligraphic inscriptions cover parts of the interior walls and columns, including passages from the Quran, sayings, short prayers, and invocations of Allah and holy persons. Conservation work has also addressed the minbar, the pulpit used for sermons.