Inthéville Manor: A Former Fortified Residence in Normandy
Site at a Glance
- Popularity
- Very Low
- Country
- France
- Primary era
- Early Modern
- Eras represented
- Medieval, Early Modern, Modern
- Civilizations
- Duchy of Normandy, French
- Site type
- Domestic
- Remains
- Manor House
On this page11 sections
History
Inthéville Manor, also called the Cour d’Inthéville, is a former fortified residence in the hamlet of Inthéville, Fermanville, France. Built by the de Pirou family from the late fifteenth through the sixteenth century, it represents the large agricultural estates held by local lords in northern Cotentin.
Earlier castles and the manor
The manor probably replaced an older castle, which may have existed by the twelfth century. That castle housed a hospital for people with leprosy and served as the seat of the lordship of Fermanville. It had itself replaced the Castel de la Mondrée, a castle at the western end of Mondrée Cove that may have been destroyed by the sea around AD 900.
The de Pirou family, lords of Fermanville from the early fourteenth century, initiated construction of the manor. The main residence dates to the late fifteenth or early sixteenth century.
The Davy family and the eighteenth century
Fermanville passed to the Davy family when Françoise de Pirou, daughter of Catherine, married Louis Davy, lord of Sorthosville. Pierre Davy, the first Marquis of Amfreville, a hereditary noble rank, lived at the manor. In 1643, he enclosed the courtyard on three sides with farm buildings. His sons served in the navy of Louis XIV, king of France from 1643 to 1715. Charles-François Davy d’Amfreville rose to lieutenant general of the king’s naval forces.
In 1739, Anne Davy, Charles-François’s niece, married in the manor chapel.
Revolution and later history
During the French Revolution, the upheaval that began in 1789, National Guardsmen from Saint-Pierre-Église ransacked the chapel. The National Guard was a civic military force formed during the revolutionary period. Jacques-Marie d’Avice, lord of Fermanville, was arrested on 20 July 1794, but escaped execution after the fall of Maximilien Robespierre, a leading revolutionary politician.
In the nineteenth century, the principal façade of the main residence was altered to arrange its windows more regularly. The manor belonged to M. de Boissière in 1845. During the First World War, garrison troops damaged the chapel’s Baroque altar. In 2002, the main residence’s façades and roof, all the farm buildings, including the cart shed and northeastern tower, and the entire chapel were entered on France’s historic-monument register, a formal protection status.
Remains
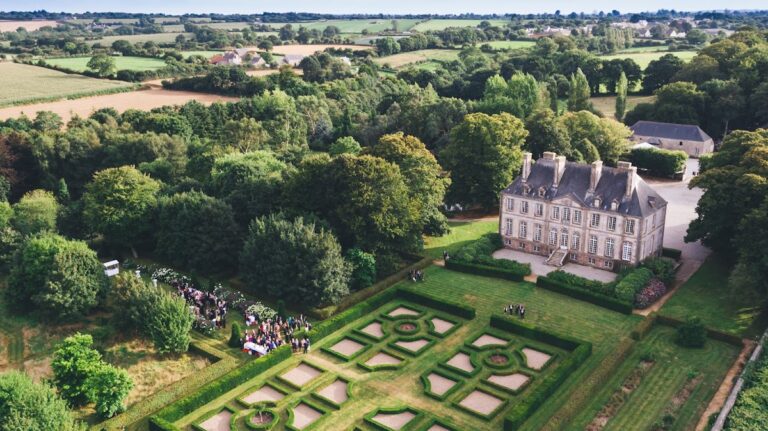
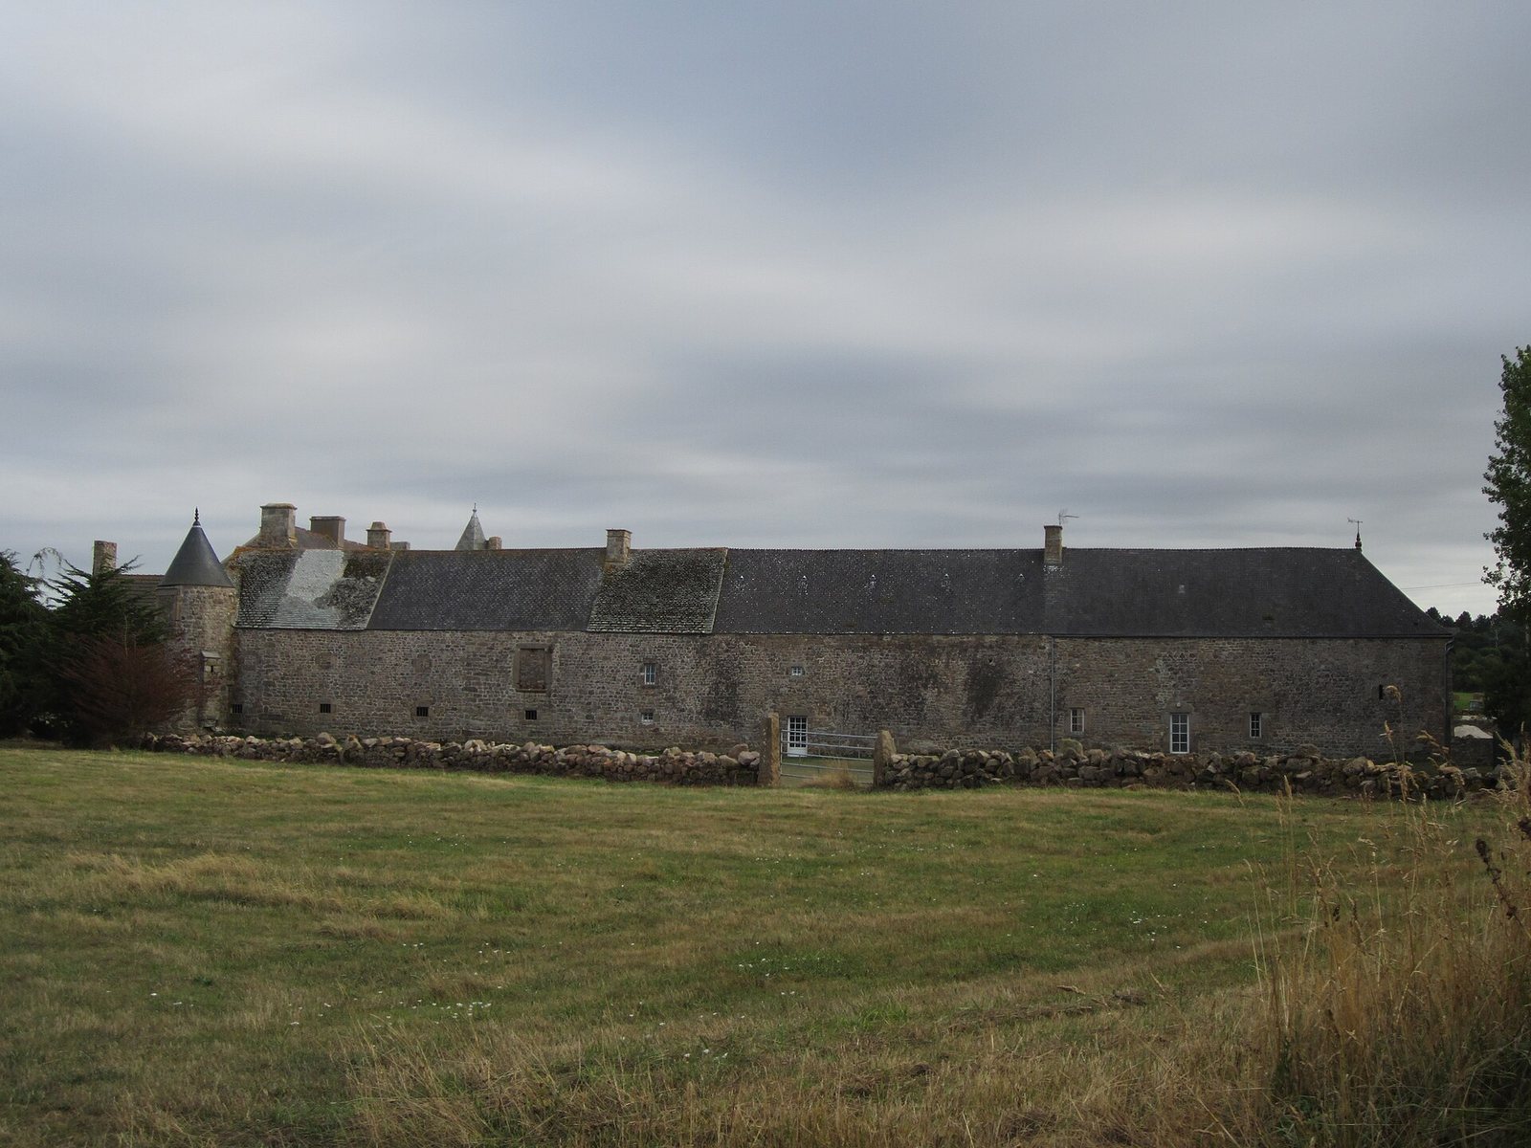
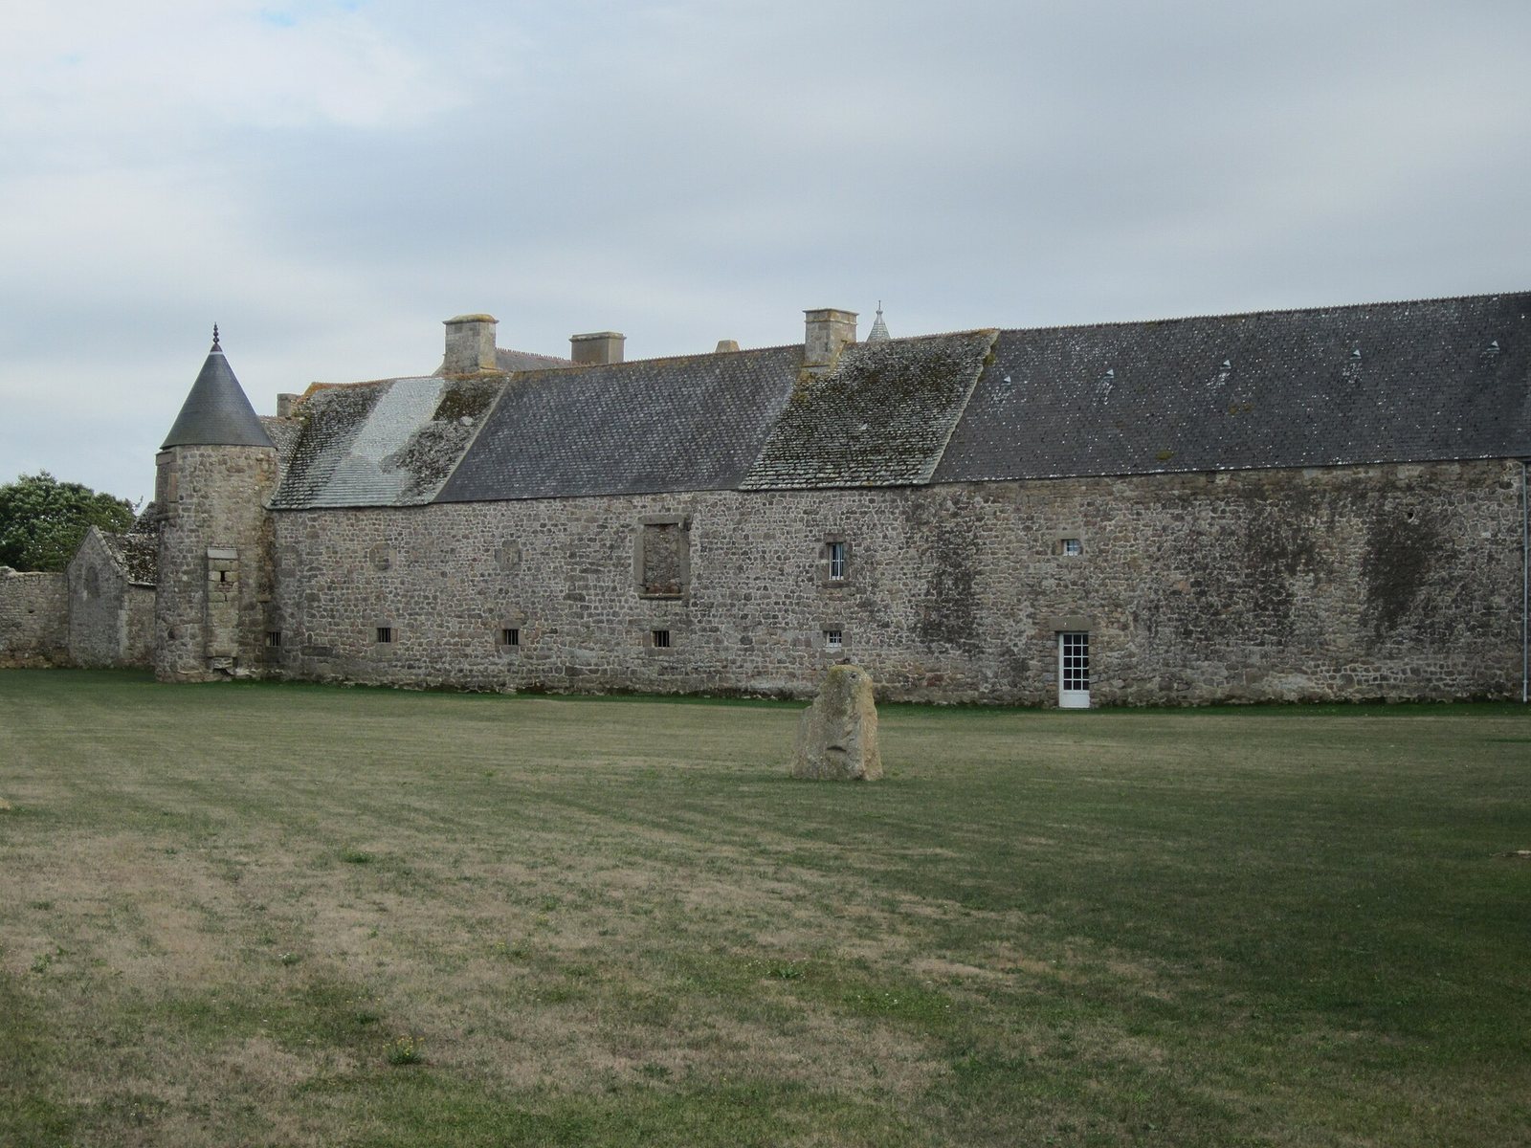
The manor stands slightly inland from the coast. Its pink Fermanville granite buildings enclose a square courtyard, with the main residence to the east and farm ranges along the north, west, and south sides. The oldest courtyard buildings are thought to date to the late sixteenth century.
Courtyard and buildings
Entrance and courtyard
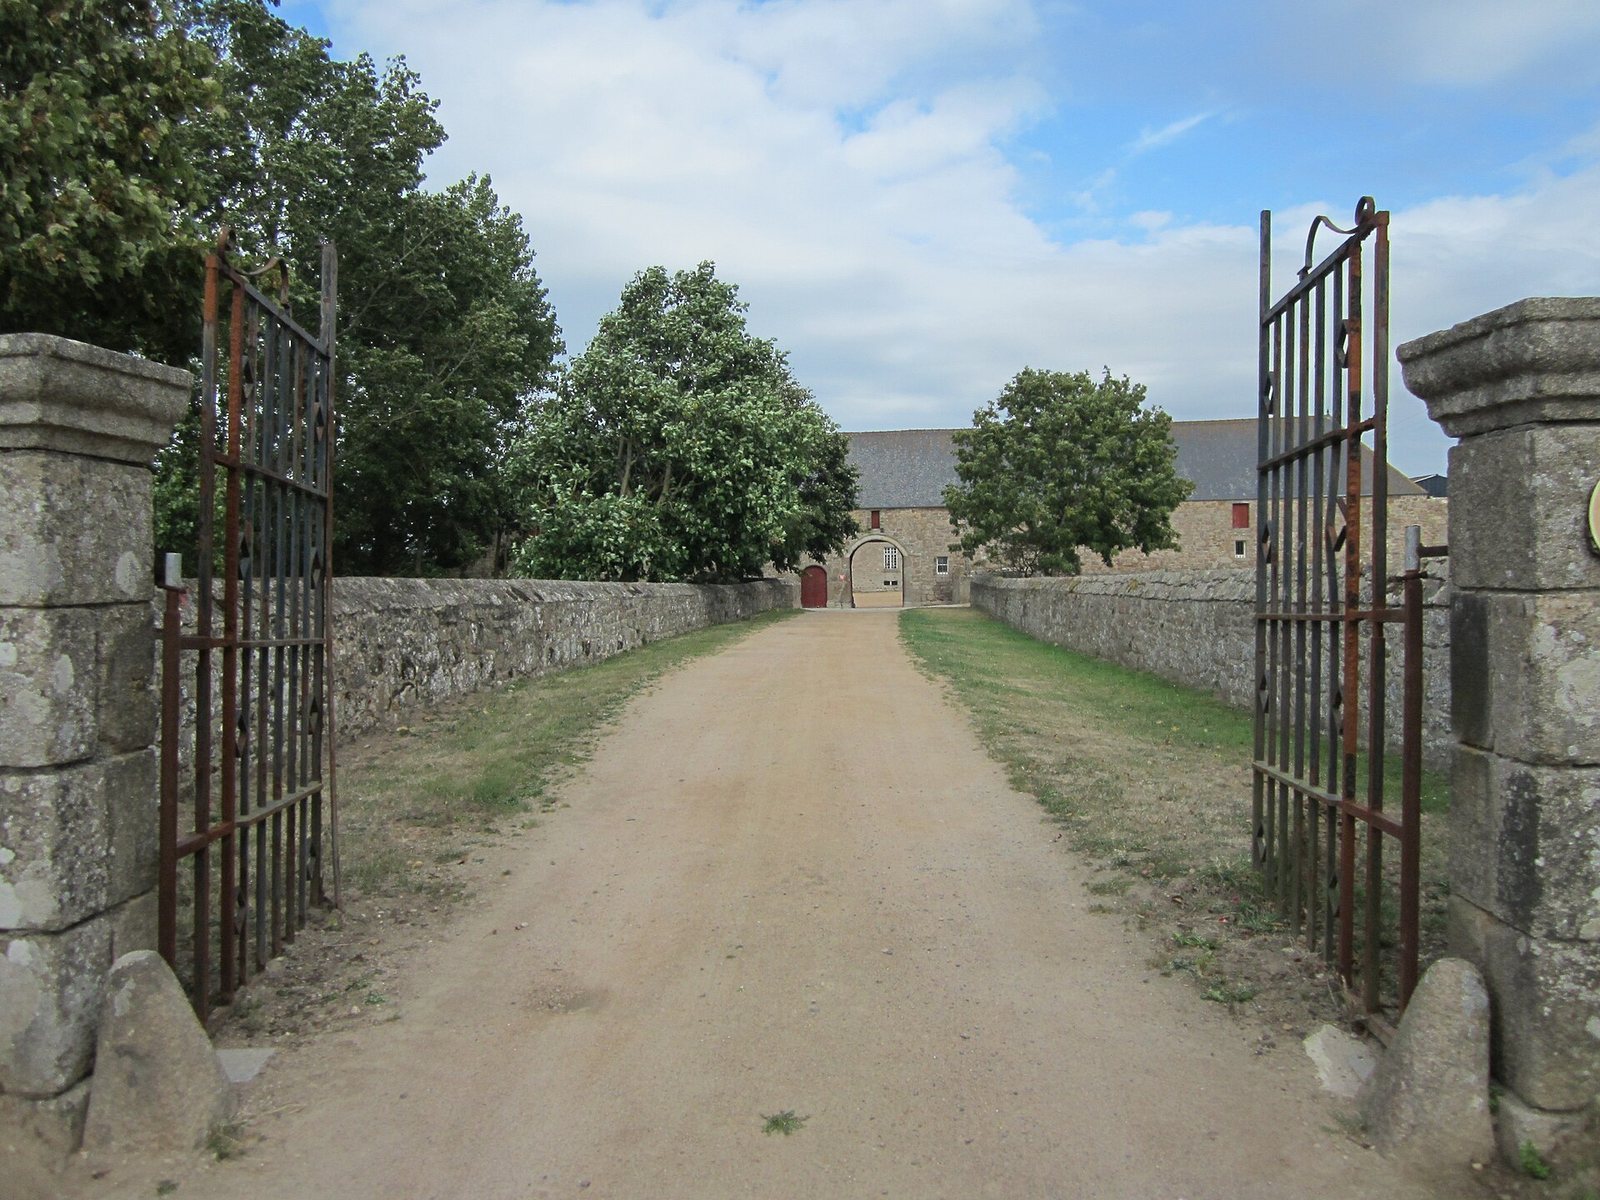
Access to the courtyard passes through the western farm range, where two large arched gateways provide entry. Together, the residence and the three farm ranges form the enclosed square.
Main residence
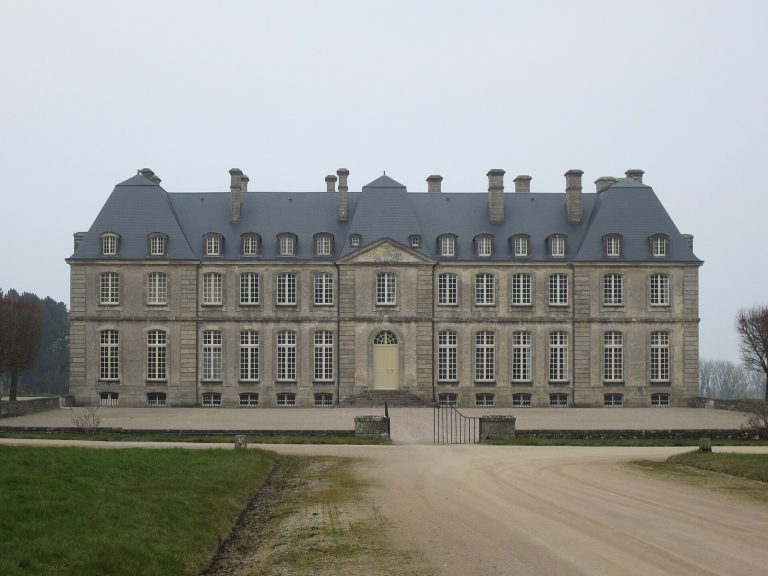
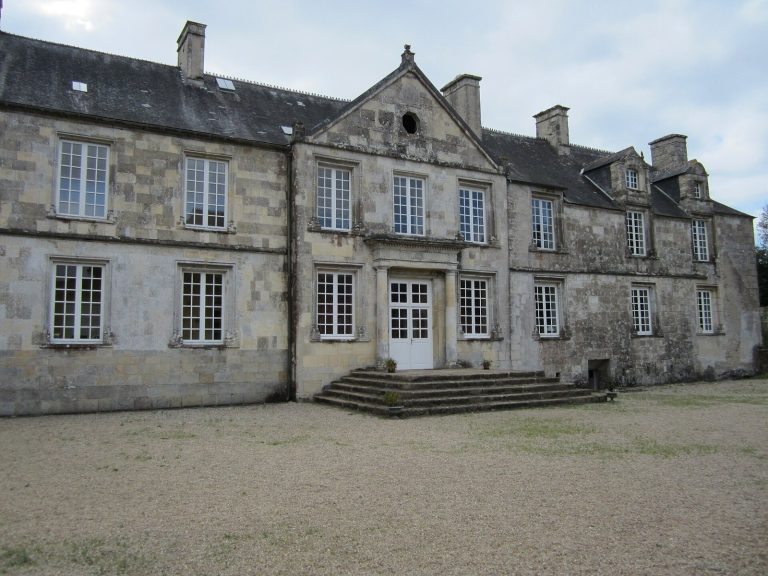
The two-storey main residence measures about 28 metres by 9 metres. Its roof, originally covered entirely in blue schist, slopes at roughly 45 degrees. Seven evenly arranged windows mark the principal façade. On the courtyard side, an almost square wing with a pyramidal roof connects to the main building through an octagonal stair tower topped by a pointed roof. The garden façade retains a fifteenth-century appearance and includes a Renaissance (early modern European) window framed by prismatic, many-sided mouldings.
Farm buildings and cart shed
The cart shed has three arches separated by square-cut columns of slightly pink granite. Two of its three dormers have rounded pediments carved with broad scallop shells.
Chapel of Saint Mary Magdalene
Attached to the manor’s north side, the twelfth-century chapel is the sole surviving remnant of the earlier building. Dedicated to Saint Stephen and Saint Mary Magdalene, it combines Romanesque (early medieval), Gothic (later medieval), and Renaissance (early modern) features. A pointed-arch window is among its architectural elements, and the chapel contains a Baroque altar, an example of a seventeenth- and eighteenth-century artistic style.
Cellars and northeastern tower
The extensive cellars may have formed the outlet of a tunnel leading to the castle of Saint-Pierre-Église. A circular tower at the northeastern corner may survive from an earlier enclosure.