Castle of Grajal de Campos: A Late Gothic Artillery Fortress
Site at a Glance
- Popularity
- Medium
- Country
- Spain
- Primary era
- Early Modern
- Eras represented
- Medieval, Early Modern
- Civilizations
- Crown of Castile, Kingdom of León, Spanish
- Site type
- Military
- Remains
- Castle
On this page7 sections
History
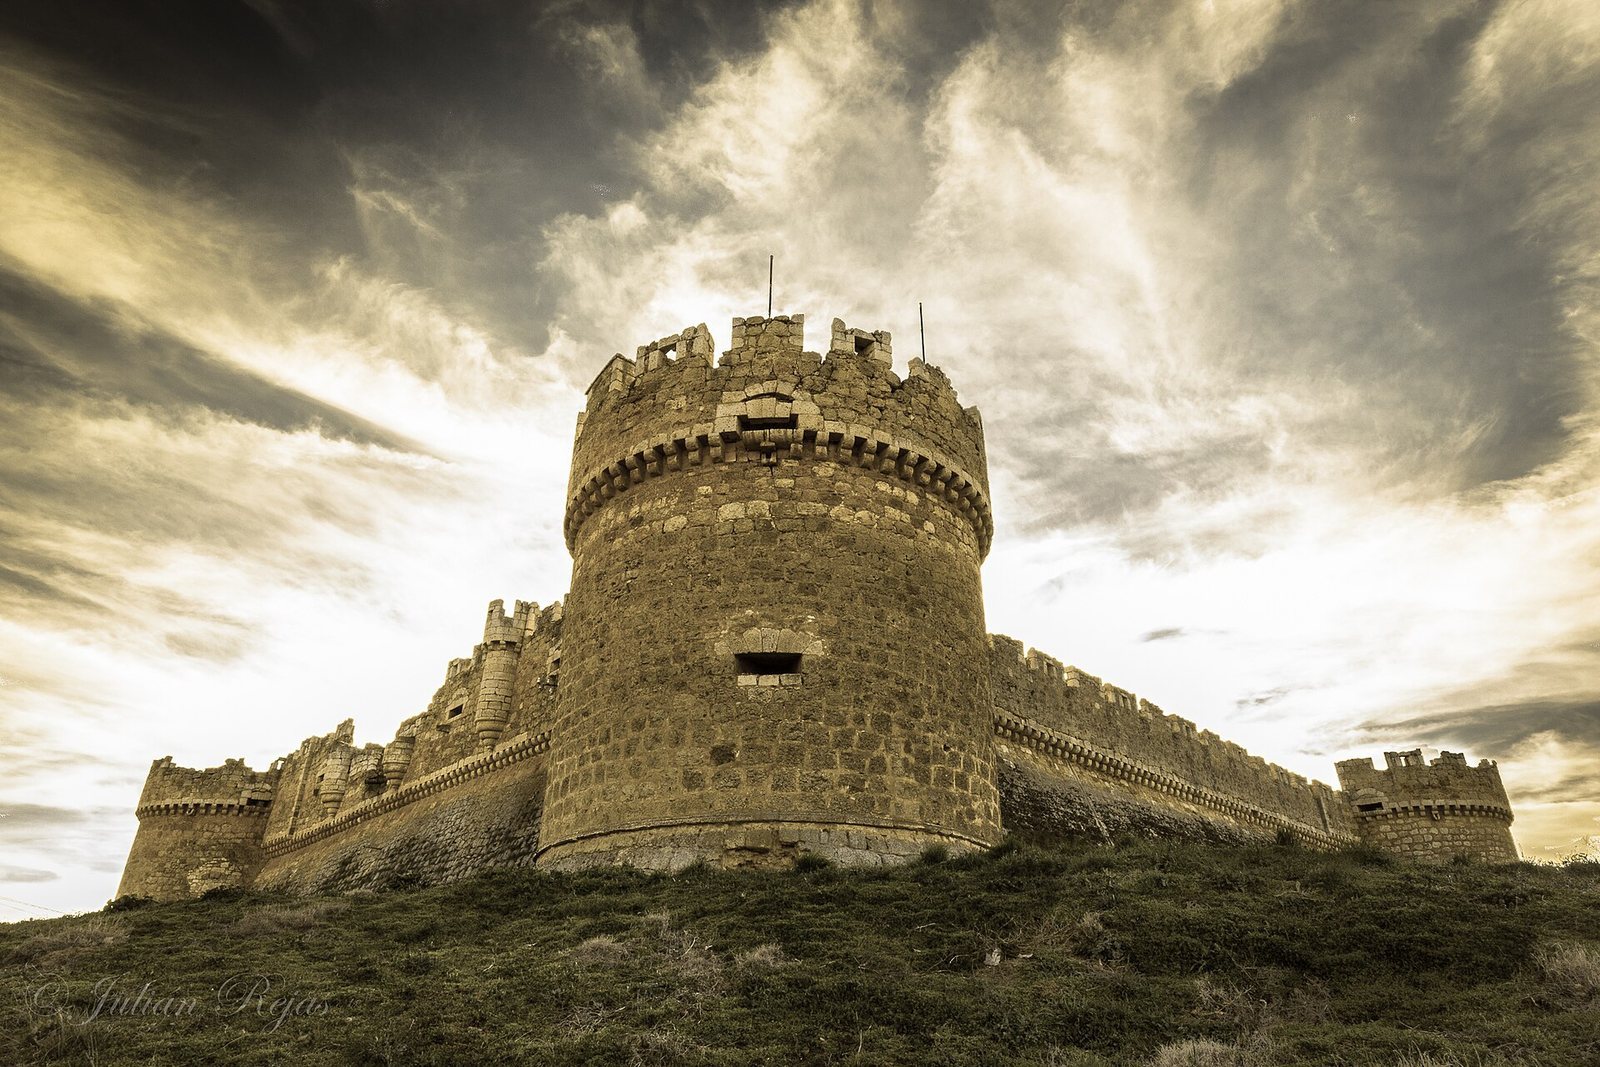
The Castle of Grajal de Campos is a fortress in Spain, commissioned by Hernando de Vega and built between 1517 and 1521 in the late Gothic style. Designed for cannon warfare, this artillery castle is regarded as the first of its type in Spain.
Early Castle and Raymond of Burgundy
The earliest written reference to a castle at Grajal dates to 967. The fortress later passed to Raymond of Burgundy, a noble who became Count of Galicia. After it was granted to him, he made the castle his principal residence for five years and died there in 1107.
The Vega Fortress
Grajal de Campos came into the possession of the Vega family in the fifteenth century. Hernando de Vega, lord of Grajal and a senior Castilian official, commissioned the present fortress. The architect Lorenzo de Aldonza carried out the construction from 1517 to 1521, and Hernando’s son Juan completed it. Juan later became the first count of Grajal.
Fearing an imminent revolt in Castile and León against Charles V, the Habsburg ruler of Spain and Holy Roman Emperor, Hernando began the defensive work before receiving royal approval. Permission arrived in 1521, when the castle was already complete. Hernando was Grand Commander of Castile, a senior official of a military-religious order, and president of the Council of Military Orders. He also served on the Council of the Indies, which administered Spain’s overseas territories. Juan later presided over the Council of Castile, a central governing body for Castile.
Garrison, Decline, and Protection
The castle remained armed and garrisoned during the sixteenth and seventeenth centuries. Its decline began after the counts stopped living in Grajal in the early eighteenth century. In 1931 it was declared a National Monument; it is also protected as an Asset of Cultural Interest, a Spanish heritage designation.
Remains
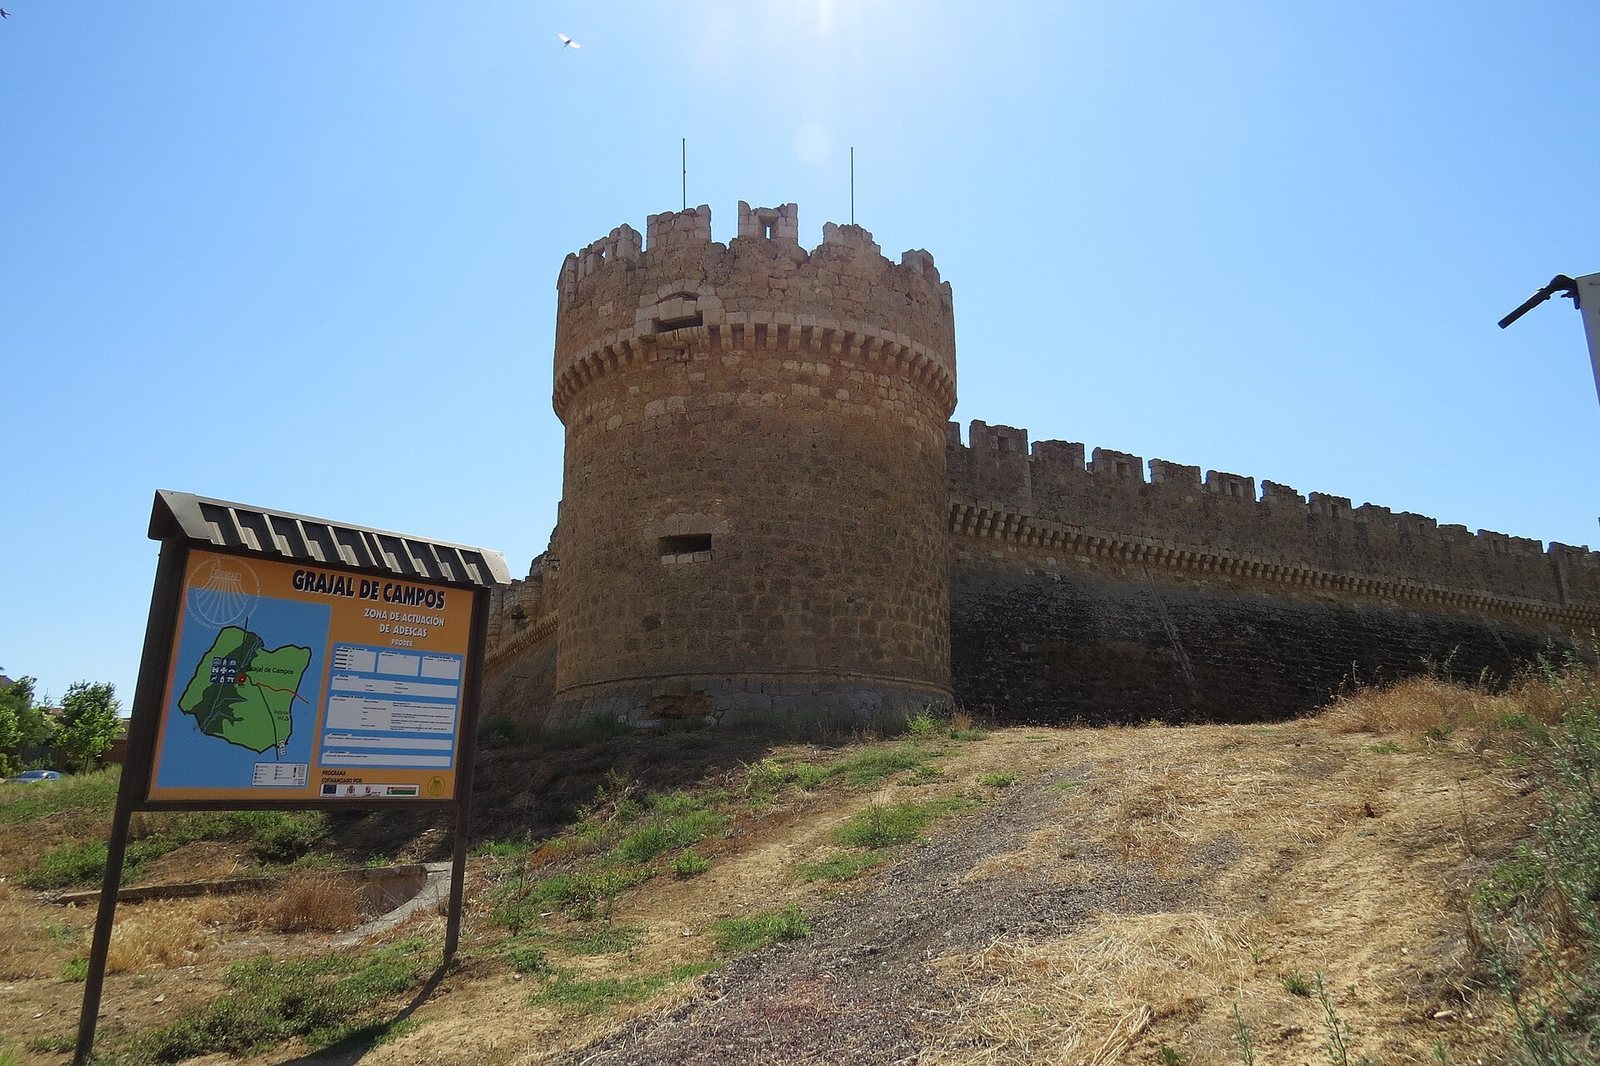
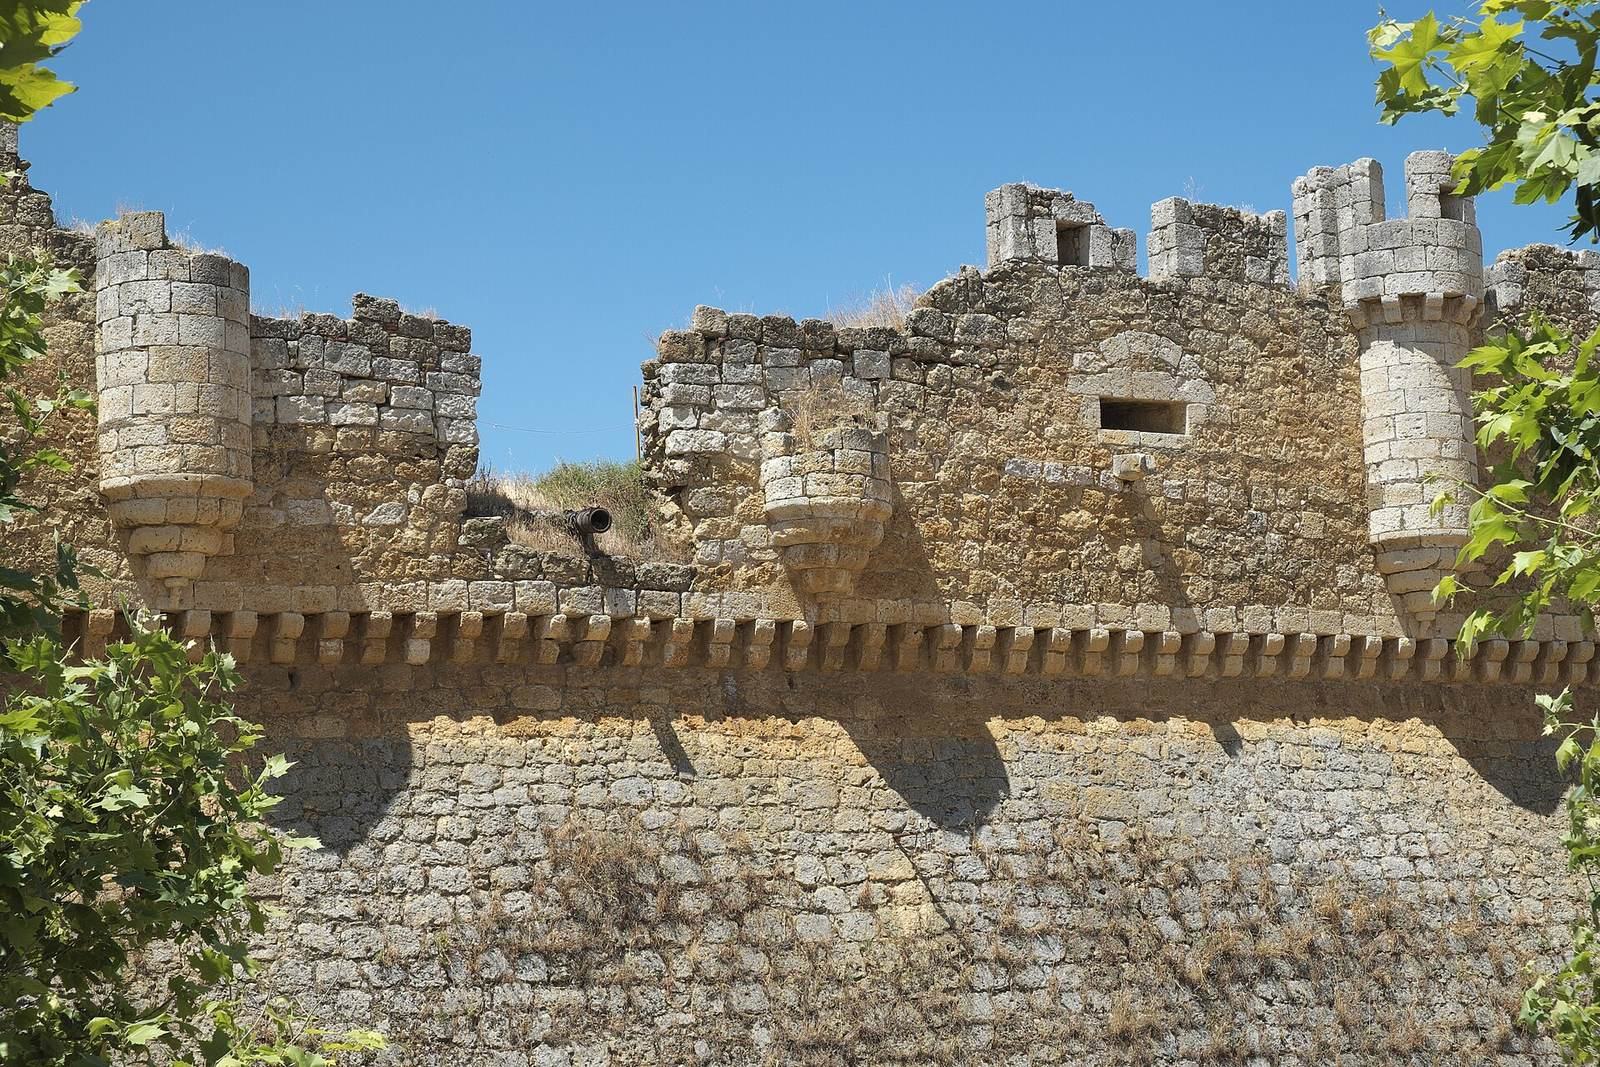
The fortress stands on a steep slope and has a square plan measuring 73 metres on each side. It rises across three levels, with a tower at each corner. The towers held the larger-calibre cannon, while the interior consists entirely of earth. The castle is in an excellent state of preservation.
Entrances and Buried Defences
A small gate provides the present entrance and leads to a spiral staircase. The staircases in the other three towers are unusable. A moat once separated the fortress from its surroundings, and a drawbridge and small secondary entrance formed part of its defences. These features are now buried, and the moat was gradually filled with earth. An eighteenth-century manuscript places them on the southern side of the complex, although their exact positions remain uncertain.
Northern Wall-Walk and Cemetery
A cemetery was established sometime between 1833 and 1900 beside the northern wall-walk, the path along the top of a defensive wall.