Haus Goldschmieding: A Former Noble Residence in Castrop-Rauxel, Germany
Site at a Glance
- Popularity
- Medium
- Country
- Germany
- Primary era
- Early Modern
- Eras represented
- Early Modern, Modern
- Civilizations
- German, Holy Roman Empire, Kingdom of Prussia
- Site type
- Domestic
- Remains
- Castle
On this page9 sections
History
Haus Goldschmieding is a former noble residence in Castrop-Rauxel, Germany, whose origins reach back to a 13th-century knight’s estate. The surviving residence was rebuilt between 1583 and 1597 in the Lippe Renaissance style, a regional form associated with Lippe and nearby areas. It began as a border fortress between the archiepiscopal territory of Recklinghausen and the County of Mark, and later provided a place of worship for Castrop’s Lutheran community.
Medieval origins and Renaissance rebuilding
The estate was first recorded in 1275 in connection with the knight Lambert von Gholtsmedinc. It guarded the boundary between lands held by the archbishops of Cologne around Recklinghausen and the County of Mark, ruled by the Counts of Mark. The name Haus Goldschmieding derives from medieval German words meaning “woodland” or “by the forest” and “smithy.” Ownership passed to the von Alstede family toward the end of the 14th century, then to the von Asbeck family and soon afterward to Wilhelm von Ovelacker.
In 1583, heiress Anna Margaretha von Ovelacker married Johann von Schell zu Rechen, bringing the estate into the von Schell family. The couple demolished the earlier house and built a replacement for use solely as a residence. Their principal home was Haus Rechen, near Bochum.
During the second half of the 16th century, Castrop’s small Protestant community held services at Schloss Bladenhorst. These became impossible after its lord, Philipp Arnold von Viermundt, adopted the Reformed tradition, a form of Protestantism distinct from Lutheranism. Jürgen Christoph von Schell (1619–1677) protected the community and allowed it to hold Lutheran services, following the tradition associated with Martin Luther, in Goldschmieding’s knights’ hall.
Alterations and changes of ownership
During the 17th century, the house’s northwestern side and its corner tower were demolished, leaving roughly half of the earlier building. A mansard roof, with two slopes on each side and a steeper lower slope, probably replaced an earlier hipped or gabled roof. The estate remained with the Barons von Schell for about 250 years before passing to landowner Friedrich Klönne in 1838. Klönne sold it in 1872 to Irish entrepreneur William Thomas Mulvany.
Mulvany ownership and later use
Mulvany and his family used Goldschmieding as a summer residence, spending the rest of the year at the Knappengut in Pempelfort, now part of Düsseldorf. He laid out a landscaped garden and encouraged horse riding and racing by establishing a natural-obstacle racecourse opposite the house. His son, consul Thomas Robert Mulvany, made major alterations in 1894–1895, including a new entrance portal and exterior staircase. In 1937, work renewing the exterior plaster uncovered a blocked doorway and revealed the position of an earlier entrance.
The property was sold to Gelsenkirchener Bergwerks-AG in 1905. From 1950 to 1968, the house served as a guesthouse for the Society for Moral Re-Armament, an international movement promoting moral renewal and reconciliation. The city of Castrop acquired the house, park and racecourse in 1968. A hotel was later built on the former outer-bailey site, while the mansion became a restaurant.
Remains
The mansion
Plan and exterior
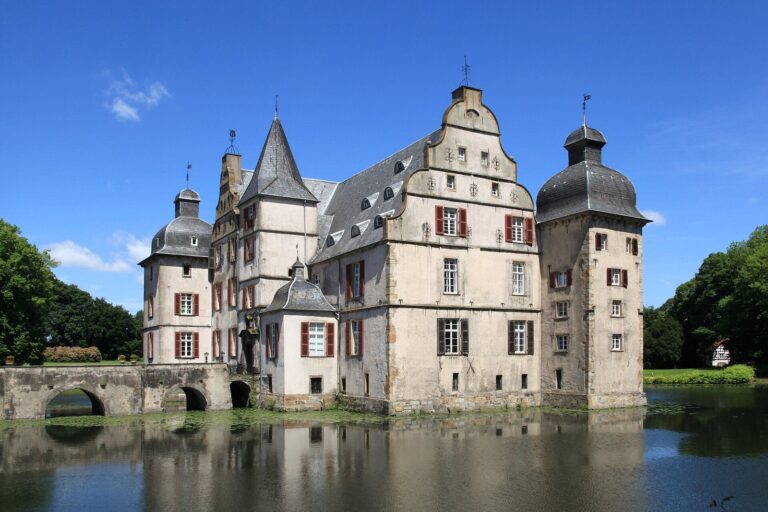
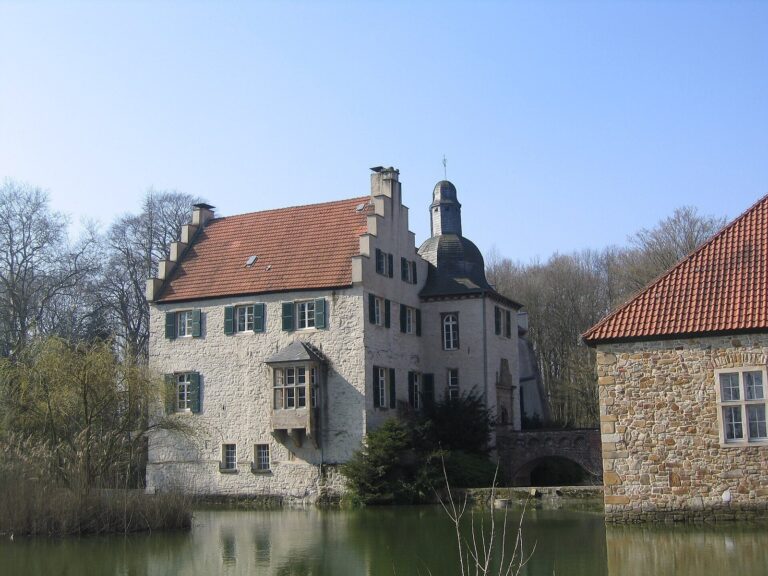
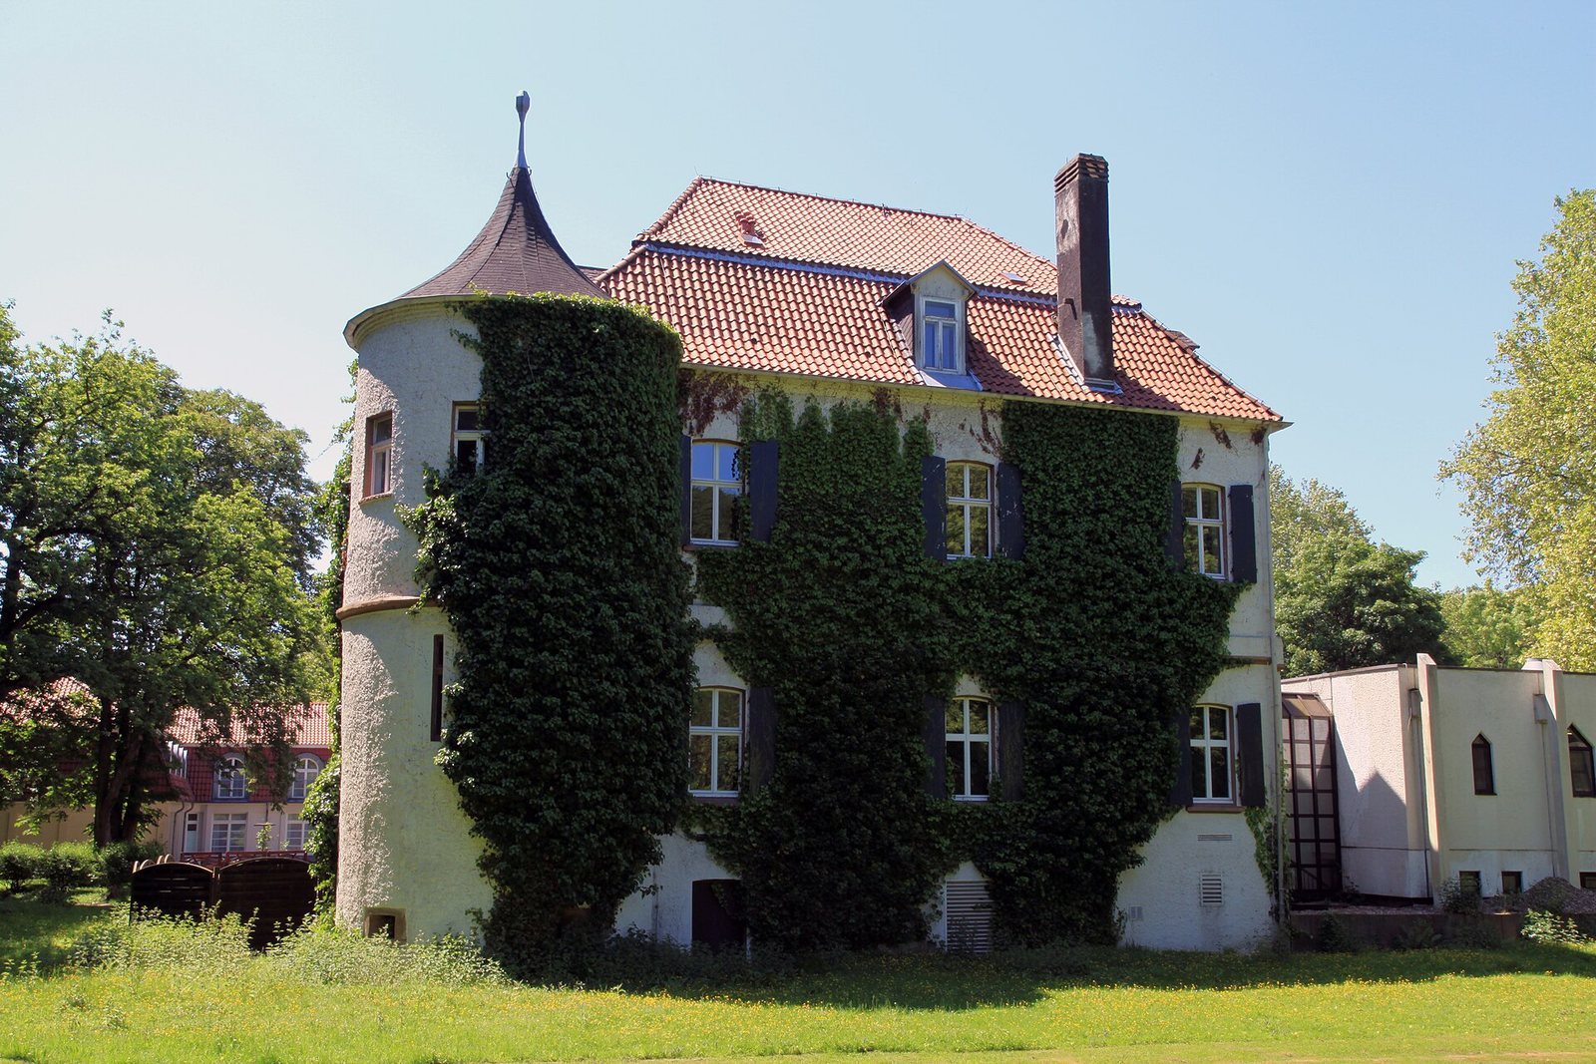
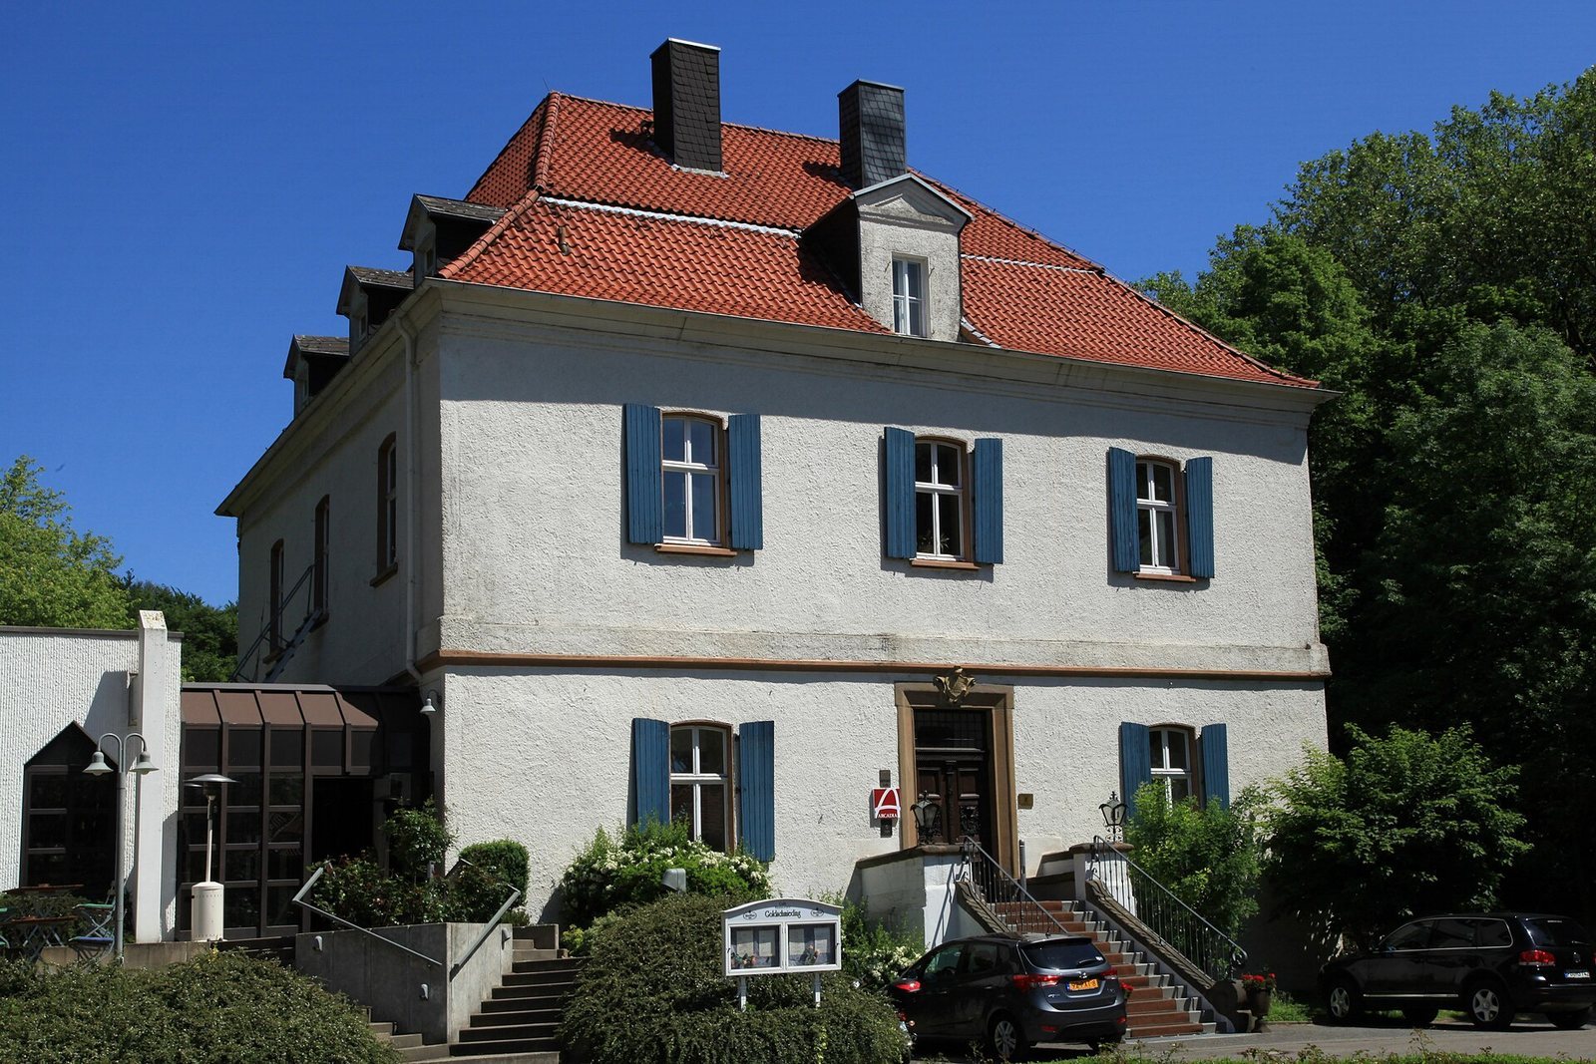
The surviving mansion has an almost square, quadrangular plan and two storeys. Its brick walls are covered with white plaster, and a tiled mansard roof crowns the building. A round tower with a concavely curved spire rises at the northeast corner. A modern addition on the east side, designed in forms inspired by older architecture, provides space for the restaurant.
Ballroom and entrances
The ballroom retains a beam ceiling and an elaborate fireplace made from Baumberger sandstone, a regional stone associated with the Baumberge hills in Westphalia. The fireplace measures 3.50 by 4.15 metres and is more than 80 centimetres deep. Its lintel contains eight panels of allegorical relief, with figures of ancient gods and heroes between them; the gable bears the coats of arms of the Schell and Overlacker families. The work may be by Wilhelm Vernuken, a sculptor and master builder from Kalkar, and has strong parallels with elaborate fireplaces at Schloss Horst in Gelsenkirchen. The present entrance portal and exterior staircase date to the alterations of 1894–1895. The earlier doorway lay to the left of the portal, on the central axis of the ballroom and the building’s former centre.
Moat, outer bailey and park
The mansion formerly stood on an island surrounded by a moat. A separate island held the outer bailey, the castle’s enclosed area beyond its main stronghold, and a bridge connected the two islands. The later hotel occupies the former outer-bailey site. A large park surrounds the house and contains numerous modern sculptures.