Castle De Mot: A Flemish Renaissance Castle and Town Hall in Ternat
Site at a Glance
- Popularity
- Very Low
- Country
- Belgium
- Primary era
- Early Modern
- Eras represented
- Medieval, Early Modern, Modern
- Civilizations
- Belgian, Duchy of Brabant, Habsburg, Holy Roman Empire
- Site type
- Domestic
- Remains
- Castle
On this page7 sections
History
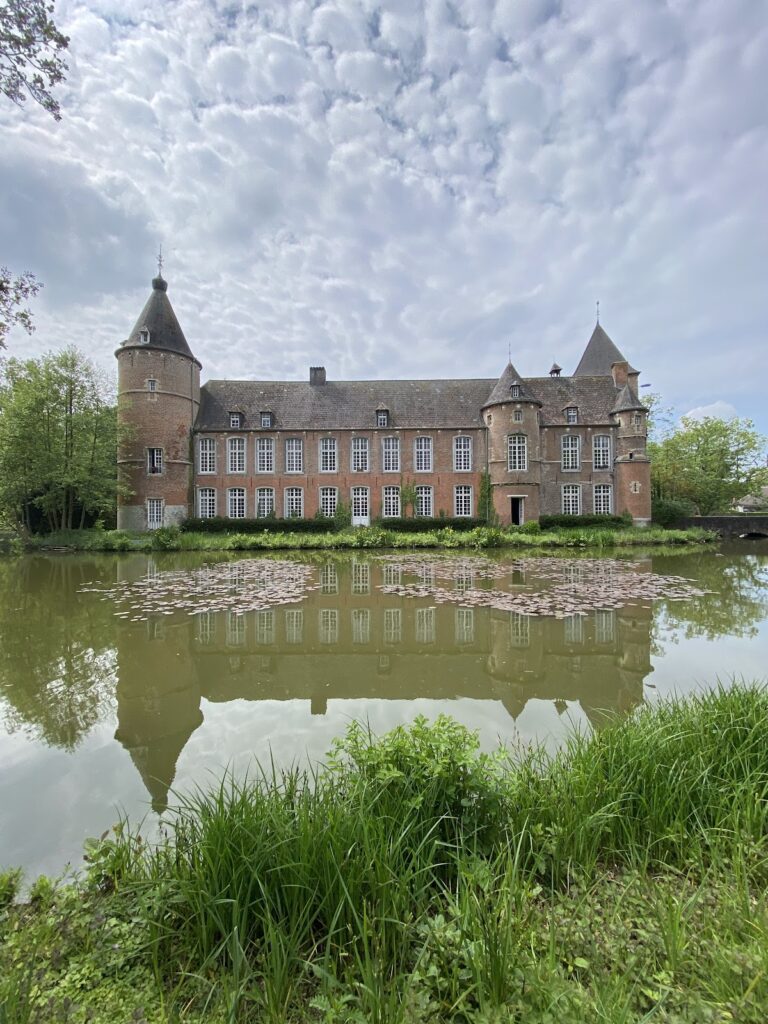
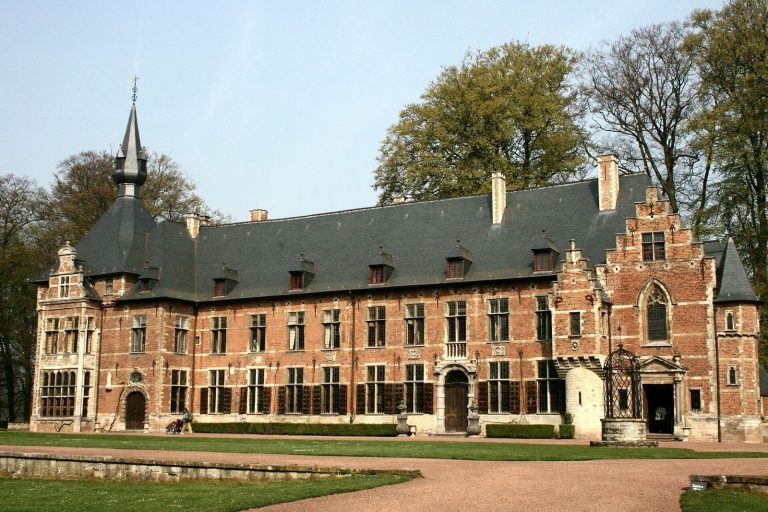
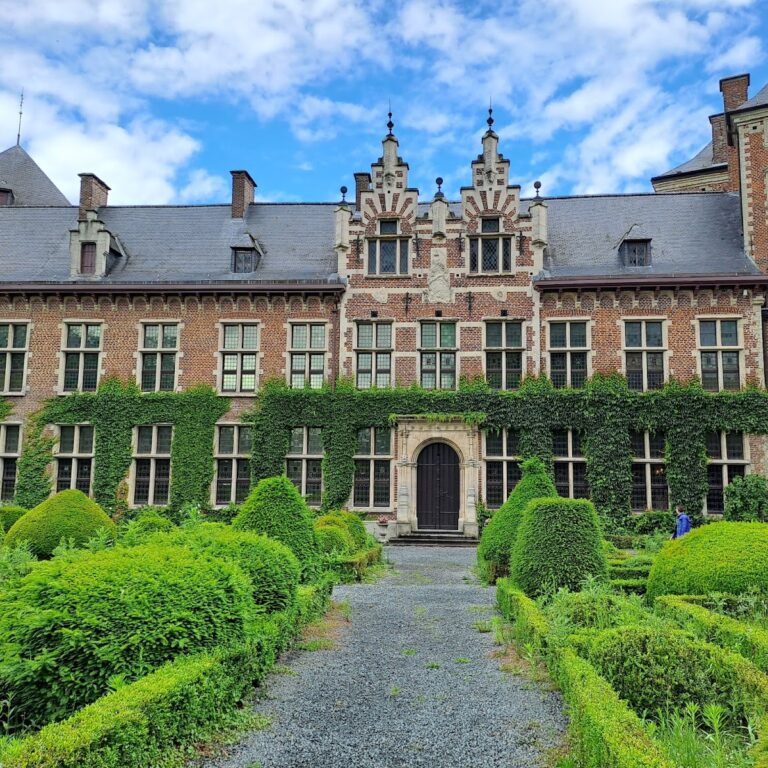
Castle De Mot is a brick Renaissance castle in Ternat, Belgium, commissioned by Sebastianus De Heze and completed in 1719 in the Flemish Renaissance style. This regional style combines Renaissance design with Flanders’ building traditions.
Medieval manor and rebuilding
A medieval fortified manor stood on the site before the present castle. Its motte, a raised mound supporting a defended residence, was retained when the manor was demolished. The earliest known owners were Jan Van Cutsem of Brussels and his wife, Maria van de Voorde, who held the property until 1673.
In 1695, during the reign of Louis XIV, king of France, French forces bombarded Ternat. The attack destroyed many buildings, including the one that housed the town archive, and erased earlier records about the town and the property’s owners. After the manor’s demolition, De Heze commissioned the new castle, which incorporated the earlier motte.
Ownership and municipal use
Records in the State Archives date from the second half of the seventeenth century. Copies of sales deeds were kept in the old town hall from 1770. From 1825, the property belonged to Jan-Baptist De Wolf of Aalst and his wife, Joanna Catharina Plas. After Plas died on 19 November 1845, De Wolf sold it to Ternat’s municipal council.
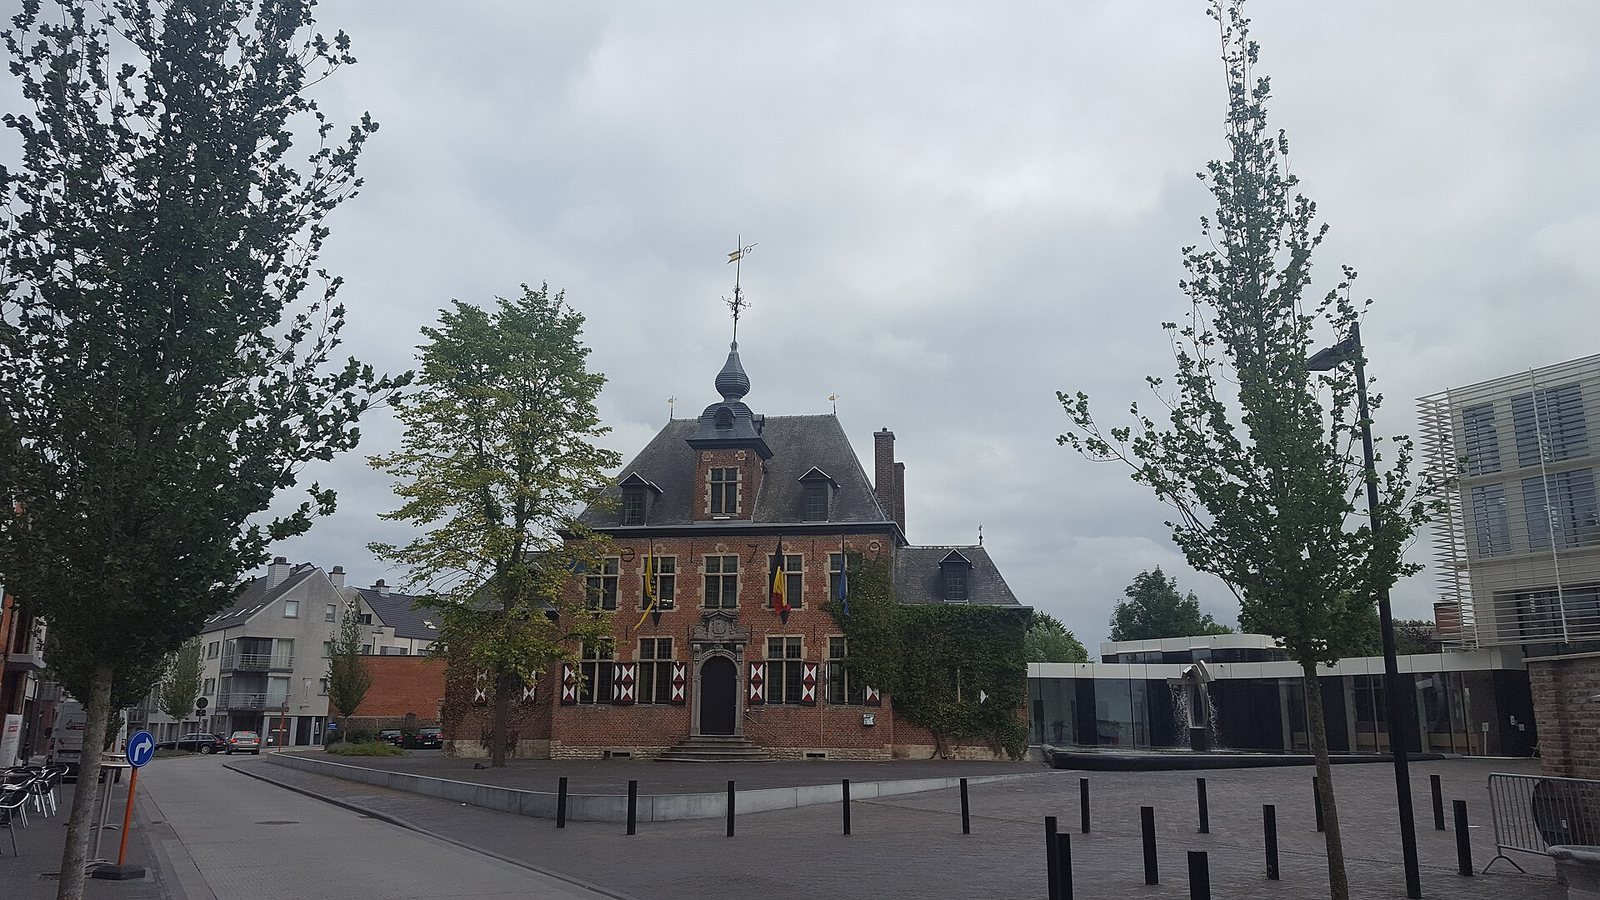
By 1850, the municipality had adapted the castle for use as a town hall. The main building remained in its original state until the late nineteenth century. The moat was probably filled between 1860 and 1870, and classrooms were built behind the castle and in its garden.
On 17 May 1894, the municipal council voted to replace the existing well because its water was considered unhealthy. The new well was built roughly six to nine years later, and an ornate bluestone pump was installed above it around 1900 to 1903. After the First World War, a German 21-centimetre Mörser 10, a mortar that fired shells on a high arc and preceded the heavier Big Bertha, was placed near the public pump in front of the town hall. Higher military authorities ordered its removal in 1934.
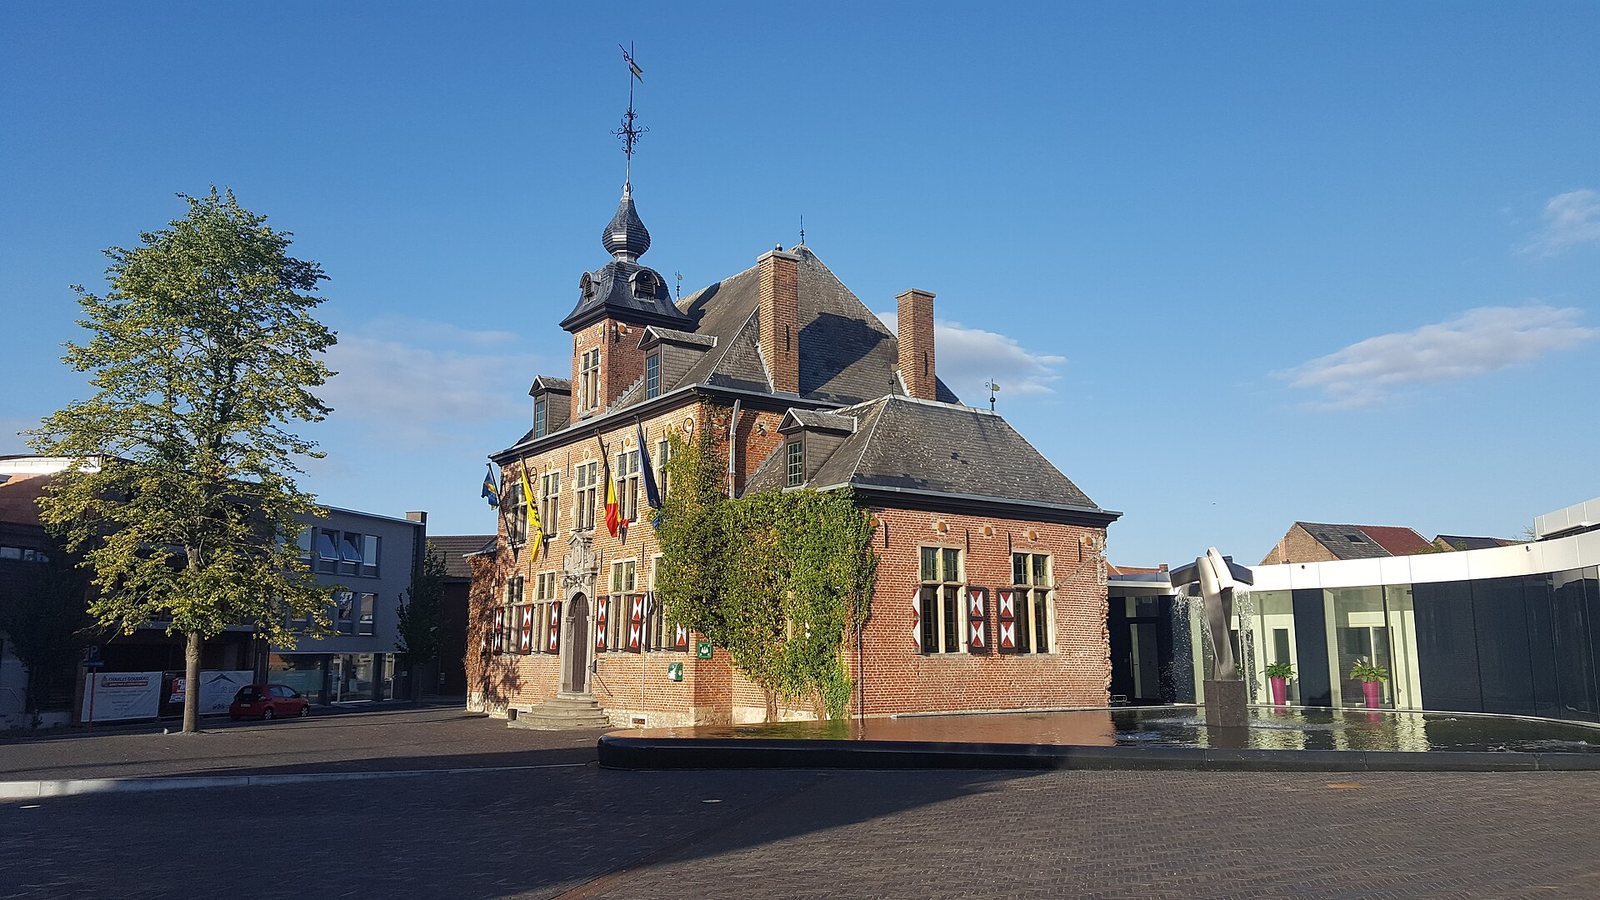
From 1 January 1977, the building served as the town hall for Greater Ternat. During construction of a new town hall, the nineteenth-century school buildings were demolished. The old town hall was protected as a monument on 5 March 1958 for its historical and artistic value.
Remains
The complex centers on the main house, flanked by outbuildings and enclosed by walls with gates. Its construction combines traditional brickwork with sandstone and bluestone details. A broad moat once surrounded the castle. It appears on the Ferraris map of the Austrian Netherlands, made from 1771 to 1778, and on the Popp map of land parcels produced around the period when the moat was filled.
Main house
The symmetrical house has two storeys and a façade divided into five vertical sections, with its entrance in the center. A tall slate roof slopes on all sides and has wooden dormer windows, structures that project from a roof slope. The central section rises into a square turret with openings for sound to escape. The completion year, 1719, appears on the front façade. A bluestone frame surrounds the entrance, and an image of Saint Gertrude, an early medieval saint and abbess, stands above the portico beneath a projecting drip ledge.
Outbuildings and enclosure
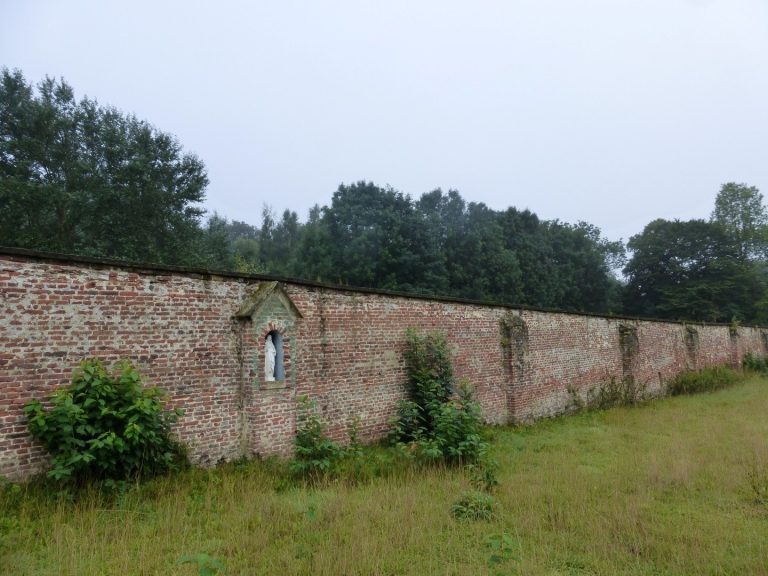
The flanking outbuildings date from the nineteenth and twentieth centuries. Each is a single section wide and one storey high, with brick-and-sandstone walls and a slate roof sloping on all sides. Later ancillary buildings have flat roofs and round-arched doors, probably copied from or reused from eighteenth-century examples. The enclosure walls have gates on both sides of the town hall and include eighteenth-century arched openings. They formed the boundary and entrances to the municipal school playground.
Well and pump
The stone well has an ornate bluestone pump mounted above it. During construction of the new town hall, the pump was taken to a municipal depot for restoration; it was returned near its original position on 10 September 2016.