Allington Castle: A Medieval Fortified Residence in England
Site at a Glance
- Popularity
- High
- Country
- United Kingdom
- Primary era
- Medieval
- Eras represented
- Medieval, Early Modern, Modern
- Civilizations
- British, English
- Site type
- Military
- Remains
- Castle
On this page15 sections
History
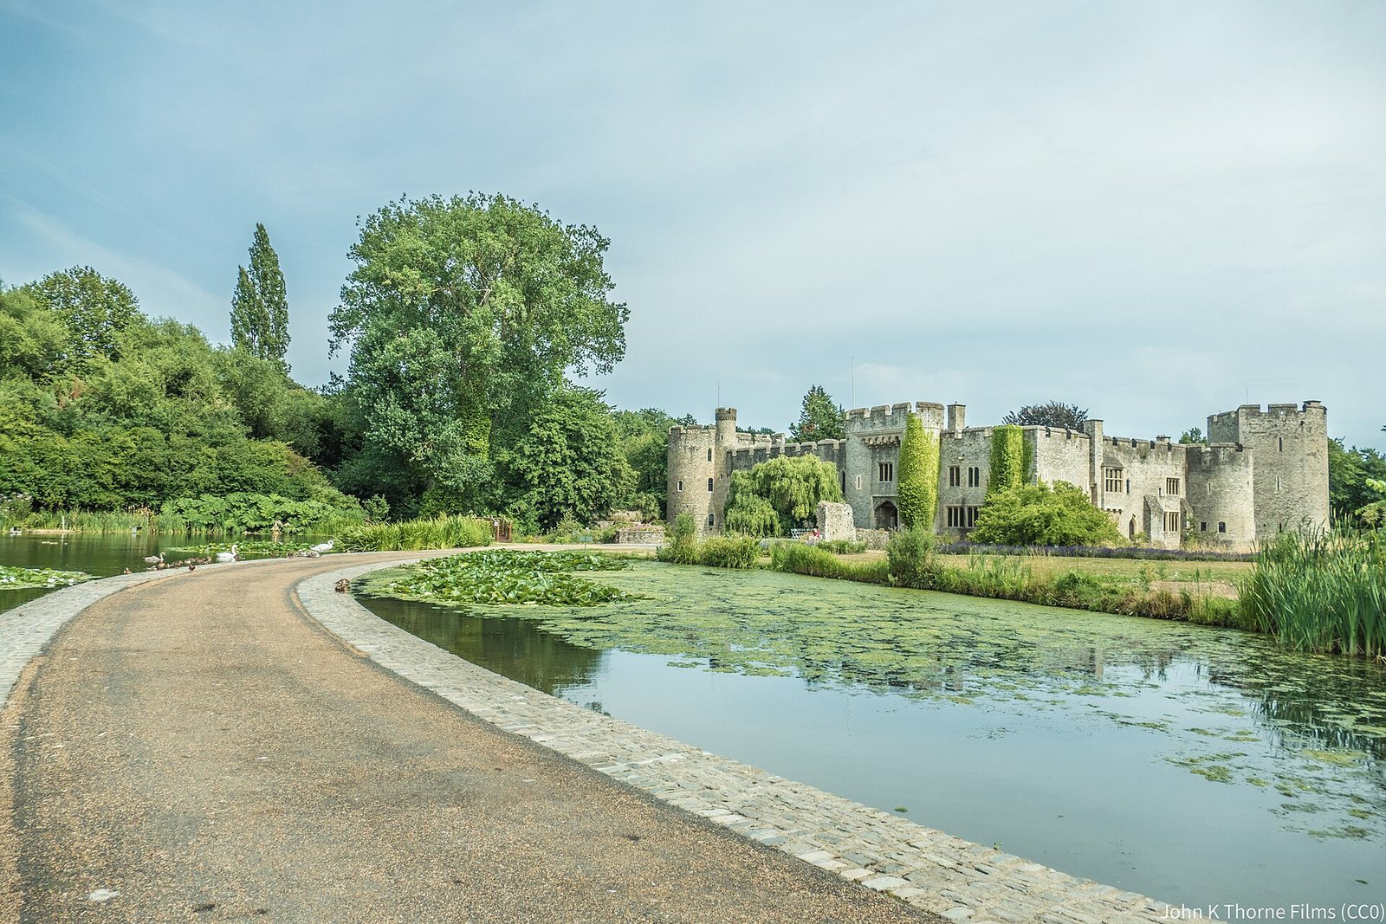
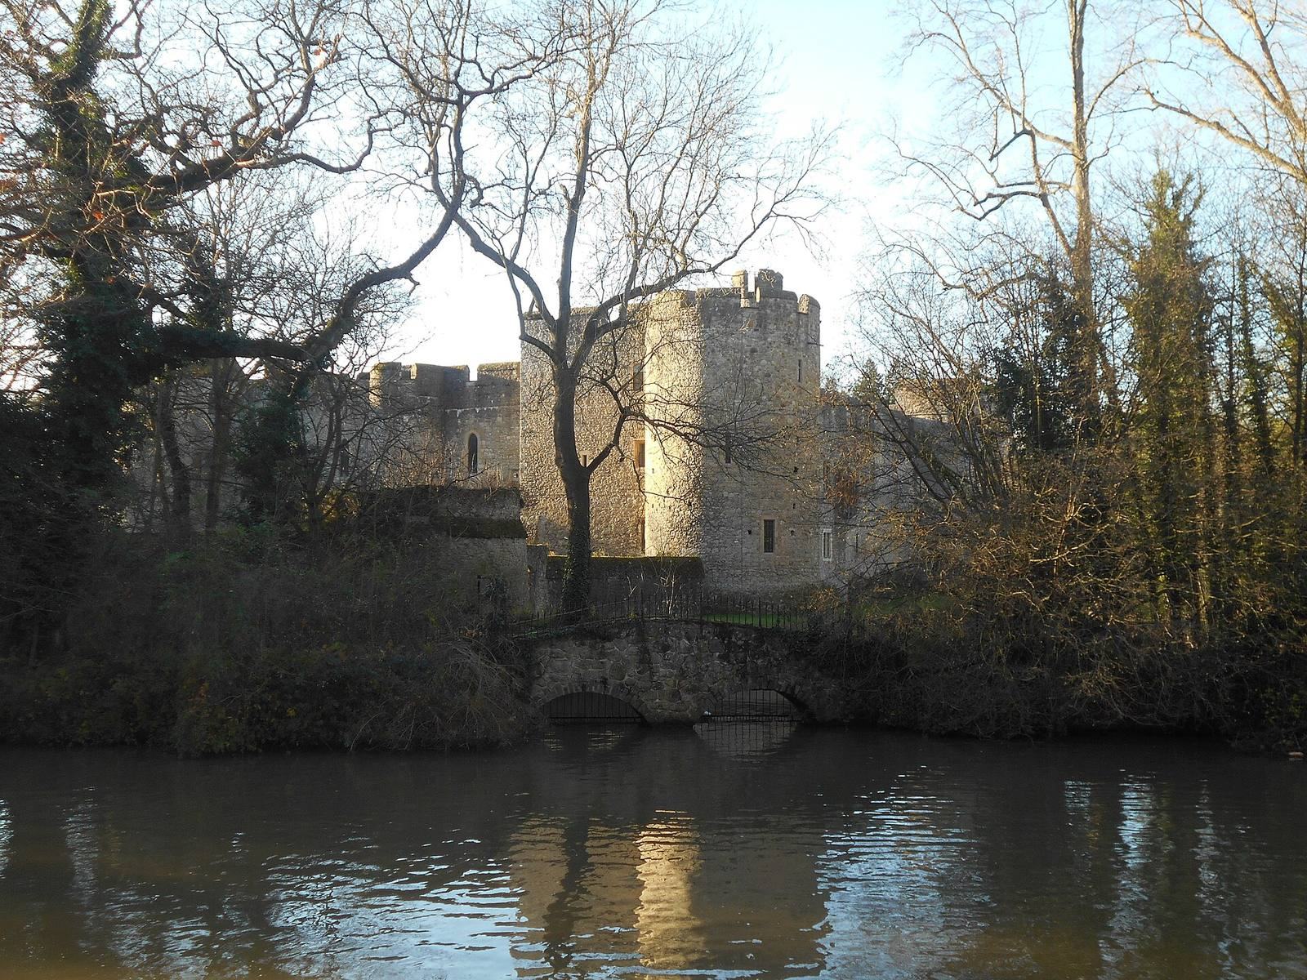
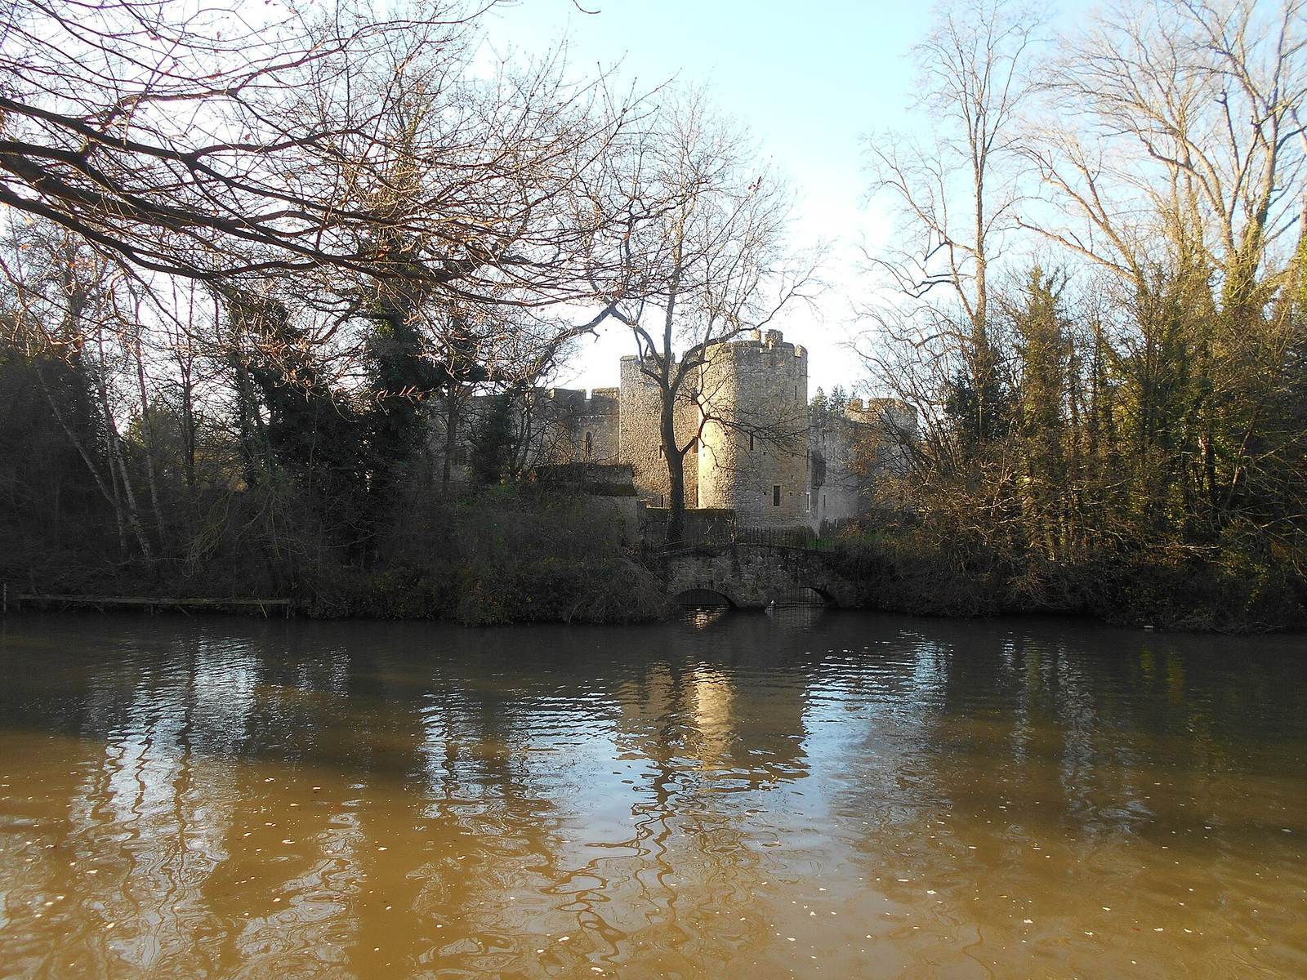
Allington Castle is a stone castle beside a bend in the River Medway at Maidstone, England. Built between 1279 and 1299 for Stephen de Pencester, it was a medieval fortified residence used more as a home than as a military stronghold. The castle followed an earlier fortification on the site, which had been demolished by royal order in 1174.
The first fortification and medieval rebuilding
William de Warenne, 2nd Earl of Surrey, a Norman nobleman, built the first fortification at Allington during King Stephen’s reign in the first half of the 12th century. The castle was built without royal permission and was later enlarged. In 1174, Henry II ordered its demolition as royal control was reasserted. Historian Sidney Painter included Allington among at least 21 castles dismantled on Henry II’s orders. A small manor house without fortifications then replaced it.
Stephen de Pencester received Edward I’s permission to add battlements to the existing manor house, and construction of the present castle followed between 1279 and 1299. Pencester was Lord Warden of the Cinque Ports, the senior officer associated with a confederation of southeastern English coastal ports. Work linked to Sir Henry de Cobham incorporated parts of the manor into the new building. After Pencester died, his daughter inherited the property; through her marriage it passed to the Cobham family, who held it until 1492. The residence later fell into neglect and was described as being in very poor condition in 1398–99.
The Wyatts and the Tudor court
Sir Henry Wyatt acquired Allington in 1492 and altered the property. Henry VII visited during Wyatt’s tenure. Henry VIII came in 1527, 1530 and 1536; Cardinal Thomas Wolsey, a leading minister under Henry VIII, visited in 1527, and Katherine Parr, Henry’s sixth wife, came in 1544. A tradition held that, when Henry VIII stayed at Allington, the entrance to the northeast tower’s spiral staircase was blocked each night because the king feared for his safety.
Sir Thomas Wyatt the Elder, Henry Wyatt’s son and a poet, was born at the castle in 1503. In 1554, his son Sir Thomas Wyatt the Younger led a failed rising against Queen Mary I. The conspirators met first at Allington before marching on London. After the rebellion was defeated, many rebels were held at the castle. Wyatt was executed, the family lost its remaining extensive estates, and surviving members of the family emigrated to America.
Decline and early modern changes
Elizabeth I granted the castle and manor to John Astley, her Master of the Jewel House, in 1568, though he did not live there. A fire in the second half of the 16th century destroyed most of the Great Hall and the northeast wing. As the castle declined, two farmhouses were built on the grounds around 1600. In the early 17th century, lessee John Best removed the battlements and altered the east and west wings to replace fire-damaged parts. The Catholic Best family used a room in the east tower as a private chapel.
Sir Robert Marsham, 2nd Baron Romney and a descendant of the Wyatts, bought the castle in 1720 but did not live there. The English painter William Turner sketched and painted its decaying condition in 1798. Another fire destroyed the top of the Long Gallery in the early 19th century. Charles Marsham, 5th Earl of Romney, later considered demolishing the castle, but local opposition, particularly from the rector of nearby St Lawrence’s Church, helped prevent it. By then the Penchester wing had been abandoned and used as a quarry for building materials, while the surviving ground-floor sections of the Long Gallery served as two farmhouses.
Restoration and later use
After renting the castle in 1895, retired London barrister Dudley C. Falke began restoration but could not afford to continue. In 1905 he approached Sir William Martin Conway, who bought the freehold and led a restoration campaign that lasted about 30 years. Conway’s wife, Katrina, architects and local traditional craftspeople helped with the work. Conway and his daughter Agnes, an archaeologist, also investigated the castle’s history. By the start of the First World War, substantial restoration had been completed. After the war, dilapidated rural buildings outside the walls were cleared and replaced by poplars and gardens. The Great Hall was rebuilt by 1927, and work on the northeast wing was completed in 1932. Conway died in 1937, and Agnes inherited the castle; restoration had stopped for lack of funds. Politician and architect Alfred Bossom leased it from 1936 to 1946.
Agnes later returned with her husband, George Horsfield. After her death in 1950, Horsfield sold the castle to the Carmelite Order, a Catholic religious order, and a Carmelite community moved in in March 1951. Their arrival reversed an earlier local history: the Wyatts had acquired Aylesford Priory during Henry VIII’s suppression of monasteries and dispossessed its occupants. The Institute of Our Lady of Mount Carmel managed Allington from 1951 to 1958 and undertook substantial repairs. The site later became a centre for ecumenical work, meaning efforts to encourage cooperation among Christian traditions, run by the monastic community at Aylesford. Further work provided accommodation and facilities for residents, and Allington became an independent priory in September 1972.
The Carmelite community left in 1999, after which the castle returned to private residential use. It was the home of Sir Robert Worcester, founder of the MORI polling company, until his death in 2025. Allington Castle has been a Grade I listed building since 1951, the highest category for listed buildings in England, reserved for buildings of exceptional architectural or historic interest.
Remains
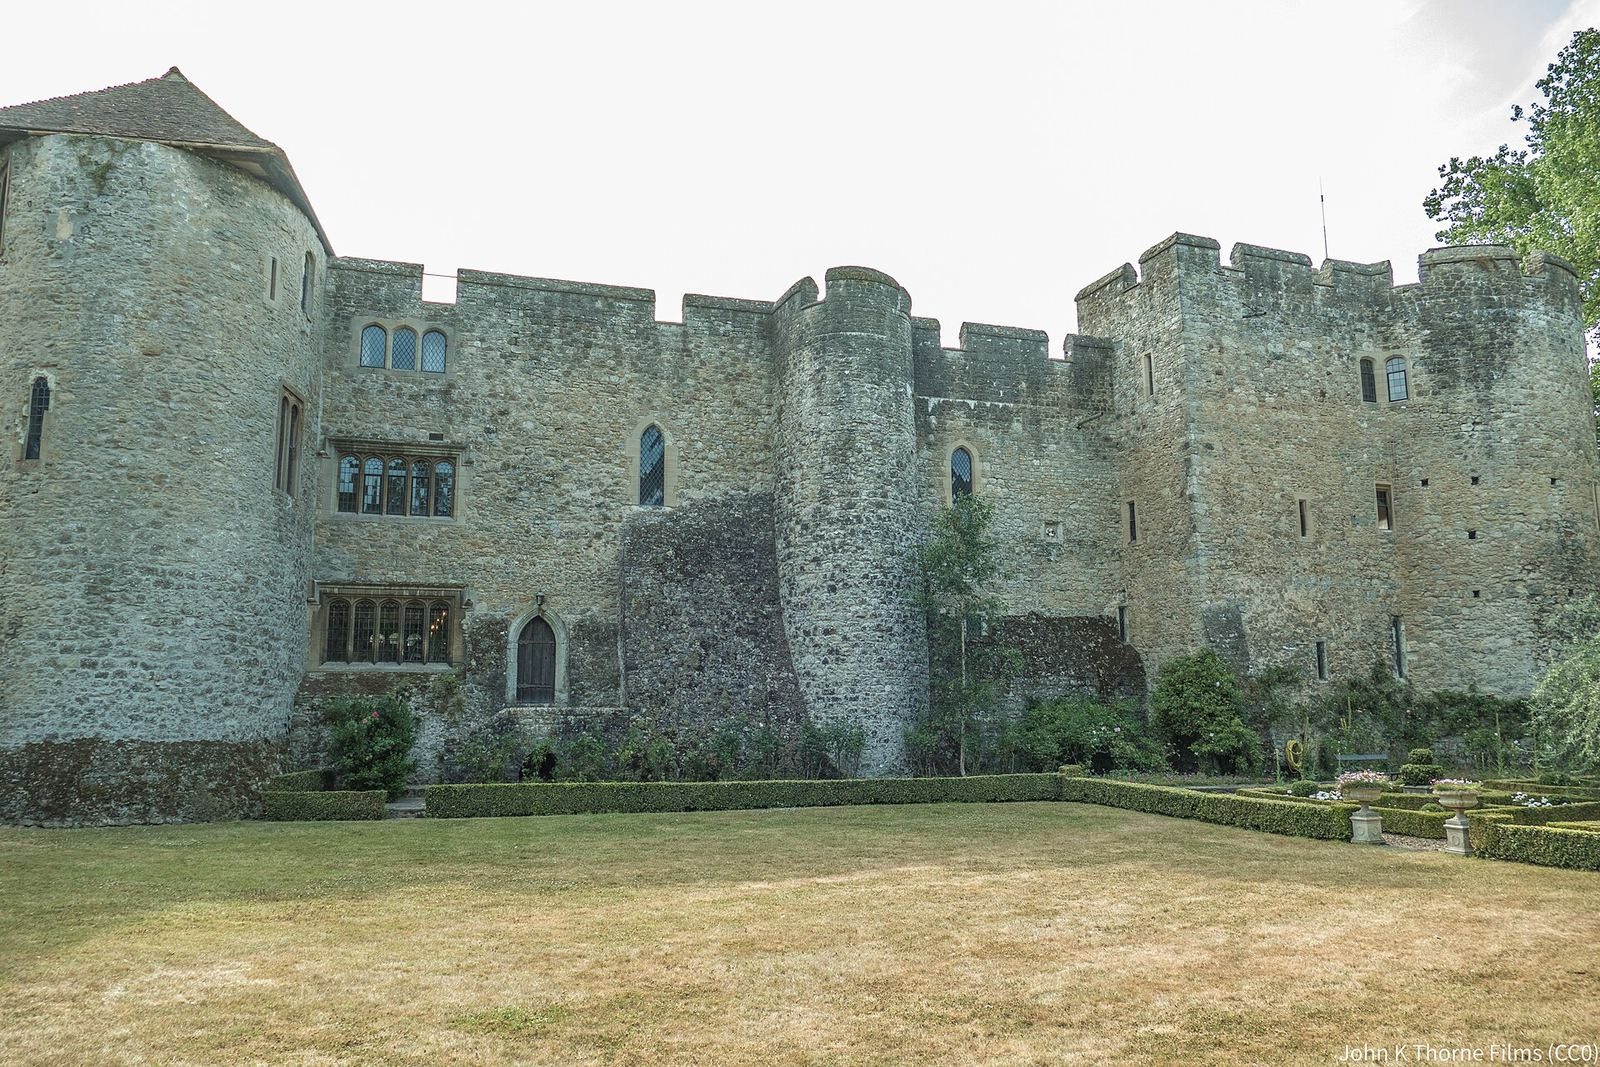
The stone castle has an irregular parallelogram plan enclosed by a defensive curtain wall, meaning a wall that connects towers. Six round towers of varying sizes stand at irregular intervals along it. Brick was used extensively in the early construction, perhaps reflecting Stephen de Pencester’s interest in an Essex brickworks. Later work also introduced timber-framed buildings and a gabled timber upper storey.
Walls, towers and entrance
Northwest gatehouse
The gatehouse at the northwest incorporates remains of the earlier manor house. A priest hole, a concealed space used to hide Catholic clergy or religious objects during periods of persecution, survives in the gatehouse lodge.
Towers
Solomon’s Tower, the largest of the six, projects from the southwest wall and rises four storeys. The east tower contains the room that the Best family used as a private chapel.
Moat, barbican and motte
The moat was once filled with water, and a drawbridge crossed it at the entrance. A portcullis, a heavy gate lowered vertically, could close the entrance. By the time Conway and Katrina first saw the castle, most of the moat had been filled in, although a water-filled section remained. Ruins of a barbican, an outer defensive structure protecting an entrance, lie across the moat. A low mound a short distance southwest of the castle is the surviving form of the 12th-century motte, a raised earth platform for a castle.
Courtyards and ranges
Courtyards and the first castle site
The interior, once a single large open space, is now divided into a larger outer courtyard and a smaller inner courtyard. Buildings formerly stood against the inner court’s southern wall. Foundations uncovered during Conway’s restoration indicate that this area was the location of the first castle.
Penchester Lodgings
The Penchester Lodgings adjoin the western wall, just north of Solomon’s Tower. They are one of two surviving ranges of early buildings and may include remains of the earlier manor house.
Hall and principal apartments
The banqueting hall and principal apartments stood against the eastern wall. This part of the castle has been largely reconstructed, while its porch, which dates to the 15th century, is original.
Long Gallery and service buildings
A range dividing the two courtyards contains the Long Gallery on its upper floor, an elongated room, with offices below. In the southeast corner, buildings held kitchens and a buttery, a room for storing and serving drinks, with further rooms above. The east and west wings received gabled, half-timbered upper storeys in the early 17th century; half-timbering uses a timber frame with infill between the timbers.