Orebygaard: A Danish Manor House and Estate
Site at a Glance
- Popularity
- Medium
- Country
- Denmark
- Primary era
- Early Modern
- Eras represented
- Early Modern, Modern
- Civilizations
- Danish
- Site type
- Domestic
- Remains
- Manor House
On this page8 sections
History
Orebygaard is a historic estate in Sakskøbing, Denmark, whose main house was built for Birgitte Bølle between 1578 and 1587. The estate belonged to the Danish crown in the thirteenth century and appears to have served a defensive purpose against the Wends.
Medieval Ownership
Sivert Lauridsen, the first known private owner, held Orebygaard from 1315 to 1316. Erik Sjællandsfar may have been an illegitimate son of either Christopher II or Erik Menved, both Danish kings, but his parentage is disputed. In the proposed genealogy, Erik’s daughter Bodil Eriksdatter brought the estate into her marriage to Laurids Jensen Blaa. Their sons Sivert and Oluf divided the property, a division that lasted until the start of the sixteenth century, when Mads Eriksen Bølle gained full ownership.
Bølle, Ulfeldt, and Holck Ownership
Mads Eriksen Bølle supported Christian II during the Count’s Feud, Denmark’s civil conflict of 1534–1536. Citizens of Sakskøbing looted his estate several times. His granddaughter Birgitte Bølle married Christoffer Gøye, but the couple had no children. Orebygaard then passed to her more distant relative Axel Ottesen Brahe. Axel’s son Falk sold it to Jakob Ulfeldt in 1618.
The estate remained with members of the Ulfeldt family until Sophie Ulfeldt brought it into the Holck family through her marriage to Christian Christopher Holck.
The Barony and Later Ownership
Poul Abraham Lehn acquired Orebygaard at auction in 1775. In 1784, Orebygaard and Berritzgaard were joined to form the barony of Guldborgland, a landed estate associated with a baronial title. Lehn acquired Lungholm in 1784 and already held several other estates on Lolland and Funen. In 1803, Højbygaard and Lungholm were made into the entailed estate of Sønderkarle, hereditary property intended to remain within a family and generally not to be divided or sold freely.
When Lehn died in 1804, Guldborgland passed to his granddaughter Christiane Henriette von Barner. She married Otto Ditlev Kaas-Lehn on 1 September 1804; he died in 1811. In 1820, she married Henrik Christian Rosenørn, who soon afterward became a baron under the name Rosenørn-Lehn. After his death in 1847, she managed the estates. When she died in 1860, the barony passed to her eldest son, Otto Ditlev Rosenørn-Lehn.
A 1919 law dismantling fiefs, lands held from a superior authority and often subject to obligations, brought the barony to an end in 1922. Orebygaard entered Denmark’s register of protected buildings and places in 1985. Danish businessman Hans Michael Jebsen acquired the main building and park in 2001.
Remains
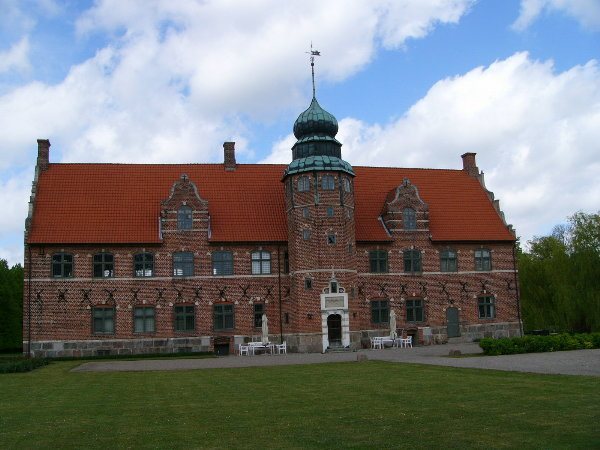
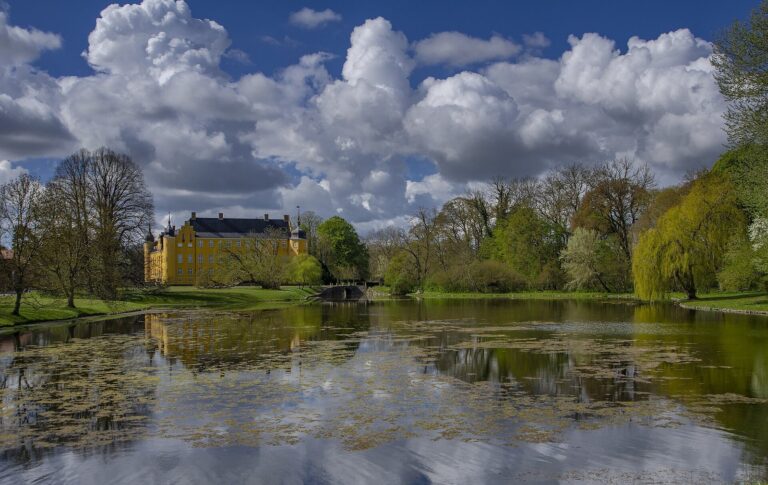
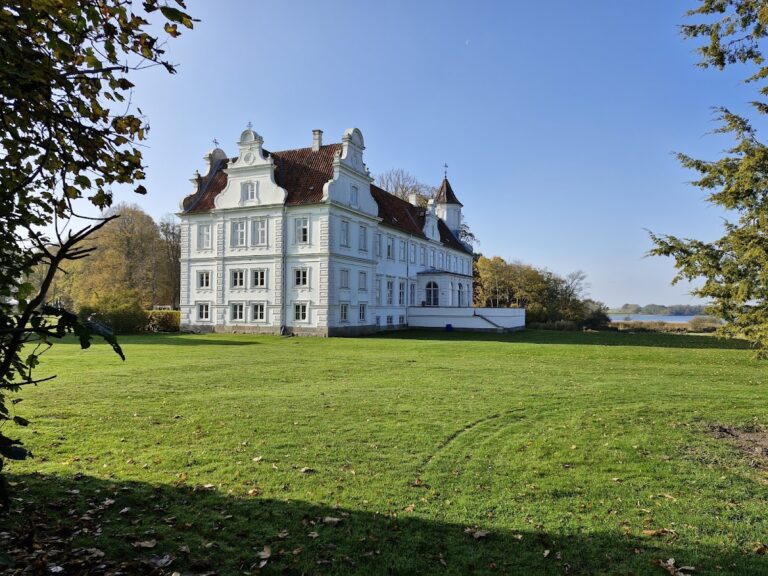
The surviving complex is centered on a main house in the Neo-Renaissance style, a design tradition drawing on Renaissance forms. Its present appearance incorporates several building phases.
Main Building
Early House and Chapel
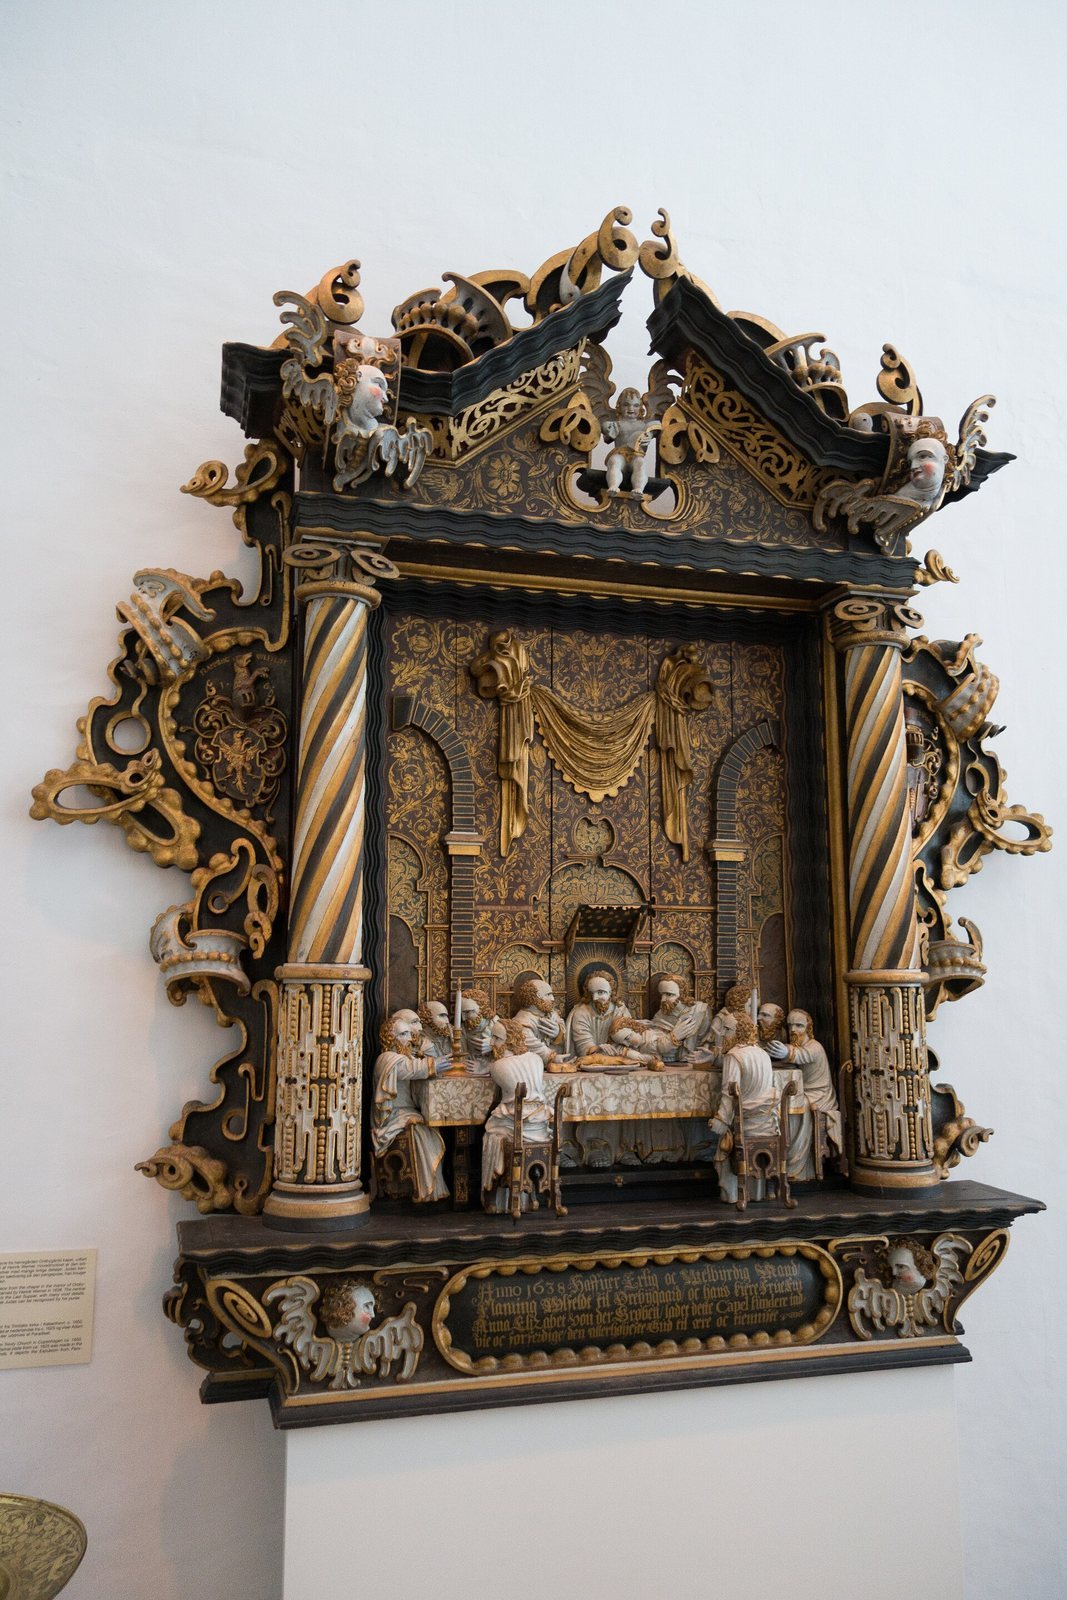
The original house was a two-storey brick structure with a single wing and a tower at each end. A chapel was added on its southwest side in 1638.
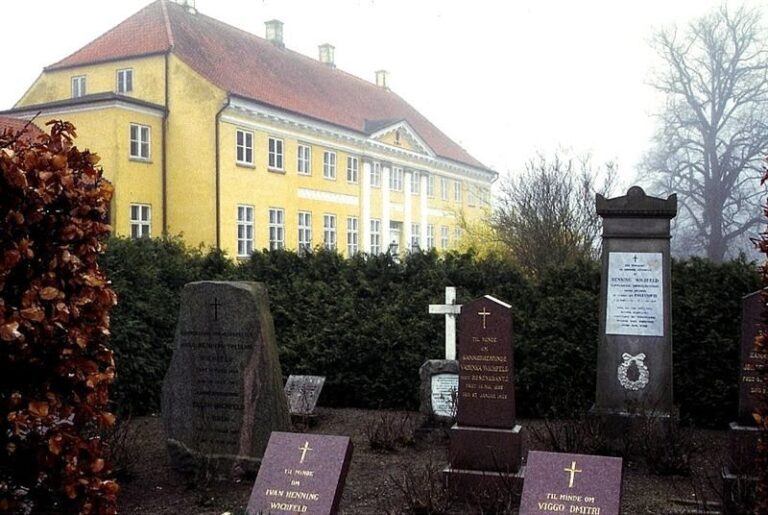
Later Alterations and Present Form
Christiane Henriette von Barner modernized the house in 1813–1815. The two towers were removed, and the exterior was adapted in the Neoclassical style, drawing on classical design traditions. A further redesign in 1872–1874 established the building’s present appearance. The red-brick structure has horizontal cement bands, a long main wing running north to south, and two shorter wings extending east. An octagonal tower occupies the southwest corner, while a larger square tower stands at the northwest corner. Minor changes to the interior followed in the 1890s.