Bruckgut: A Manor Estate in Münchenstein, Switzerland
Site at a Glance
- Popularity
- Low
- Country
- Switzerland
- Primary era
- Early Modern
- Eras represented
- Early Modern, Modern
- Civilizations
- Swiss
- Site type
- Domestic
- Remains
- Manor House
On this page13 sections
History
Before and after 1758
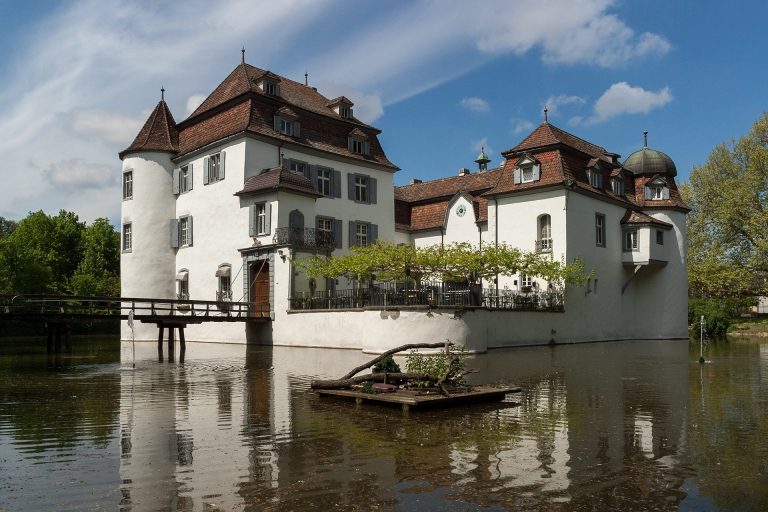
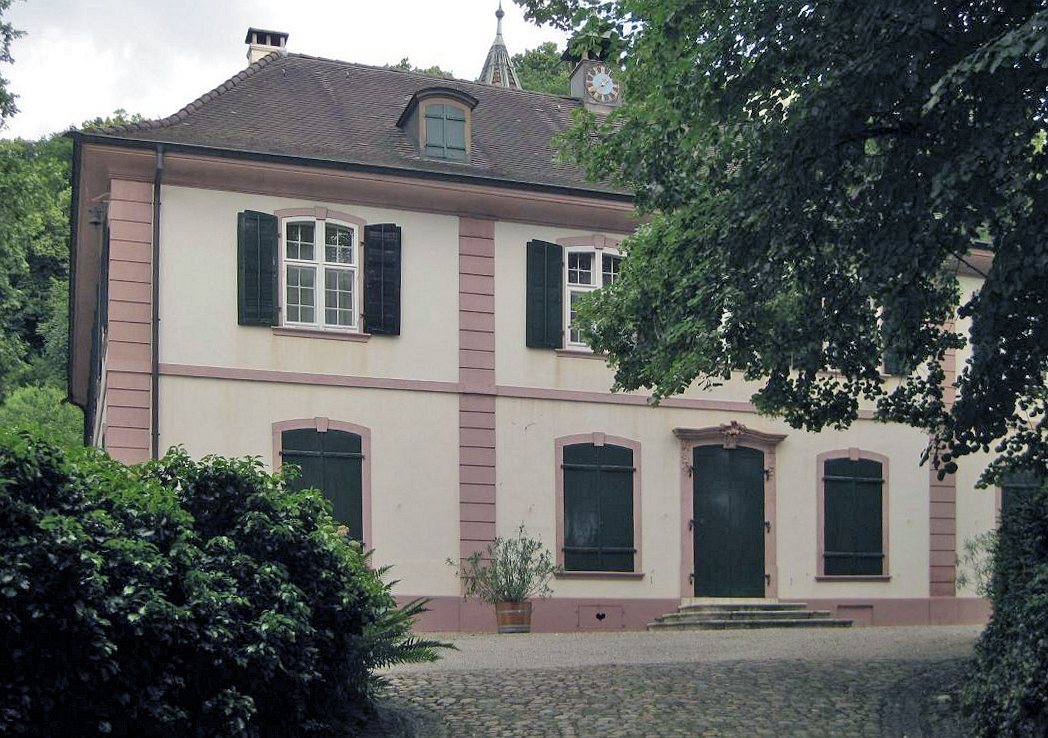
Bruckgut is a country estate in Münchenstein, in the canton of Basel-Country, Switzerland. Its present manor was built in 1758 as a private residence for Basel manufacturer Markus Weiss-Leissler. Architect Samuel Werenfels was commissioned to incorporate an older house into the new building.
Before the manor was built, the estate had a wall around it and a house with a gabled roof. Until the middle of the 18th century, a wooden bridge and tollhouse near Bruckgut served as the main crossing between Basel and Münchenstein.
Railway and farm development
In 1874–75, the Birs was straightened and partly banked to make way for a single-track railway bridge attributed to French engineer Gustave Eiffel. The Basel–Delémont Jura Railway began operating on 23 September 1875. On 14 June 1891, the Münchenstein rail disaster took place at this location. It was the worst railway accident in Swiss history.
Swiss philanthropist Carl Geigy built and owned the Bruckgut farm, which was completed in 1888. Its design drew on Norwegian manor estates, unlike the customary local arrangement in which a farmhouse and stables occupied one building.
Later changes and heritage status
The farm’s barn burned in 1931 and was destroyed by fire again in 1992. In 2006, the estate’s vaulted cellar was changed from a beet store into a wine cellar. Bruckgut is listed in the Swiss Inventory of Cultural Property of National Significance.
Remains
The estate extends across the Birs lowlands on the river’s right bank, below the higher village centre. The manor and its nearby gardener’s house stand on one side of the river, while the farm buildings occupy the other. The manor has a front courtyard framed by service buildings; the farm buildings form a separate group around their own courtyard.
Manor house
Exterior form and façades
The manor has a double-gabled form. A wing projects north at a right angle and is wider than the southern part, which contains masonry from the earlier building. At the rear, a polygonal tower with a stepped gable also incorporates older masonry, dating to the 16th or 17th century. The main façade has a central entrance section of three bays, or repeated structural sections, flanked by wings of unequal width. Vertical strips of rough-faced masonry divide these sections. A roof that slopes down on all sides, with dormer windows, unifies the varied outline. The street-facing entrance has a shallow arch topped by shell-like Rococo ornament.
Entrance hall and principal rooms
The spacious entrance hall was furnished for use as a summer residence, with rooms arranged on either side. Its decorative plaster ceiling was made by Caspar Messler. A fountain occupies a wall niche, while cabinets with flexible slatted covers and paintings above the doorways complete the interior decoration. The living room on the right has a decorated ceiling and a fireplace in the French Rococo style associated with Louis XV’s reign. The dining room on the left has similar furnishings.
Upper rooms and north wing
The upper floor, reached by a stair tower, contains smaller rooms than the floor below. Two rooms in the southern section have Chinese-inspired decoration. In the smaller room, richly framed panels with Chinese scenes are set into oilcloth wall coverings, probably made around 1761 at the J. J. Nothnagel manufactory in Frankfurt. The larger room has oil paintings on canvas covering its walls in a continuous sequence of Chinese-themed images, made at a Frankfurt manufactory. A large corner room in the north wing contains a tower-like tiled stove, corner cupboards and a large mirror.
Other estate buildings
Farm complex
Across the river from the manor, the farmhouse and barn are arranged around an inner courtyard. The dwelling stands apart from the farm and stable buildings. The estate also includes a gardener’s house beside the manor.
Viewing pavilion
A viewing pavilion dated 1764 stands on a high rock above the estate.
Vaulted cellar
The estate’s vaulted cellar was formerly used to store beets and was converted into a wine cellar in 2006.