Löwenberg Castle: A Former Wine Estate and Country Residence in Switzerland
Site at a Glance
- Popularity
- Medium
- Country
- Switzerland
- Primary era
- Medieval
- Eras represented
- Medieval, Early Modern, Modern
- Civilizations
- Holy Roman Empire, Swiss
- Site type
- Domestic
- Remains
- Manor House
On this page23 sections
History
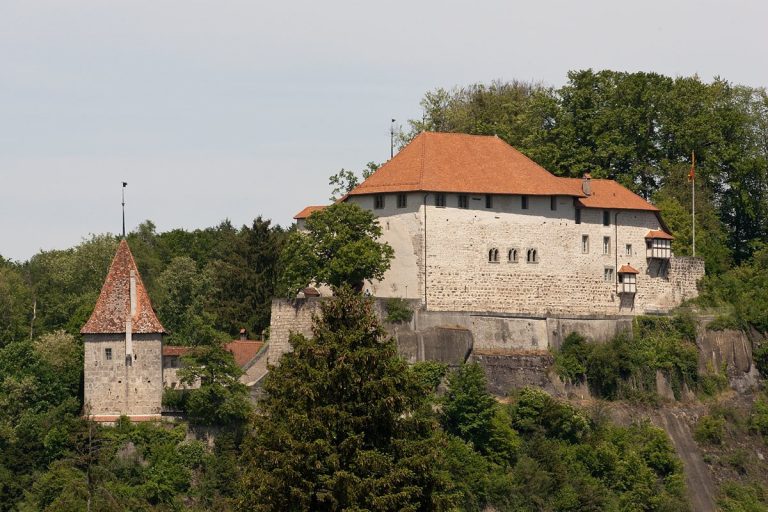
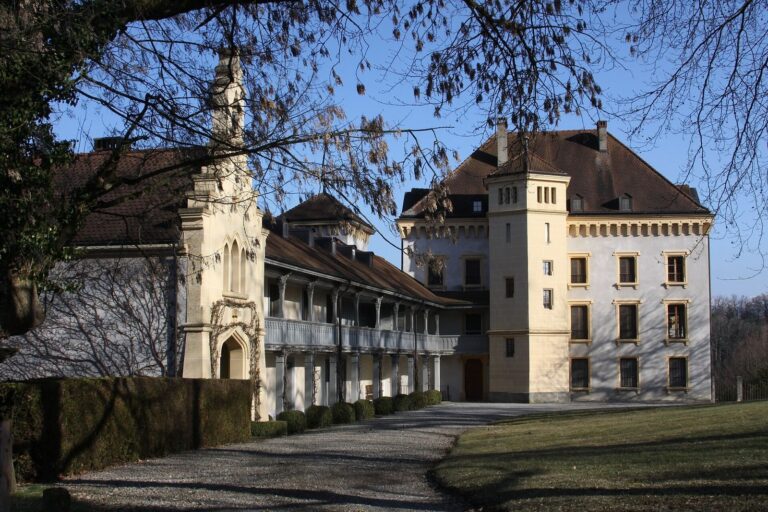
Löwenberg Castle is a former wine estate and country residence near Murten, Switzerland, whose late-Gothic core began as a winegrower’s house in the 15th or 16th century. The estate expanded in successive phases over four centuries, and its position on a regional passage later made it a transport bottleneck.
Early settlement and medieval estate
An excavated burial mound indicates that people lived in the area during the Bronze Age. The place was first recorded in 1267 as “Loenber,” in a document involving Count Rudolf IV of Habsburg, who later became king, and his adversary Count Peter II of Savoy.
In the late Middle Ages, the estate belonged to the Velga family of Fribourg. In 1476, Bern and Fribourg, then the new owners of Murten, exempted Jakob Velga’s vineyard from taxes after it suffered severe damage during the siege and Battle of Murten.
From winegrower’s house to country castle
Sebastian von Diesbach acquired the estate in 1511 and was the first owner to leave traces still visible on the manor house. It is uncertain whether he built the original house anew or incorporated parts of an earlier building.
The property changed hands several times in the 16th and 17th centuries. During this period, the main building grew from a winegrower’s house into a small country castle, through successive additions made in different styles.
The de Rougemont estate
The de Rougemont family acquired Löwenberg in 1794. Under their ownership, the manor became a more representative country residence, farm buildings were added, and the grounds were shaped into an English-style landscape park. The estate reached its greatest extent, about 75 hectares, or 250 Jucharten, a historical unit of land area.
In the aftermath of the French Revolution, walls and enclosures at Löwenberg were levelled, as they were in towns. The estate’s vineyard wall remained, forming part of the surviving grounds.
Modern changes and military use
The Swiss Federal Railways, known as SBB, bought the estate in 1973. From 1980 to 1982, the Centre Loewenberg training centre was built on the grounds, alongside restoration work on historic buildings. Architect Fritz Haller directed the centre’s planning and construction, and rooms in the manor house are now partly used for training.
Roads, railway lines, a motorway, a high-voltage line and military installations increasingly encroached on the estate. Its position also led to successive fortifications during the 20th century. Löwenberg Castle is classified as a heritage site of national significance, and the military installations on its grounds are classified as military monuments of national significance.
Remains
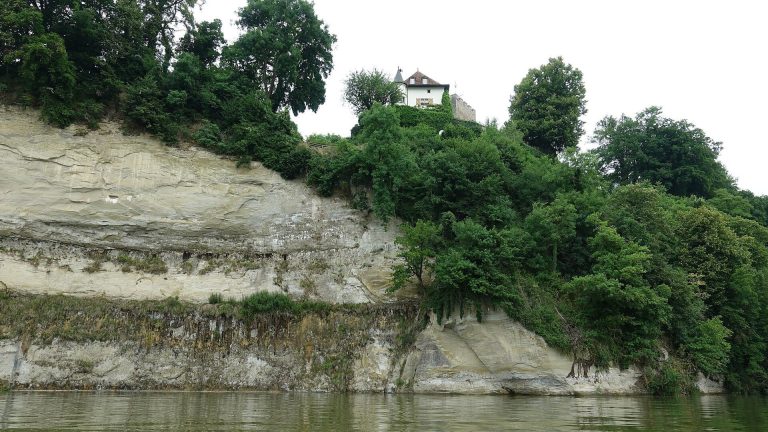
The estate occupies a hill on a spur of the Prealps between Lake Murten and the Great Marsh, where the land forms a natural passage through the surrounding region. The south-facing slope and mild lake climate suited viticulture, while the hill offered shelter from northern winds and flooding. Before the Jura water corrections, a series of river-regulation and drainage works in the Swiss Jura, lowered the lake level by about 3.5 metres, the manor stood much closer to the water and had a view across it. The surviving ensemble combines the late-Gothic core with later country-house additions, park buildings and military works.
Manor house and orangery
Core and exterior additions
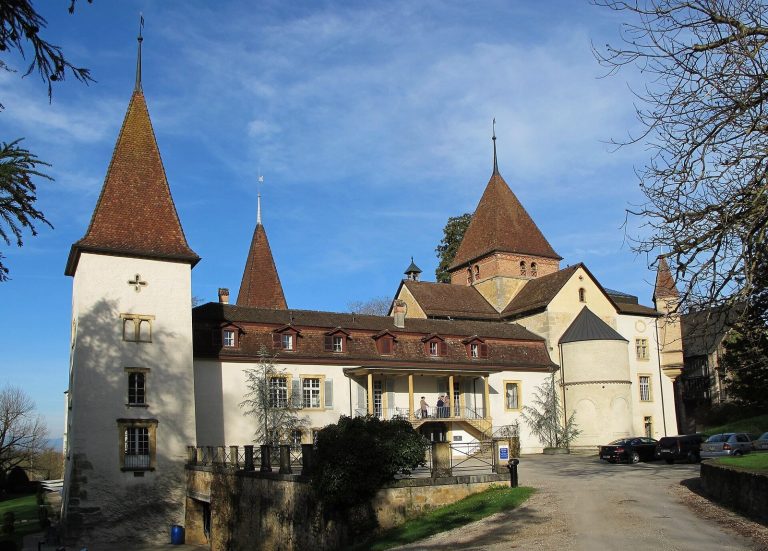
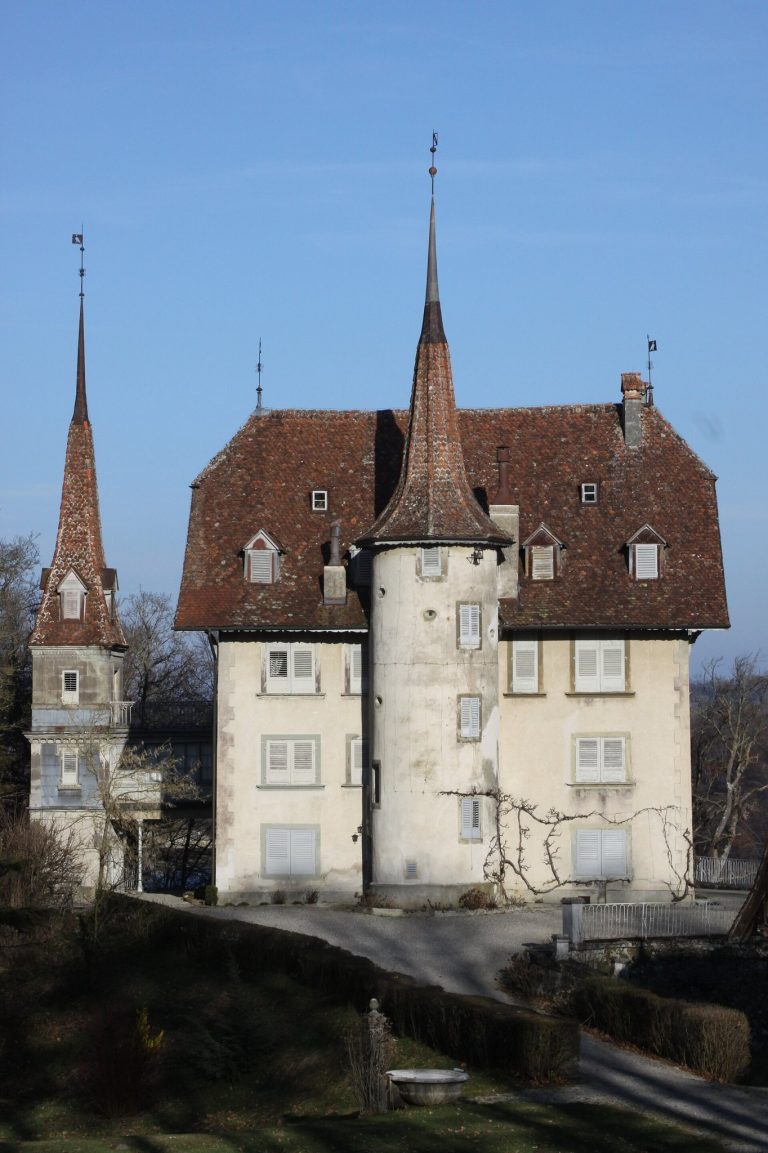
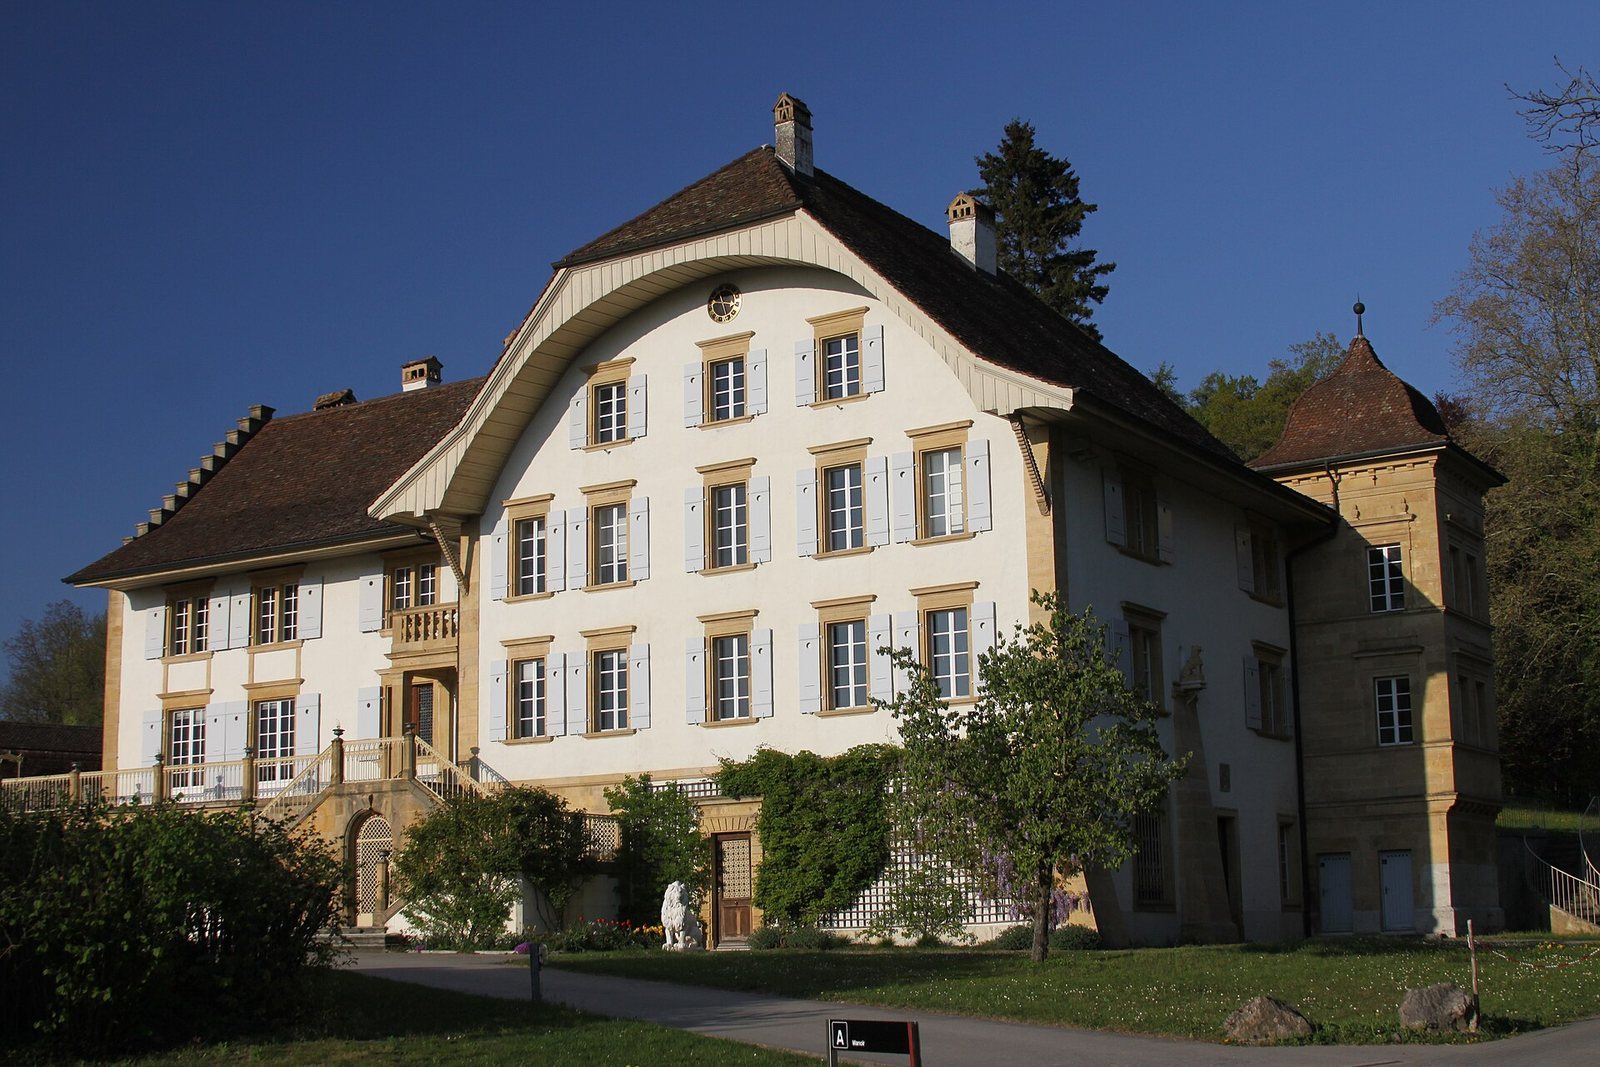
The manor’s late-Gothic core is a simple, cube-shaped winegrower’s house built at the western corner of the vineyard wall. Its surviving early features include the building’s form and a plaque bearing Sebastian von Diesbach’s coat of arms. In the 17th century, the usable floor area was nearly doubled. A projecting upper-storey bay window was added at the southern corner, along with a wing whose stepped gable has a ridge set crosswise to the core house’s roof ridge.
Roof renovations in the 18th century substantially altered the building’s appearance. A clock was placed in the core house’s gable, and a bell-shaped cupola was added over the bay window. A flight of steps and a fountain stand against the vineyard wall.
Entrance hall
The first-floor entrance hall, called the Entrée, was fitted out in 1888. Its heavy timber ceiling and fireplace recall medieval great halls, while a Baroque-inspired walnut staircase rises to the second floor. Woodwork, leaded glass, paintings, plaster, ceramics and cast-iron details, together with a mosaic-patterned terrazzo floor, reflect the Arts and Crafts movement, which emphasized craftsmanship and the integration of decorative arts.
Former library
A room adjoining the Entrée served as a library and may also have been used as a smoking room. Its interior combines oak panelling with late-Baroque leather wall coverings that are embossed, painted and gilded. A stove from the first half of the 18th century remains in the room.
Corridor and staircase
A side passage connects the Entrée to the main corridor in the original core of the house. Alterations in the 1660s brought paintings in grisaille, a technique using shades of grey, to the corridor. A spiral staircase at its western end connects the upper floors with the cellar.
Southwestern salon
The salon in the house’s southwestern corner was probably painted around the time of the corridor alterations. Restoration revealed landscapes, fruit garlands, intertwined foliage and marble-like finishes on its ceiling, walls and window surrounds. The room also contains a glazed-earthenware stove made in 1670 by the Pfau workshop in Winterthur, decorated with verses and sayings.
Dining room
An unidentified artist probably painted the dining room around 1840. Its panelling and wall cupboards bear bunches of grapes, grotesque figures, flowers, fruit, ivy, and a still life of birds and fish. A pair of coats of arms between the windows identifies the de Rougemont and Thellusson families as patrons.
Orangery
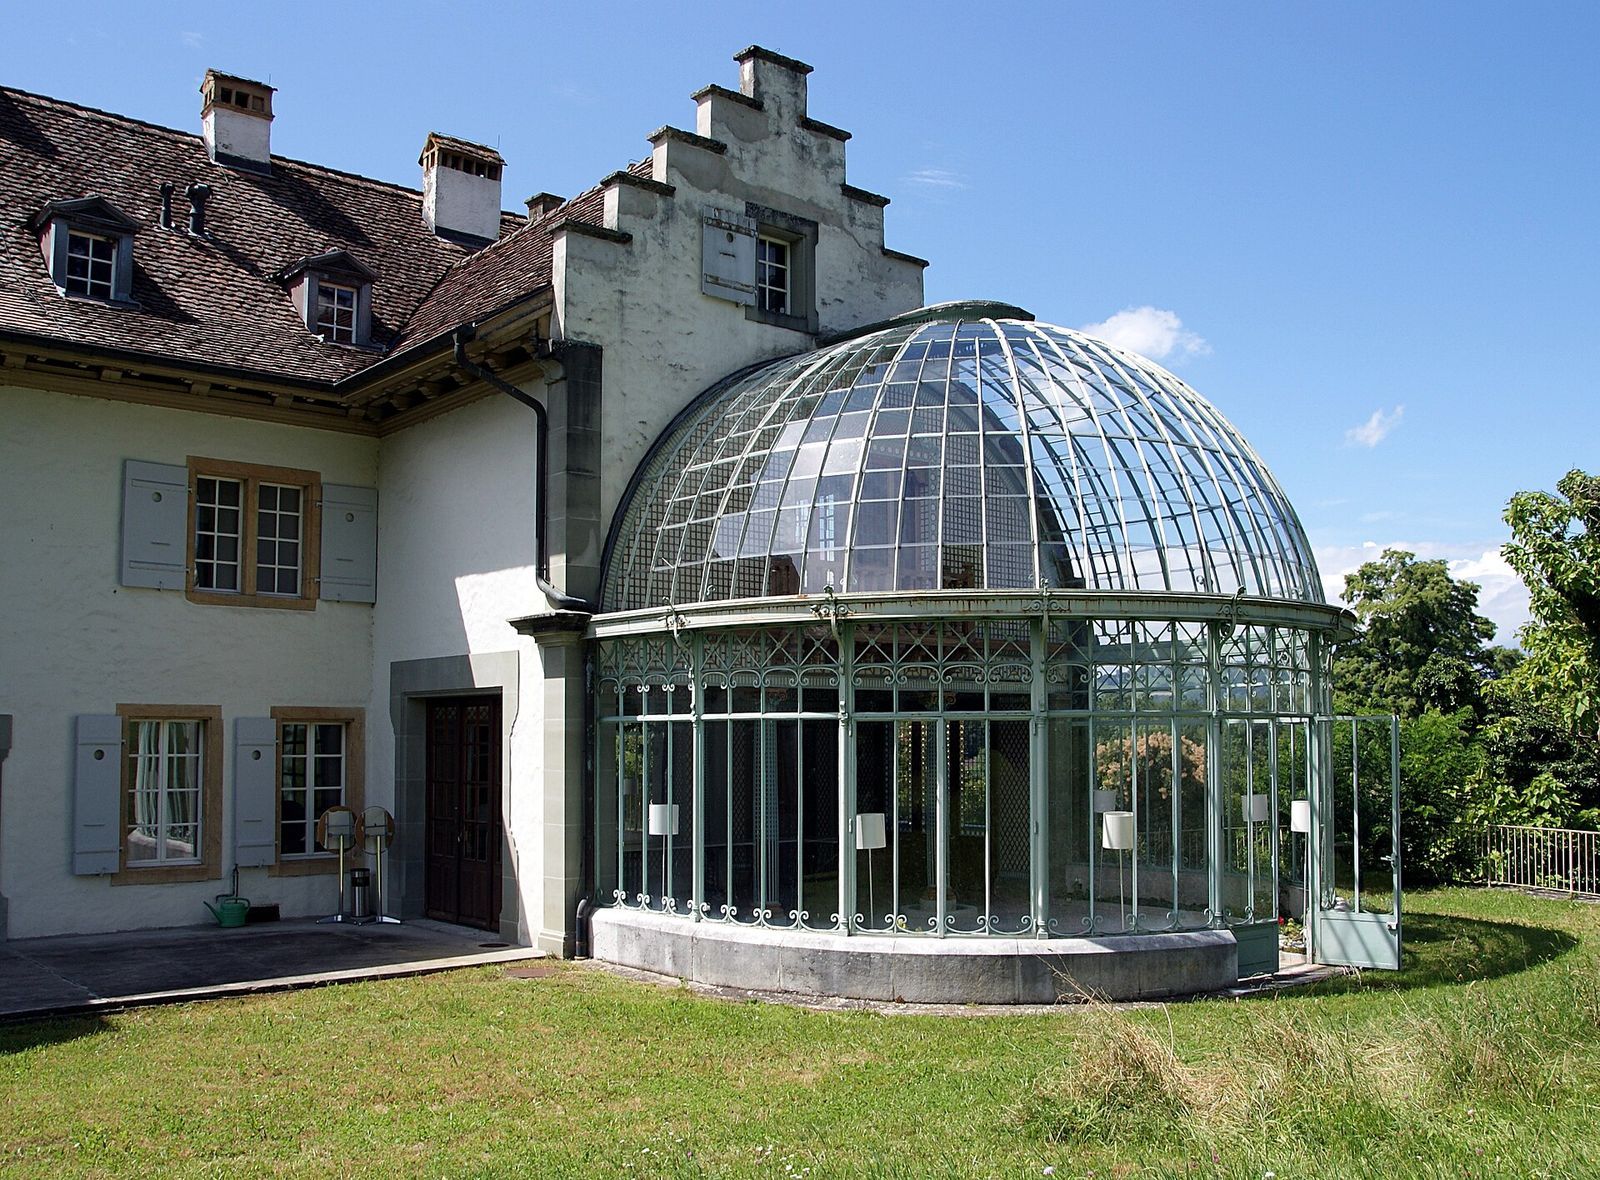
Added at the manor’s northern corner in 1888, the orangery is a glasshouse addition that opens toward the landscape. Its solid section has sandstone window surrounds from Bern and connects to a semicircular glasshouse beneath a dome. Steel framing and cast-iron parts are set against ornamental panels and decorated columns with capitals.
Park and estate buildings
Landscape park and hermitage
Paths organize the landscape park, and most of its surviving buildings date from the de Rougemont era. A lime-tree avenue runs south from the manor and includes a notable circle of trees. A branch path leads to a hermitage built in 1831 on the model of the Carthusian monastery at Hilterfingen. The building served as a mill, bakehouse and storehouse until 1984 and is now inhabited.
Southeastern service buildings
Farther southeast stand the Stöckli inn, built to replace an older wine tavern, a storehouse, the Grande Ferme, meaning “large farm,” and two other mills. East of the manor, a wine-press building stands against the vineyard wall and was also used for storage.
Vineyard hilltop
A path from the wine-press building climbs to the vineyard hilltop. A belvedere, a structure designed to provide a view, stood there from the 17th century, and remains of the building survive.
Northern farm buildings
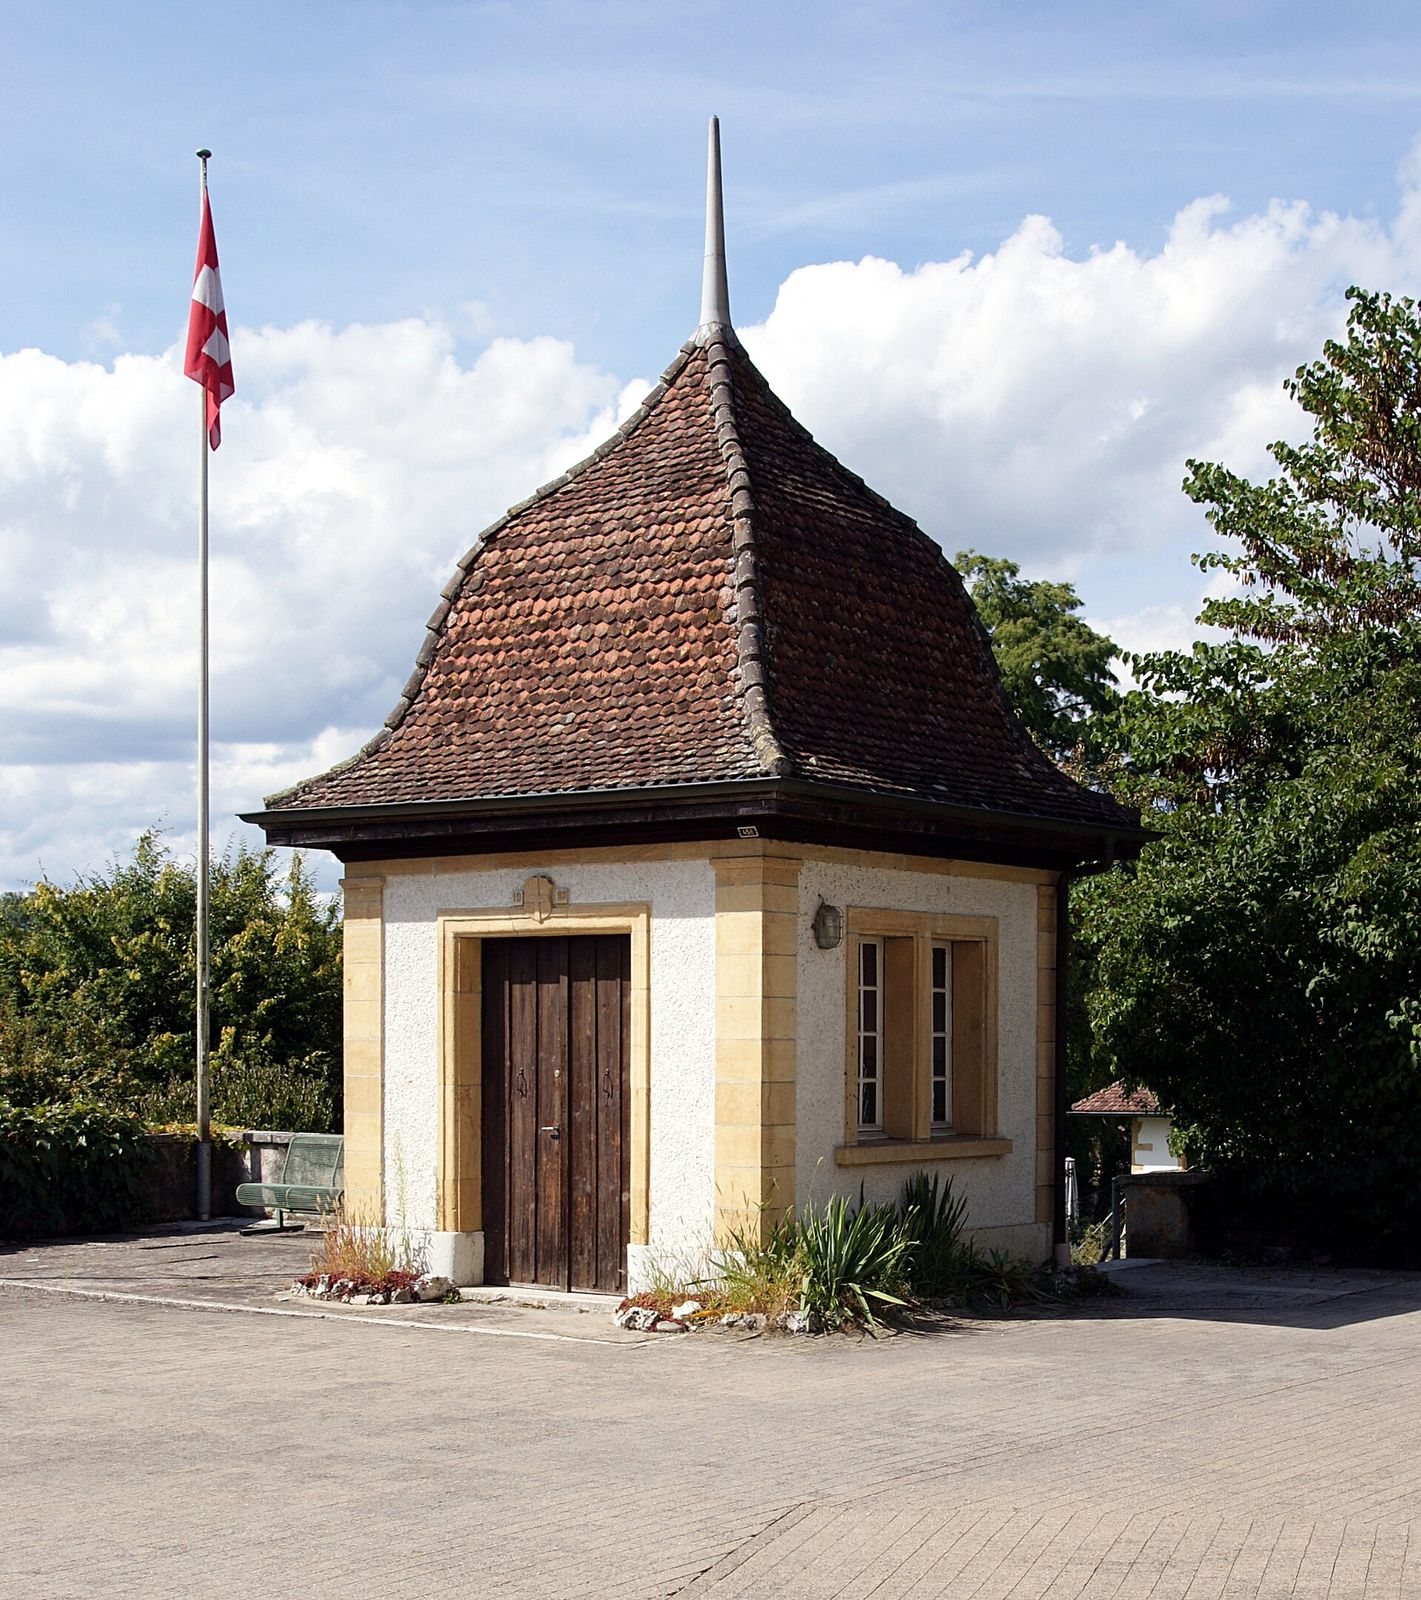
North of the manor is the estate manager’s house, with a garden in the early 19th-century Central European Biedermeier style and a fountain between the two buildings. A barn stands behind the house, with smaller buildings and shelters around it. A pavilion was later added directly in front of the manor.
Military works
First World War and interwar defences
Infantry positions and artillery emplacements from the First World War formed part of the Three Lakes defence line. During the interwar period, the Löwenberg bottleneck was fortified further as an important part of Switzerland’s border defences.
Second World War positions
From 1940, anti-tank obstacles and a trench were added. Guns in the infantry positions were intended to fire on the obstacles, while bunkers for light machine guns covered the positions. Smaller installations provided close-range defence, including a machine-gun position incorporated into the wine-press building.
Later bunker
A rare Centi bunker, a type of fortified position, was built beside the wine-press building around 1990. It was fitted with the gun turret of a decommissioned tank. The military installations are no longer in operation.