Griset de Forel Castle: A Baroque Country Residence in Switzerland
Site at a Glance
- Popularity
- Very Low
- Country
- Switzerland
- Primary era
- Early Modern
- Eras represented
- Early Modern
- Civilizations
- Swiss
- Site type
- Domestic
- Remains
- Castle
On this page9 sections
History
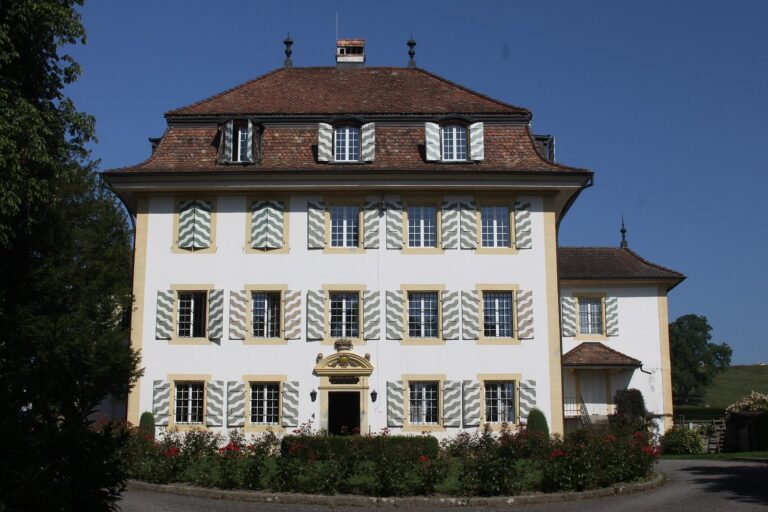
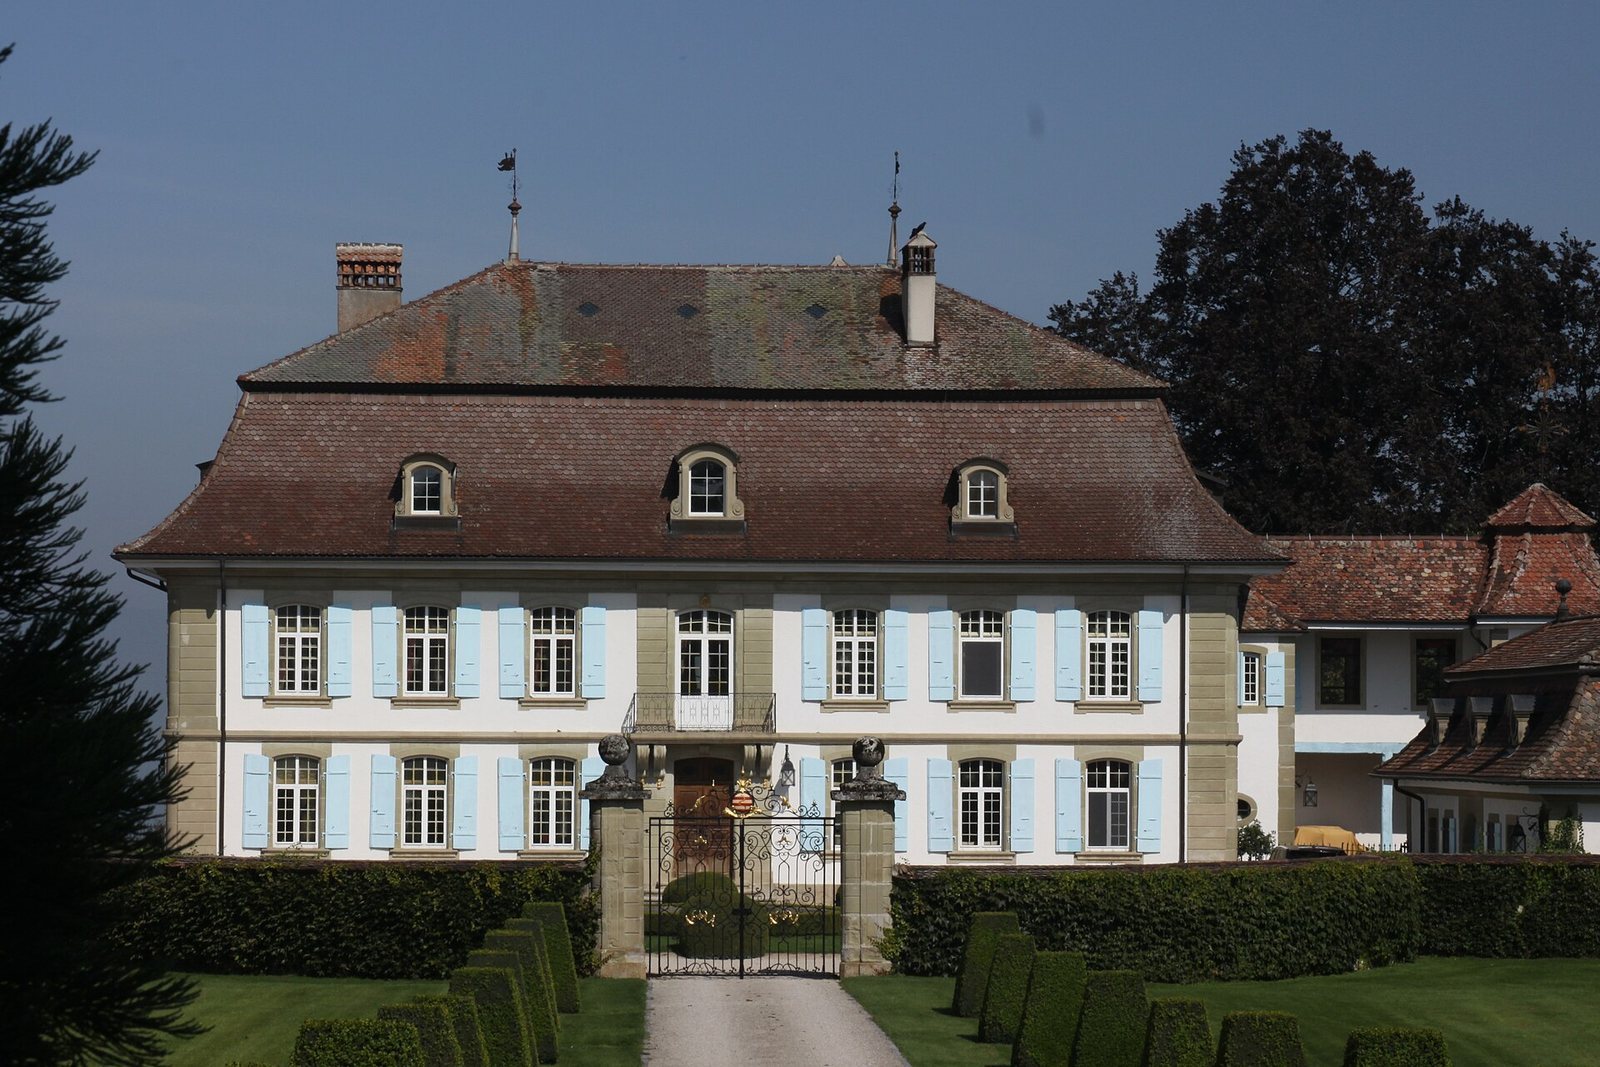
Griset de Forel Castle is an 18th-century Baroque residence in Middes, Switzerland, erected in 1748–1749 in the Louis XV style, an architectural fashion associated with the reign of Louis XV of France. Commissioned by François Joseph Nicolas Griset de Forel, bailiff of Bulle, it became a major work of Fribourg architecture and one of the country retreats favored by the 18th-century patriciate, the privileged urban elite.
The lordship of Middes
At least from the 10th century, Middes was held as a fief of Saint-Maurice Abbey, a historic monastery in the Valais region of present-day Switzerland. A lordship developed there, probably first held by a ministerial family, a household of service nobles under a lord, whose lineage can be traced into the early 13th century. From the 13th to the 16th century, the lordship belonged to the lords of Villarzel. Before 1575 it passed through the de Loys and Reyff families, then to the de Lanthen-Heid family, and from the late 17th century to the Griset de Forel family.
The Griset family came from Estavayer-le-Lac and repeatedly supplied castellans, officials responsible for a castle or its district, to the House of Savoy, a ruling dynasty whose territories included Savoy and neighboring Alpine lands. Savoy ennobled Godefroy Griset in 1527. After acquiring the lordship of Forel in 1594, the family adopted the name Griset de Forel. Its members later held offices including governor, chief magistrate, a senior civic position, and bailiff, and acquired lordships such as Font, Marnat, Trey, Cheyres, and Ropraz.
From 1478 to 1798, Middes belonged to the bailiwick of Montagny, an administrative territory governed by a bailiff, a status its co-lords also had to recognize. The lordship became notorious in 17th- and 18th-century legal history for the numerous death sentences imposed in witch trials.
Construction and later history
François Joseph Nicolas Griset de Forel had the château built in 1748–1749. The building took its name from his family and is also known as Middes Castle, distinguishing it from Diesbach Castle in Torny-le-Grand, the municipality’s other major château.
The French invasion ended Middes’s connection to the bailiwick of Montagny. The settlement was subsequently assigned to the district of Payerne, then to Montagny in 1803 and Dompierre in 1831, before eventually becoming part of the district of Glâne. The Griset de Forel family retained the château into the mid-19th century. In 1830, Madeleine-Sophie Barat and members of the Society of the Sacred Heart of Jesus, the Catholic congregation she founded, took refuge there; they settled at Montet the following year.
Later owners included the Count of Boursetty in 1885, the de Boccard family until 1903, and Richard von Samper in 1914, followed by members of the Musy and Montenach families. Jean-Marie Musy, a Swiss politician and member of the Federal Council, the country’s national executive, owned the château during the 1930s and 1940s. The château and its gardens are listed as Swiss cultural property of national importance.
Remains
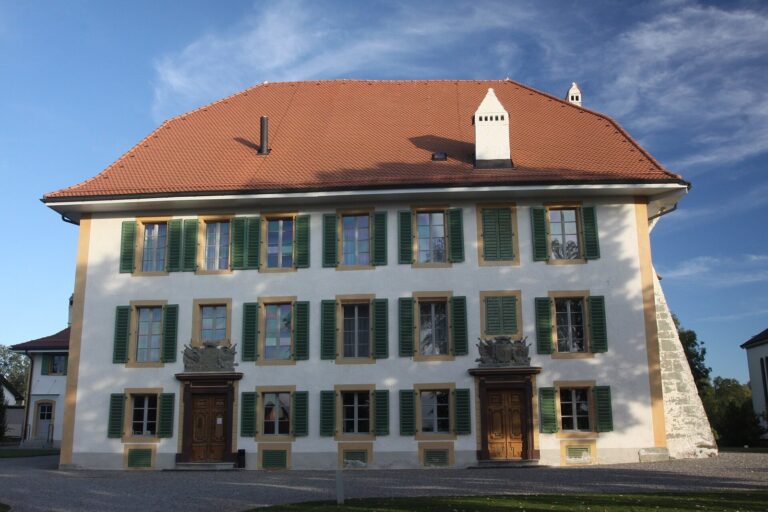
The preserved estate includes the main house, associated gardens, a forecourt, separate service buildings, and a tower linked to the house by a gallery. The house is symmetrical, while the surrounding structures form distinct parts of the château’s layout.
Architectural features
Main house
The main house has seven vertical window divisions on its principal face and nine on the side facing away from the village. A mansard roof, with two slopes per side and a steeper lower slope, crowns the building. Its windows, doors, and dormers have shallow arches formed from part of a circle. A small balcony sits above the main entrance.
Forecourt and service buildings
A small circular feature encloses the forecourt. Separate service buildings are arranged at right angles to the château, creating winglike groupings beside the main house.
Tower
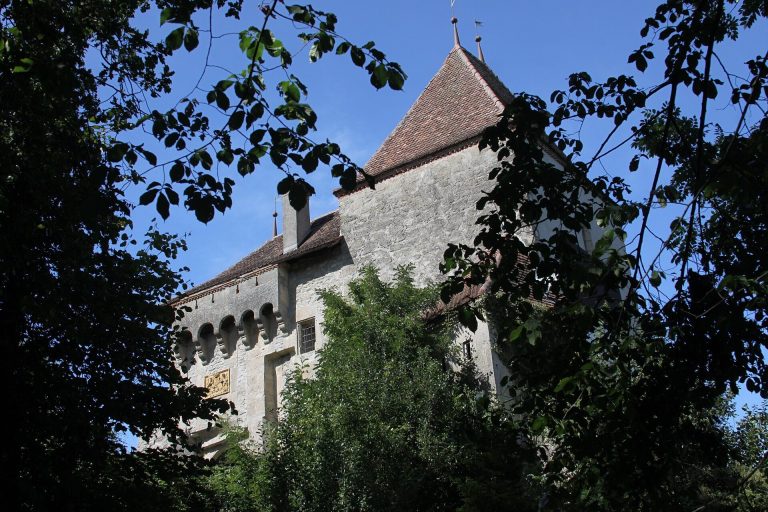
A tower stands beside the main house and connects to it by a gallery.
Earlier fabric
A door bears the date 1676, and the château’s construction appears to have incorporated an earlier building.