Bornsdorf Village Church: A Late Gothic Evangelical Church in Germany
Site at a Glance
- Rating
- 4
- Popularity
- Very Low
- Country
- Germany
- Primary era
- Medieval
- Eras represented
- Medieval, Early Modern, Modern
- Civilizations
- Electorate of Saxony, Holy Roman Empire, Kingdom of Bohemia, Kingdom of Prussia
- Site type
- Religious
- Remains
- Church
On this page17 sections
History
Bornsdorf Village Church is an Evangelical church in Bornsdorf, Germany, built in the fifteenth century as a late Gothic hall church, with its worship space arranged as a unified hall. Late Gothic refers to the final phase of Gothic art and architecture. The church belongs to the Niederlausitz church district, a regional administrative unit of the Evangelical Church of Berlin-Brandenburg-Silesian Upper Lusatia.
Baroque alterations and patronage
Around 1700, the congregation enlarged the choir and its windows in the Baroque style. In 1730, the estate owner Caspar Sigismund senior von Langen (1695-1743) restored the altarpiece and may have added its upper side panels. His son, Caspar Sigismund junior von Langen-Bornsdorf, later became the church patron and represented the landed estates in Luckau’s local administration.
In 1750, the congregation added a patronage box on each side of the church. These reserved seating areas served the church patrons, people or families with rights and duties connected to the church, and each had an associated crypt for burials.
Nineteenth-century changes
In 1836, a crypt underwent extensive restoration, and a timber-framed roof turret was installed on the church tower.
Decline and repair
The building deteriorated during the East German period. In March 1993, the church building authority closed it because the southern patronage box was at risk of collapse and fungal decay had damaged the roof structure. Experts suspected that groundwater levels had fallen because of a nearby lignite opencast mine. Repairs received support from LAUBAG, a Lusatian lignite-mining company. The patronage box and roof turret were repaired again in 1997-98, and the congregation renovated the interior and furnishings from 2006 to 2008. In the twenty-first century, the northern patronage box has served as a mortuary and the southern one as a community room.
Remains
Exterior architecture
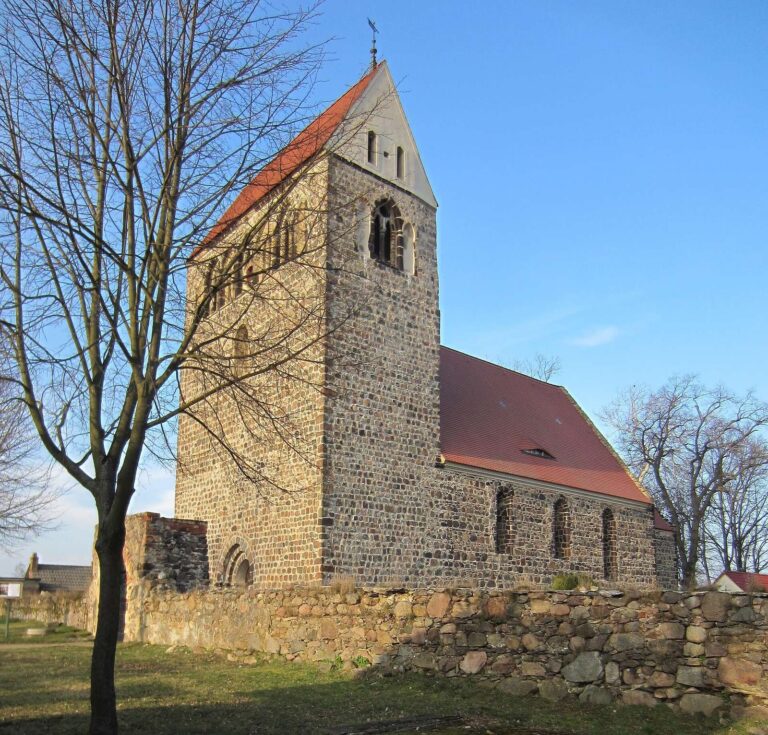
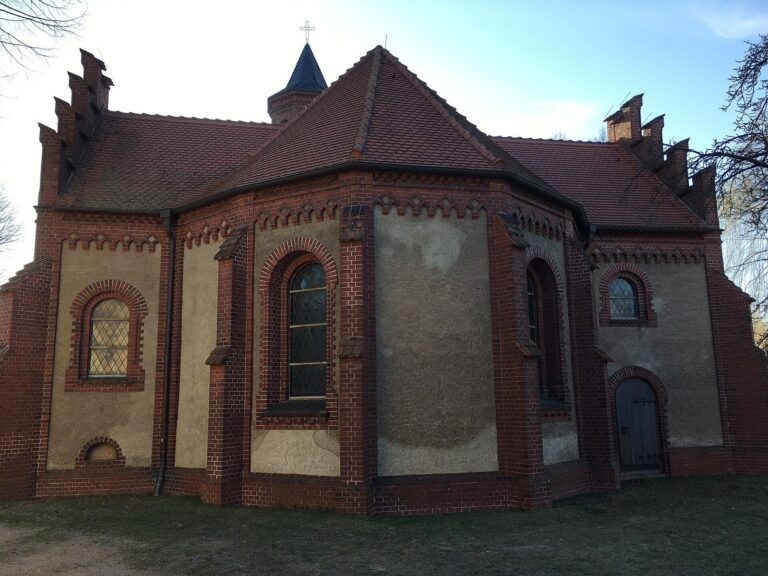
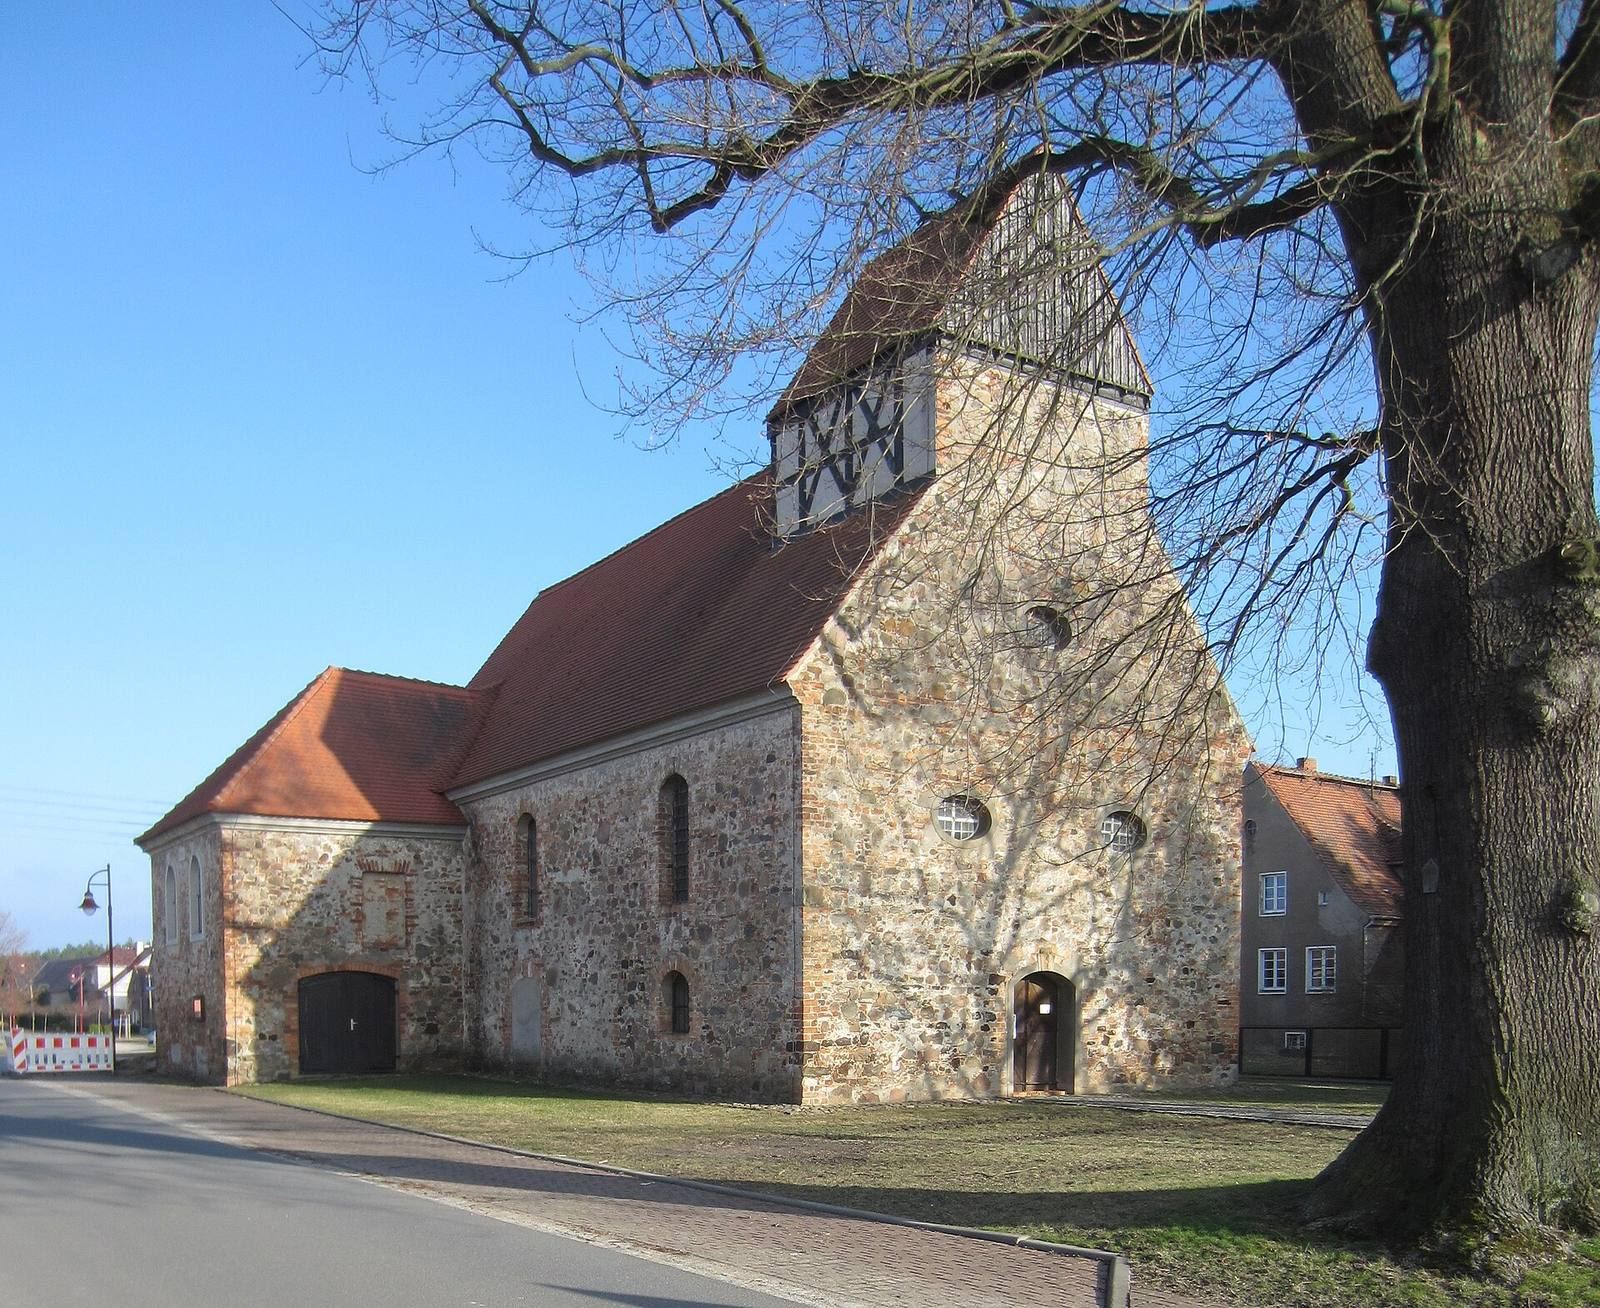
The church stands on an unenclosed plot at the historic village center, west of the road through Bornsdorf. Its main rectangular building, slightly narrower polygonal choir, north annex, and west tower form the surviving complex. The walls are chiefly built of reddish brick mixed with unworked fieldstones laid in irregular courses. Patches of plaster remain, and the southern patronage box is plastered.
Choir
The polygonal choir has a raised central window with a shallow curved arch. Two other sides have raised, narrow round windows. On the east wall, traces remain of two blocked, narrow round-arched windows; the central window there may have been altered in the Baroque period. A continuous curved molding marks the transition to a roof sloping on all sides, which is covered with flat, rounded tiles.
Nave
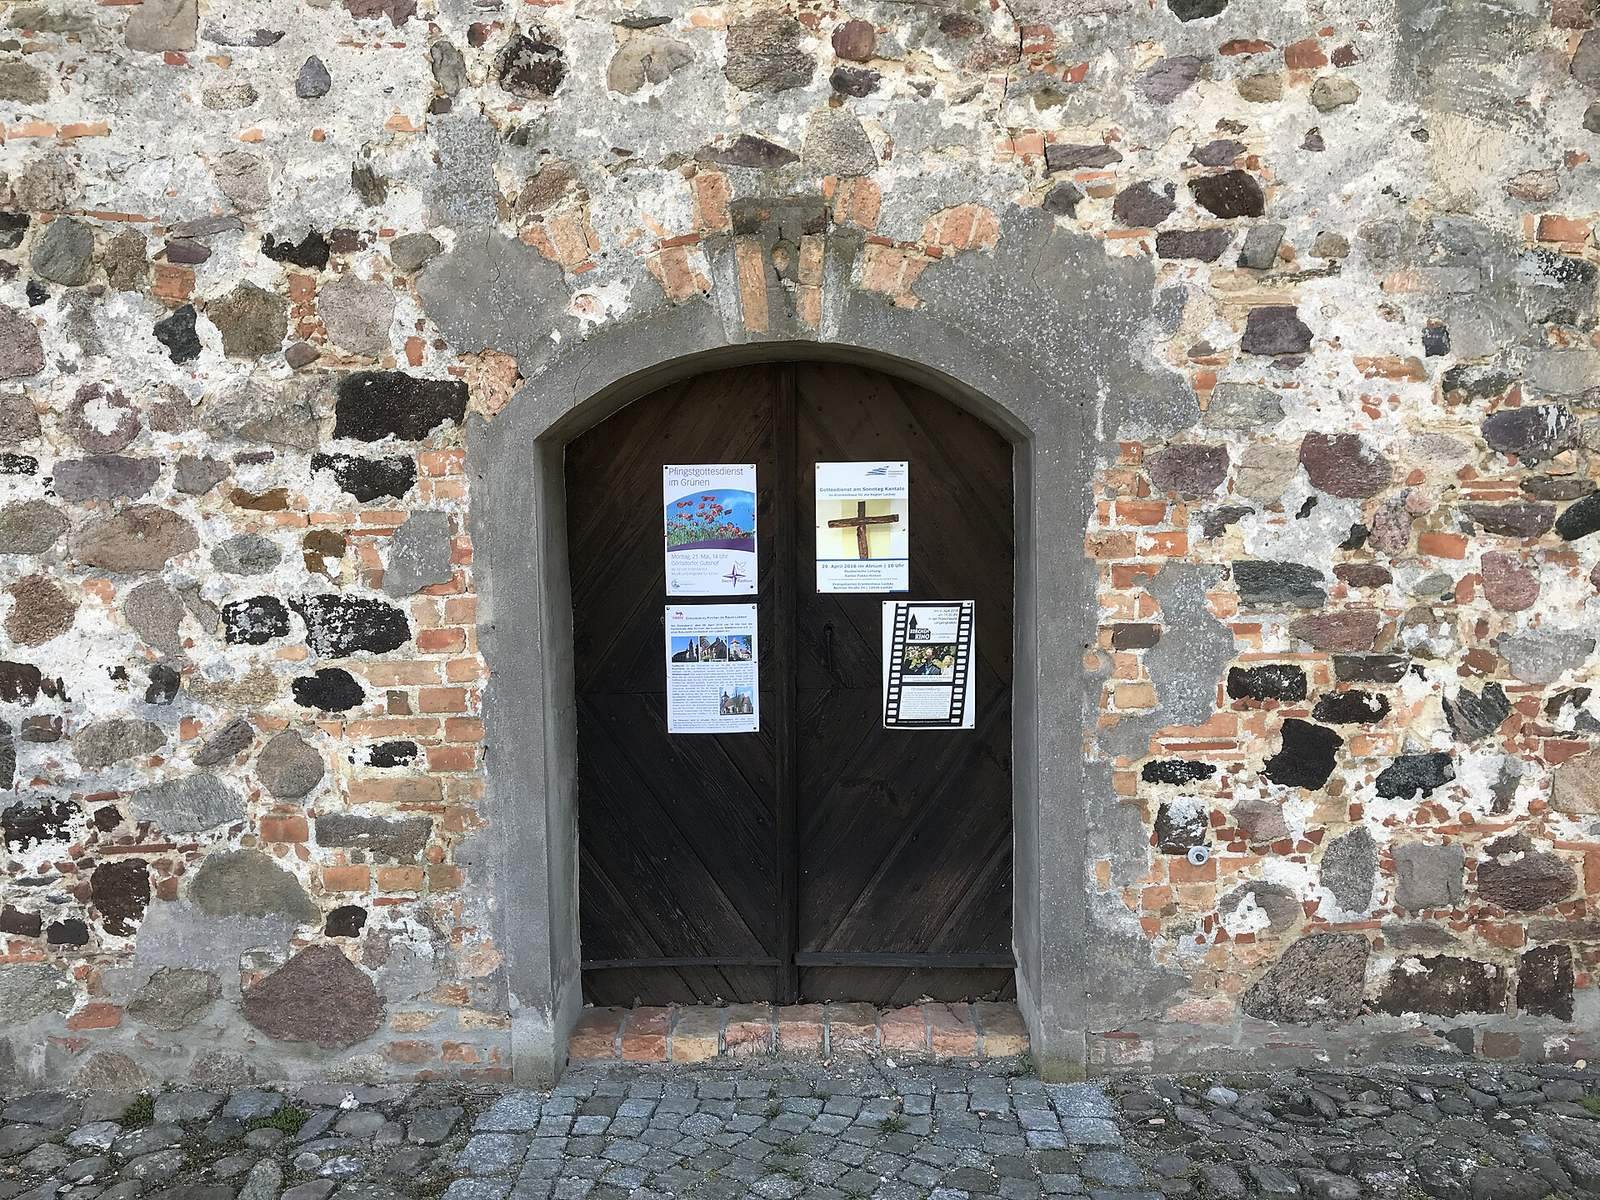
The rectangular nave has a simple gabled roof. Toward the choir, a blocked doorway on the north wall sits below a large window with a shallow curved arch. Nearer the west tower, another window has a smaller opening below it. The south wall has a similar arrangement, but its doorway remains open.
West tower
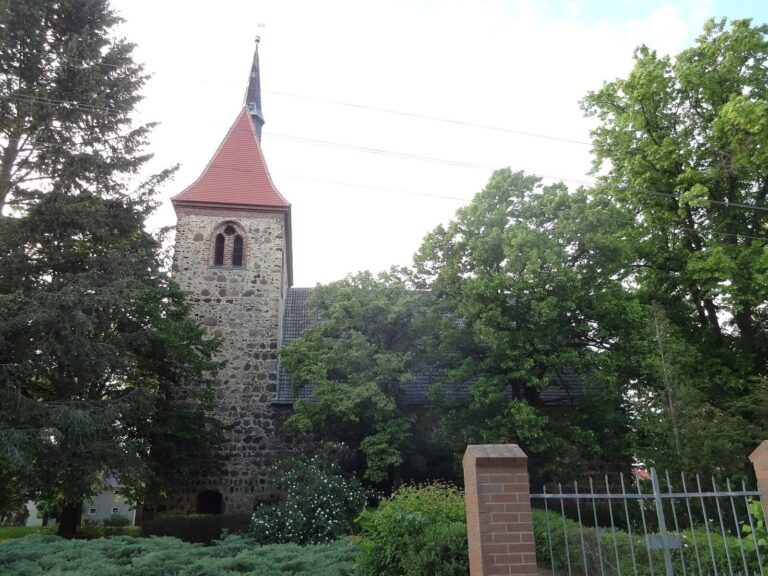
The tower spans the full width of the nave. Its western entrance has a shallow curved arch, with two small round windows above and a third centered in the gable. The upper part is timber-framed on the north and south sides and masonry on the west. The gable is boarded, and the gabled roof is topped by a tower ball and weather vane.
Patronage boxes
The north patronage box is a rectangular annex. On its east side, masonry steps lead to a rectangular doorway with a coat of arms above it. The west side has a large portal and a blocked opening above and to its right. The annex has two windows on each of its north, east, and south sides, and one raised window on the west. Plaster covers the east-side window recesses and central arch stones.
Memorial and bell frame
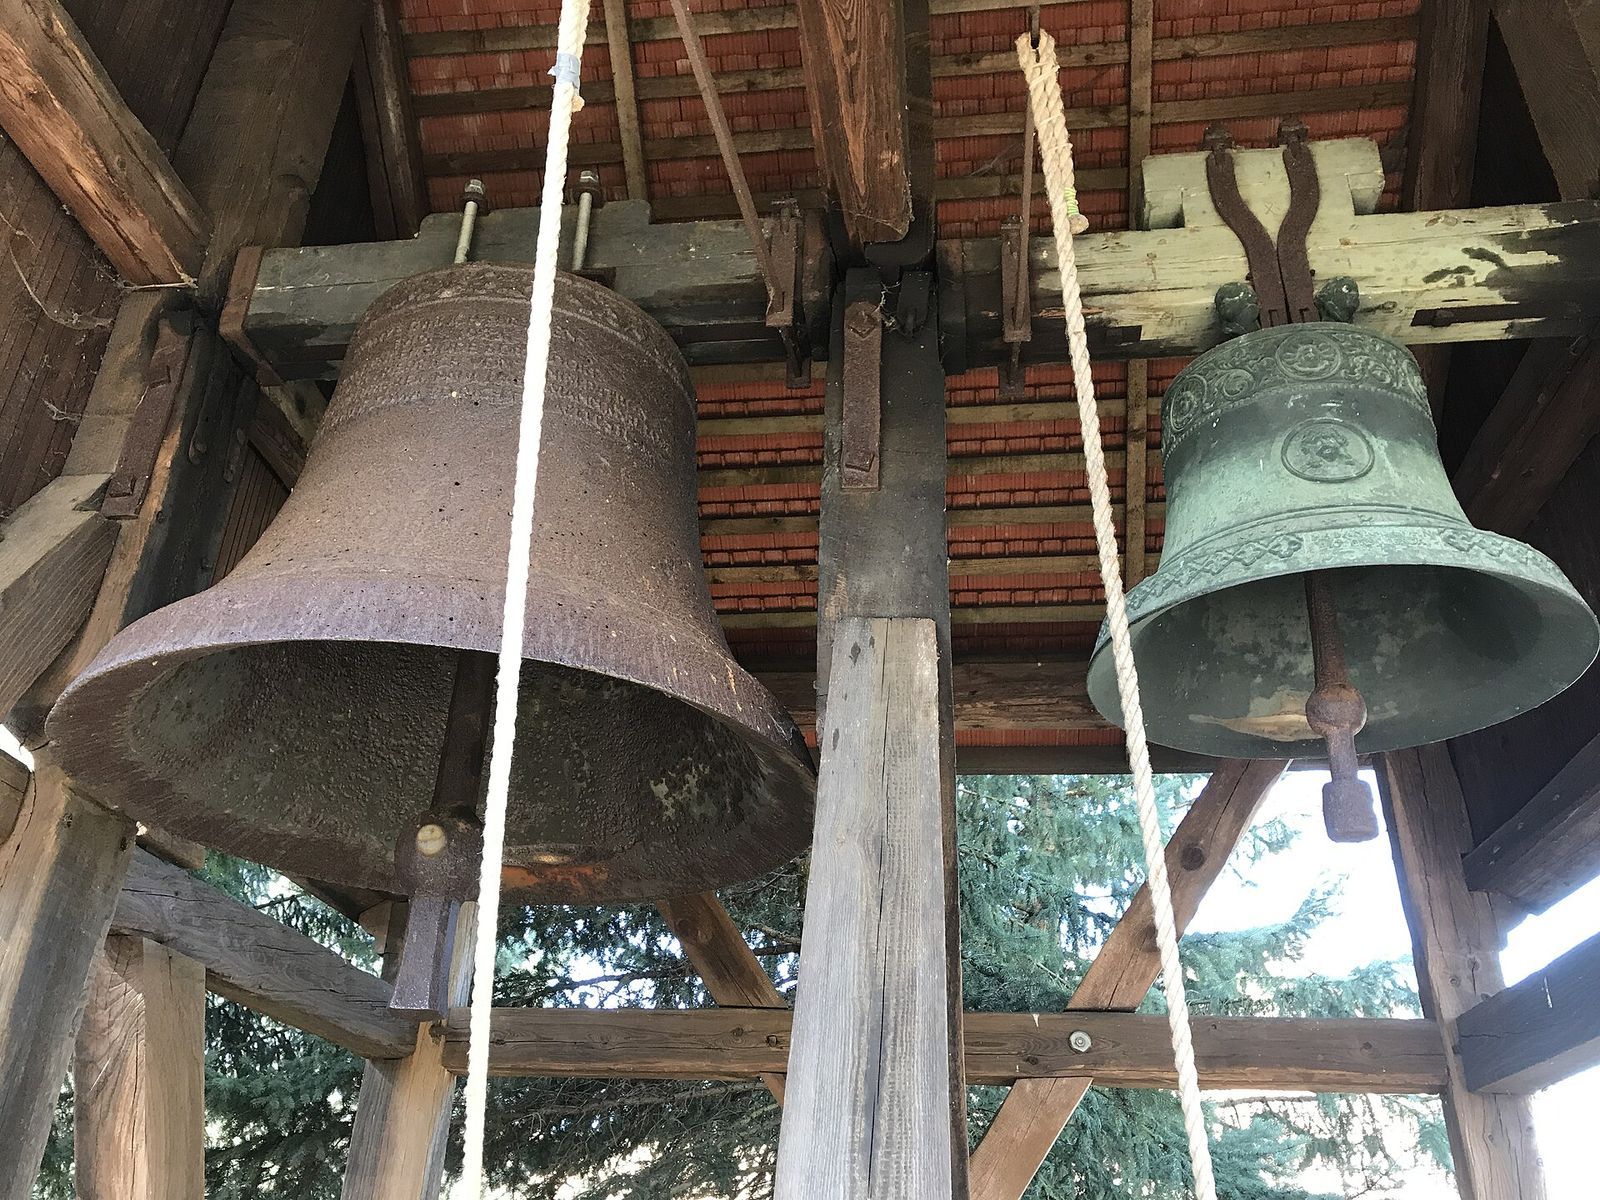
A memorial to those who fell in the First World War stands east of the choir. Southwest of the church, a freestanding bell frame holds two bells.
Interior and furnishings
Ceiling and galleries
The interior has a flat ceiling. Short, two-tier galleries run along the north and south walls of the nave. A broader gallery at the west end curves into the nave and holds the organ. Inscriptions and musical angels decorate the gallery fronts.
Altarpiece
The sandstone altarpiece was made in the second half of the seventeenth century and is richly ornamented with scrollwork. Its two tiers are framed by pairs of columns. The lower section shows the Last Supper, with the Annunciation and Nativity at the sides. The main panel depicts the Crucifixion. Above it, the Entombment is flanked by scenes of Christ on the Mount of Olives and carrying the Cross. A cartouche in the upper section depicts the Last Judgment, accompanied by figures representing Charity and Faith. A symbol of the Trinity and a radiating Baroque halo crown the work.
Pulpit and confessional
The early eighteenth-century pulpit, restored in 2008, is decorated with acanthus leaves, and its panels depict the Evangelists. Its stairs show scenes from the opening part of the Book of Isaiah and from Jeremiah, Ezekiel, and Daniel. An associated confessional depicts the prophet Nathan and the parable of the Prodigal Son. The pulpit’s rear panel shows the Savior of the World. Its canopy bears an alliance coat of arms, combining the arms of two families, and is topped by a pelican; a dove representing the Holy Spirit appears beneath it.
Figures, paintings, and funerary crown
Two life-size sandstone figures kneel before the altar. One wears seventeenth-century clothing. They may represent a Lord von Wolfersdorff and his wife and may have been made as donor figures. They were probably placed at the altar in the 1930s, perhaps after being created for a tomb monument and later moved. Behind the altar, a painting portrays Caspar Sigismund von Langen and his wife, Anna Eleonora von Stutterheim-Werben, and was probably given by the donors. A separate painting from the mid-eighteenth century shows a pastor. A funerary crown commemorates Pastor Oelsel’s daughter, who died in 1744; the crown was restored in 2008.
Baptismal font and pews
The sandstone baptismal font dates to 1730 and is shaped like a chalice. Its octagonal basin has inscription panels and coats of arms, while its round foot is decorated with fruit garlands and childlike ornamental figures. Restored in 2008, it may have come from the same workshop as the altarpiece. The pews in front of the southern patronage box date to the mid-seventeenth century; around 1730, pairs of apostles were painted on their panels.