Diesbach-Torny Castle: A Late-Baroque Castle in Mézières, Switzerland
Site at a Glance
- Popularity
- Very Low
- Country
- Switzerland
- Primary era
- Early Modern
- Eras represented
- Medieval, Early Modern
- Civilizations
- Holy Roman Empire, Swiss
- Site type
- Domestic
- Remains
- Castle
On this page8 sections
History
Diesbach-Torny Castle stands in Mézières, Switzerland, on the site of a large Roman villa, a rural estate or residence that could include agricultural buildings. The site had strategic importance in antiquity, and the castle’s late-Baroque appearance reflects major works carried out between 1777 and 1789.
Roman and medieval origins
Forms of the place-name appear between 1162 and 1214. The name occurs in 1179 in the Book of Donations of Hauterive Abbey, and a person called Uldrici de Maseriis appears in a 1197 record. The name may derive from old words for walls or enclosures. Its original referent is uncertain: it could have been the Roman villa, the settlement, or the castle, with the walled castle precinct considered the likeliest explanation.
A resident noble family is known in the twelfth century, but the lordship itself is documented only from the late fourteenth century. Mézières then owed allegiance to the House of Savoy, a ruling dynasty whose lands included parts of the western Alps and northern Italy. Romont also exerted influence over the lordship.
Changing lordship
The de Bonvillars family acquired a share in the lordship in 1484 and, in 1497, gained high jurisdiction, the power to hear serious criminal cases. It held the lordship until the middle of the sixteenth century. In 1536, Fribourg took control of Mézières during the Italian Wars, a series of conflicts among European powers over territory in Italy. Fribourg attached the lordship to the Bailiwick of Romont, an administrative district governed on behalf of a territorial authority, rather than establishing a separate district.
The Diesbach family held the castle from 1627 to 1654 and again from 1756, remaining in residence until 1871. Burgerspital Freiburg, Fribourg’s civic hospital institution, also became a later owner. After the French invasion in 1798, the Bailiwick of Romont was dissolved and Mézières became part of the Prefecture of Romont. In 1848, the village was included in the Glâne District.
Late-Baroque works and preservation
Between 1777 and 1789, the Diesbach family carried out major works that gave the castle its late-Baroque appearance. The furnishings were particularly shaped by work from 1787 to 1789. During the twentieth century the parish owned the building. It was abandoned in 1971, and the cantonal Council of State placed it under protection the following year. From 1983 it was included on a list of rural houses to protect.
An inventory in 1989 noted the building’s very poor condition and counted 27 different painted wallpapers from the eighteenth and nineteenth centuries. The Edith Moret–Château de Mézières Foundation was established in 1994 to care for the castle and research its history. Restoration followed in collaboration with the Fribourg cantonal cultural-property service. Since 2007, the castle has housed the Mézières Wallpaper Museum. It is classified as an “A object” in the Swiss Inventory of Cultural Property of National and Regional Significance, a category for items of national importance.
Remains
Building and layout
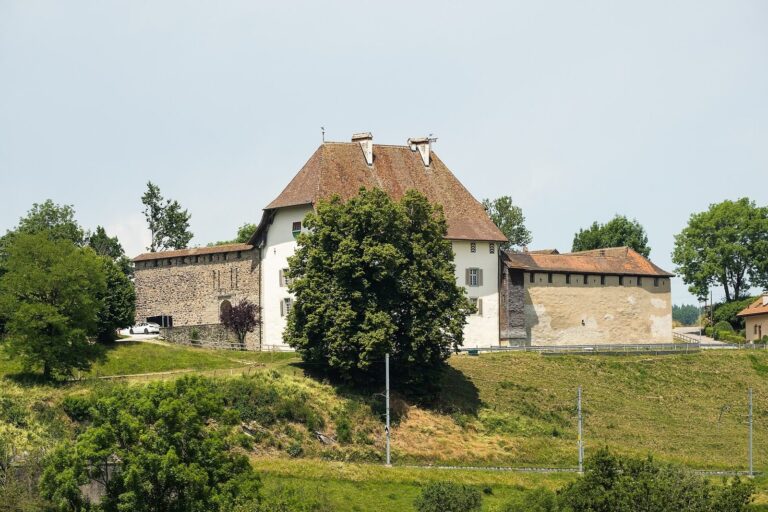
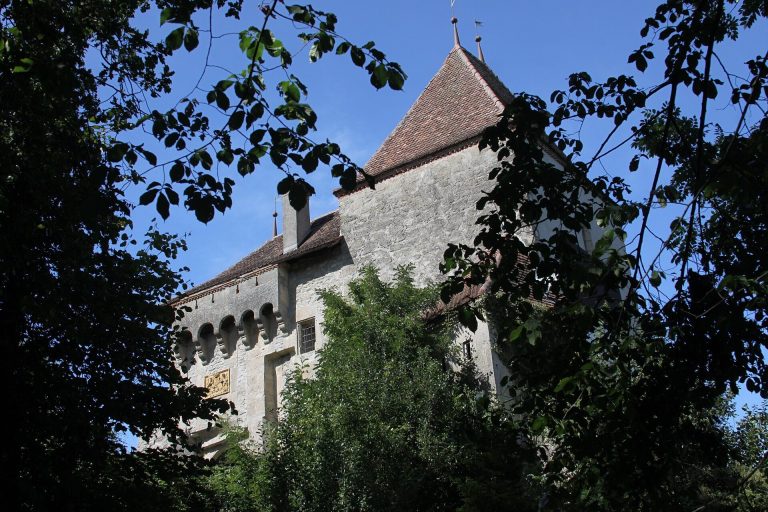
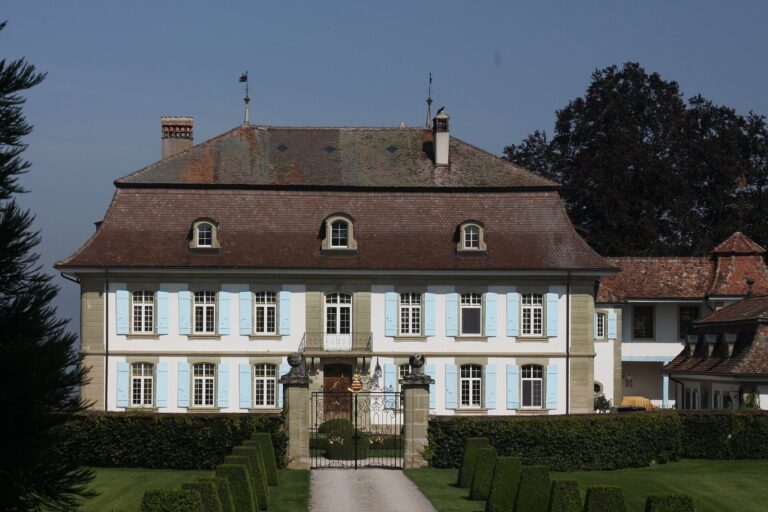
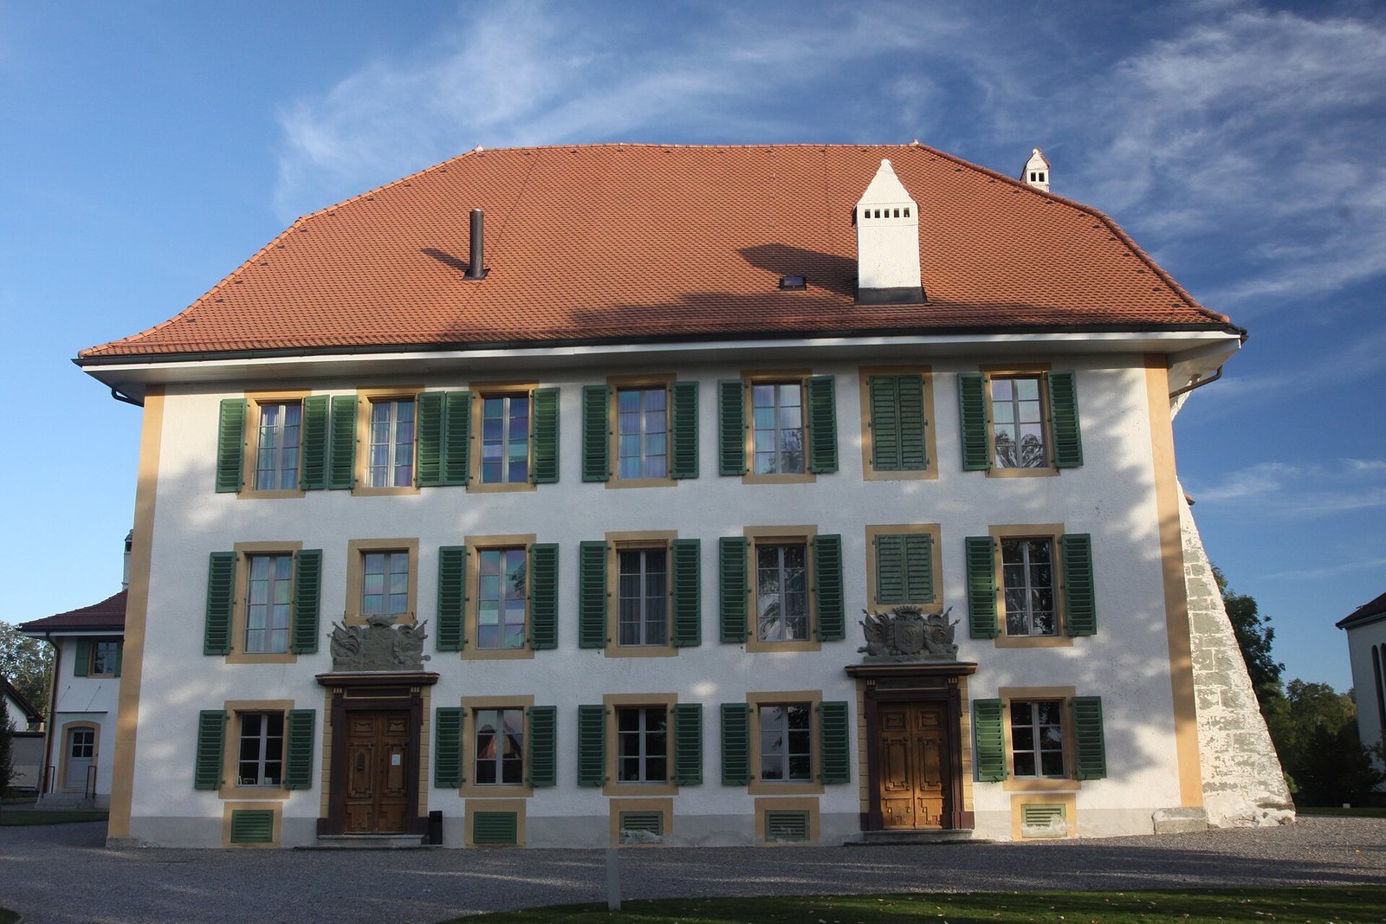
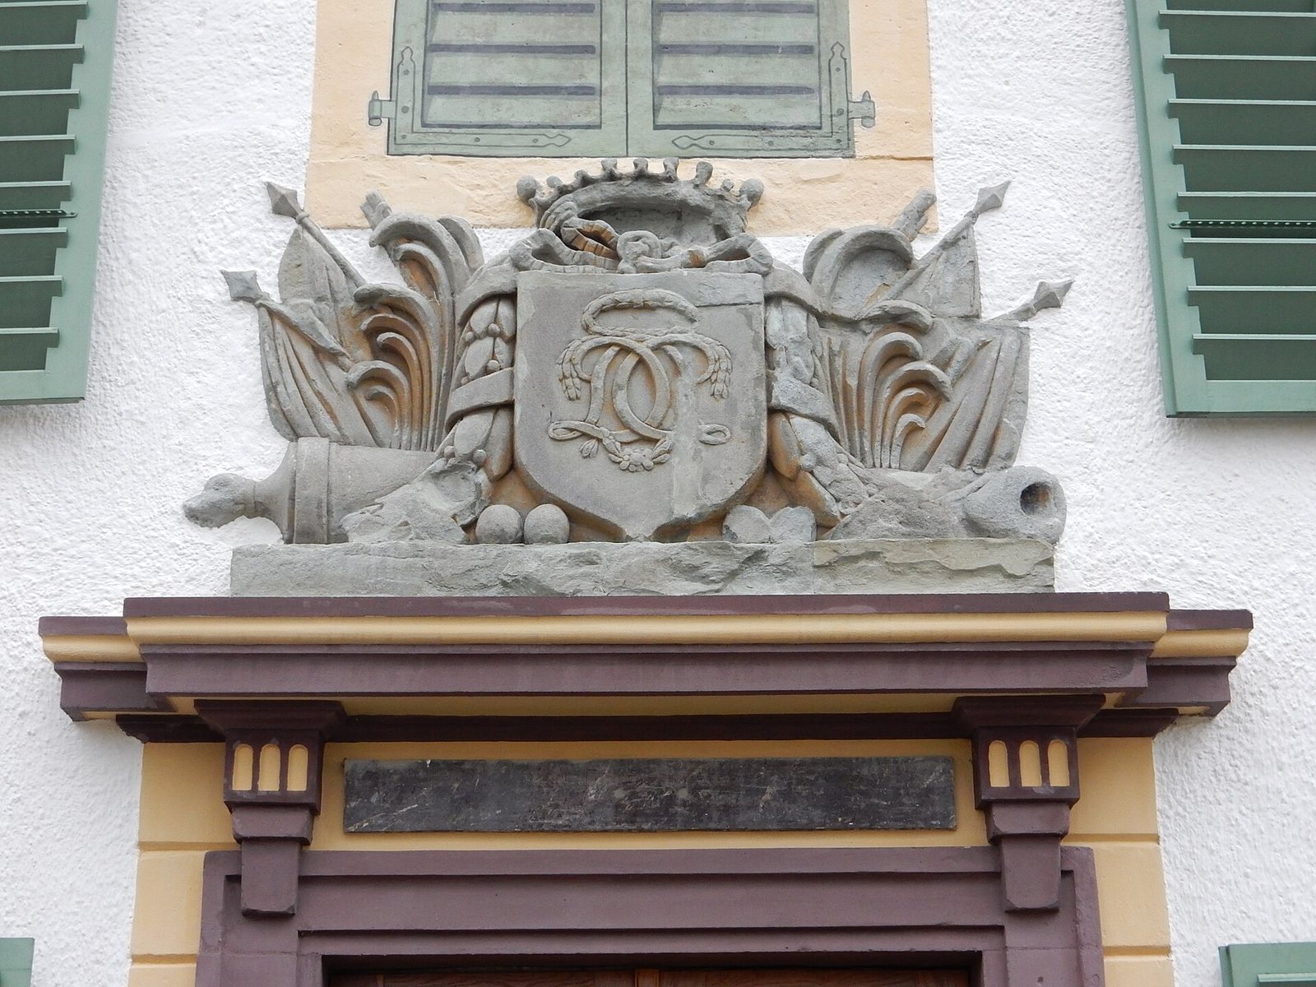
The multi-storey castle stands directly north of the village church, beside the road from Romont to Bulle. Its west-facing main front is divided into seven vertical sections and has two entrances, each with a stone bearing a coat of arms above it. The roof slopes on all sides and carries dormers, which are projecting roof windows, as well as chimneys. A many-sided stair tower occupies the southeast corner; it has a six-sided roof with a change in its profile and a separate chimney. A wing added during the late-eighteenth-century alterations extends to the northeast and connects to the main building by a passage. Most openings are rectangular, while the wing’s south doorway has a shallow curved top.
Earlier defensive features
The castle may have begun as a simple square tower used to block or control passage near Romont. A supporting pier survives at the southwest corner. At ground level in the stair tower, a cross-shaped slit for firing arrows is attributed to the fourteenth-century castle.
Painted wallpapers
The castle’s painted wallpapers include examples from the eighteenth and nineteenth centuries. The oldest are believed to date from 1756. The 1989 inventory counted 27 different designs.