Château de la Faye: A Medieval Stronghold and Noble Residence in France
Site at a Glance
- Popularity
- Medium
- Country
- France
- Primary era
- Medieval
- Eras represented
- Medieval, Early Modern, Modern
- Civilizations
- French
- Site type
- Domestic
- Remains
- Castle
On this page11 sections
History
Château de la Faye is a former defensive stronghold in France that began as a 13th-century tower built to protect Montignac. By 1476, it was identified as a noble stronghold.
Cropte and Arnal succession
Before 1438, Jean II de la Cropte received the castle from Raimond de La Faye, who had received it from Guillaume de Royère. On 19 December 1438, Jean de la Servantie transferred all his rights in the castle to Jean II. On 13 April 1447, Jean II passed it to his son Raymond Monot de la Cropte.
Raymond’s daughter Anthonie, also called Antoinette, was born around 1448 and married Raimond Arnal, a tax collector at Montignac. Their descendants became known as de la Faye. In 1487, Jean d’Albret, who held the high-ranking title of count in Périgord, a historic region of southwestern France, sold Antoinette rights and rents over lands at Auriac. This established the lordship of Auriac. Her eldest son became lord of La Faye and Auriac, and the château passed to the Arnal family.
Foucauld inheritance
Catherine Arnal de la Faye, daughter of Antoine Arnal de la Faye, lord of La Faye and Puygolfier, married François Foucauld. Their son Henri, lord of La Faye and Auriac, married Gabrielle de Rouffignac in 1673. Henri’s eldest daughter, Anne, became lady of La Faye and his universal heir.
On 25 June 1718, Anne married Louis Foucauld de Pontbriand, lord of Mesmond, who thereby also became lord of La Faye and Auriac. Anne died without children in 1752, leaving her estate to her husband. In 1753, he named his grandnephew, Count Louis de Foucauld de Pontbriand, born in 1742, as his universal heir. The younger Louis emigrated in 1791. Since 24 June 1948, the château has been listed as a historic monument in France.
Remains
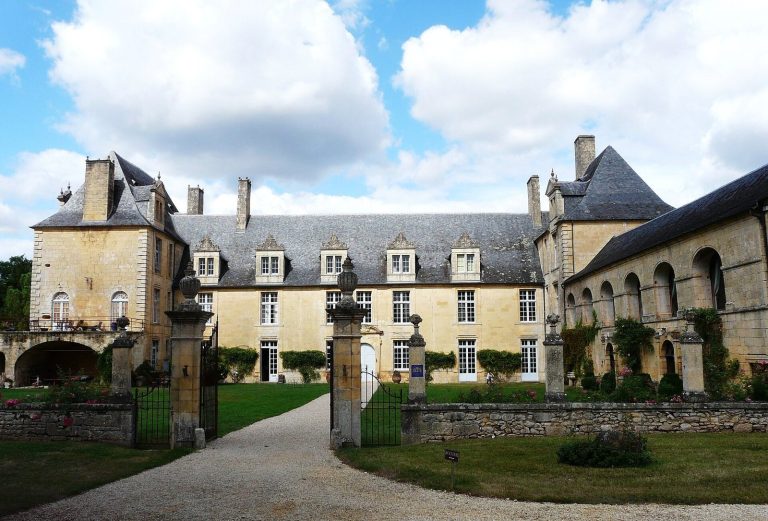
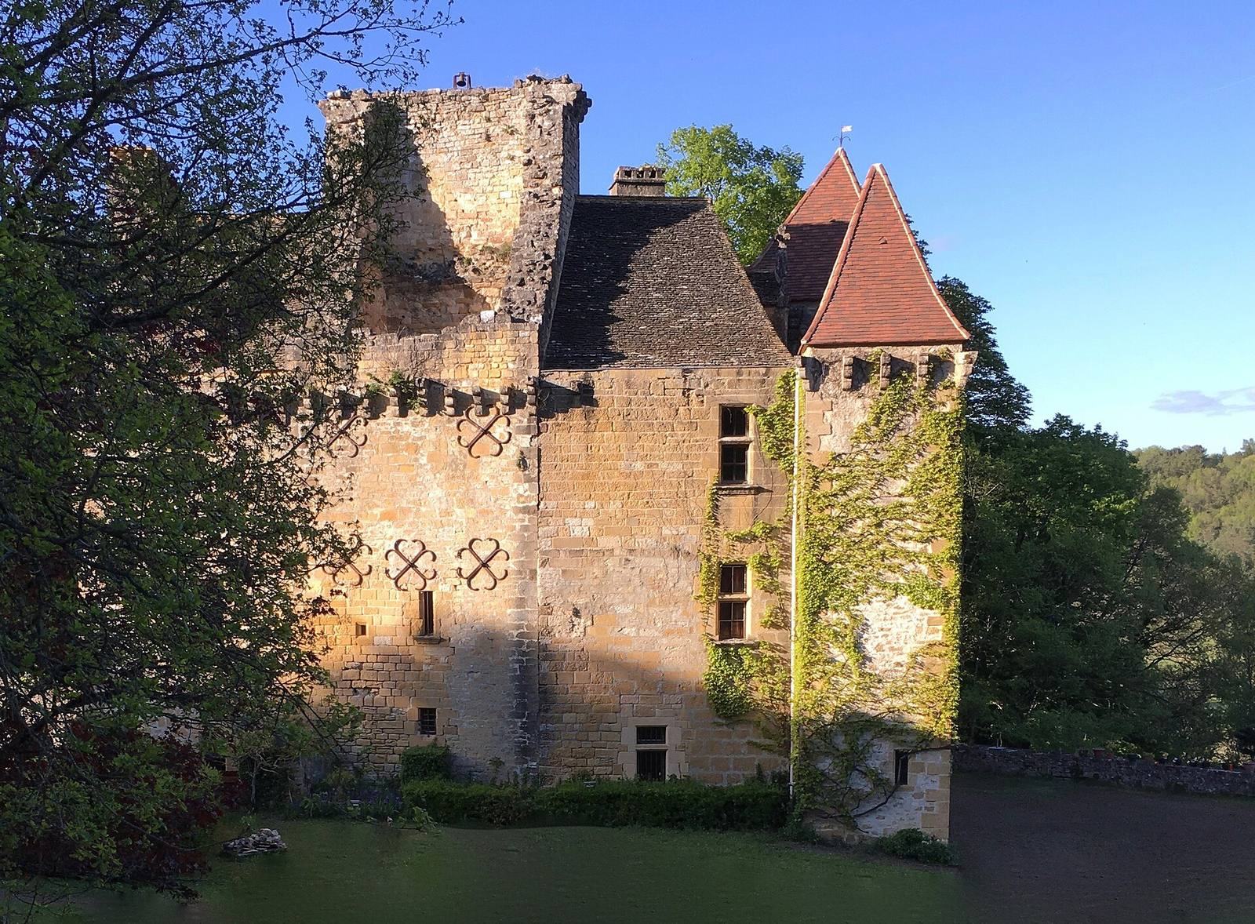
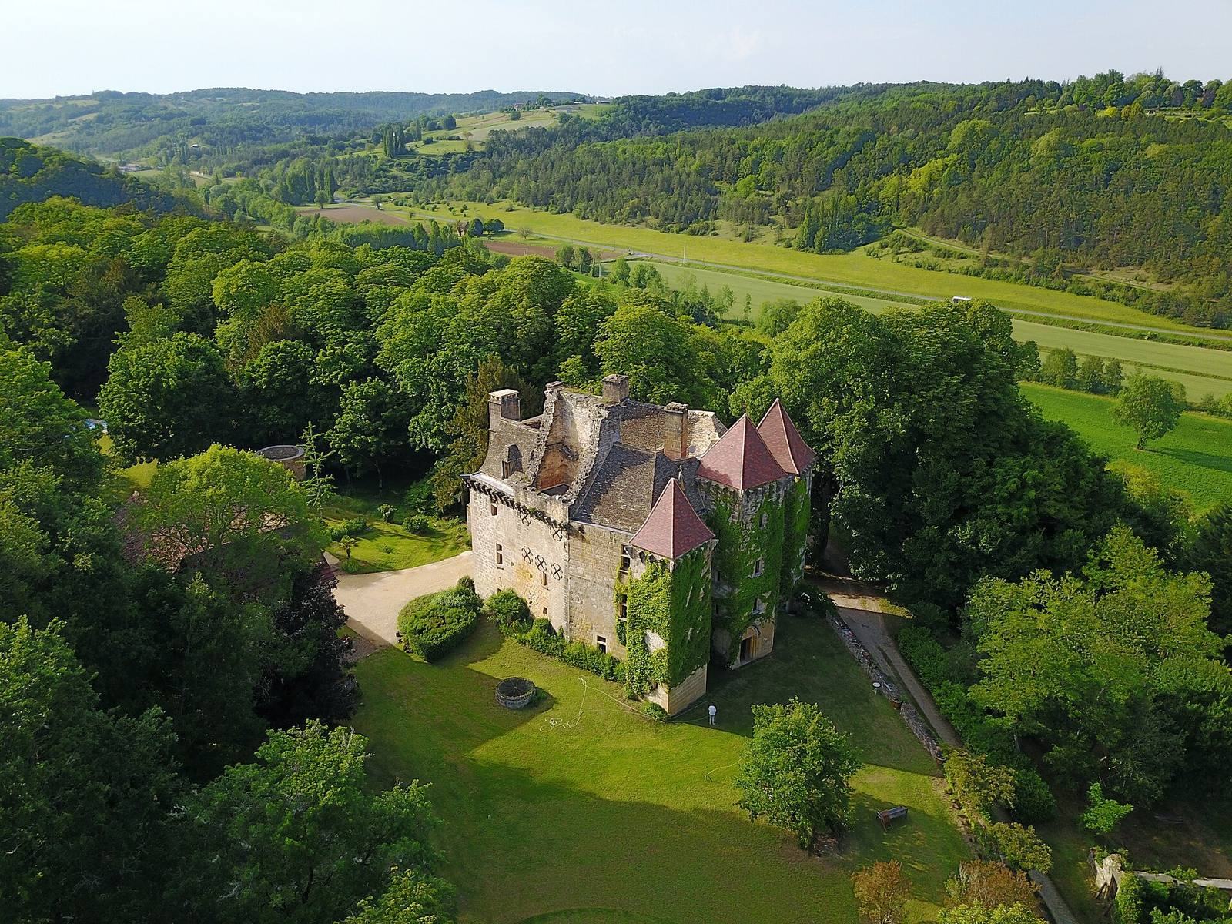
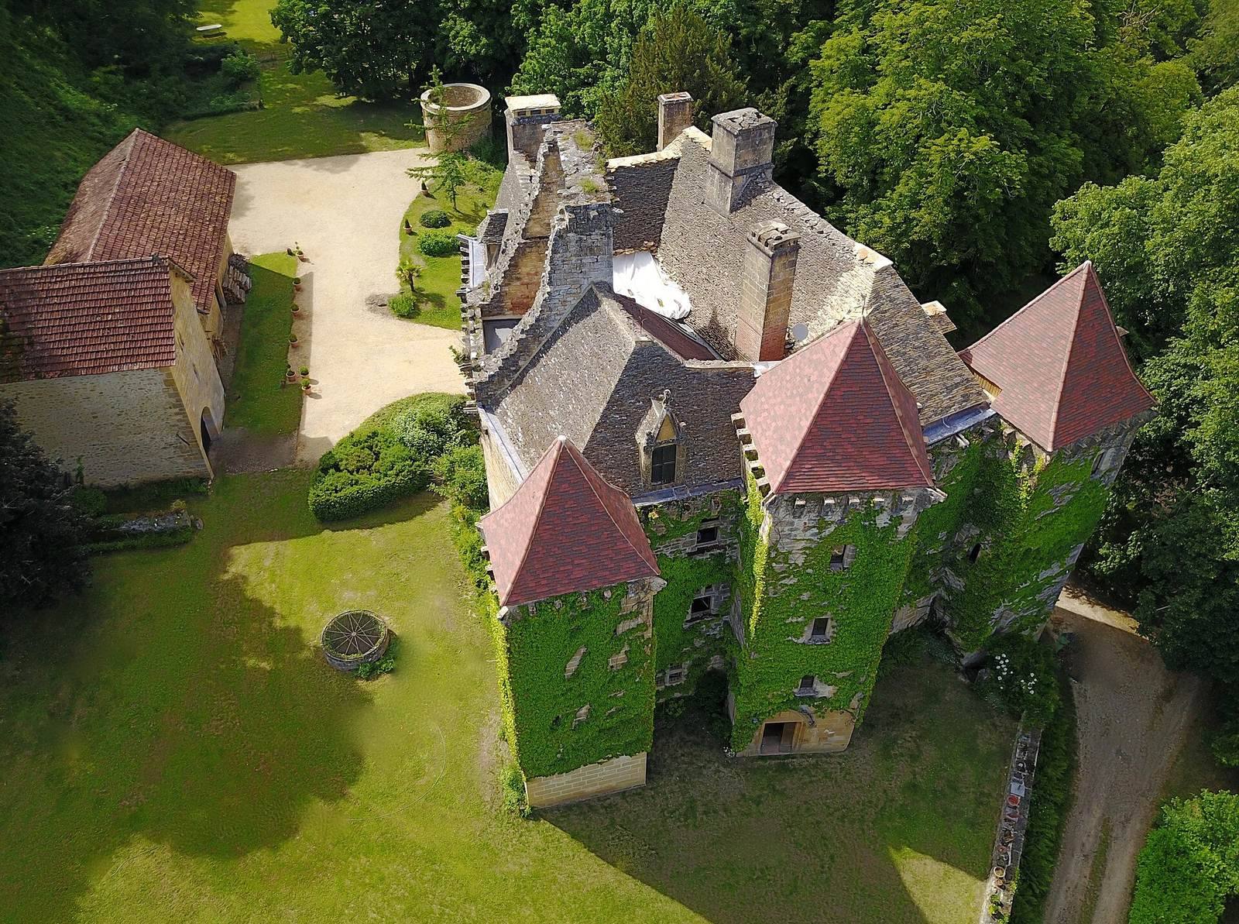
The château includes an early tower and an elongated, three-level residential building, with towers added at different periods. Its exterior features north and south façades, eastern towers, doorways, and a roof of flat stone slabs.
Medieval tower and residence
Tower
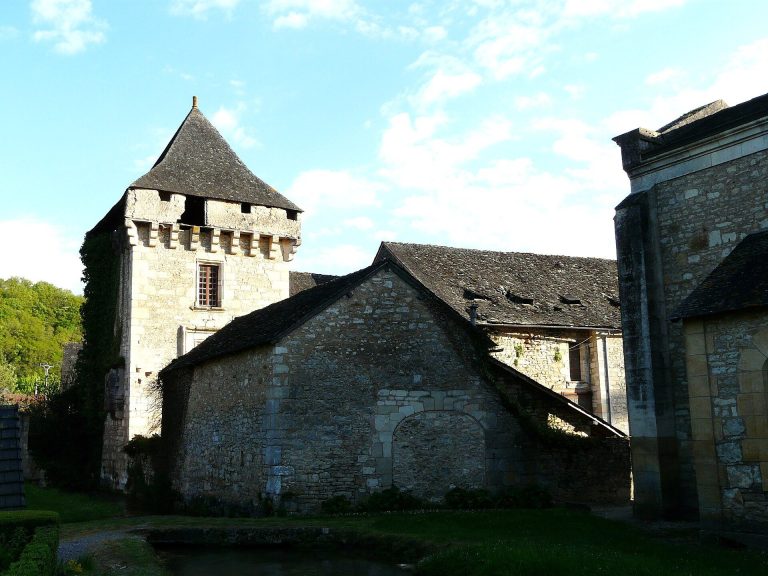
A simple tower forms the earliest part of the complex. Two more towers were added on its south side: one in 1359 and another in the 15th century.
Residential building
The three-level residential building dates to the late 15th century. It was originally topped by projecting defenses with openings through which defenders could watch or attack the base of the wall. In the 18th century, these features were altered to accommodate a taller roof and windows projecting from its sloping surface.
Later additions and other features
Staircase tower
A tower added in the 16th century has a pointed-arch doorway that opens onto the staircase.
End towers and roof
Towers were added at both ends of the elongated residential building in the 19th century. The exterior includes the north and south façades, eastern towers, and a roof covered with flat stone slabs.
Interior and park
An 18th-century inventory lists eight fireplaces in the château’s rooms. A rock-cut underground cavity lies in the park.