Protestant Church of Münsterappel: A Former Monastic Church in Germany
Site at a Glance
- Rating
- 5
- Popularity
- Very Low
- Country
- Germany
- Primary era
- Early Modern
- External website
- Open
- Eras represented
- Medieval, Early Modern
- Civilizations
- Holy Roman Empire
- Site type
- Religious
- Remains
- Church
On this page14 sections
History
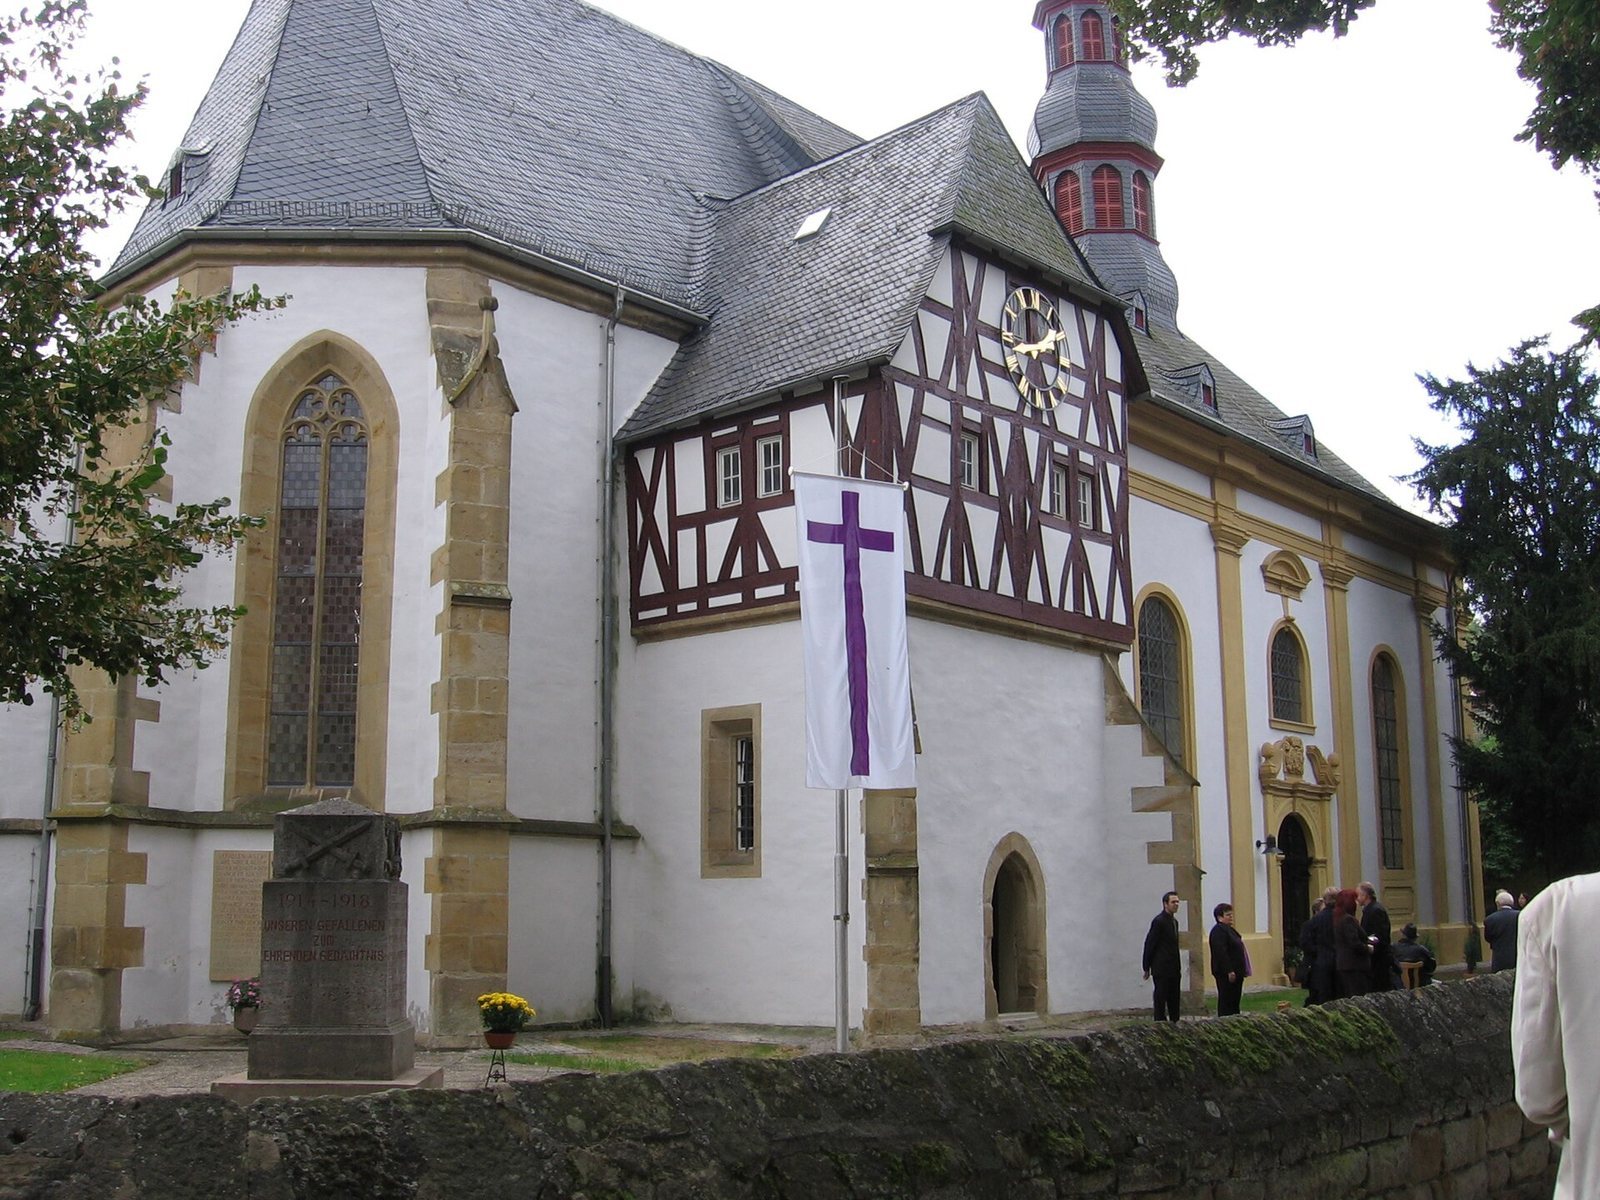
The Protestant Church of Münsterappel in Germany is the surviving church of a former Benedictine monastery, whose members followed the Rule of Saint Benedict. It combines a late-Gothic choir built in 1492 with a Baroque nave reconstructed between 1725 and 1733. The monastery beside the Appelbach served as an ecclesiastical center for the Alsenz Valley.
Monastery, church, and Reformation
By 1401, the monastery functioned as a rural deanery, a regional church district grouping parishes, within the Archdiocese of Mainz. Thirty-one parishes came under its authority. The church itself was built in 1492, during the rule of Johann VI of Salm, as a late-Gothic building with a nave and choir. Its construction was contemporary with Meisenheim Castle Church.
In 1555, Philipp Franz von Salm-Dhaun-Neufville introduced the Reformation, the sixteenth-century movement that divided Western Christianity, in his lordship of Grumbach, including Münsterappel. The monastery was dissolved and its property taken over by the territorial rulers. The church then served as a Simultaneum, meaning that Lutherans and Catholics shared its use, until 1697.
Baroque rebuilding
The Thirty Years’ War, fought across Europe from 1618 to 1648, and the destruction wrought in the Palatinate by French forces in 1689 left the Gothic nave at risk of collapse. At the instigation of Wild- and Rhinegrave Johann Karl Ludwig von Salm-Stein-Gaugrehweiler, the nave was demolished and rebuilt in Baroque style from 1725 to 1733. Wild- and Rhinegrave was a hereditary title used by branches of the Salm family. Johann Karl Ludwig had served as a French officer; a gunshot wound disabled him while he fought for Louis XIV in Flanders in 1708.
Repairs and present use
The churchyard closed in 1843. In modern times, the nave roof was renewed in 1996, followed by exterior work in 2000–2001 on the plaster, sandstone, façade paint, and the roof structure above the choir. Interior repairs from 2004 to 2007 addressed a cracked choir arch, damage linked to the rebuilding of the nave and the arch’s conversion from pointed to round, and deterioration caused by water entering through defective roof junctions. A disagreement between the church and the state heritage office, especially over costs, prevented full restoration of the fragmentary medieval paintings.
The church now serves the Protestant congregation of Münsterappel as its parish church. It belongs to the Appeltal parish office and the Alsenz and Lauter church district of the Evangelical Church of the Palatinate, and is also used for meetings and cultural events.
Remains
The church occupies an east–west axis, with the nave at the west end and the choir at the east. Its exterior plan measures 30 by 13 metres, and a nearly square sacristy adjoins the choir on the north. The present structure brings together the surviving Gothic choir and the later Baroque nave.
Exterior architecture
Gothic choir
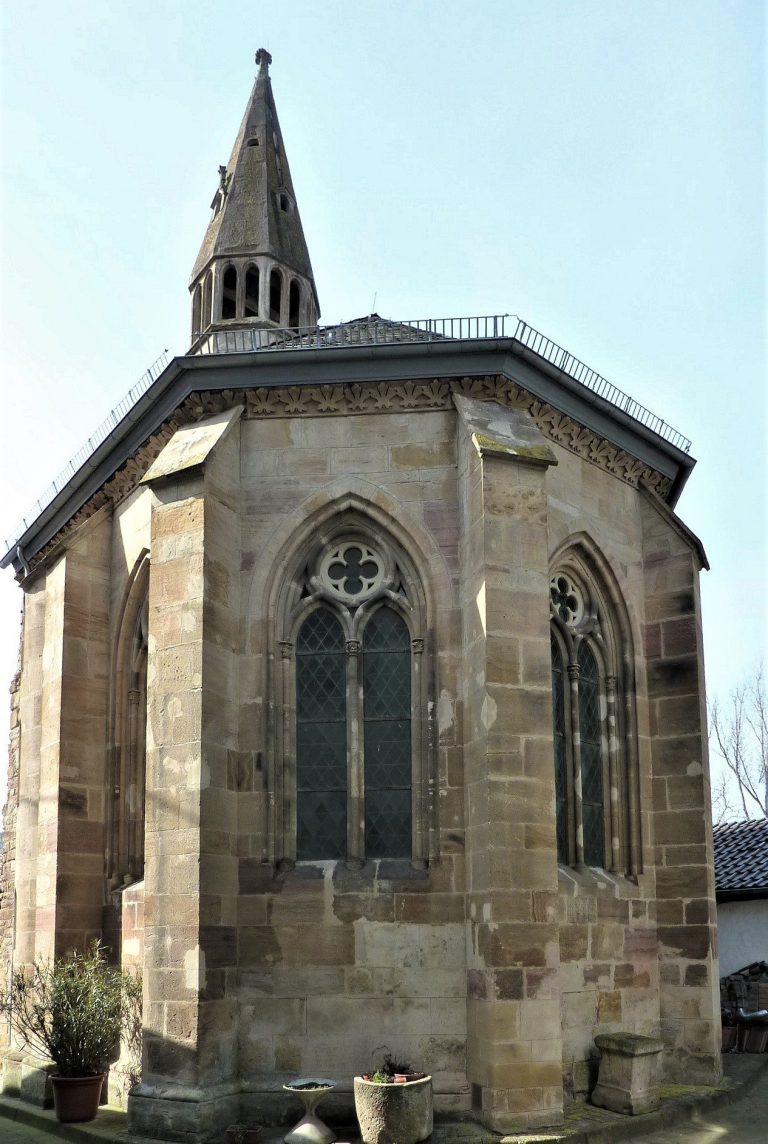
The choir ends in a five-sided polygon, a form known as a five-eighths termination. Massive buttresses support its walls, which contain five tall windows with decorative stone patterns, or tracery. The side windows have two vertical divisions, while the central east window has three. Their patterns vary, including bladder-like shapes. The openings are about 5.5 metres high and between 1.2 and 1.6 metres wide.
The choir’s roof uses a standing timber frame. Its plan and architectural details associate it with the Meisenheim school, a late-Gothic architectural circle dated 1475–1525. Philipp von Gmünd, identified as the circle’s leading builder, is known from records beginning in 1482.
Baroque nave, roof, and sacristy
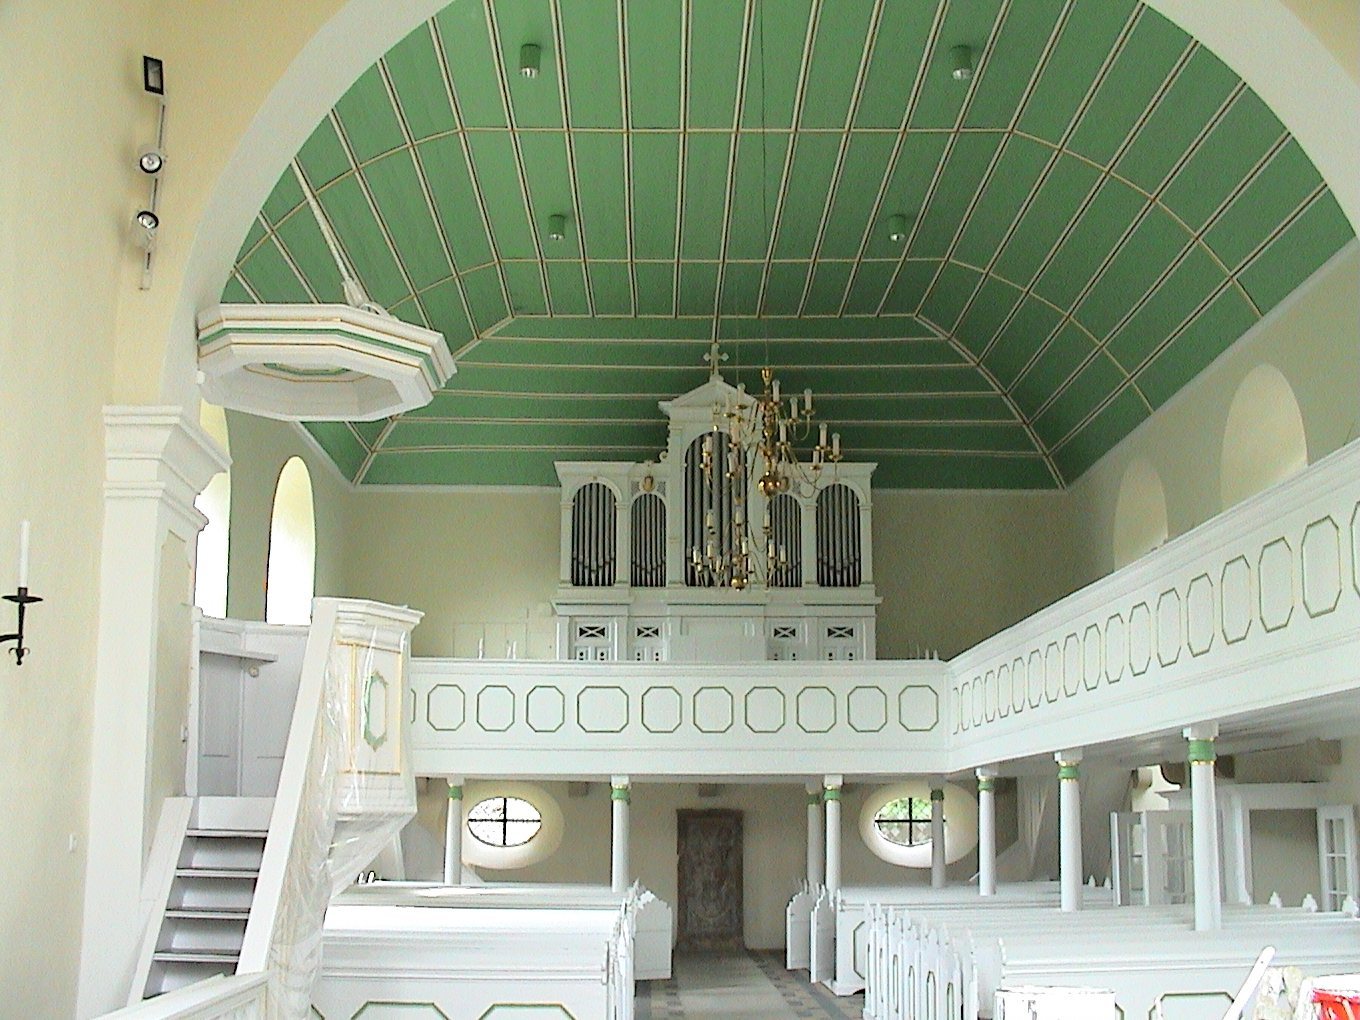
The nave measures 17.53 metres long and 11.75 metres wide inside. Its interior reaches 9.60 metres beneath a partly vaulted wooden ceiling, while the exterior rises to 17 metres. The exterior is arranged symmetrically, with prominent corner pilasters, or flat vertical wall projections, and four wall supports. Each long side has a round-arched entrance beneath a broken pediment, with another round-arched window above. The nave windows measure 1.60 by 4.55 metres.
Two horizontal oval windows remain in the west wall. A third opening higher up has been filled with brick, and the organ now stands behind the position of that original window. The builders’ alliance coat of arms, belonging to Johann Karl Ludwig and his wife Sophie Magdalena von Leiningen-Dagsburg-Heidesheim, is set into the exterior.
A broad, slate-covered gabled roof spans the nave, with a hipped end to the west, and meets the steeper roof above the choir. Small dormers form two rows. At the west end, a two-storey roof turret rises to about 28 metres and carries a double onion dome, a weathercock, and a cross. The nave’s substantial roof framing survives almost wholly in near-original form, with two tiers of framing and a suspended truss, a roof support hung from the structure above. The sacristy has a half-timbered upper floor. Its lower masonry has short, two-stage corner buttresses with curved tops.
Churchyard and rectory
A wall built around the churchyard in 1733 still encloses the church. Its southern entrance has an arched gateway bearing year dates. The two-storey Baroque rectory, built in 1744 on a raised base, borders the tree-planted forecourt to the east.
Interior and furnishings
Choir and medieval decoration
A star-rib vault, whose ceiling ribs form a star pattern, covers the choir. At its eastern end, carved figures decorate projecting supports called corbels. The surviving medieval wall paintings are fragmentary. They include the Evangelists’ symbols and painted foliage with thistle, clover, cornflower, lily, poppy, carnation, and rose. These plants have been interpreted as references to heavenly paradise. Mark, John, Matthew, and Luke appear in that order from north to south in the outer spaces of the vault.
A natural-stone block altar stands at the centre of the choir. Its slab has a moulded ornamental band along the edges. The wall opening between choir and nave was originally a pointed Gothic arch, but was altered to a round arch during the Baroque rebuilding. Choir stalls line the outer walls; the former pastor’s enclosed seat, screened by wooden latticework, has not survived.
Nave furnishings and pulpit
Baroque wooden pews in the nave have small doors that close off their rows from the central aisle. The wooden pulpit has a basket, stairs, and sounding board. It rises above a sandstone column with a scroll-shaped capital and garlands.
Grave slabs
At the west wall, a grave slab bears the coat of arms and elaborate helmet crest of Wild- and Rhinegrave Friedrich Wilhelm. Its inscription gives his dates as 11 October 1644 and 24 May 1706, and states that he died aged 62. After General Mélac destroyed Rheingrafenstein Castle in 1688, Friedrich Wilhelm lost his residence and established a new one at Gaugrehweiler. No crypt has been found beneath the church, so his burial may instead have been at Herren-Sulzbach, about 38 kilometres away. Its crypt chapel served as a burial place for the Rheingraves from 1606 to 1794.
Two other grave slabs, transferred from the churchyard to protect them from further weathering, stand in the nave’s side aisles; their original grave locations are unknown. One commemorates court lay assessor Nikolaus Rudolph Weiland (1672–1731) beneath a curved pediment with decorative side bands. The other names members of the Fabel family: Leopold Georg Christian Fabel (1689), Johann Nikolaus (1663–1712), and Johann Nikolaus’s wife Veronica Margareta (1670–1726). Pilasters support its low, curved pediment.
Organ and conservation
The organ, made by Voit & Söhne of Durlach in 1897–1898, stands on the west gallery. Its symmetrical case has upper and lower sections and five groups of pipes separated by column-like supports. Arches top the pipe groups, while a triangular pediment and wooden cross mark the raised centre. Carved angel heads, simple mouldings, and restrained paint and gilding complete the case.
Conservation work investigated the paintings in 2005, followed by a plan developed in 2006–2007. The work consolidated and cleaned the surfaces, added protective treatment, and retouched in tempera, a paint made with a water-based binder, the section showing Matthew and adjoining floral decoration. It reversed overpainting from 1962 and carefully cleaned the remaining paintings and vault surfaces; the murals remain fragmentary. Other interior repairs restored stone details and wooden panels in the partly vaulted nave ceiling, as well as woodwork in the pews, gallery, and stairs. Damaged plaster and the deteriorated electrical installation were renewed, alongside changes to the interior colors and lighting.