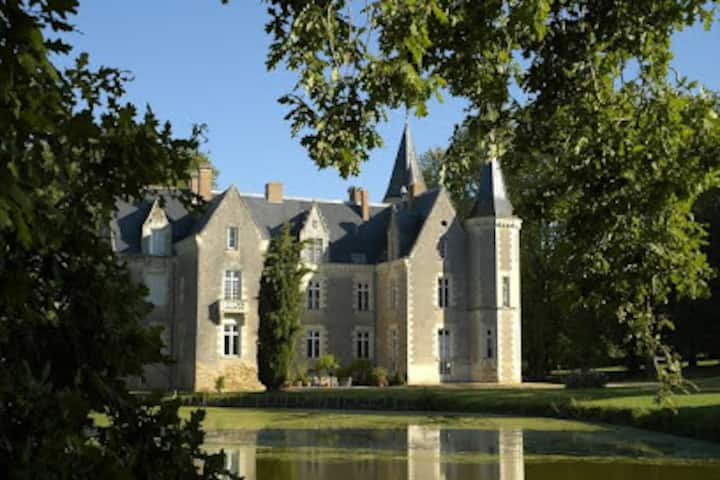
Manoir de la Coutardière: A Seigneurial Manor in Anjou
Site at a Glance
- Popularity
- Very Low
- Country
- France
- Primary era
- Medieval
- Eras represented
- Medieval, Early Modern
- Civilizations
- French
- Site type
- Domestic
- Remains
- Manor House
On this page7 sections
History
The Manoir de la Coutardière is a manor in La Coutardière, within Les Hauts-d’Anjou, France. Its principal residence and chapel date from the fifteenth century, while the main building also incorporates sixteenth- and seventeenth-century fabric. The estate was an important seigneurial lordship, a landed estate with associated rights and authority, dependent on Villechien.
The lordship and its chapel
Antoine de la Coutardière founded the chapel in 1531 and dedicated it to Saint Anthony of Padua, a thirteenth-century Franciscan preacher venerated as a Catholic saint. Its endowment provided for two masses each week. The estate remained with the de la Coutardière family until the end of the sixteenth century. In 1577, Marie de la Coutardière, daughter of Raoul and Renée de Jalesne, brought it as a dowry to René de Martigné. Under a separate-property arrangement, she sold the land, fief, and lordship on 2 March 1607 to René Leclerc, Lord of Les Roches and a household officer to the Count of Montauban, for 8,000 livres.
Through Marie Leclerc’s marriage, the estate passed to the Gaudicher family, and through Catherine Gaudicher’s marriage to Charles de Clandieu, it passed to him. He sold it on 28 May 1714 to the Visitandine nuns, members of the Catholic Order of the Visitation of Holy Mary, for 45,000 livres. Their holdings included the principal house and dependent lands, the fiefs of La Coutardière, Les Pineaux, and Le Vau (lands held from a superior lord under feudal obligations), the farms of Lhommais and Avéré, the Grand-Vau smallholding, and rights in the church of Brissarthe. The nuns held local judicial authority associated with the lordship.
In 1725, the chapel’s chaplain, Pierre Sionnière, was not providing the required services. The nuns assigned them to priests from Angers and complained to the bishop. A final register of seigneurial dues was drawn up in 1764. Chapel revenue, once 2,000 livres, had fallen to 10 livres by 1783 amid repair costs and taxes. The estate was sold as national property in Year IV of the French Republican calendar, when property placed under national ownership was made available for sale.
Agriculture, protection, and restoration
From the early nineteenth century until 1989, the manor housed a substantial agricultural operation. More than fifteen people worked there daily in the early twentieth century, and agricultural use brought changes to the buildings. During that period, the chapel was converted into a pigsty.
An order dated 16 June 1926 listed the courtyard, chapel, staircase, and some monumental fireplaces in the Supplementary Inventory of Historic Monuments. The manor itself received historic-monument listing in 2004. On 16 January 1988, Daniel Chambourdon and his wife bought the property from Emmanuel Durand Gasselin, who had held it from Hippolyte Durand-Gasselin, executor of Nantes shipowner and art collector Thomas Dobrée (1781–1828), founder of the Dobrée Museum. The property returned to residential use, and the new owners began its restoration.
Remains
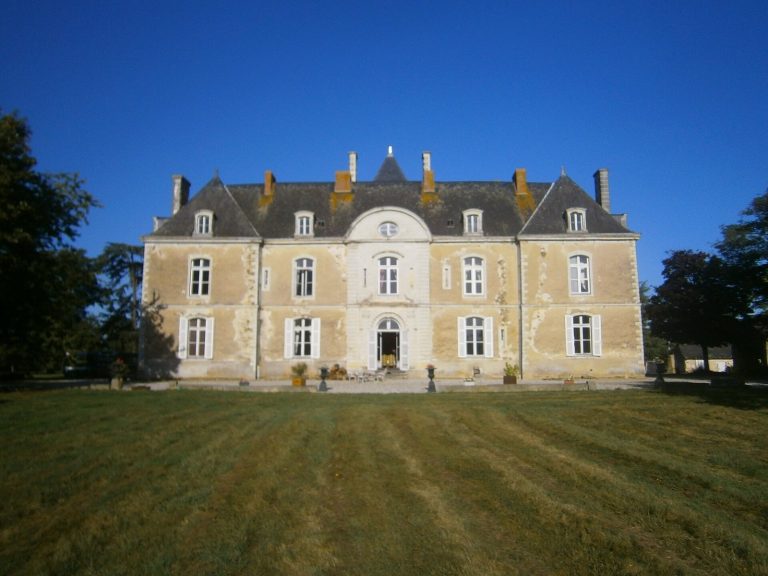
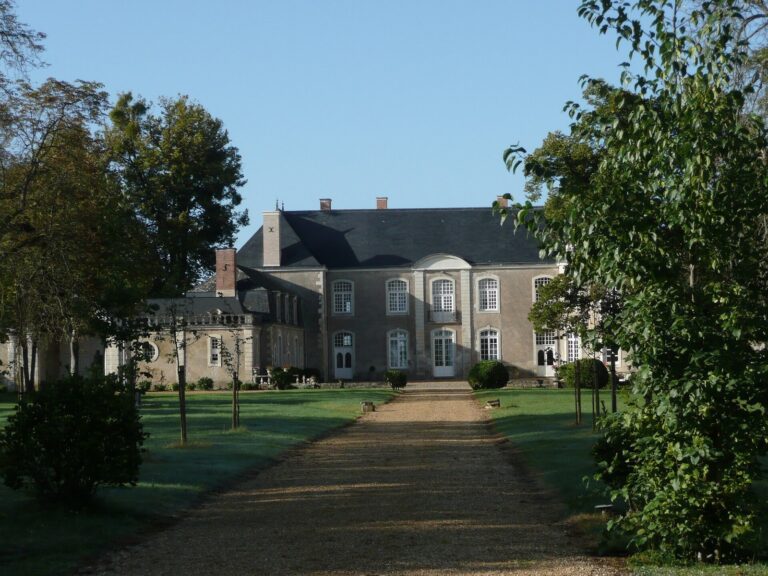
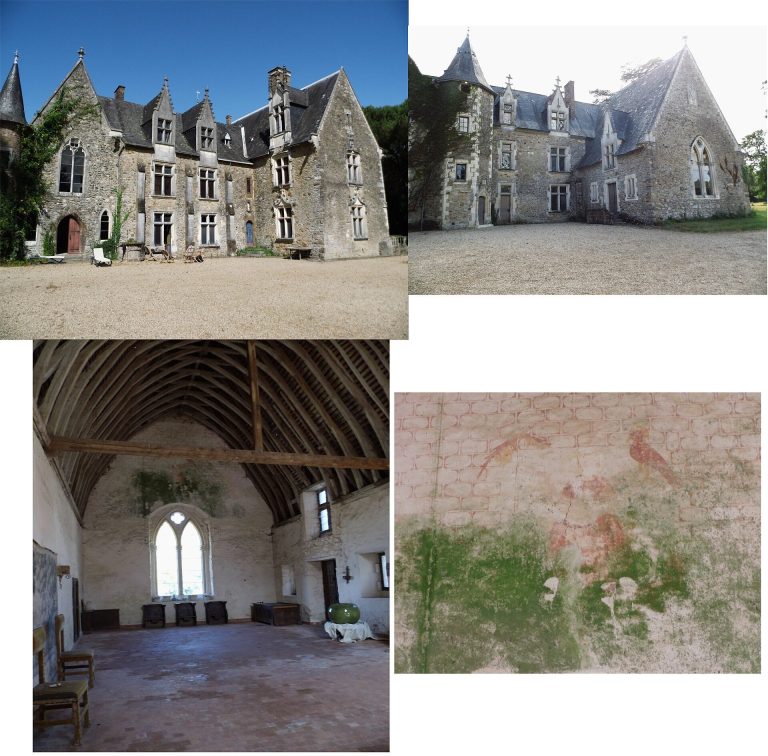
The buildings surround a well-proportioned square courtyard entered through a porch. The manor stands on the southern slope of the Sarthe valley, overlooking it near the borders of Sarthe, Anjou, and Mayenne. From the entrance, the old residence is on the left, the principal building stands opposite, and a former walkway is on the right. The chapel adjoins the old boundary wall.
Principal residence
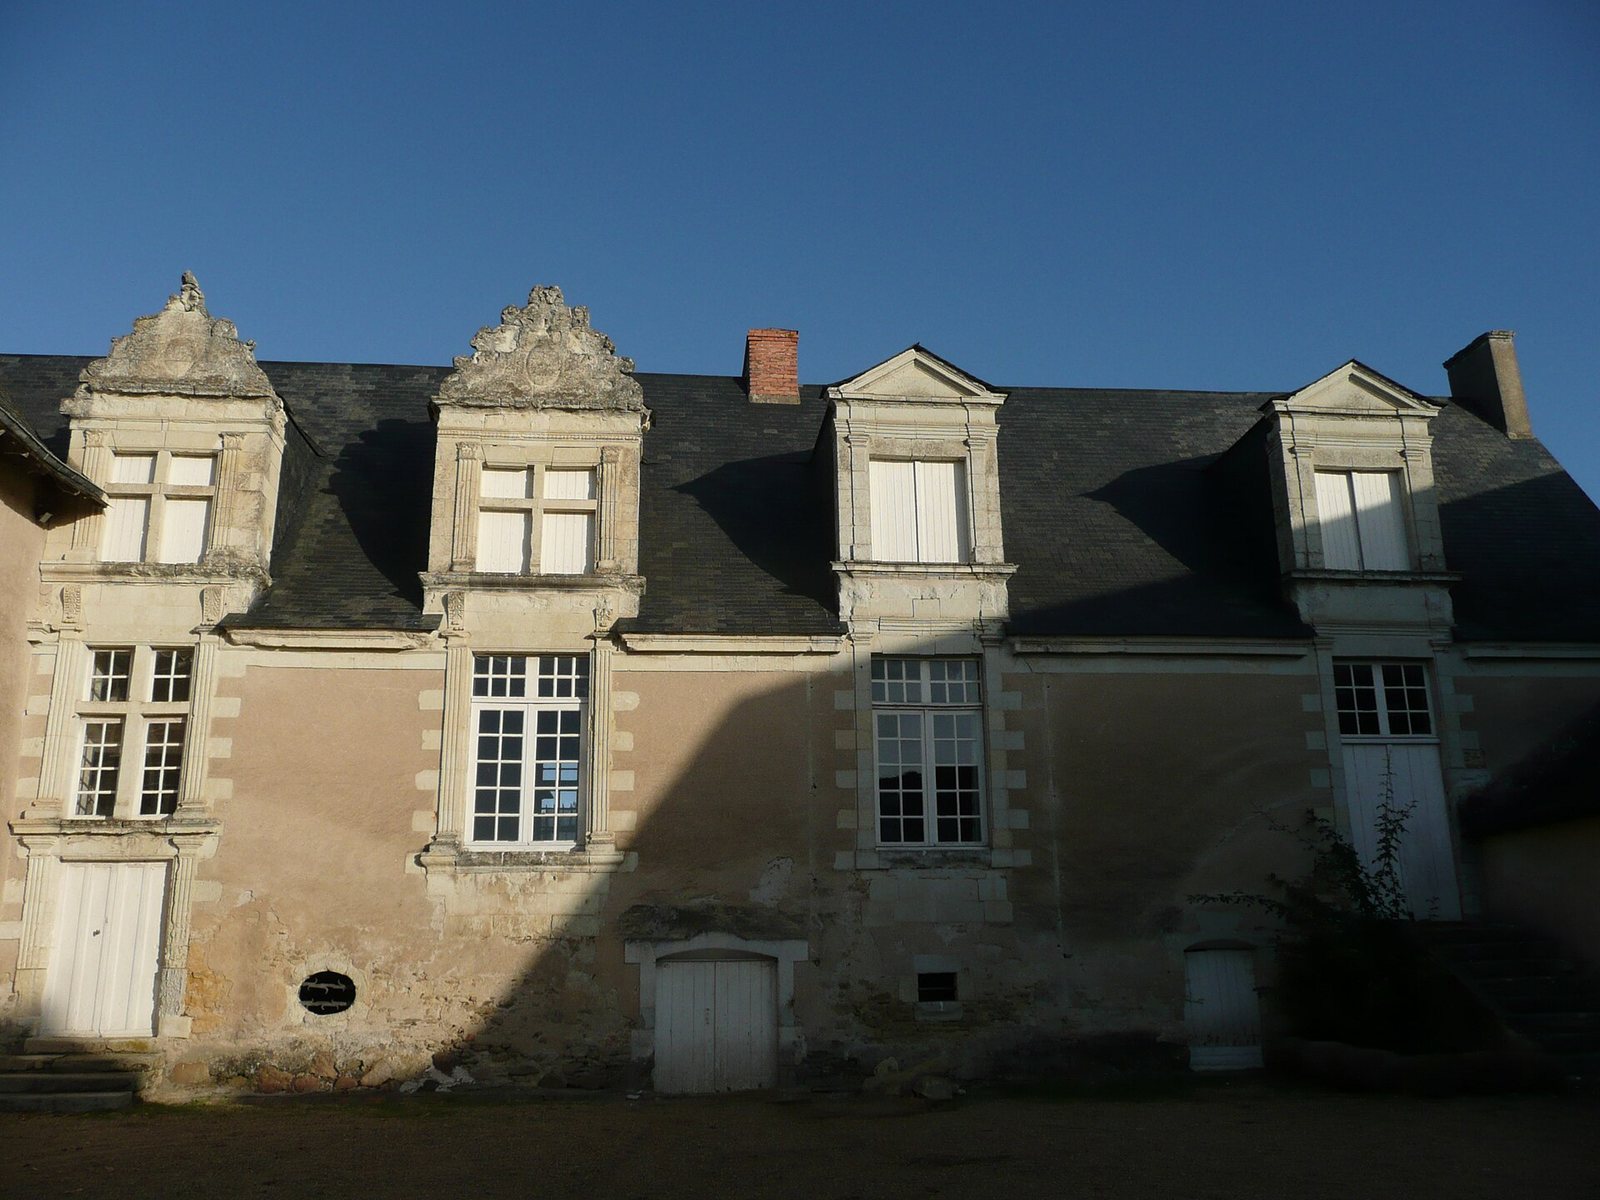
The principal residence dates from the fifteenth century, with the principal building also containing fabric from the sixteenth and seventeenth centuries. Its façade has windows divided by stone uprights and dormers with pediments decorated with scrollwork and a shell. Several large old fireplaces survive inside and remain particularly well preserved.
Chapel
The chapel dates from the fifteenth century and has a square plan beneath a saddleback roof. Whitewash conceals its wall paintings, but visible portions include a scene of the twelve apostles, another scene, a figure that may represent Saint Christopher, and other polychrome paintings that are difficult to identify.
Agricultural alterations
Changes made during the manor’s agricultural use remain visible on the buildings.