Hospitalkirche Biedenkopf: A Medieval Church and Hospital Chapel
Site at a Glance
- Popularity
- Very Low
- Country
- Germany
- Primary era
- Medieval
- Eras represented
- Medieval, Early Modern, Modern
- Civilizations
- German, Holy Roman Empire
- Site type
- Religious
- Remains
- Chapel
On this page12 sections
History
The Hospitalkirche Biedenkopf is a medieval church in Germany, founded in 1419 as the chapel of a charitable hospital. The surviving choir is late Gothic, and the building is Biedenkopf’s oldest surviving church. Gerlach IV of Breidenbach established the hospital and chapel as a private foundation. Its charter, dated 9 May 1417, was signed by Landgrave Ludwig I of Hesse, a territorial ruler of Hesse.
Foundation and charitable care
The foundation followed a tradition of religious endowments intended to support the spiritual welfare of a founder and family, sometimes also serving as penance. Its hospital offered residence and care to people in need, including poor, older, single, and sick residents. It also accommodated people of means seeking a place to live in old age. A previous house for the sick was said to have stood near Billerbach or at Siechenhecke.
The town and church administered the hospital together, a shared arrangement that sometimes led to disputes. Its property included 14 Morgen of land in Biedenkopf, including the Kreuzwiese, as well as farms or other holdings in Wehrshausen, Damshausen, Wollmar, Aumenau, and Holzhausen. A Morgen was a historical land measure whose size varied by region. The hospital was in debt by 1801.
Alterations and the end of the hospital
Extensive changes took place in 1617, when Biedenkopf belonged to Reformed Hesse-Kassel, a Hessian territory following the Reformed branch of Protestantism. Workers enlarged and redesigned the nave, raised the choir, and added a roof turret.
In 1817, a new road toward the marketplace was built through the hospital complex, displacing the hospital while leaving the chapel in place. The hospital closed in 1826, and its buildings, then in poor condition, were auctioned for demolition the following year. The foundation itself was dissolved in 1961. In 1826, the church’s nave vault was replaced by a flat ceiling, and the building was remodeled in the Neo-Gothic style during the nineteenth century.
Congregational use and restoration
From 1866, the chapel served Biedenkopf’s Evangelical Lutheran congregation. Lutheranism is a Protestant tradition distinct from Reformed Christianity. The chapel remained the town’s only Protestant place of worship until work on the town church was completed in 1891. In the 1930s, it was adapted as a congregational hall: its lengthwise galleries were removed, and a rolling shutter was fitted to separate the choir from the nave. The chapel nevertheless continued to serve a religious purpose.
Major renovation and restoration took place in 1974, followed by comprehensive work in 2000–2001. The Hospitalkirche remains in use by Biedenkopf’s Evangelical Lutheran congregation and is among the town’s oldest buildings.
Remains
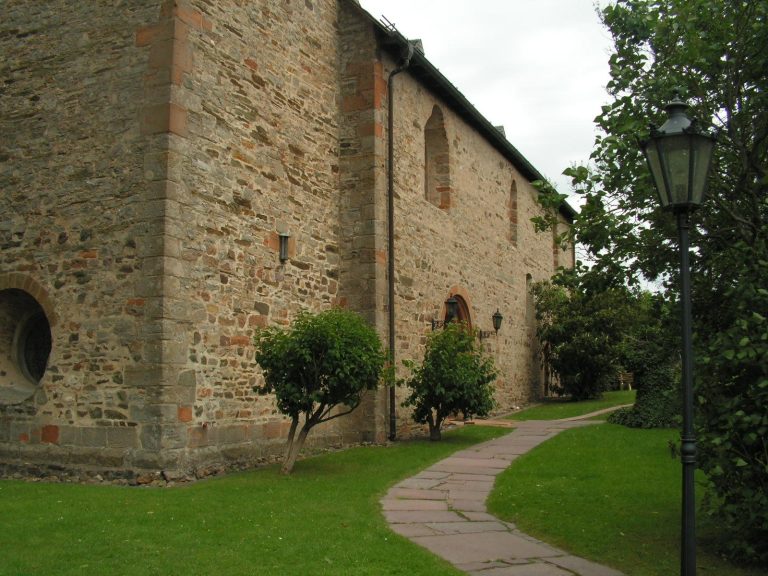
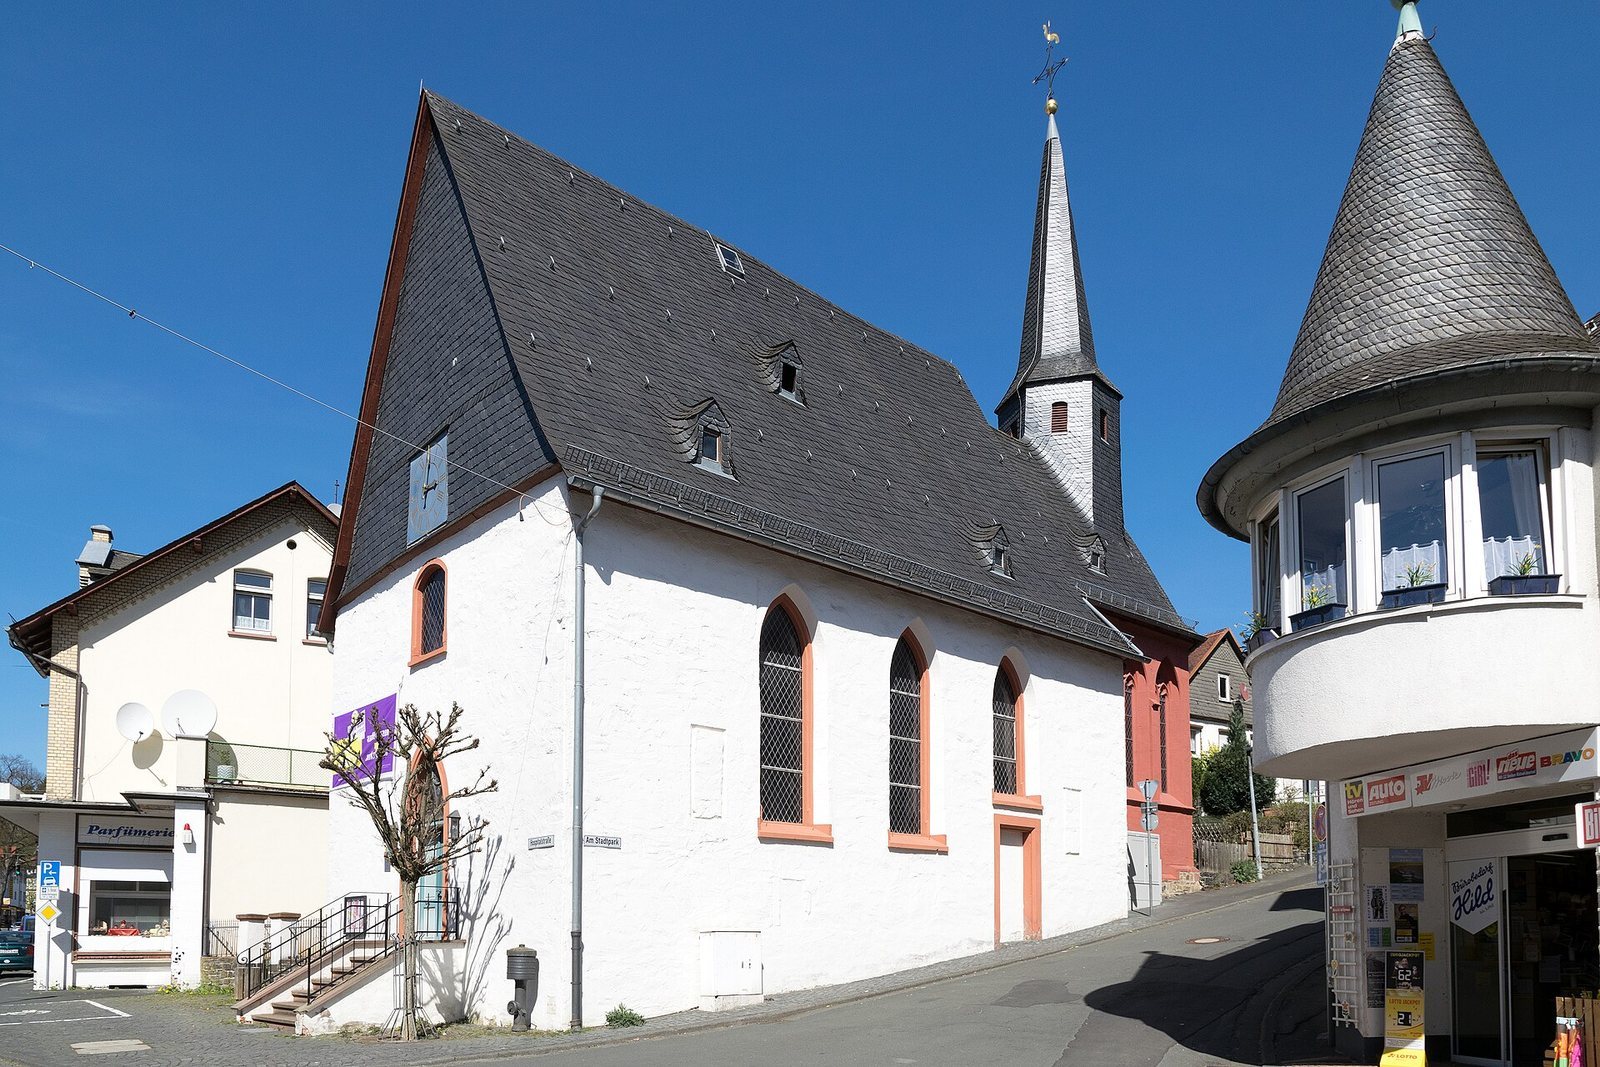
The church is aligned east to west, with its entrance in the west façade on Hospitalstraße and a tower at the eastern end. Its surviving medieval work centers on a late-Gothic choir, while the nave and interior reflect later rebuilding.
Setting and former hospital grounds
The church stands at the corner of Hospitalstraße and Am Stadtpark. When the complex was established, it occupied open land outside the town wall, on a field at Galgenberg. The town cemetery lay east of the church and uphill from it; an old road from Eckelshausen to Biedenkopf ran above the site, roughly along today’s Schillerweg and Im Höfchen. The hospital grounds extended from the area of today’s Ruppersberger butcher shop to the church, then south along Hospitalstraße to at least about its midpoint, possibly farther. Buildings included the main residence, accommodation for the administrator, barns, stables, a bakehouse, and other service structures.
Late-Gothic choir architecture
The choir has three narrow rectangular bays and a polygonal eastern end formed from three sides of an eight-sided plan. Its rib vault, a ceiling supported by projecting stone ribs, rests on slender round wall piers. Six steps raise the choir above the nave. Seven pointed-arch windows carry late-Gothic vine ornament, and a substantial sandstone arch separates the choir from the nave. Its projecting capitals, the carved tops of supports, are richly sculpted.
Choir decoration and fittings
Angel and altar fittings
A sandstone figure of the archangel Gabriel stands beneath a canopy on the northern wall pier at the choir’s eastern end. The figure dates from the church’s construction period, and a band draped from its shoulder to its feet bears the greeting from Luke 1:28: “Hail, full of grace, the Lord is with you.” A recess in the choir wall held the Eucharist, with a piscina, a basin or drain associated with an altar, beside it. Behind the altar, a Renaissance wall painting of flowers and foliage appears on light-colored panels. It has been interpreted as a possible reference to the Trinity, the Christian belief in the Father, Son, and Holy Spirit. The painting was uncovered and brought into view during restoration work in 1974.
Family shields and carved supports
Nine painted family shields from the church’s construction period decorate the choir supports and the carved joints where the vault ribs meet. Four display red wolf-trap devices on gold and are attributed to Gerlach IV of Breidenbach. Two bear a gold double hook associated with his mother, Margarete von Diedenshausen, rather than with the Löwenstein family. A red zigzag on gold refers to the Brendel von Homburg family, to which Gerlach’s first wife, Elisabeth, belonged. The remaining two shields, attributed to the Vogt of Fronhausen, show a blue walking lion above four red lozenges on silver. They represent the arms of Gerlach’s second wife, Liutgard Vogt von Fronhausen. Together, the shields refer to Gerlach, his mother, and both wives. Other carved capitals feature foliage, figures, and an angel that may also represent Gabriel.
Nave and pulpit
The nave was enlarged and redesigned in 1617. During the 1974 restoration, blocked doors and windows were uncovered; their positions remain visible in the exterior plaster at different heights, apparently serving separate floor levels rather than one continuous church interior. The wooden pulpit, also from 1617, is in the late-Renaissance style and relates in design to pulpits at St John’s Church and the village churches of Breidenbach and Wallau. Its inscription quotes Isaiah 40:6: “All flesh is grass, and all its goodness is like a flower in the field.”
Organ and gallery
Peter Dickel built the church’s first organ between 1855 and 1858. It had seven stops, one manual, or keyboard, and a pedalboard played with the feet. The instrument stood on the west gallery behind a Neo-Gothic case. In 1974 it was replaced by an organ with two manuals and 18 stops. Its case, in a Renaissance-inspired style, had first been made for an organ built by Adam Eifert in 1904 for the castle chapel at Breidenstein. The present gallery replaced the Neo-Gothic organ gallery during the 1974 work, which also included underfloor heating.