Monasterio de Nuestra Señora de la Gloria: A Cistercian Women’s Monastery in Spain
Site at a Glance
- Popularity
- Medium
- Country
- Spain
- Primary era
- Medieval
- Eras represented
- Medieval, Early Modern
- Civilizations
- Crown of Aragon, Spanish
- Site type
- Religious
- Remains
- Fortified Monastery
On this page9 sections
History
The Monasterio de Nuestra Señora de la Gloria, also known as Casbas Monastery, is a former Cistercian women’s monastery in Casbas de Huesca, Spain, founded on 15 March 1173 by Countess Oria de Pallars. The Cistercian Order was a monastic reform order within the Benedictine tradition. The monastery’s surviving buildings combine Romanesque fabric with later Gothic and Baroque work.
Foundation and Cistercian affiliation
Oria founded the community with support from her husband, Arnau Mir, Count of Pallars Jussà, and Esteve de Sant Martí, Bishop of Huesca, who had previously served as abbot of Poblet from 1160 to 1165. The first abbess, the head of a women’s monastery, was Isabel. She led a community of 30 noblewomen until 1182, and nuns from Vallverd and Benavides also joined the house. In 1196, Pope Celestine III formally incorporated the community into the Cistercian Order. The papal decision placed it under Morimond, a major Cistercian abbey that served as a parent house for affiliated monasteries, ended its connection to the bishopric of Huesca, and confirmed its possessions. The church was consecrated in 1208.
Landed authority and expansion
Donations to the monastery included the churches of Casbas, Labata, and Torres de Alcanadre, along with estates at Peralta de Alcofea and other villages. From 1178, the abbess could decide civil and criminal matters on the monastery’s lands. In 1188, King Alfonso II of Aragon granted it civil lordship and the right to appoint local magistrates in Casbas, Labata, Sieso, Bierge, Vaso, Bandaliés, Torres de Alcanadre, and Peralta de Alcofea. The lordship eventually extended over 39,000 hectares. The monastery may also have been intended as the family burial place of the Pallars Jussà lineage.
The house flourished particularly in the 16th and 17th centuries. Abbess Luisa de Laporta began major expansions, followed by substantial building work in the 17th and 18th centuries.
Confiscation, closures, and dissolution
During the 19th-century confiscations and sales of church property in Spain, the monastery lost almost all its possessions but survived. It closed during the Spanish Revolution of 1868 and again during the Spanish Civil War, which began in 1936. In 1988, nuns from Mallorca joined the aging community. The final nuns left in 2004, when the convent was dissolved.
After the community’s departure, the property passed into private hands. Foundation Progea acquired it from the Cistercian order, and a cultural foundation affiliated with the European Charter of Cistercian Abbeys and Sites, a heritage network for Cistercian monastic places, administers the buildings. The monastery was declared a National Monument in 1979 and received protected cultural-property status in 2004.
Remains
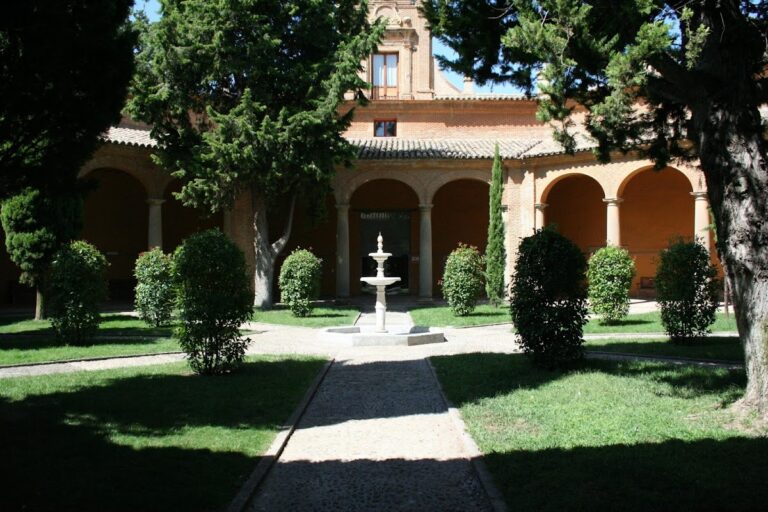
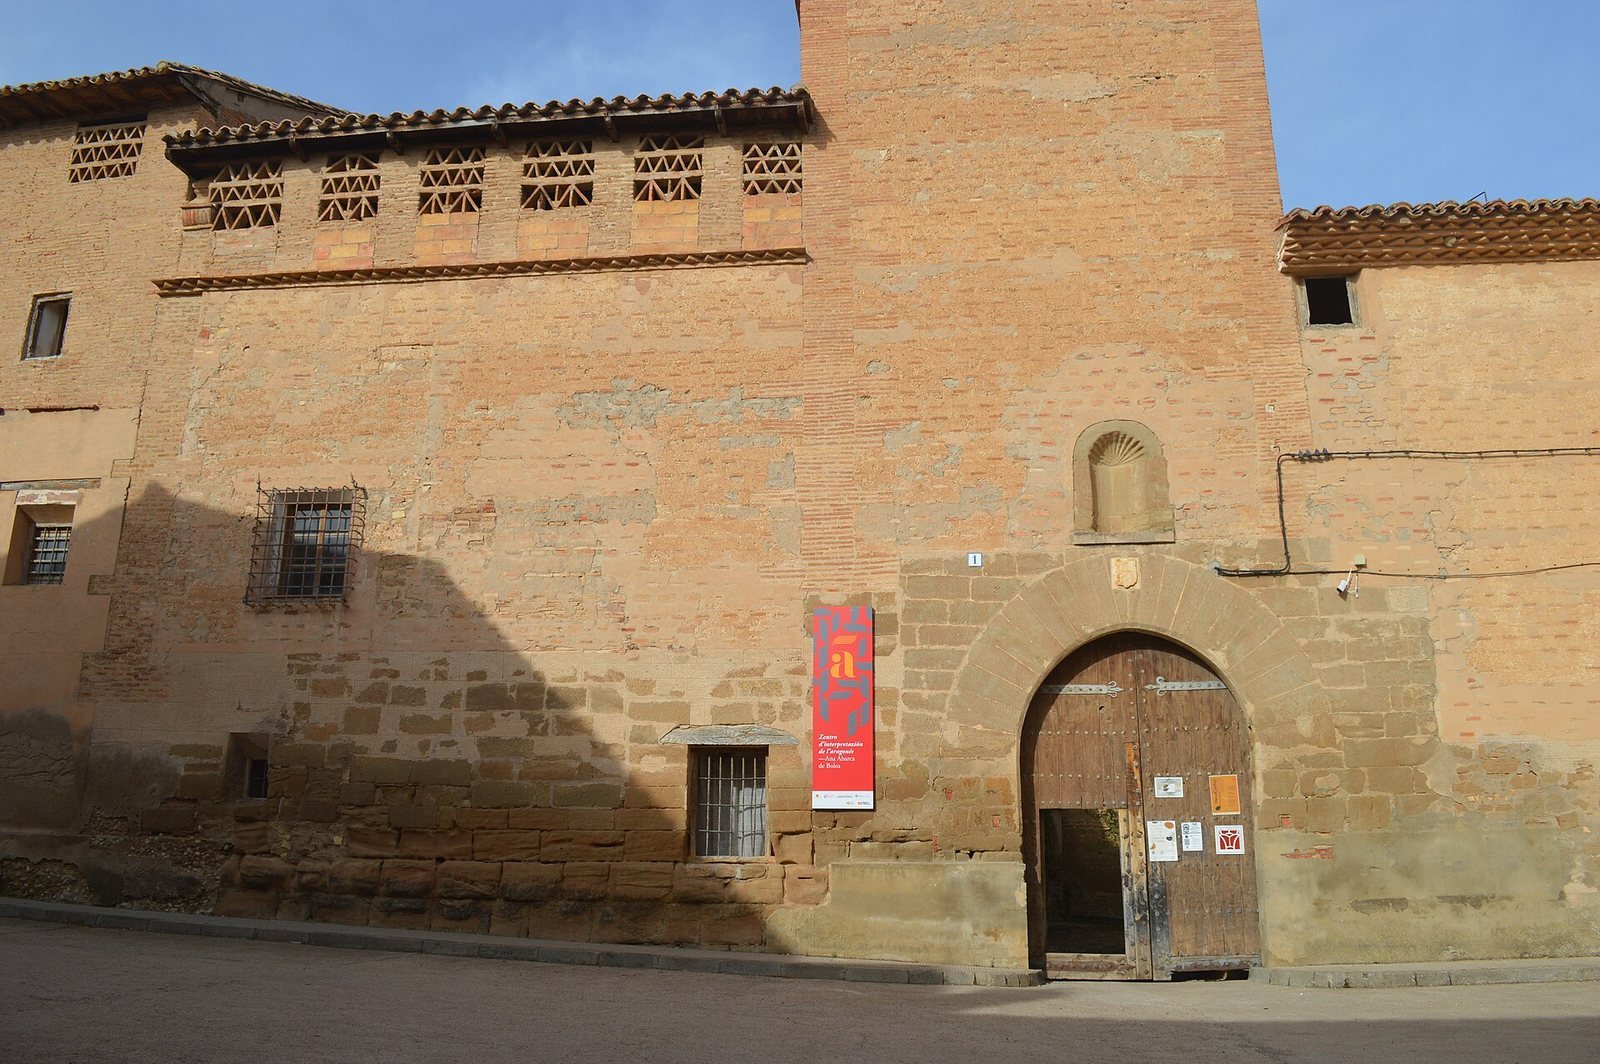
The 10,000-square-metre built complex reflects successive construction campaigns. Its principal elements include the church, cloister, communal and residential buildings, and a fortified entrance.
Church
The church has a cross-shaped plan with a transept (the church’s cross-arm) and three semicircular sanctuary ends. The central end extends farther, and two side chapels complete the plan. The nave has a barrel-shaped vaulted ceiling, supported by projecting blocks and crossed by transverse arches. An eight-sided dome rises where the nave meets the transept. It was probably built under Abbess Jerónima de Azlor, whose tenure lasted from 1609 to 1615. On the south side beside the transept, the Romanesque portal dates to around 1200. Eleven nested semicircular moldings follow its arch, and the panel above the doorway bears a Christogram, a monogram representing Christ.
Cloister and monastic buildings
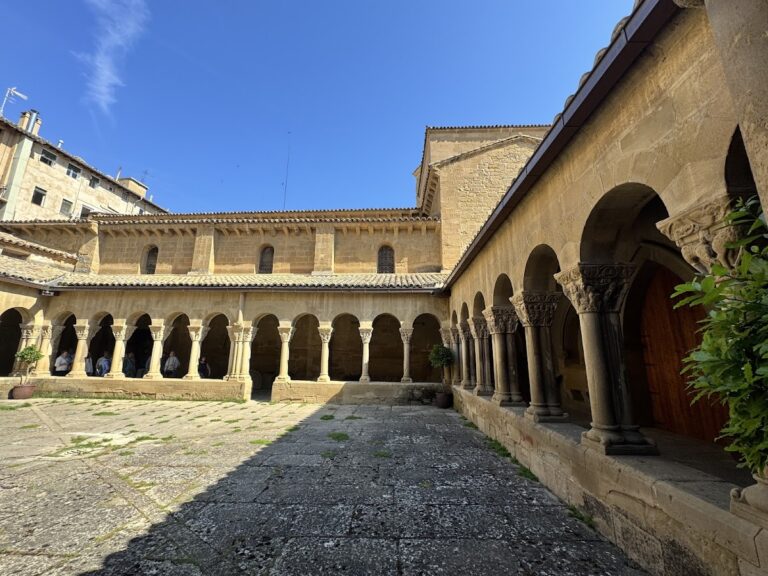
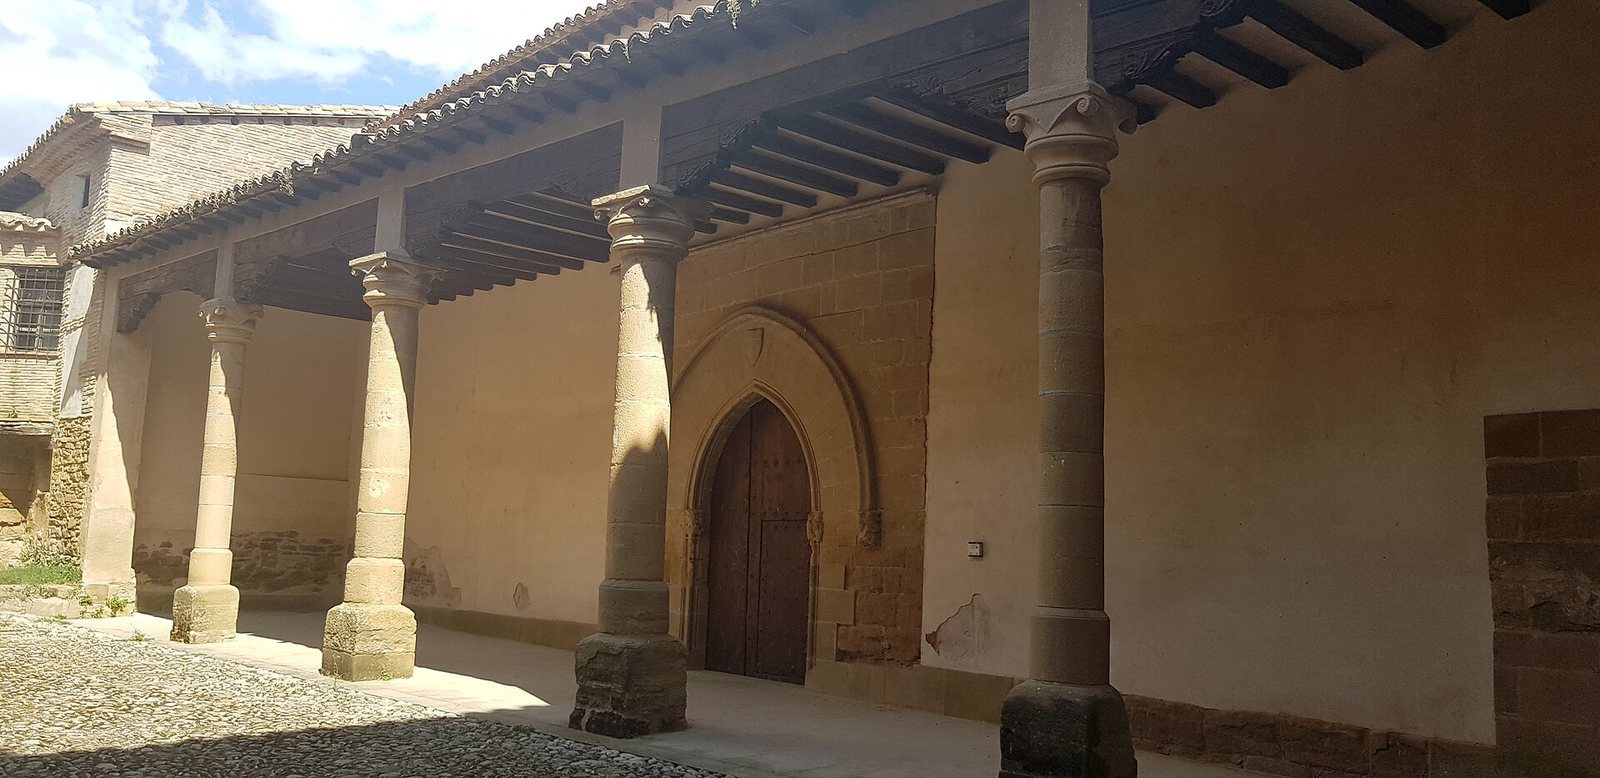
The Gothic cloister, dating to the 14th or 15th century, has arches with a double-curved, S-shaped profile. The Gothic chapterhouse, where the community met for governance and readings, contains alabaster floor slabs marking the tombs of two 14th-century abbesses. The original refectory and the entrance to the original abbess’s palace are also Gothic. Later building campaigns added a new refectory, chapterhouse, abbess’s palace, and other structures.
Enclosure and entrance
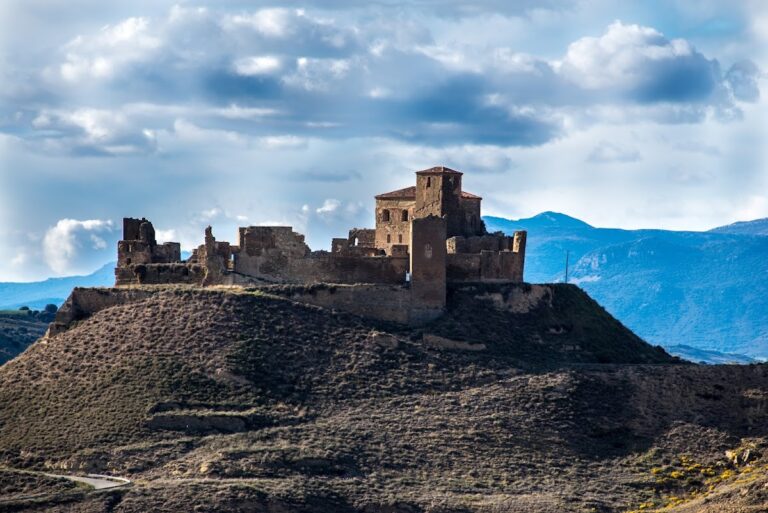
Remains of a medieval enclosure wall lie beneath the keep, the main defensive tower that protects the monastery entrance. The wall was raised during the Baroque period. A prison stands at the foot of the keep.
Art and devotional objects
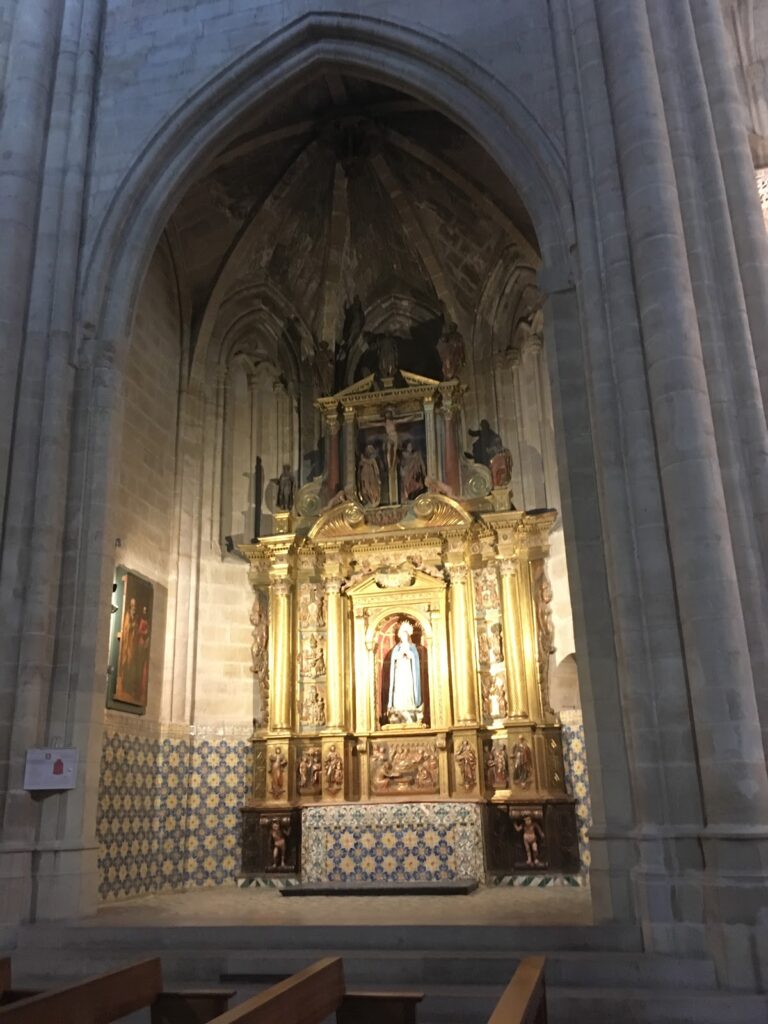
Much of the high choir’s stallwork survives. Sculptor Juan Bierto made it in 1516. The main altar retains two 16th-century panels, one depicting Saint Bernard of Clairvaux, a Cistercian abbot and religious reformer, and the other the Virgin and Child. It also holds the lower section, or predella, of a 15th-century altarpiece. An altarpiece dedicated to Saint Ursula, made around 1300 by the unidentified artist known as the Second Master of Bierge, is held at the Museu Nacional d’Art de Catalunya. Losses during the Spanish Civil War included furniture, images, jewels, liturgical objects, an abbess’s staff, and the 13th-century Romanesque statue of the Virgin Mary venerated as the Virgin of Glory.