Castle of Gronsveld: A Medieval Fortress and Later Estate
Site at a Glance
- Popularity
- Medium
- Country
- Netherlands
- Primary era
- Modern
- Eras represented
- Medieval, Modern
- Civilizations
- Dutch, Holy Roman Empire
- Site type
- Domestic
- Remains
- Castle
On this page11 sections
History
Medieval fortress and lordship
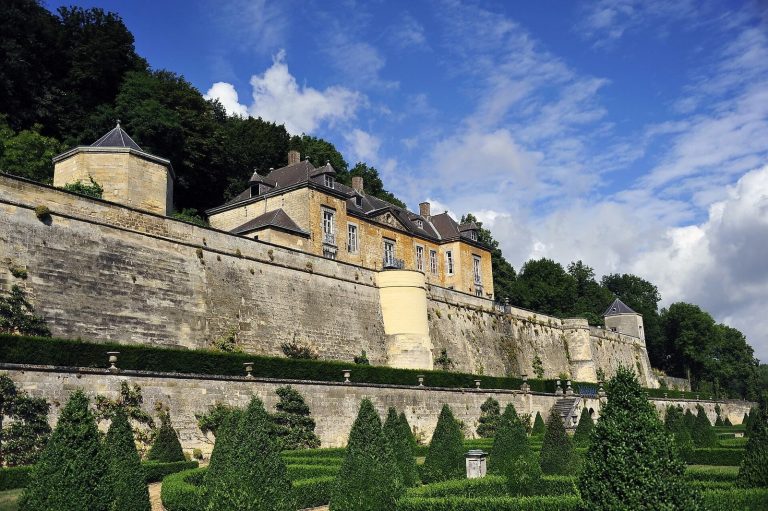
The Castle of Gronsveld is a castle complex in Gronsveld, the Netherlands, centered on a rectangular fortress with round corner towers built around 1300 as the seat of the Lords of Gronsveld. An earlier fortified residence on an artificial mound, known as a motte castle, may have stood on the site. The lords governed a territory and also held castles and lands in the Duchy of Limburg and the Land of Rode.
When Johan III of Gronsveld was murdered in Aachen in 1386, his brother Hendrik III inherited his possessions, including Gronsveld and Rimburg. The lordship later passed to the Van Bronckhorst family after Diederik van Bronckhorst-Batenburg, lord of Batenburg and Anholt, married Hendrik’s granddaughter.
The Van Bronckhorsts and the castle’s conflicts
The Van Bronckhorsts had close ties to Emperor Maximilian I and his grandson Charles V. With Maximilian’s support, their free lordship became a barony in 1498, a lordship with baronial rank, allowing Diederik and his descendants to use the title of imperial baron. In 1586, Emperor Rudolf II raised Joost van Bronckhorst to the rank of imperial count within the Holy Roman Empire, a Central European political union. Joost gained a seat in the Imperial Diet, an assembly of the Empire’s rulers and estates, and the right to call himself a prince of the Empire.
As the family increasingly lived in Germany, the castle was eventually left empty and became a refuge for vagrants and robbers. One band included Hessian horsemen, troops associated with Hesse, a German region. After raids increased in the territories between Liège, Maastricht, and Aachen, the prince-bishop of Liège sent an army against the group in 1594. The castle was reportedly destroyed in the action.
In 1643, near the end of the Eighty Years’ War, the conflict associated with the Dutch revolt against Spanish Habsburg rule, Hessian mercenaries under cavalry captain Van Cauwenberg seized the castle. They terrorized nearby villages and disrupted trade between Maastricht and Aachen. A Liège military unit, aided by citizens of Aachen, ended their activities, and Van Cauwenberg was hanged in a castle window. The Van Bronckhorsts continued to maintain the property, although they no longer lived there, and rebuilt its eastern section in its original form.
Decline and nineteenth-century rebuilding
The Van Bronckhorsts owned the castle until 1719, when inheritance transferred the county to the German house of Von Törring-Jettenbach. The castle began to decline around 1770. French authorities confiscated it in 1801 and sold it to a real-estate broker from Visé.
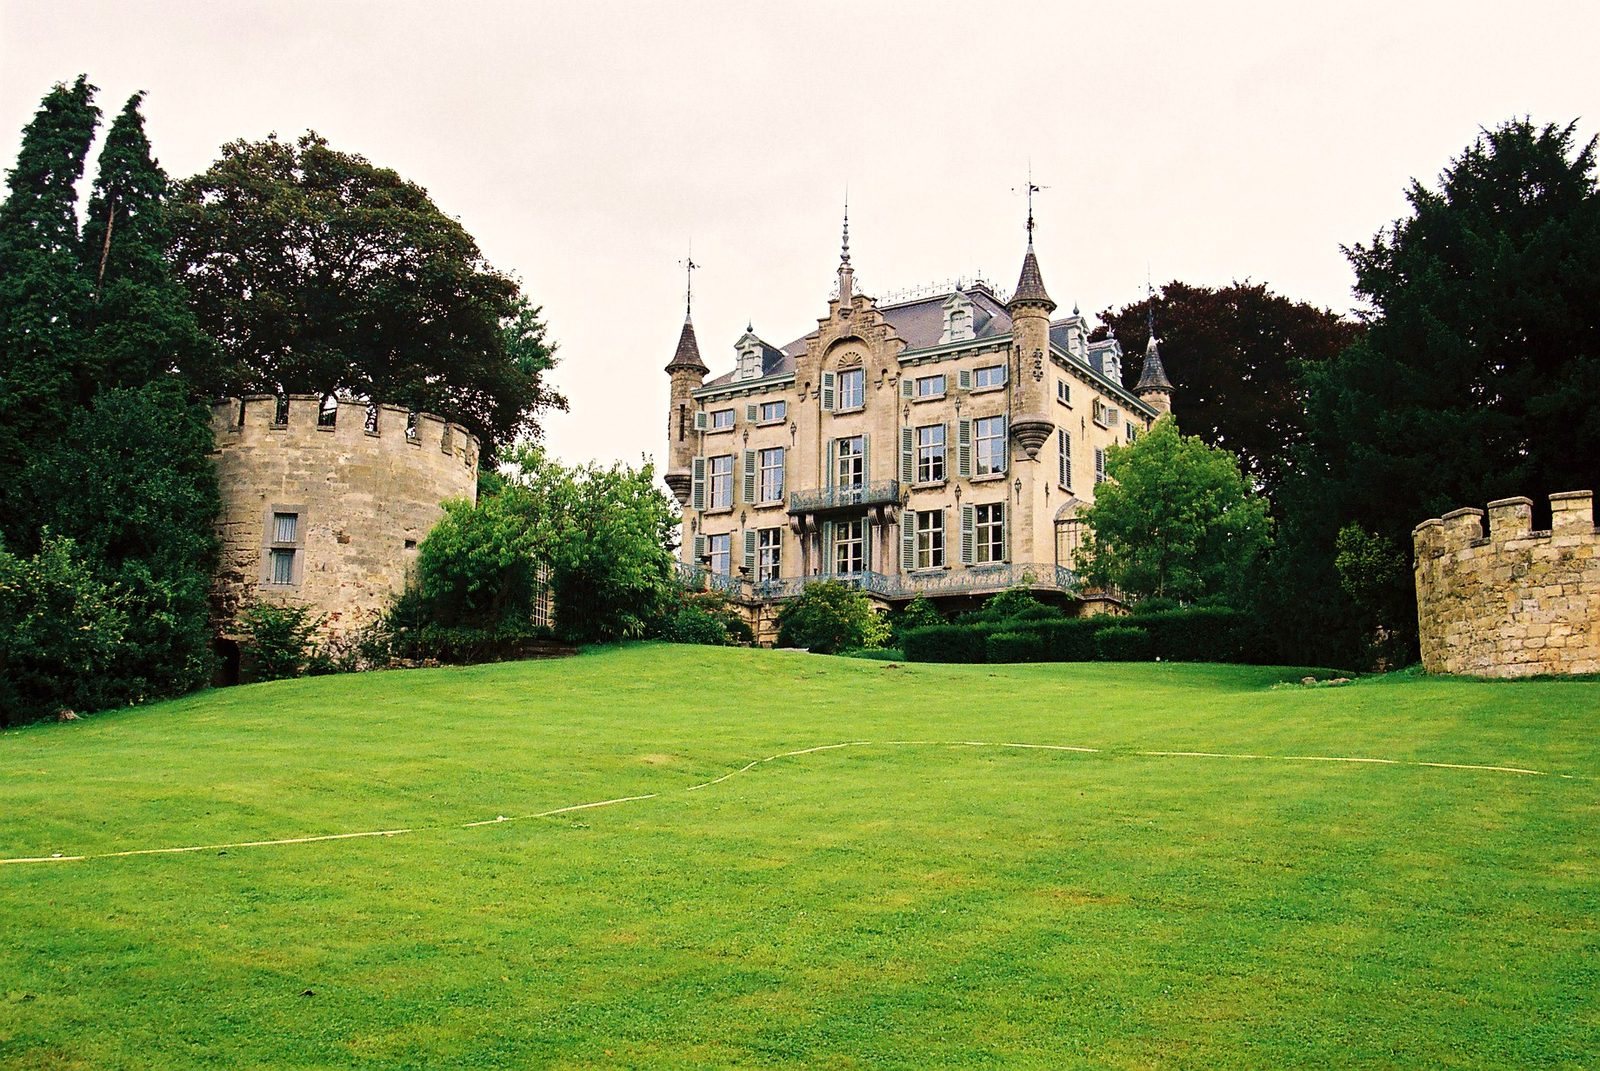
In 1833, Adrienne de Creeft, widow of J.H.S. Crutz, sold the ruins and 8 bunder and 75 roeden of land to André Adolphe Gadiot. These were regional land measures whose exact values varied. Gadiot, later mayor of Gronsveld from 1841 to 1848, largely demolished the old castle and built the present main house on its foundations during the 1830s.
The estate in the modern period
Gadiot sold the estate to his half-brother W.J. Gadiot in 1860 for three times his purchase price. Around 1880, the house was enlarged and its garden redesigned. The Gadiot family retained the estate until 1988, when it passed to Amsterdam pharmacist H. Freie. Following a major renovation, the property was sold in 2000 to the Froger-Van Houtrijve couple. The complex is used as a residential complex and is protected as a Dutch national monument.
Remains
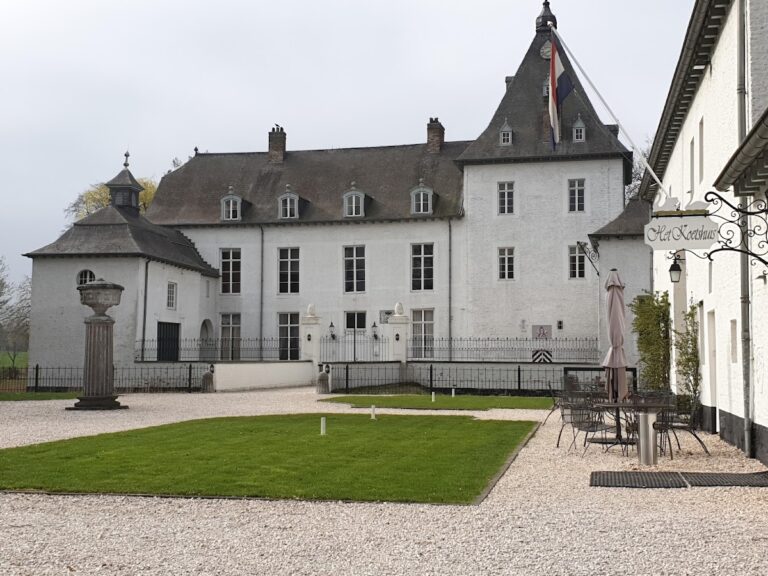
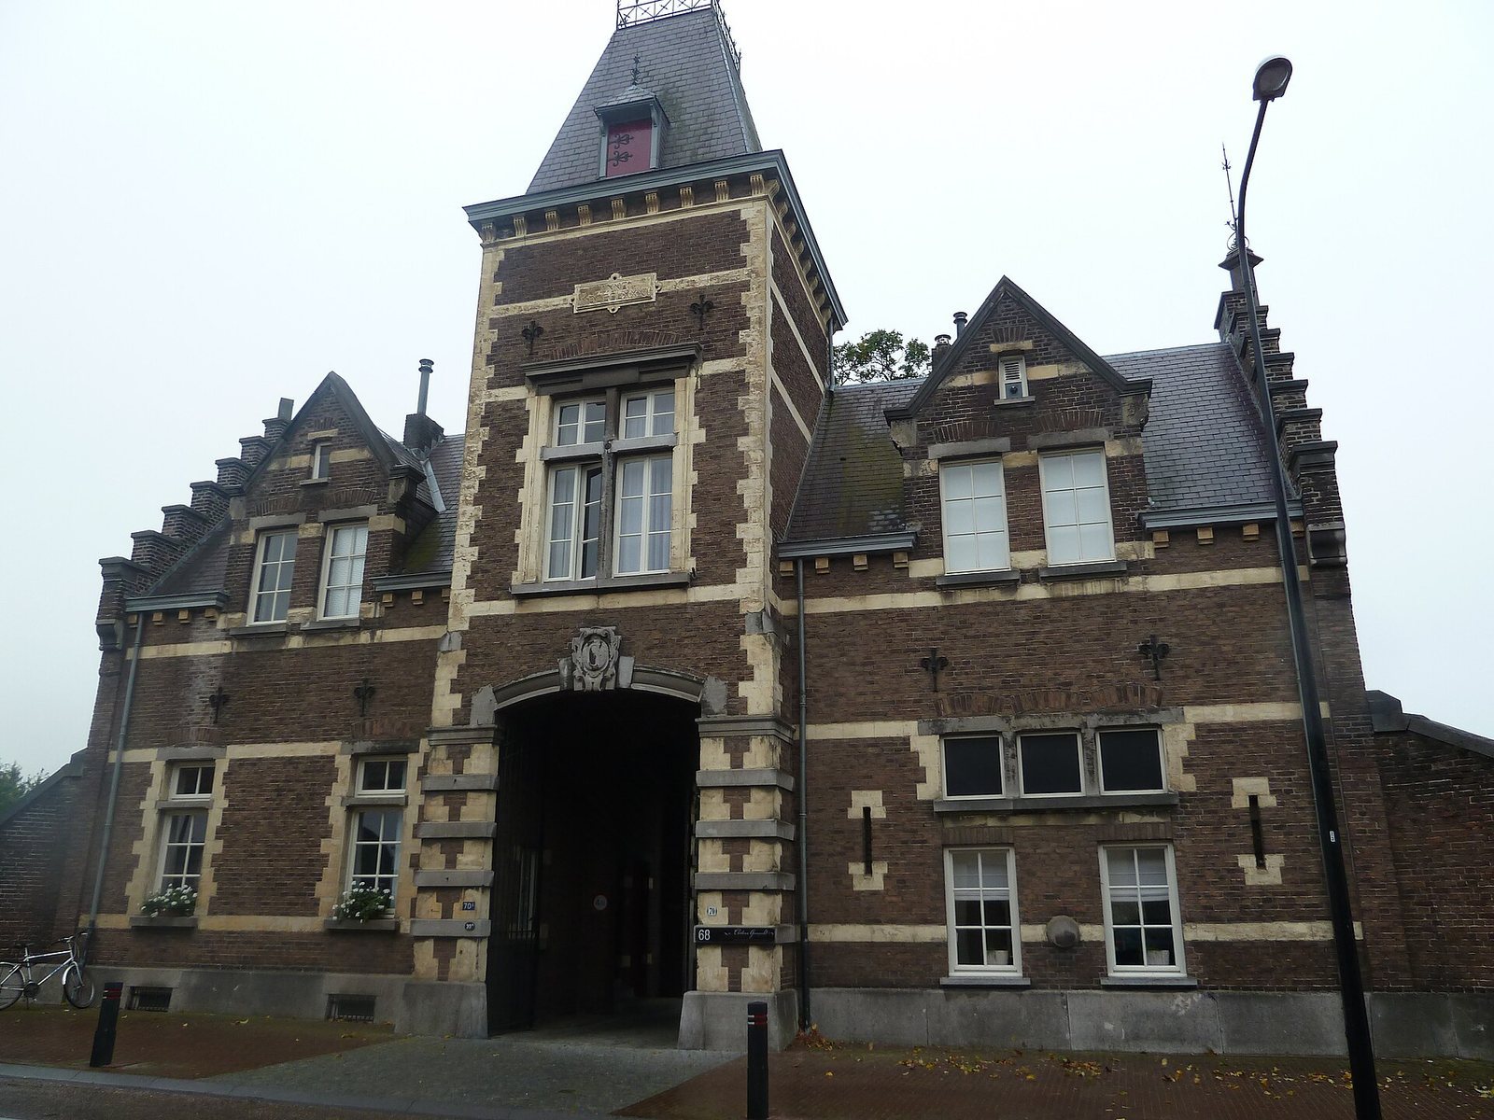
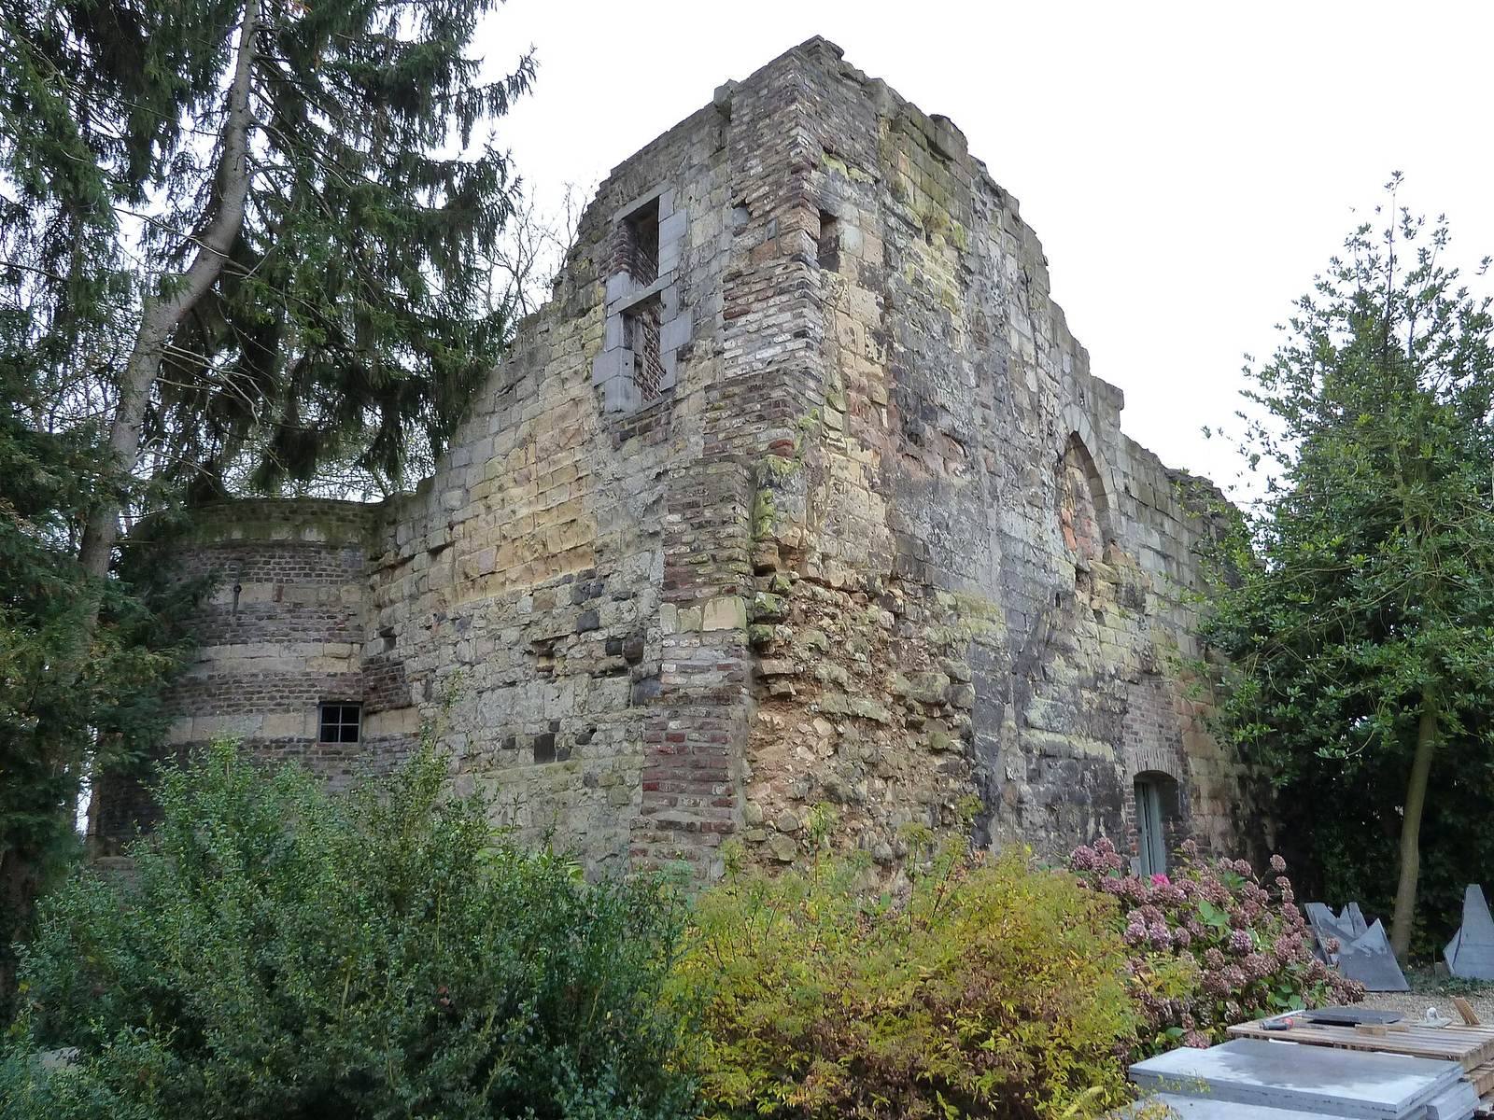
The surviving complex brings together remains of the medieval fortress, a nineteenth-century main house, and a landscaped park. The house occupies part of the earlier castle footprint, while surviving towers and walls are incorporated into the grounds. The estate also includes a gatehouse, an orangery, and other garden structures.
Fortress and park
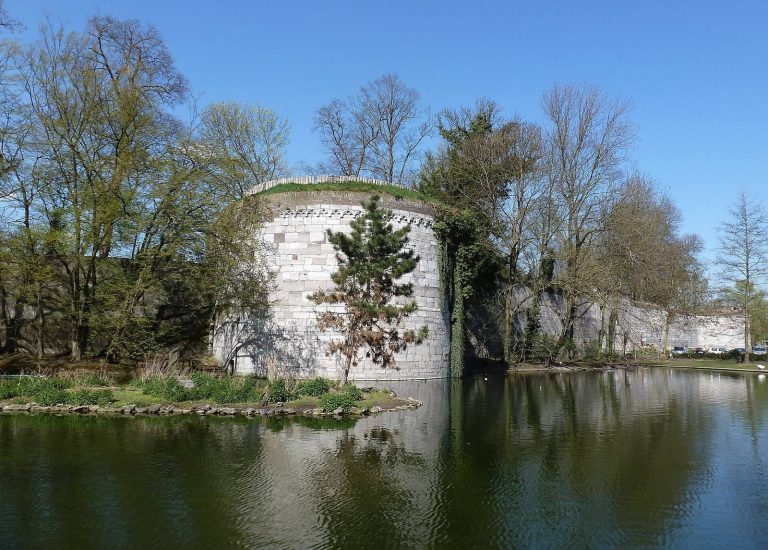
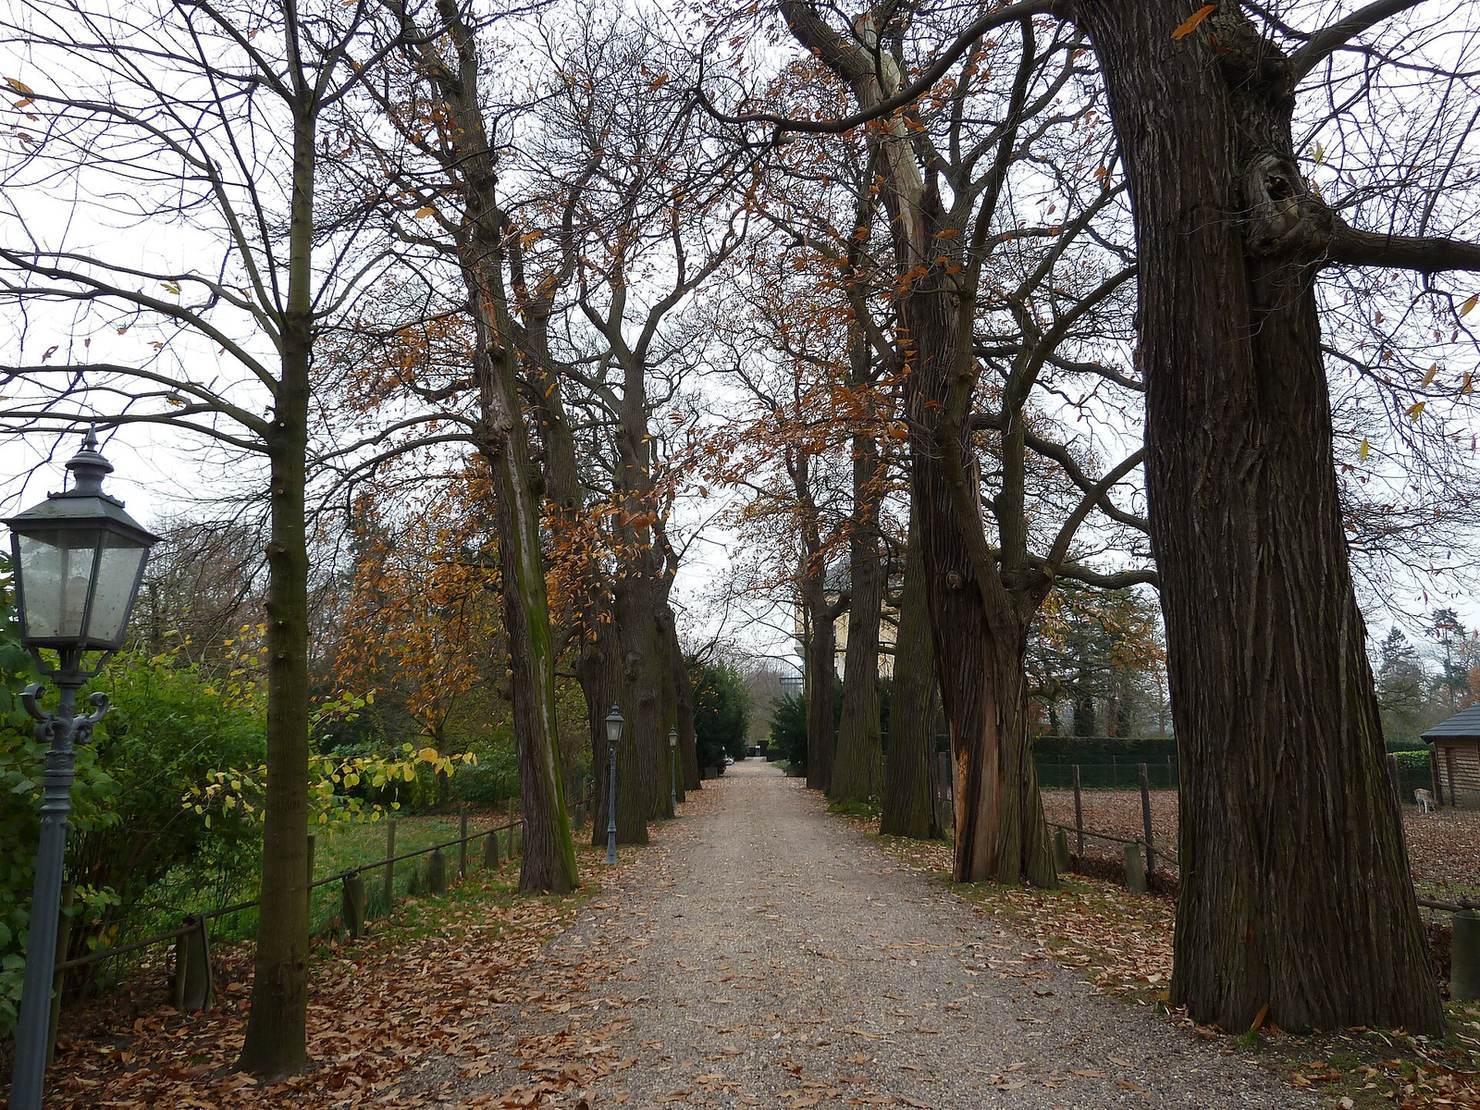
The foundations of one round corner tower lie beneath the main house, while remains of the other three towers and their connecting walls survive. The park covers about two hectares, and variations in ground level associated with the medieval moat system were retained in its romantic, or picturesque, garden design. Surviving parts of the medieval castle were also incorporated into the grounds. The park may originally have been designed by Mathias Soiron, an architect active in the Maastricht region.
Main house
Exterior
Built of marl, a clay-rich carbonate stone, and other natural stone, the main house originally followed a neoclassical design drawing on classical Greek and Roman forms. Alterations around 1880 gave it a neo-Gothic appearance, reviving medieval Gothic forms. A stepped gable was added above the main entrance on the west side, and small turrets were placed at the corners. Parts of the earlier castle were reused in the building.
Interior
Features from the house’s neoclassical decoration, dating to the second quarter of the nineteenth century, include wall decoration in the former entrance hall, two yellow-marble mantelpieces, and an oak staircase with carved balusters, the shaped supports in its railing. A built-in wooden bed and a wall of cupboards in the old kitchen also survive.
Gatehouse and garden structures
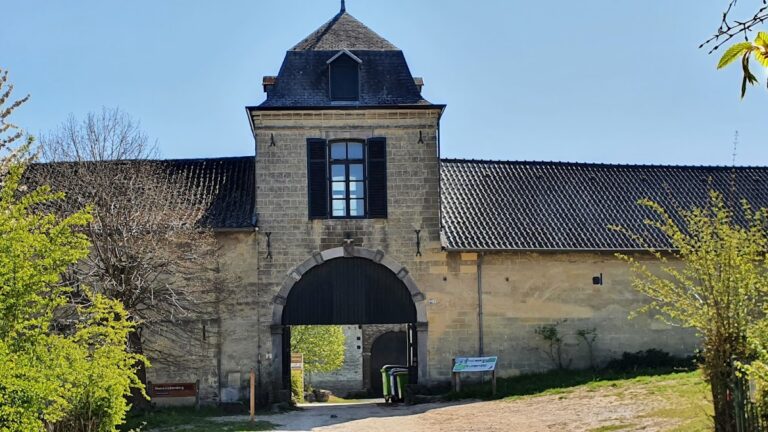
The gatehouse beside the main road dates to 1881. Its gate tower combines neo-Gothic design with neoclassical elements. A large orangery, a glasshouse for citrus and other tender plants, stands against the remains of the castle’s northeast wall; it is made of cast iron, wrought iron, and glass. Other associated features include a service residence, a garden wall, pedestals, and a ruin and tower.