Dautzschen Village Church: A Romanesque Church in Germany
Site at a Glance
- Popularity
- Very Low
- Country
- Germany
- Primary era
- Medieval
- External website
- Open
- Eras represented
- Medieval, Early Modern, Modern
- Civilizations
- Electorate of Saxony, German, Holy Roman Empire, Kingdom of Saxony, Margraviate of Meissen
- Site type
- Religious
- Remains
- Church
On this page15 sections
History
Origins and wartime damage
Dautzschen village church is a Romanesque church in Dautzschen, a locality within Beilrode, Germany. Romanesque is a medieval European architectural style associated with the 11th through 13th centuries. An information plaque at the church dates its origin to between 1150 and 1200. The congregation considers the tower possibly older, perhaps dating to the 10th or 11th century and once forming part of a defensive line along the Elbe. The tower was raised around 1500.
Fire during the Thirty Years’ War, a major European conflict fought from 1618 to 1648, badly damaged the church. By 1637, only its enclosing walls remained. Reconstruction was underway when lightning struck in 1716 and caused further major damage. Artisans subsequently added three buttresses to the apse.
Rebuilding and nineteenth-century changes
A fire in the tower in 1776 brought down both bells, which melted. Two replacement bronze bells, cast in Dresden, were installed the following year. In 1842, workers enlarged existing windows and added new ones. After the north side of the church deteriorated in the second half of the 19th century, three buttresses were added there in 1878. Organ builder Conrad Geißler of Eilenburg built an organ for the church in 1880.
Twentieth-century changes and worship
Major work in 1901 added a sacristy and moved the main entrance from the nave’s south side into the tower. The church was connected to the electrical grid in 1913. During the First World War, its bells were surrendered as part of Germany’s metal-donation campaign. Two cast-steel bells replaced them in 1919.
An interior renovation in 1960 and 1961 replaced painted decoration from 1901 with a plain white finish and removed the north and south galleries. Exterior repairs, including work on the roof, followed in 1979 and 1980. Renovations to the inside and outside took place between 2007 and 2013, and the altar, which dates to around 1600, was restored.
The church is Protestant. Its congregation belongs to the Großtreben-Dautzschen parish, within the Annaburg-Klöden-Prettin parish area and the Evangelical Church District of Wittenberg. These are administrative groupings within the Evangelical Church in Central Germany, a regional Protestant church. The associated hand-operated lever pump is protected as a monument.
Remains
Setting and overall layout
The church stands between the western and central branches of a village street that curves from the south toward the north-northwest. Its grounds include a churchyard enclosed by a wall. The principal building elements are a nave (main hall), a choir (eastern section of the church), a semicircular apse (rounded end), and a tower at the west end. The apse, choir, and nave are masonry covered with plaster. The nave is built mainly of brick, while the tower is made of bog ironstone, an iron-rich material formed in wetland soils.
Exterior structures
Apse
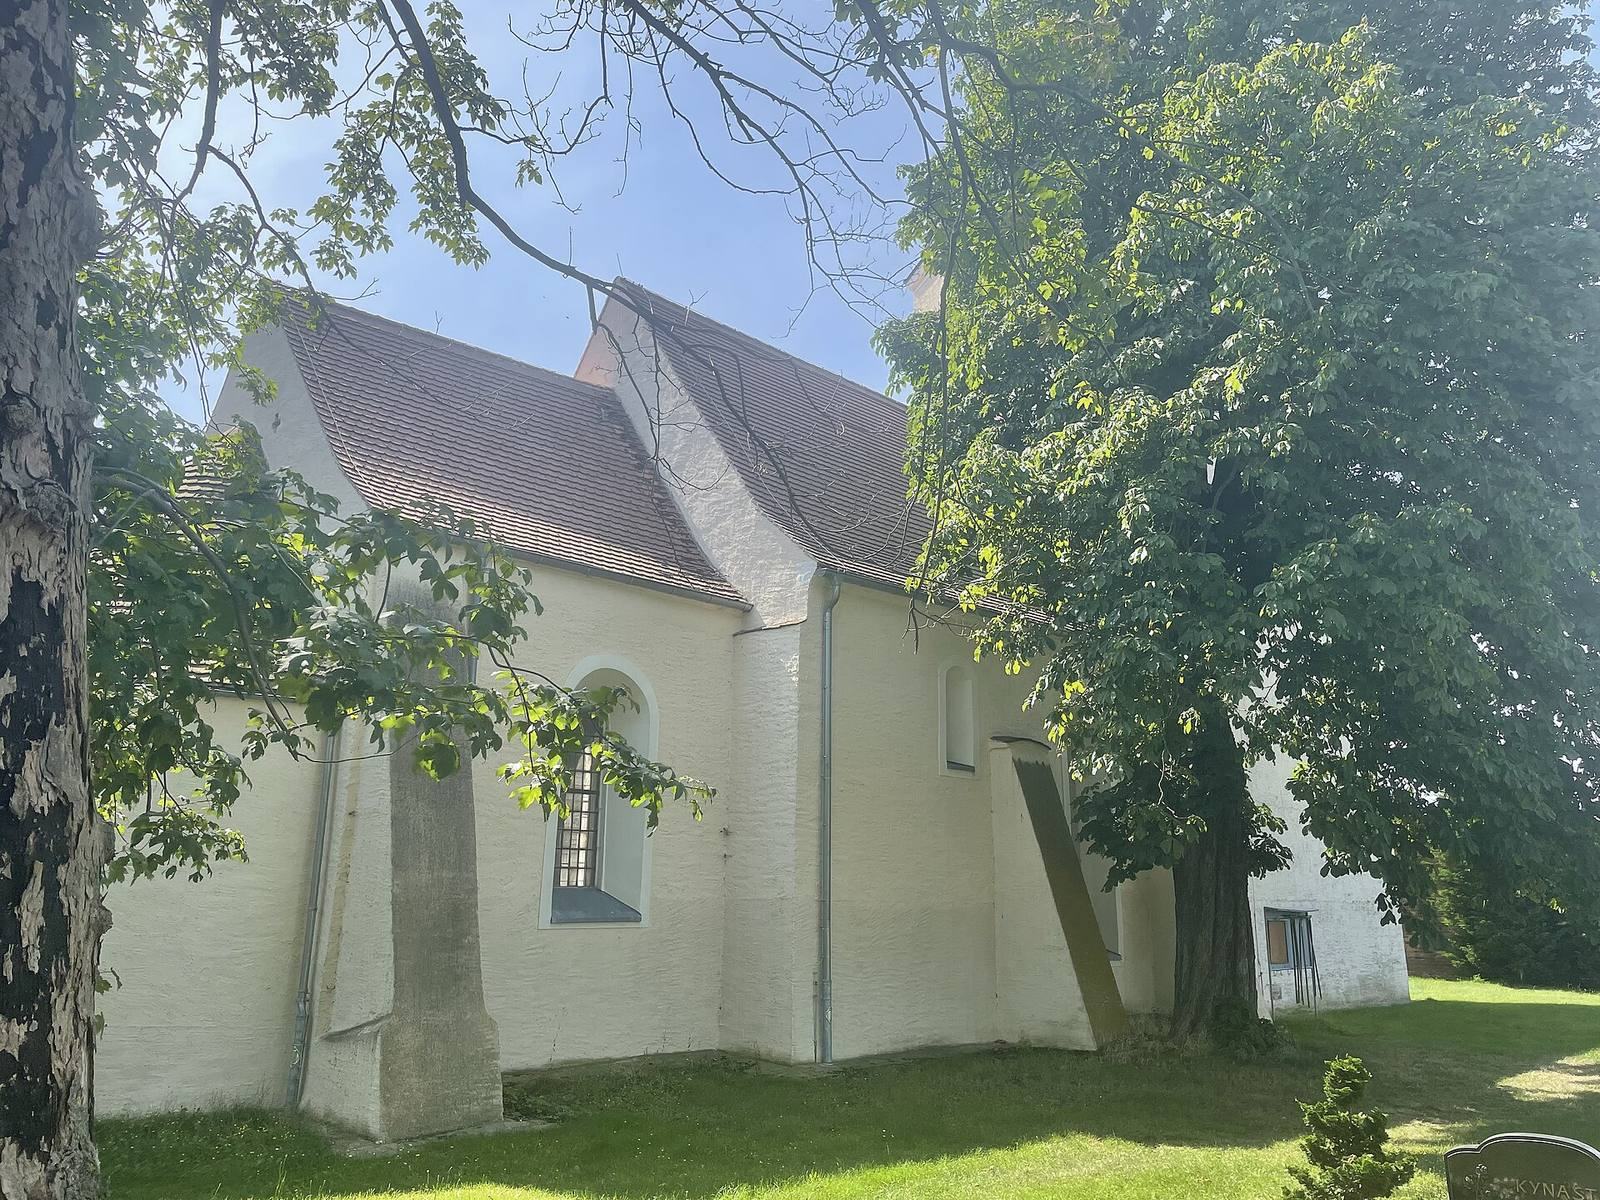
The apse is semicircular and set back from the choir. Its conical roof rises above two windows, one on each of its northeast and southeast sides. Plaster emphasizes the window recesses. Three buttresses (projecting supports) are positioned centrally and below the windowsills.
Choir
The choir has a rectangular plan and is narrower than the nave. A large round-arched window pierces each of its north and south sides, and substantial buttresses stand where the choir meets the apse. Two small, cross-shaped openings are set in the east gable.
Nave and sacristy
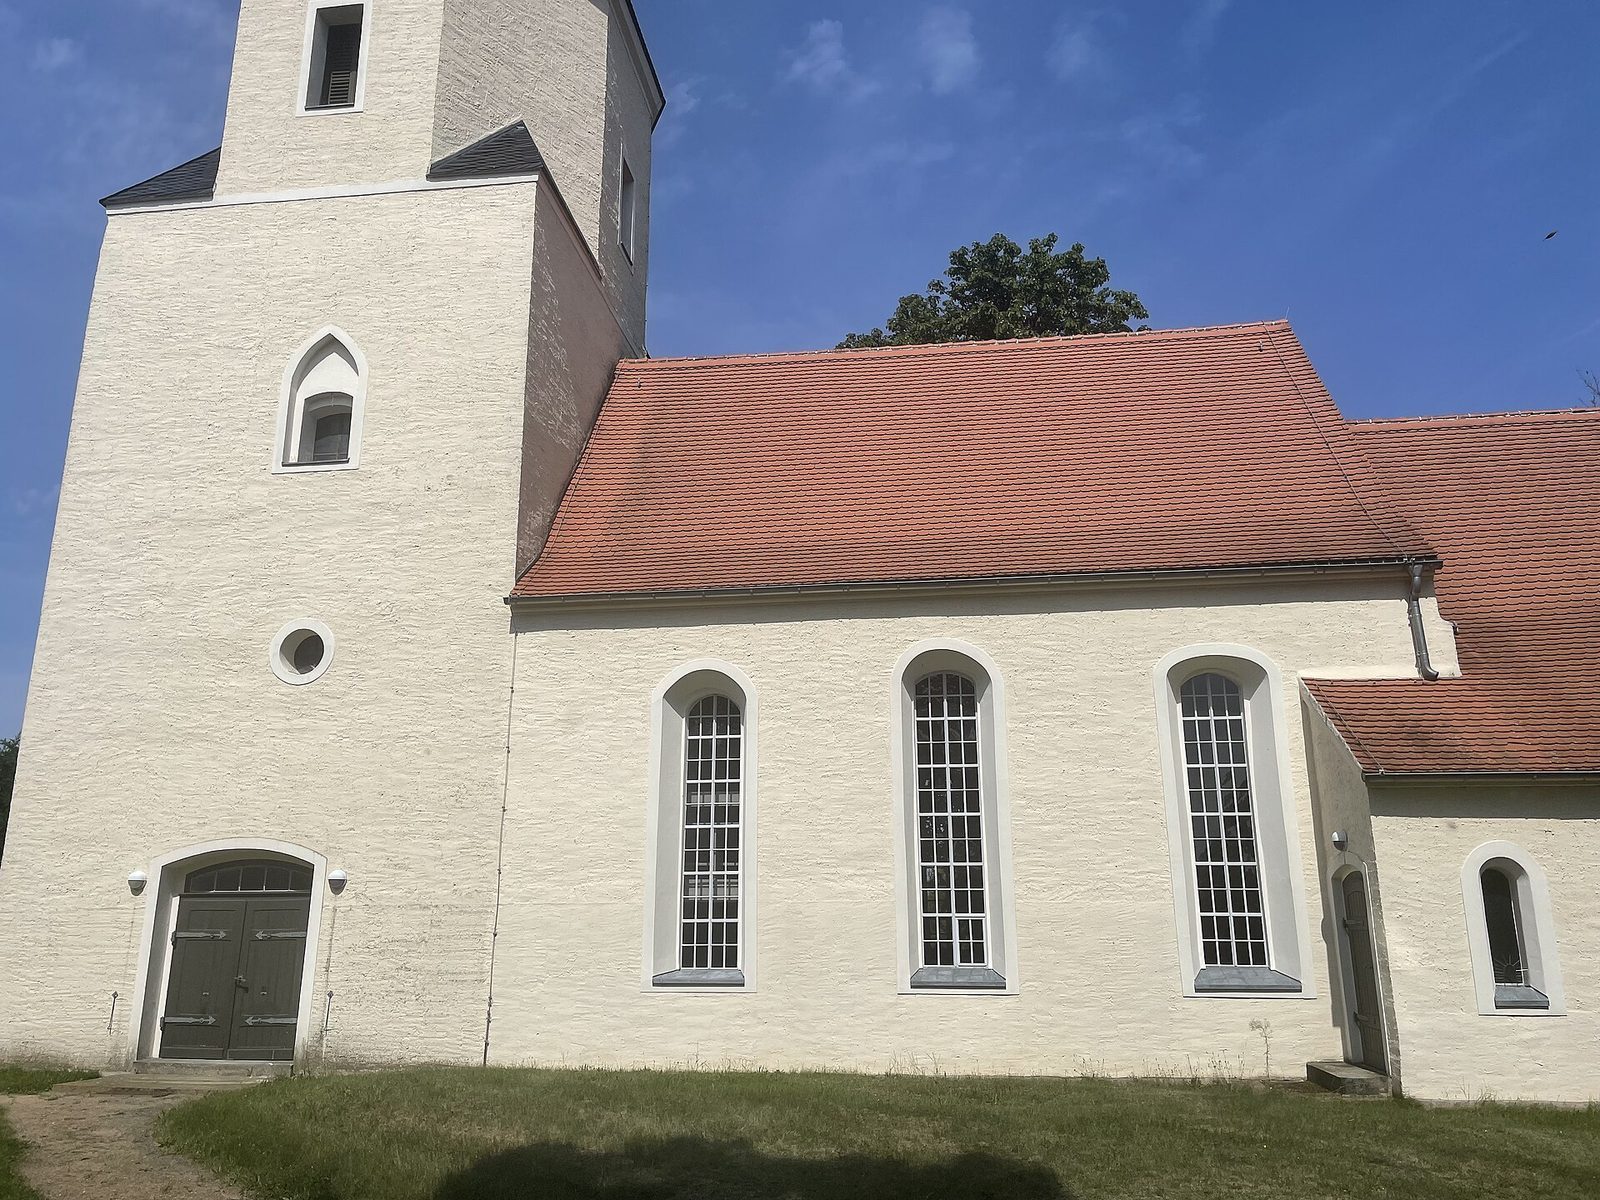
The rectangular nave has three round-arched windows along its north side: two small, high-set windows and a larger one between them. Buttresses separate the windows. Three south-side windows sit at different heights and extend across nearly the full height of the nave. The nave has a plain gabled roof.
A rectangular sacristy, a room for clergy and church furnishings, is attached between the nave and choir. Its entrance is on the west. On the south side, one round-arched window is set in the western section and two paired round-arched windows in the eastern section. A lean-to roof covers the annex.
West tower
The tower spans the full width of the nave. Its south face contains the main entrance, set beneath a shallow, flattened arch. Above it is a circular window, slightly east of the tower’s center, and a second shallow-arched window within a pointed recess. The octagonal upper stage has tall rectangular openings for the bells, facing the cardinal directions. A curved Baroque roof, associated with an early modern European style known for elaborate curved forms, supports a lantern (small raised roof structure), a sphere, and a cross.
Interior
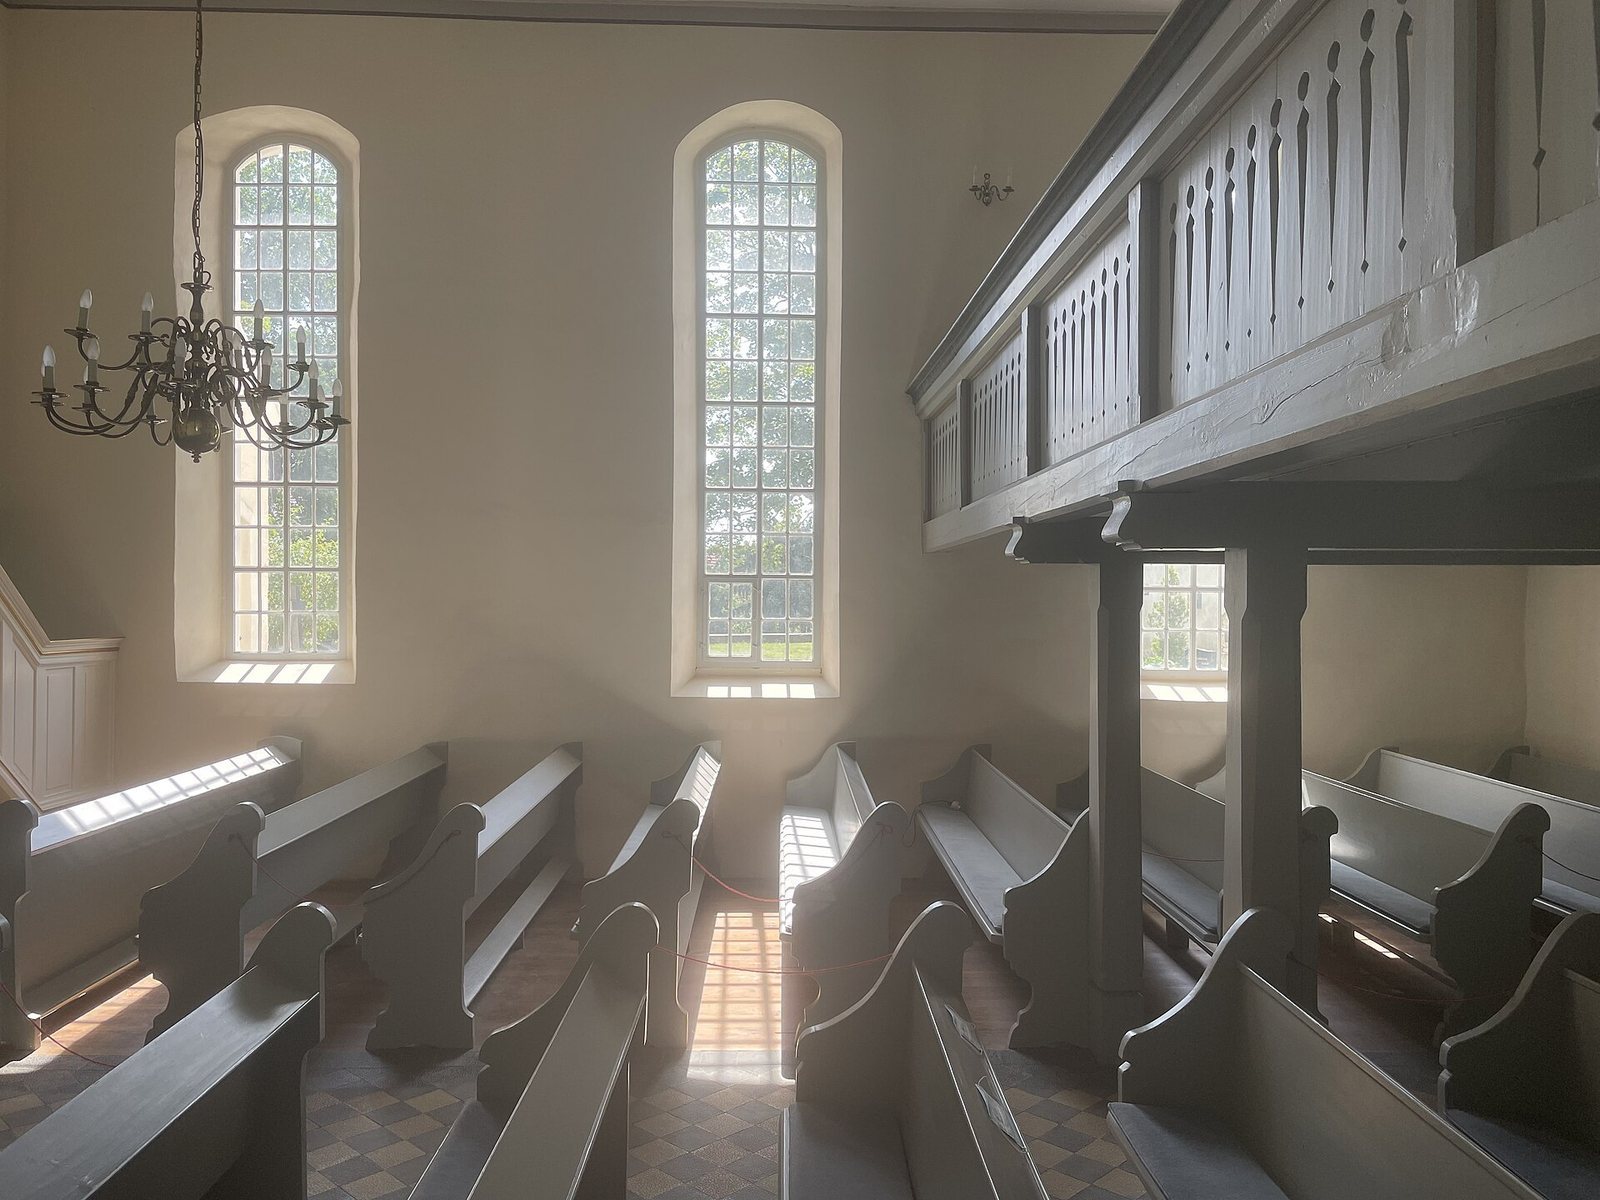
The interior has a flat ceiling. An organ stands on the west gallery. The altar dates to around 1600.
Memorials and churchyard
War memorials
A memorial on the church’s south side commemorates those killed in the First World War, with their names inscribed on its south face. A plaque on the north side carries the words, “In memory of the victims of the Second World War.”
Graves and pump
The churchyard contains the grave of August Bertram, a royal gamekeeper responsible for managing game and hunting grounds, who died in 1894. It also holds the grave of estate owner Wilhelm Fritzsche, who died in 1924. A hand-operated lever pump is associated with the church.