Stadtkirche Lieberose: A Fifteenth-Century Church and Burial Church
Site at a Glance
- Rating
- 4.7
- Popularity
- Very Low
- Country
- Germany
- Primary era
- Medieval
- External website
- Open
- Eras represented
- Medieval, Early Modern, Modern
- Civilizations
- Electorate of Saxony, German, Holy Roman Empire, Kingdom of Bohemia
- Site type
- Religious
- Remains
- Church
On this page12 sections
History
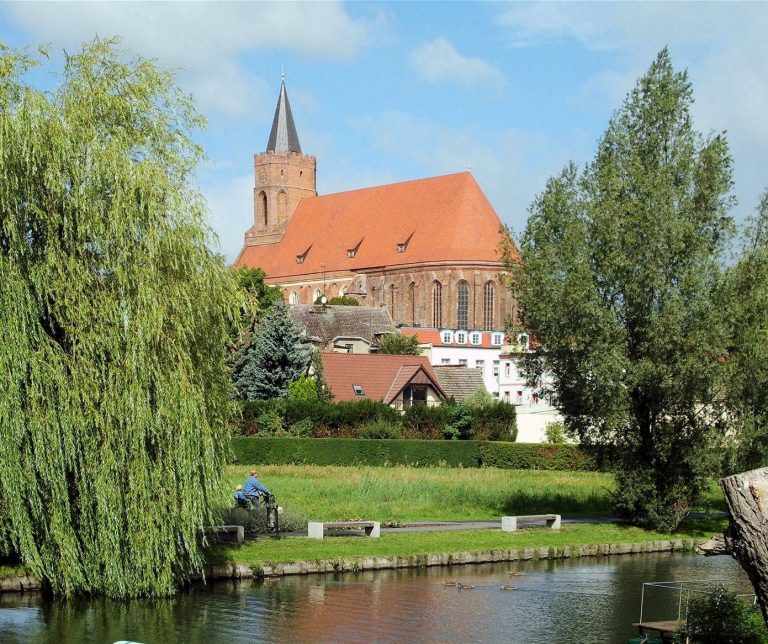
The Evangelical Stadtkirche Lieberose is a fifteenth-century church in Lieberose, Germany. Its building history is uncertain: the west tower probably dates to around 1400, while the nave was added in the third quarter of the fifteenth century.
Von der Schulenburg patronage
Jakob and Richard von der Schulenburg, members of a German noble family, acquired Lieberose on 11 November 1519. From 1550, Joachim II von der Schulenburg arranged alterations to both Lieberose Castle and the church, with work carried out by the Italian master builder Thaddäus Paglion. A fire may have created an opportunity for Joachim II to reshape the church according to his plans.
In 1593, Paglion added a three-bay ambulatory choir, a choir surrounded by a passageway. A large family crypt was built beneath it, and the church became a burial place for the von der Schulenburgs. Paglion also commissioned sculptors Michael and Jonas Grünberger to create a sandstone memorial to Joachim II, who had died by 1594. The work was completed in 1597.
Damage and preservation
Renovations were carried out from 1890 to 1893. In April 1945, a Soviet aerial bomb destroyed the nave. Most of the furnishings survived and were moved to the nearby Landkirche Lieberose. The ruined church then stood exposed to the weather for decades. Demolition was considered in the 1970s but did not go ahead.
Restoration began in 1993. The site was cleared and secured in the mid-1990s, and an emergency roof was installed in 2000. The pastor at the time, Tilmann Kuhn, supported preserving the ruin and making it accessible as a place for encounter, history, recreation, inspiration, and faith. The congregation belongs to the Oderland-Spree church district of the Evangelical Church of Berlin-Brandenburg-Silesian Upper Lusatia.
Remains
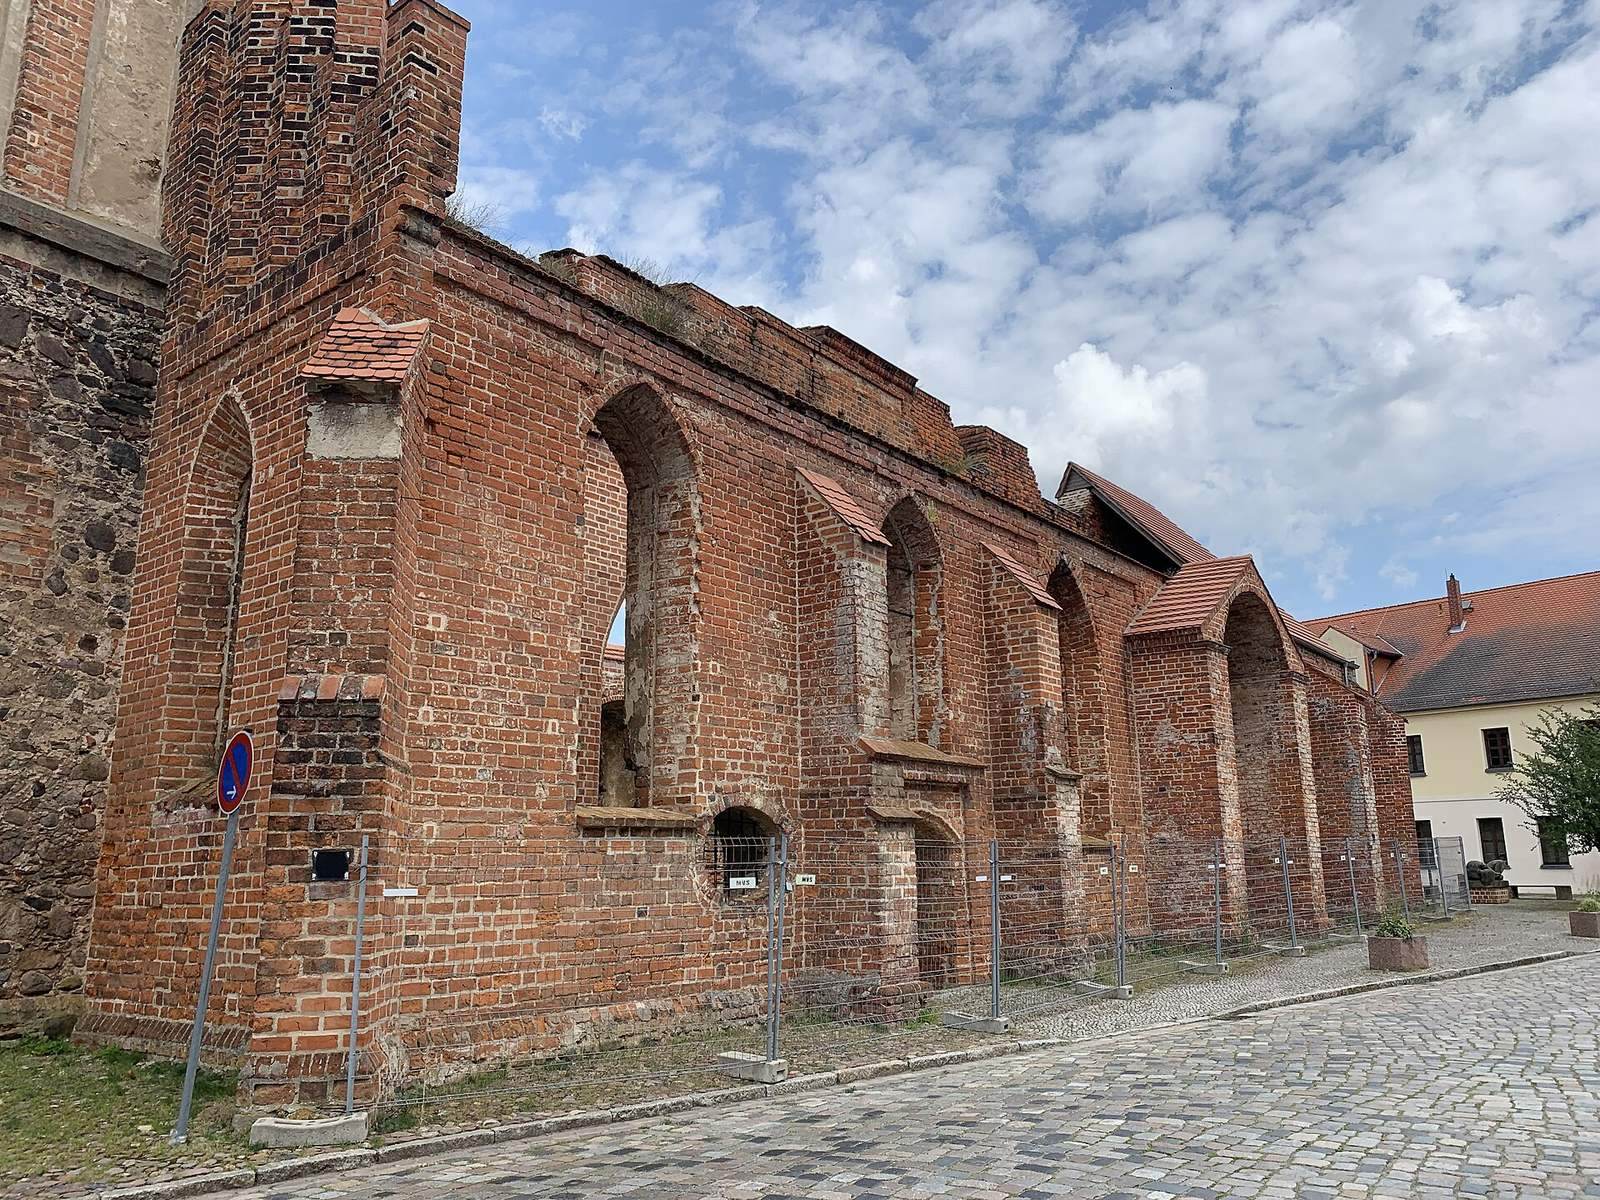
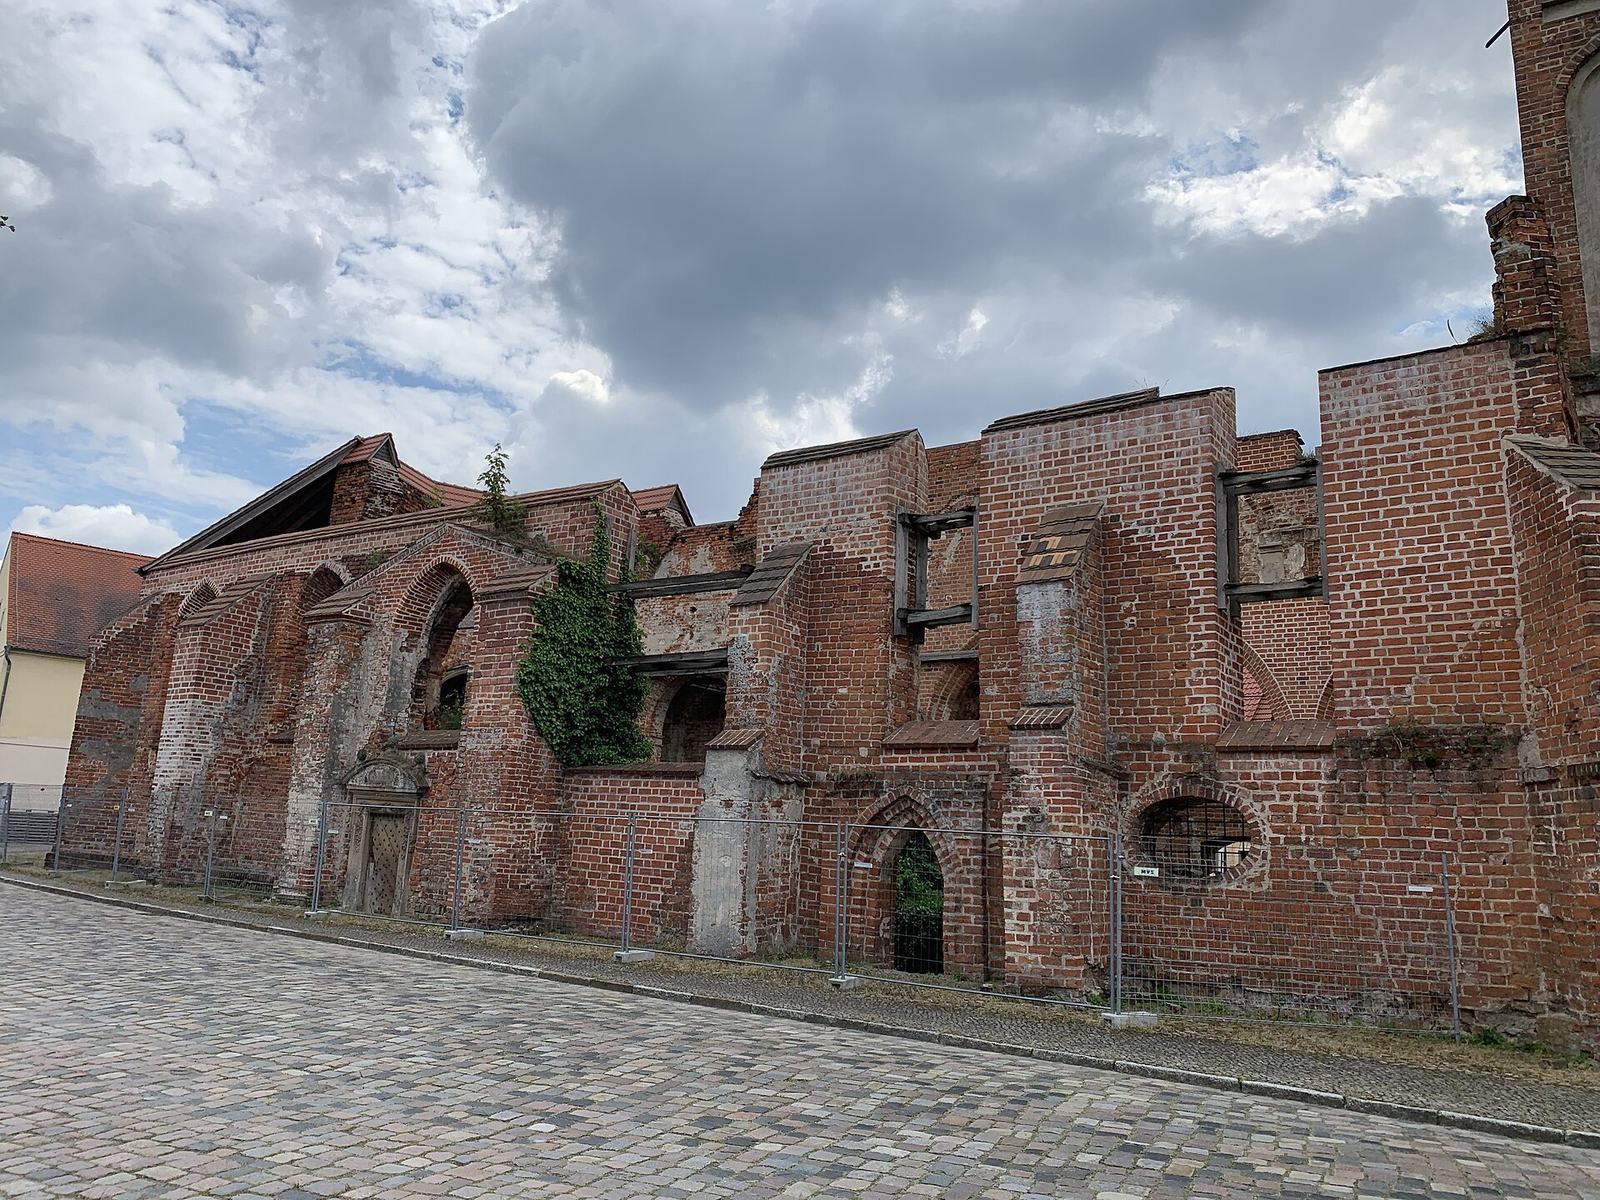
The unenclosed church plot occupies the southeastern part of Lieberose’s central marketplace, bordered by Markt street; the separate Landkirche Lieberose stands to its west. The church ruins combine a mainly brick nave and polygonal choir, reinforced by large buttresses, with a west tower that largely escaped wartime damage.
Exterior and tower
Nave and choir
The nave is divided into three structural sections and built mainly of reddish brick. Bricks in its western part are lighter and less weathered, while those to the east are darker red and more poorly fired. A large porch occupies the south wall, the only part of the original facade to survive. Its sandstone Baroque portal, attributed to Tobias Wilhelmi of Magdeburg, dates to 1688. In 1994, a small addition with a triangular top replaced the portal’s original large round arch. A similar northern portal, with Baroque forms and a curved triangular top, came from Wilhelmi’s workshop but was not rebuilt.
Large buttresses strengthen the nave walls and the polygonal ambulatory choir. The choir was built in 1593 as an addition to the church, with a passageway running around its central area.
West tower
The tower’s lower section is built of rough fieldstones laid in irregular courses. Brick marks its corners and the two upper storeys. A large, brick-framed doorway opens on the west side. The bell level has decorative recessed panels and pointed-arch openings for sound. Above it, a battlement-like parapet leads to the many-sided roof, which carries a clock and a spherical ornament at its peak.
Interior and memorials
Supports and former interior
Remains of octagonal supports survive inside the church. They were once joined by arches and carried a star-patterned vault over the central nave, with intersecting vaults over the side aisles. An interior description also records a groin vault, formed where curved ceiling sections intersect, resting on simple supports. Its decorative ribs formed star or net patterns inspired by vaulting in Torgau Castle Chapel. Before the 1890–1893 renovation, galleries crossed the interior on two levels. At the east end they faced the now-lost 1593 altar, said by tradition to have closed off the lower choir like a wall. The pulpit stood midway along the nave, opposite the family memorial.
Family memorial
The sandstone memorial to Joachim II originally stood in the second northern arcade from the east, opposite a window in the south aisle that probably lit it. The Grünberger sculptors were pupils of the Lorentz sculptor family in Freiberg. After the church’s destruction, the memorial was moved to the Landkirche, where it has served as an altar since 1948. In 2019, it was there, while some full-length sandstone figures of the von der Schulenburg family associated with it were in storage.
First World War memorial
A memorial on the church’s south side commemorates the years 1914 and 1918. Its inscription names Lieberose and recalls community members who went to war in service of their country and died; the names of the fallen follow.
Family crypt
The crypt beneath the choir consists of an entrance chamber, a large burial chamber, and two smaller, elongated chambers. In 2019, it contained 13 coffins belonging to members of the von der Schulenburg family and dating from the seventeenth and eighteenth centuries.