Skärva House: Chapman’s Country Estate and Shipbuilding Workplace
Site at a Glance
- Popularity
- Medium
- Country
- Sweden
- Primary era
- Early Modern
- Eras represented
- Early Modern, Modern
- Civilizations
- Swedish
- Site type
- Domestic
- Remains
- Elite Residence
On this page11 sections
History
Skärva House is a country house near Karlskrona, Sweden, built for naval architect Fredrik Henrik af Chapman in 1785–1786 and later remodeled with classicist features. It served as both his country residence and a workplace for his professional studies of ships and water.
Chapman’s estate
At 64, Chapman decided to establish a country home outside Karlskrona. King Gustav III had ordered him to move to the city to develop Sweden’s fleet. Chapman bought part of the village of Skärva in 1785, and his close friend Carl August Ehrensvärd, an artist and architect, helped prepare the plans, drawing on a journey to Italy. The Crown provided building materials and labor.
Chapman’s work at Skärva included hydrodynamic experiments, the study of liquids in motion, using a pond in the park. He also considered a tomb for himself in the early 1790s. By 1795, he had settled on a simple design for the seaward slope, where Karlskrona appeared to lie beyond the bay’s horizon. After selling Skärva in 1806, Chapman was buried at Augerum Cemetery instead.
Later owners and changes
Merchant Johan Humble owned the estate from 1806 to 1830. The Christiersson family, later known as Christiernin, held it until 1863, when Hans Hansson Wachtmeister acquired the manor. Wachtmeister’s mother, Agathe, lived in the house, and the family continued to own the estate. Rebuilding in the 1860s converted the eastern and central sections into housing.
Skärva House has been a listed building since 1976. It is also part of the Naval Port of Karlskrona, a UNESCO World Heritage property recognized for its cultural or natural importance.
Remains
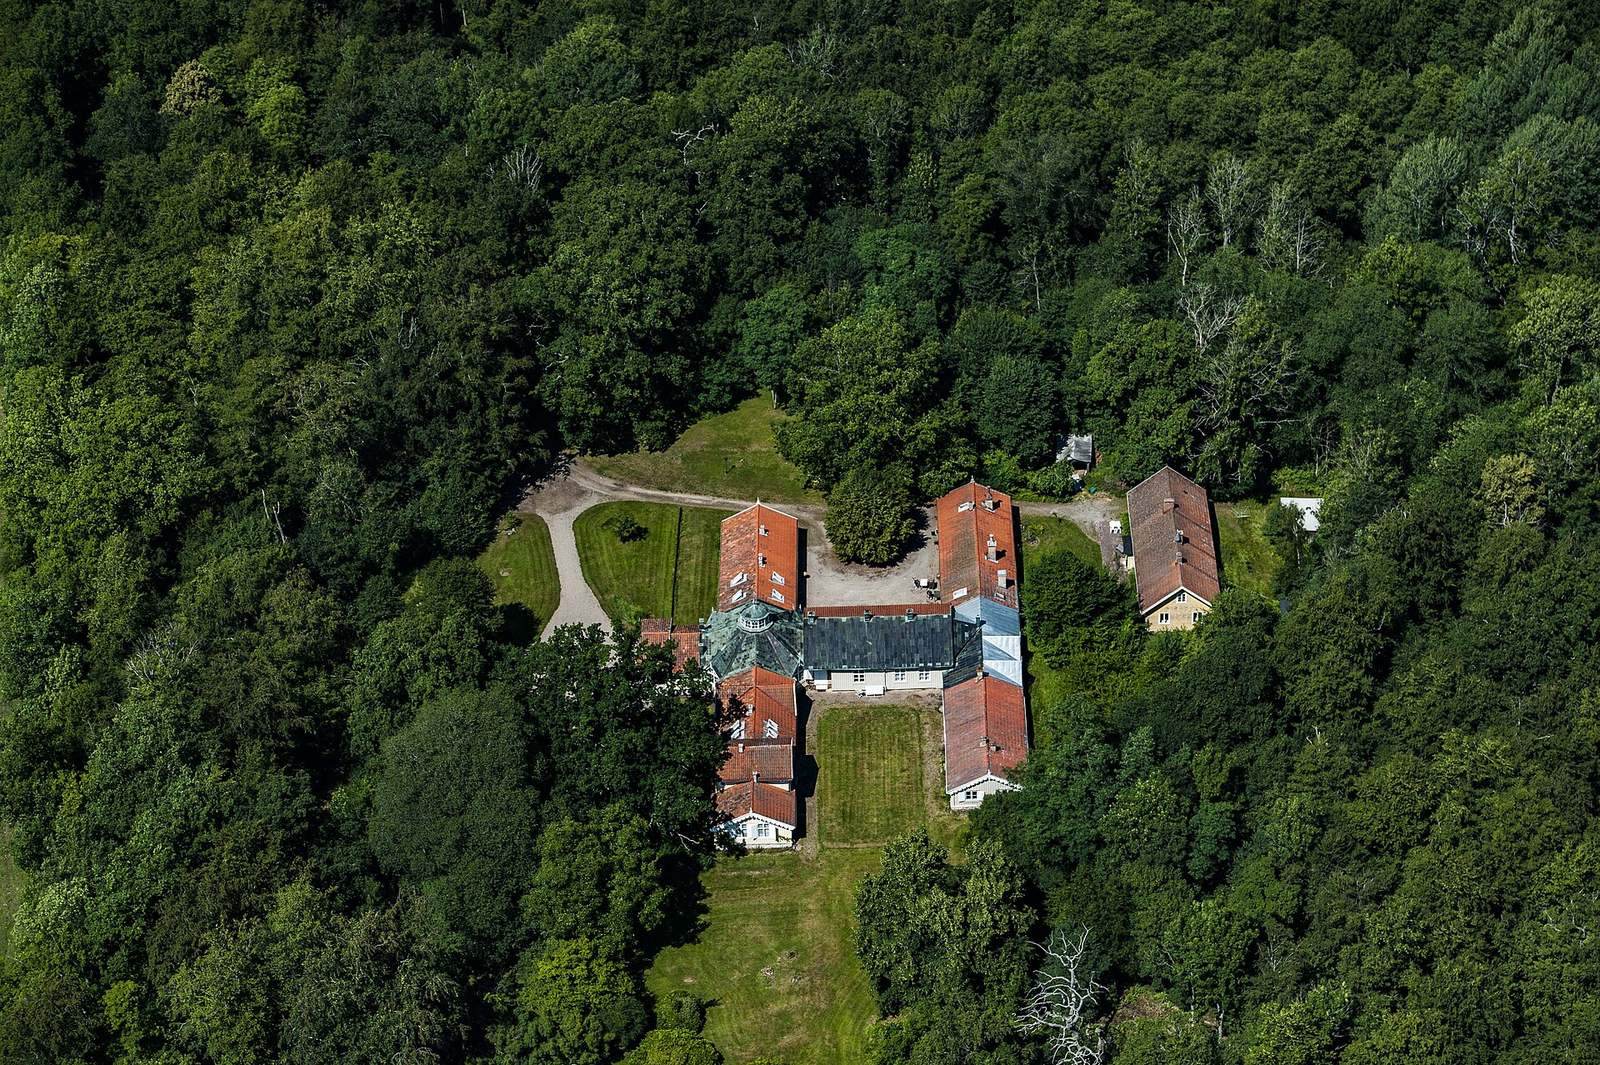
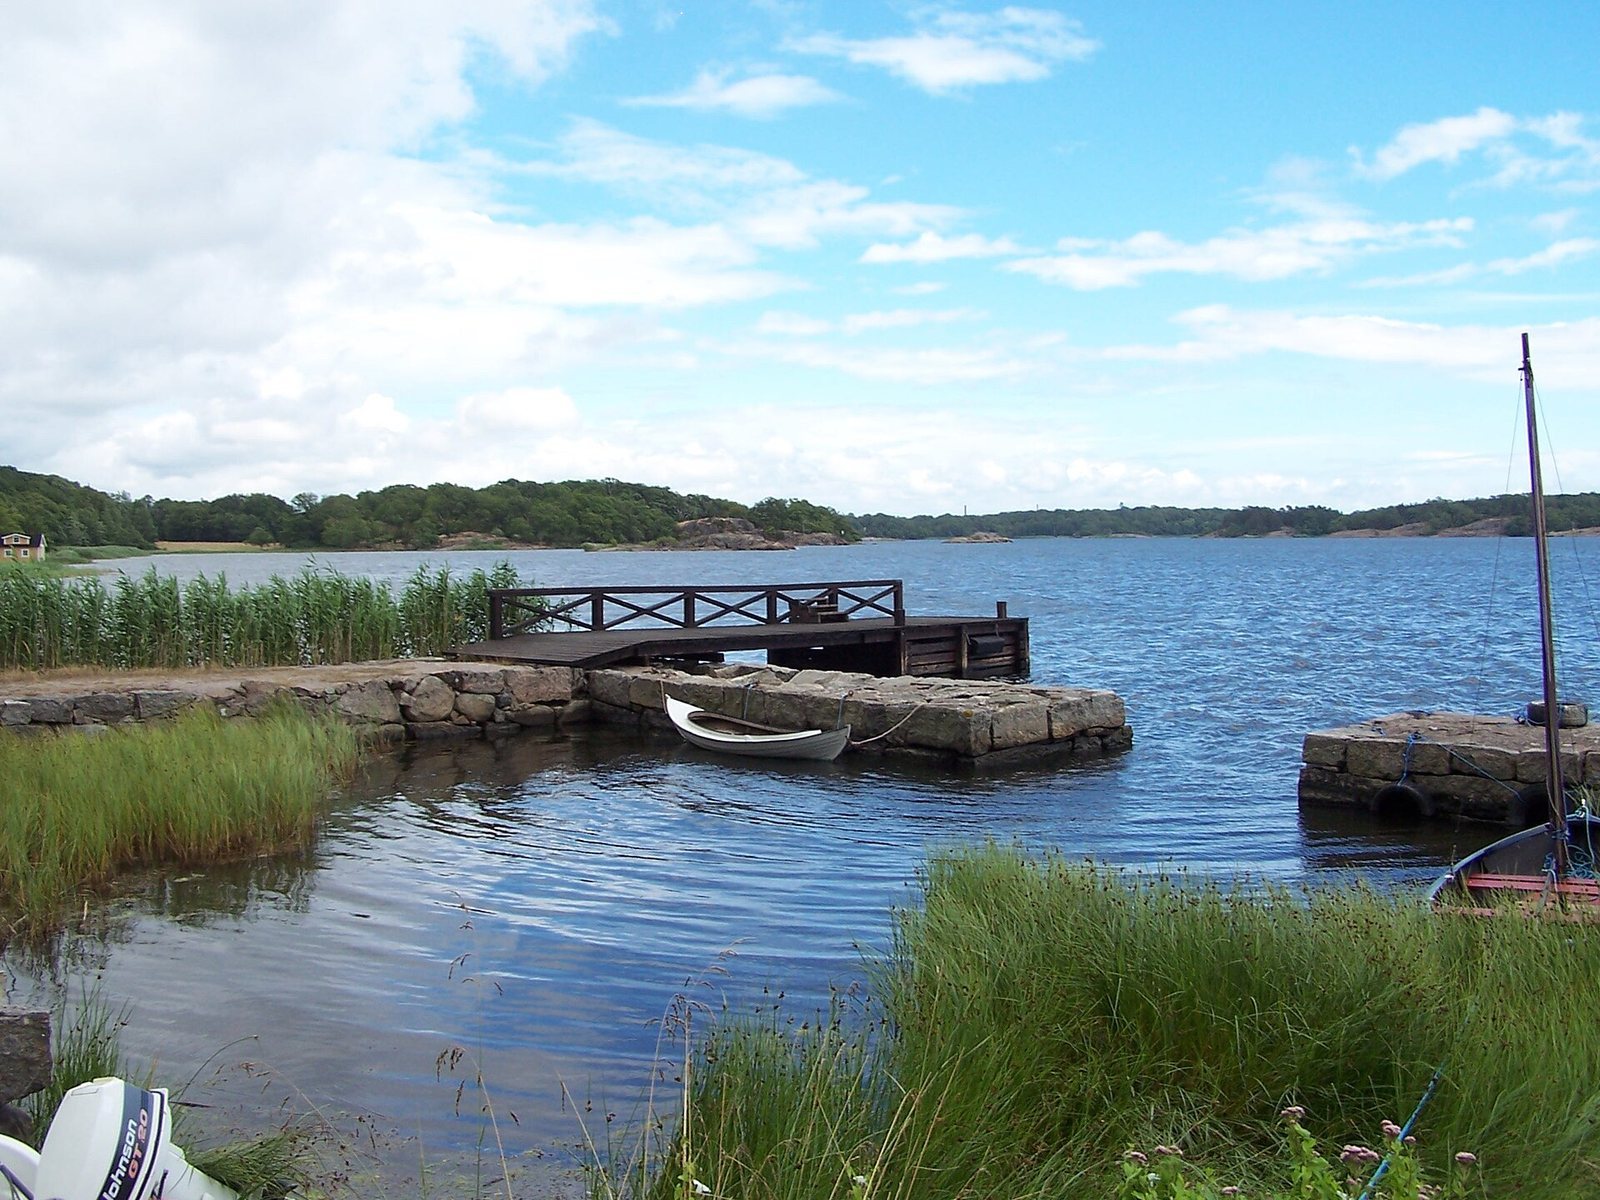
The house stands within Skärva Natural Reserve, northwest of Karlskrona and east of Nättraby. Its five-part, H-shaped plan brings together a cottage-derived building and classical architectural elements, set within a park that includes a pond.
Main house
Exterior and plan
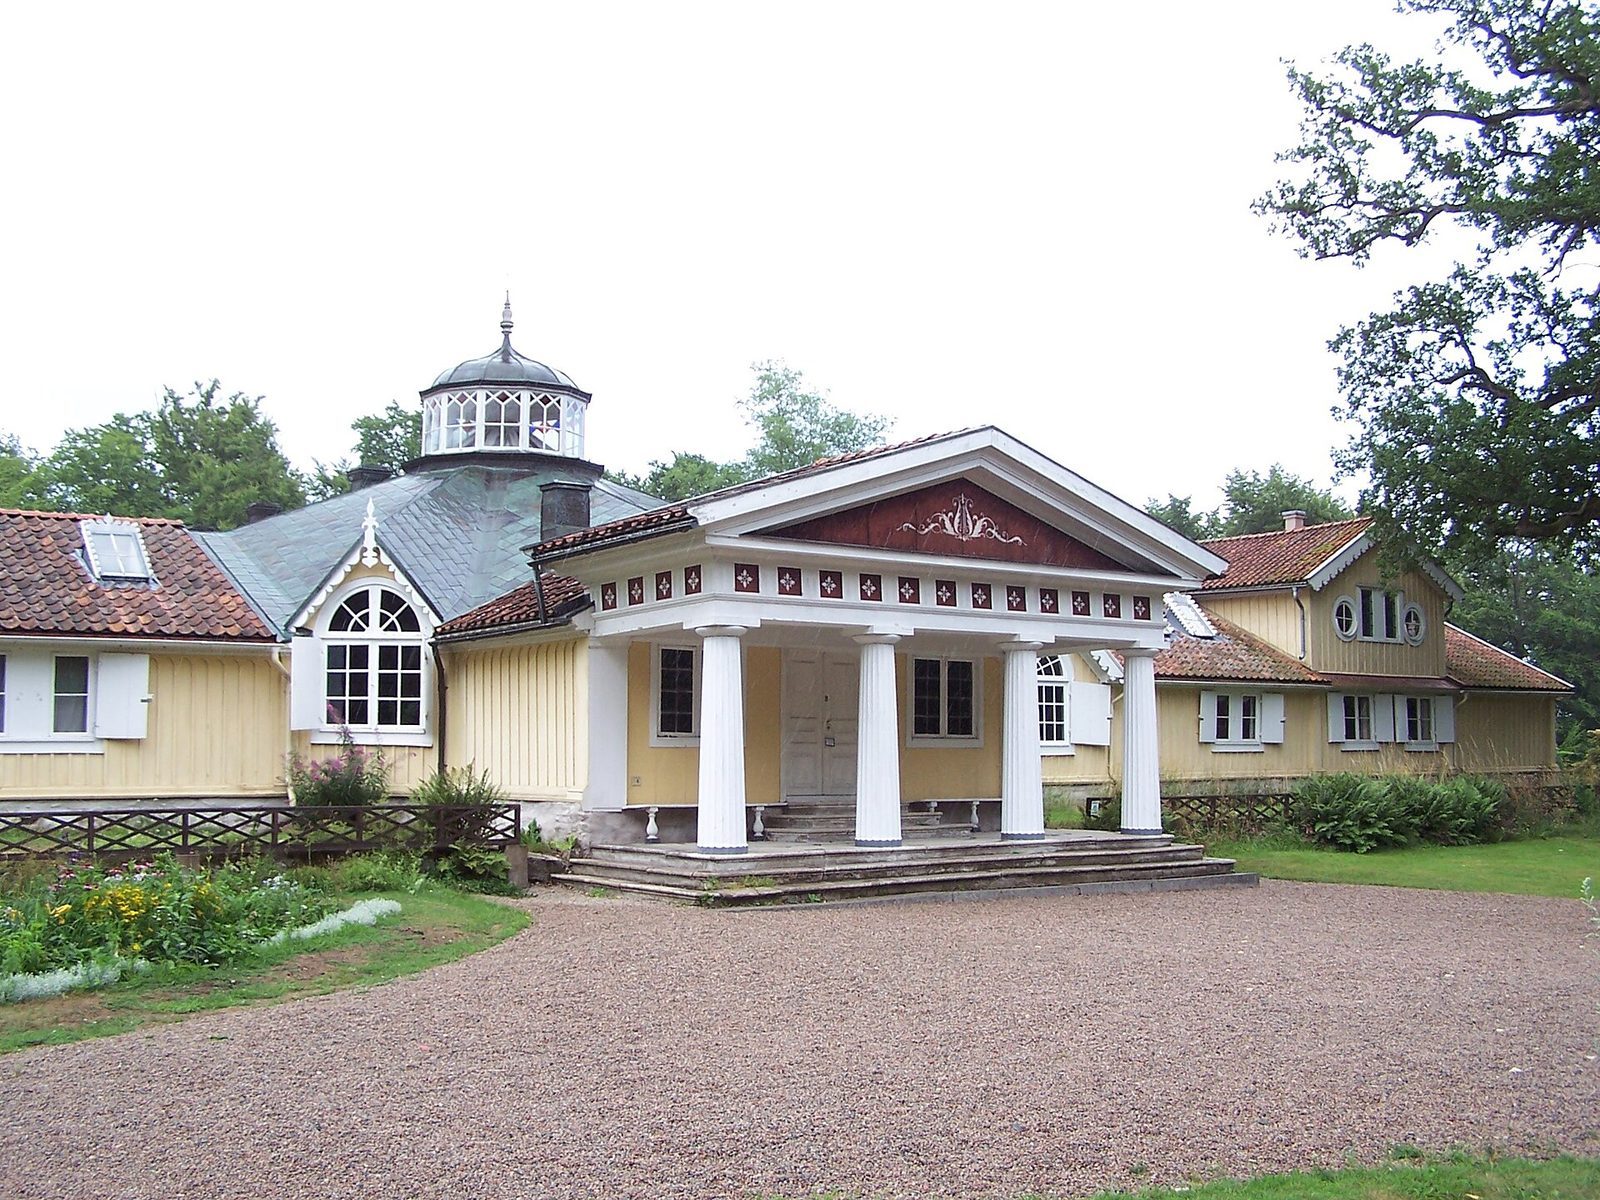
The one-storey main building contains about 20 rooms and consists of five smaller sections arranged in an H shape. A lantern crowns the central section. The entrance has a compact portico, a roofed entry supported by four Doric columns, a relatively plain ancient Greek column form. Above them, a pediment forms a triangular finish. The house has been described as combining features of a Greek temple, an Italian domed church, and a log cabin of Blekinge, a province in southeastern Sweden.
The building began as a farmhouse or southern Swedish cottage, with red-painted walls and peat roofing. Chapman’s remodeling gave it a classicist appearance, drawing on Greek and Roman architecture. In the 1860s, yellow-painted exterior panels, white shutters, and a tiled roof altered its appearance. A clock tower added in 1790 is among the early examples of Swedish Neo-Gothic, a revival style based on medieval Gothic design.
Interior spaces
An octagonal domed hall occupies the center of the house. Arched side windows and a roof lantern, a raised windowed structure, admit light. During Chapman’s time, the light reached his large worktable and ship models. A narrow staircase leads upstairs to a small workroom with a sea-inspired interior, from which Chapman could see across the bay toward Karlskrona.
Chapman’s private rooms lay south of the main entrance. The northern part held servants’ quarters and utility spaces, while the kitchen was centrally placed. A room in the southern part, known as the Chinese room, held about 100 Chinese drawings, along with watercolors and Chinese junks, traditional sailing vessels, until 2013.
Park and associated features
Pond and garden
The park includes the pond used for Chapman’s hydrodynamic experiments. An informal, naturalistic English-style park lay near the house, and a bathhouse stood beside the beach.
Temple of Diana
A gazebo called the Temple of Diana drew inspiration from ancient temples. Diana was a Roman goddess associated with hunting. Drawings of the gazebo’s design are preserved at Sweden’s National Museum.
Planned tomb
The tomb Chapman intended for himself is a walled chamber on the seaward hillside, set behind rough stone blocks. The space behind the blocks now shelters black grass snakes.