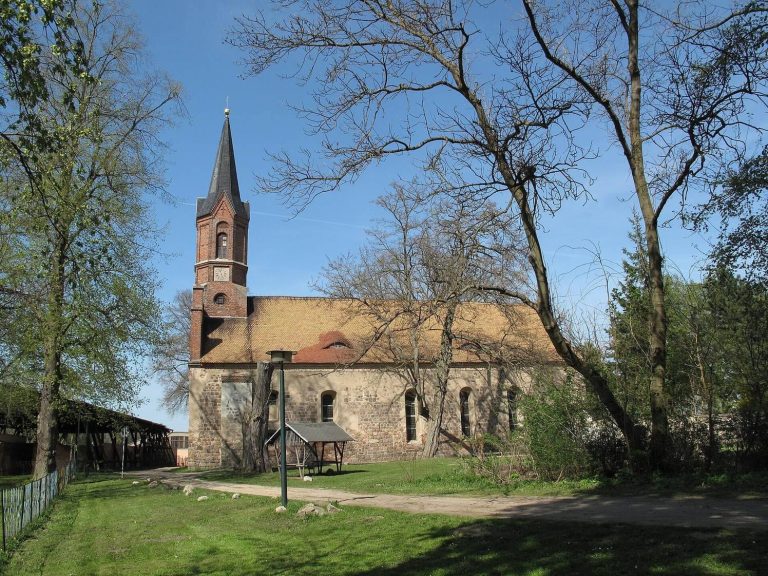
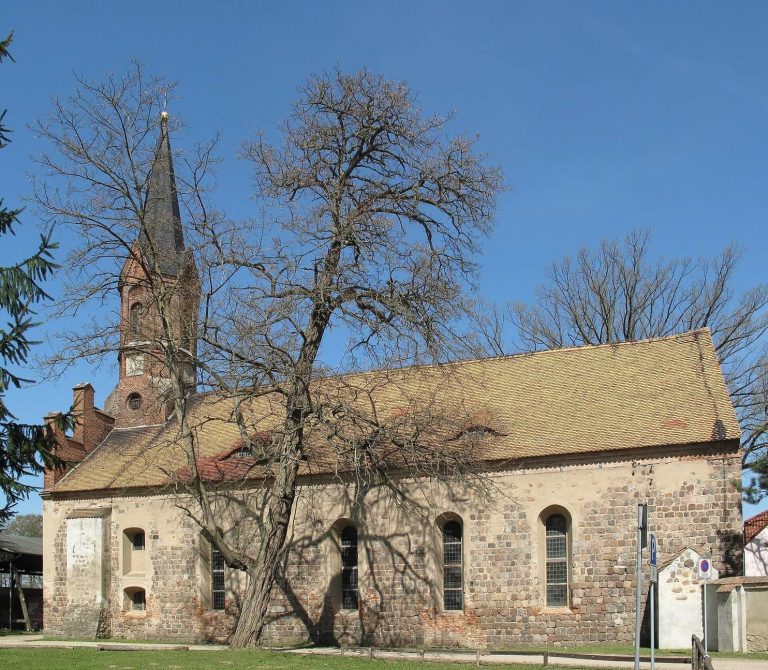
Klosterdorf Village Church in Oberbarnim, Germany
Site at a Glance
- Popularity
- Very Low
- Country
- Germany
- Primary era
- Medieval
- Eras represented
- Medieval, Modern
- Civilizations
- Holy Roman Empire, Margraviate of Brandenburg
- Site type
- Religious
- Remains
- Church
On this page12 sections
History
The village church of Klosterdorf stands in Oberbarnim, Brandenburg, Germany. Cistercians from Zinna Monastery directed its construction as a complete complex in the second half of the thirteenth century. The Cistercians were a monastic order that followed the Rule of Saint Benedict.
Foundation and medieval village
Klosterdorf was probably founded between 1210 and 1220 by monks from Zinna. The settlement appears in written records in either 1241 or 1251. After 1375, it was temporarily deserted. Residents are again recorded in 1471, when the village had both a sheep farm and a monastic farm.
Reformation and later use
During the Reformation, the sixteenth-century movement that led to the establishment of Protestant churches in Europe, the village and the church’s patronage passed to successive lords. Church patronage involved rights connected with the church, including the nomination of clergy. A chalice dated to 1542 was probably lost in 1577.
Organ and modern changes
The church acquired its first organ in 1807. The instrument was rebuilt and enlarged more than once, with the latest of those changes carried out in 1872 by organ builder Wilhelm Remler. From 1985 to 1987, the congregation repaired the roof and repainted the interior; the new paintwork did not recreate the original scheme. The church is Evangelical, or Protestant, and its congregation belongs to the Oderland-Spree church district of the Evangelical Church of Berlin-Brandenburg-Silesian Upper Lusatia.
Remains
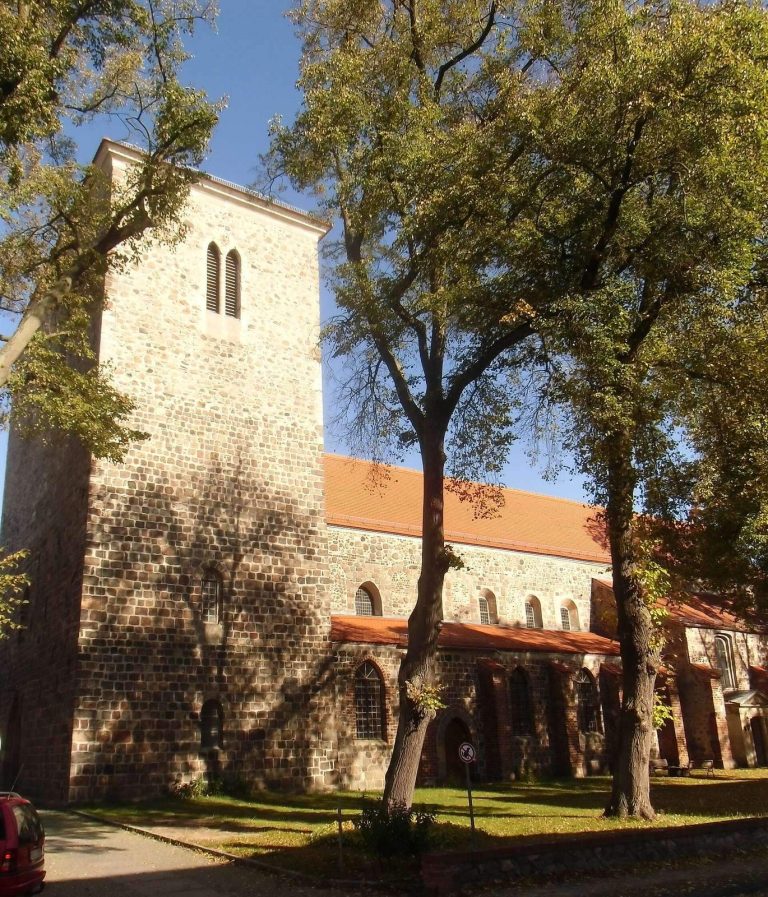
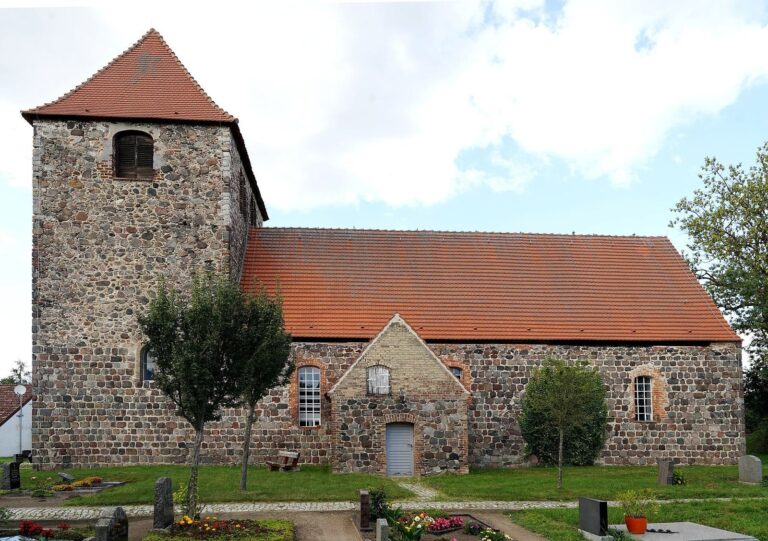
The church stands northeast of the junction beside the historic village green, within a plot enclosed by a boundary wall of rough fieldstones. Its main walls are built largely of carefully dressed fieldstone laid in regular courses, while some gables contain smaller stones and fragments.
Building plan and exterior
Apse, choir, and sacristy
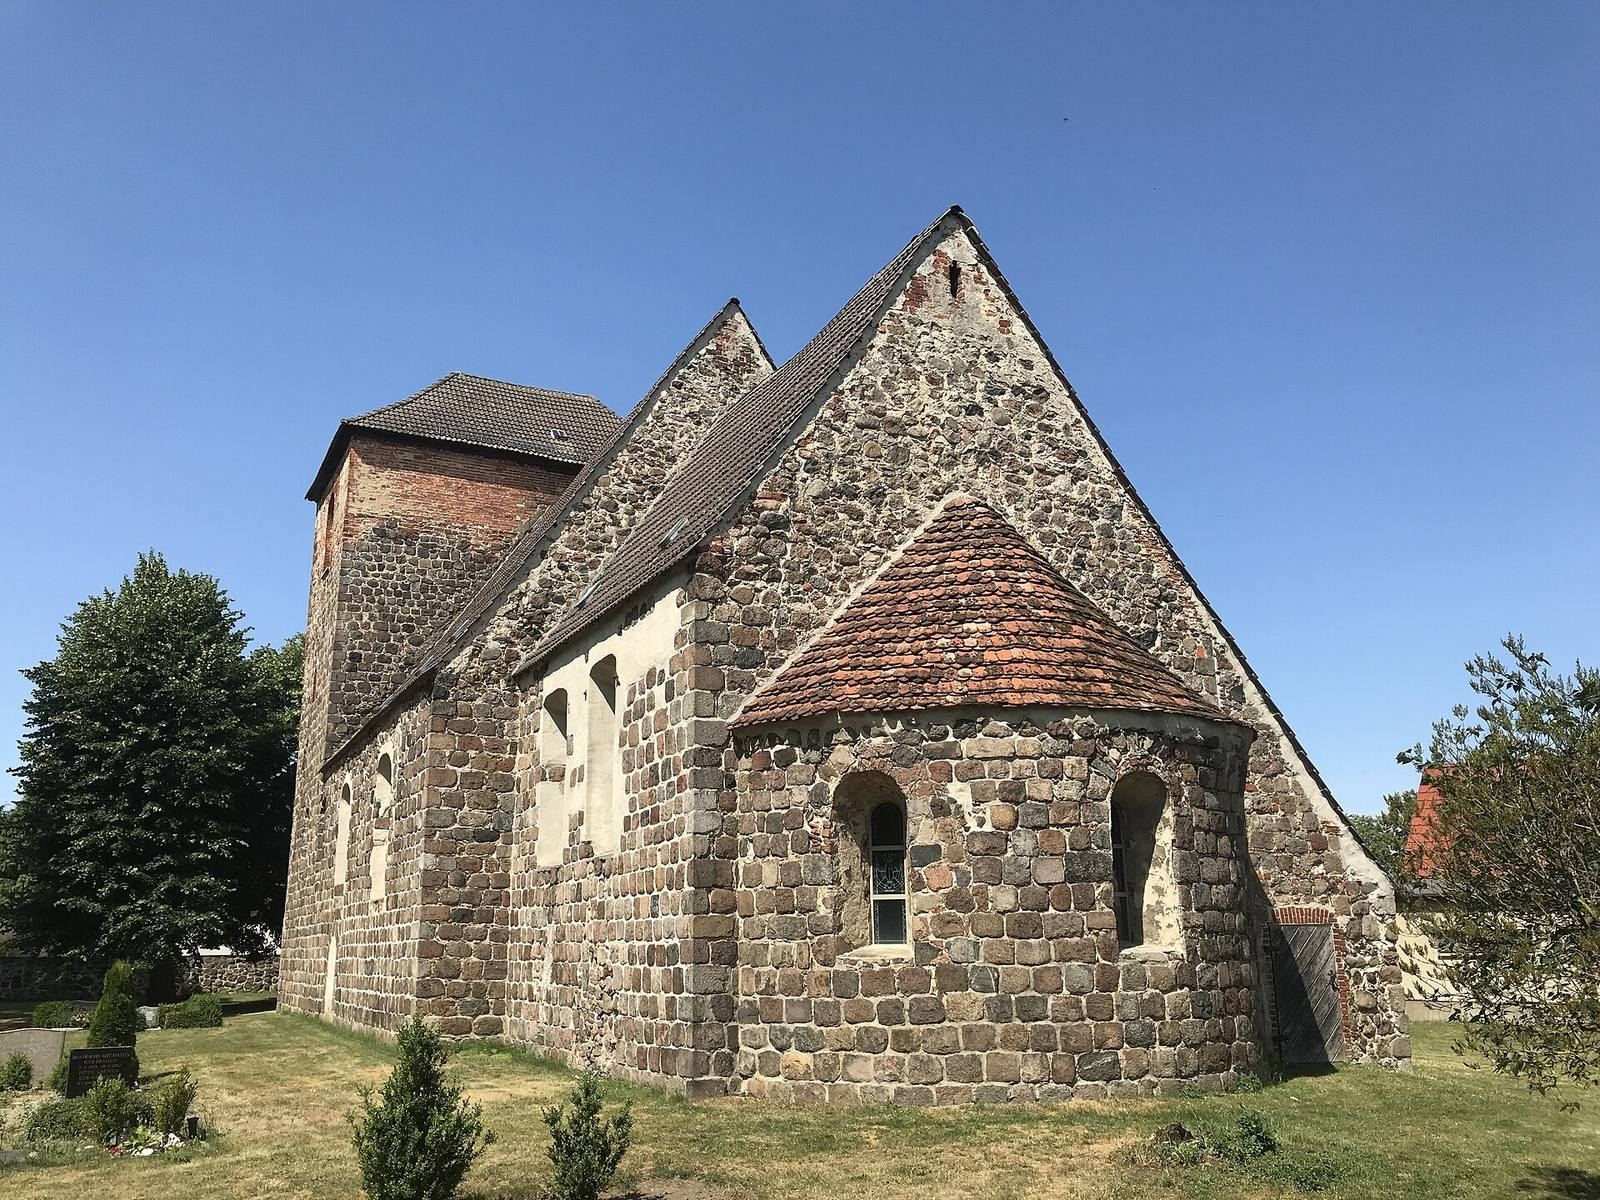
The apse, a recessed semicircular end to the church, measures three metres in length. It has three round-arched windows and a half-conical roof. The adjoining choir measures 8.1 by 8.3 metres. Its northern side has a sacristy, a room for liturgical objects and vestments, built beneath a sloping roof. The sacristy is about nine metres long and three metres wide. Its eastern doorway has reddish-brick sides, and a cross-shaped opening sits in the gable.
The sacristy gable is made of rough stones arranged without regular courses. It may have been rebuilt after damage, or it may once have had a plaster or boarded covering. Five filled round arches and a rectangular opening farther west mark the choir’s north wall. The irregular masonry suggests that the adjoining structure was added later; the arches could be decorative rather than former windows. This addition covers two filled window openings in the choir wall. On the south wall, two large, high-set shallow-arched windows overlook a stone-filled opening that appears to have replaced a priest’s doorway. Extensive repairs are visible near the choir’s eastern end, close to the roof ridge.
Nave
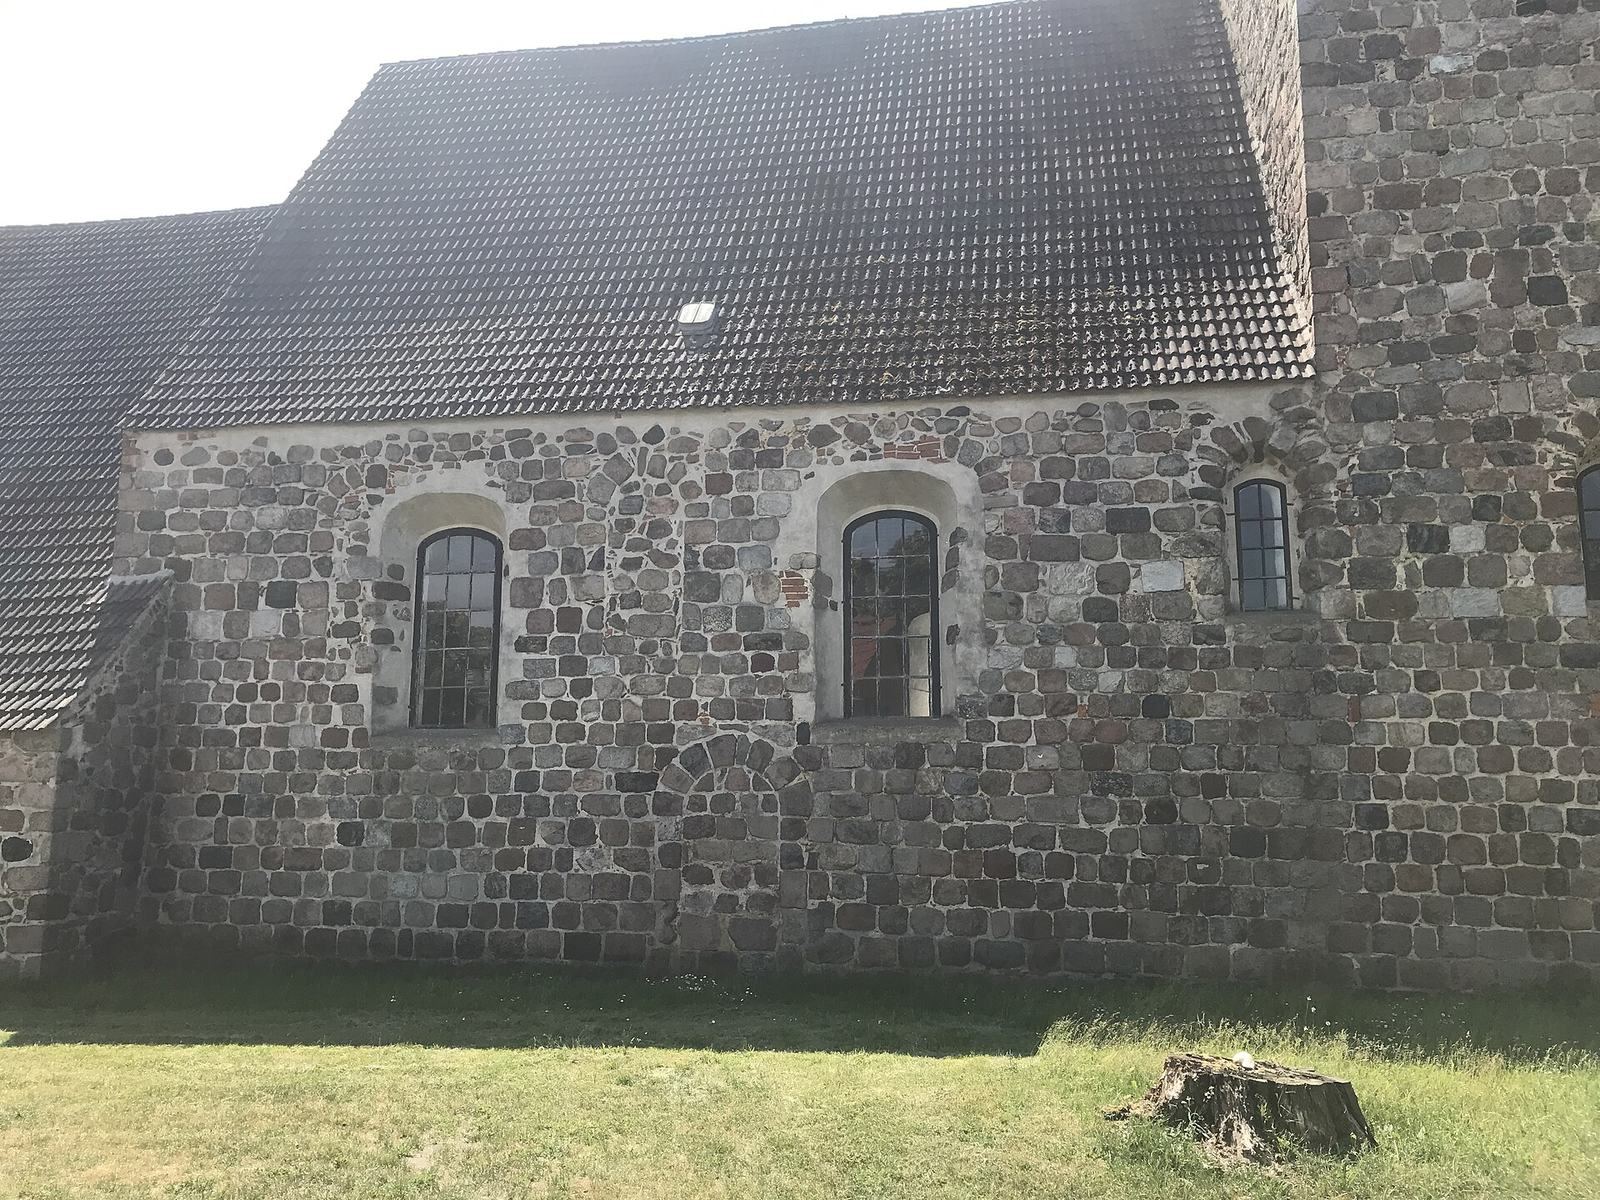
The rectangular nave measures 14 metres long by 11.5 metres wide. Its walls use dressed, regularly coursed fieldstone, while its gable includes smaller stones and fragments. Two large shallow-arched windows mark the north wall. The eastern window crosses the remains of a filled opening, and a smaller filled window lies between the two. Below them, the former congregational entrance retains its sides; the dressed-stone infill broadly follows the courses of the surrounding wall. A small window where the nave meets the tower probably belongs to the original construction.
On the nave’s south wall are two large windows and a smaller one toward the west. A central doorway is filled and finished with pale plaster, and traces of five earlier windows can also be seen on this side.
West tower
The west tower is rectangular across the church’s width and extends 6.3 metres in length. It is as wide as the nave and probably belongs to the original building phase. Two large modern brick buttresses, projecting supports that brace a wall, rise on its west side to the bell chamber, with a round-arched doorway between them. Above the fieldstone entrance area are three stacked round arches, possibly repairs, and another round-arched opening.
Small windows on the tower’s north and south sides probably date to the original construction. A tall rectangular opening marks the middle level, with round-arched openings above it and on the north side. The bell chamber is built entirely of brick and has a hipped roof set across the tower’s long axis.
Interior and furnishings
Ceilings and church fittings
The apse has a half-dome, while the choir has a single-bay groin vault, a ceiling formed where barrel-shaped vaults intersect. The roof framing above the choir may date from the late Middle Ages. The nave has a flat ceiling, and remnants of a barrel-shaped vault survive in the tower.
The altar is post-medieval. A simple wooden pulpit stands against the choir’s south wall beneath the triumphal arch, the arch dividing the nave from the choir. The baptismal font dates to the sixteenth century and is made of Rüdersdorf limestone. It is 85 centimetres high, and its bowl measures 47 centimetres across; the bowl has later paintwork. The organ occupies the western part of a horseshoe-shaped gallery.
Bells
Two bells hang in the tower. The smaller, a medieval bell measuring 75 centimetres in diameter, bears the date 1472 and an invocation asking Christ, addressed as King of Glory, to come in peace. One letter in the inscription is illegible. The larger bell measures 85 centimetres across and bears two inscriptions. Its upper band, dated 1595 and followed by two circles, describes the bell summoning people to processions, sacred rites, and funerals when called by Christ. The lower inscription says it was cast in God’s name through fire and names Heinrich Borstelman of Magdeburg as its caster.