Wrocław Town Hall: A Medieval Center of Civic Government
Site at a Glance
- Popularity
- High
- Country
- Poland
- Primary era
- Medieval
- Eras represented
- Medieval, Early Modern, Modern
- Civilizations
- German, Holy Roman Empire, Kingdom of Bohemia
- Site type
- Civic
- Remains
- Town Hall
On this page20 sections
History
Wrocław Town Hall is a civic building on Market Square in Wrocław, Poland. Built in stages over roughly 250 years, from the late 13th to the mid-16th century, it was commissioned and constructed by the city’s predominantly German population and became one of Wrocław’s principal civic institutions.
Early civic buildings
The Town Hall was not the first structure on the Market Square: the Merchants’ House came earlier. Wrocław’s town council was probably first elected in 1261. It had five members, while an eleven-member municipal bench, a court of lay judges, and the hereditary vogt, a local official with judicial and administrative duties, held separate and limited powers. The council’s earliest meeting place is uncertain. A house at Market Square 30, later known as the “Old Town Hall,” may have hosted meetings in a rented room; it was first recorded under that name in 1672.
The earliest Town Hall building, called the Consistorium, was recorded by 1299. Builders Martinus and Albericus received payment that year, and the building was rented once to cloth merchants. A payment in 1301 covered finishing work in its cellar. It served gatherings and trade rather than functioning chiefly as an administrative headquarters.
The council’s authority grew after the city acquired three-quarters of the hereditary vogt’s rights from his descendants in 1326 and the remaining quarter in 1329, taking on the vogt’s duties as well. A larger civic headquarters followed. Built beside the Consistorium in 1328–33, the second building was called the Praetorium, a civic or judicial building, or the Novus Domus. The two joined structures thereafter functioned as the Town Hall.
Between 1343 and 1357, a Court Room was built in the former court square. Around this time, an upper floor was added above the Consistorium and the council room, and the tower was raised. A chapel on the upper floor received the approval of Bishop Przecław of Pogorzela on 13 March 1345.
Expansion and civic conflict
The Town Hall was the target of two episodes of civic unrest. Patricians attacked it on 13 September 1406. On 18 July 1418, during an uprising fuelled by anger over high taxes, commoners took control of the building and killed senior municipal officials.
Wrocław’s prosperity in the 15th and early 16th centuries brought a major expansion. Work from the 1470s to 1504 enlarged the Town Hall to the south and gave it a more representative appearance. The south tract’s cellars were complete by 1480, and three adjoining projections were added. In 1510 the exterior was painted. Renaissance portals for the Court Room and Council Chamber followed in 1528, and the tower received a five-field version of the city’s arms in 1536. In 1548, the northeast annex was enlarged to accommodate the council office on the ground floor and the municipal bench’s office above.
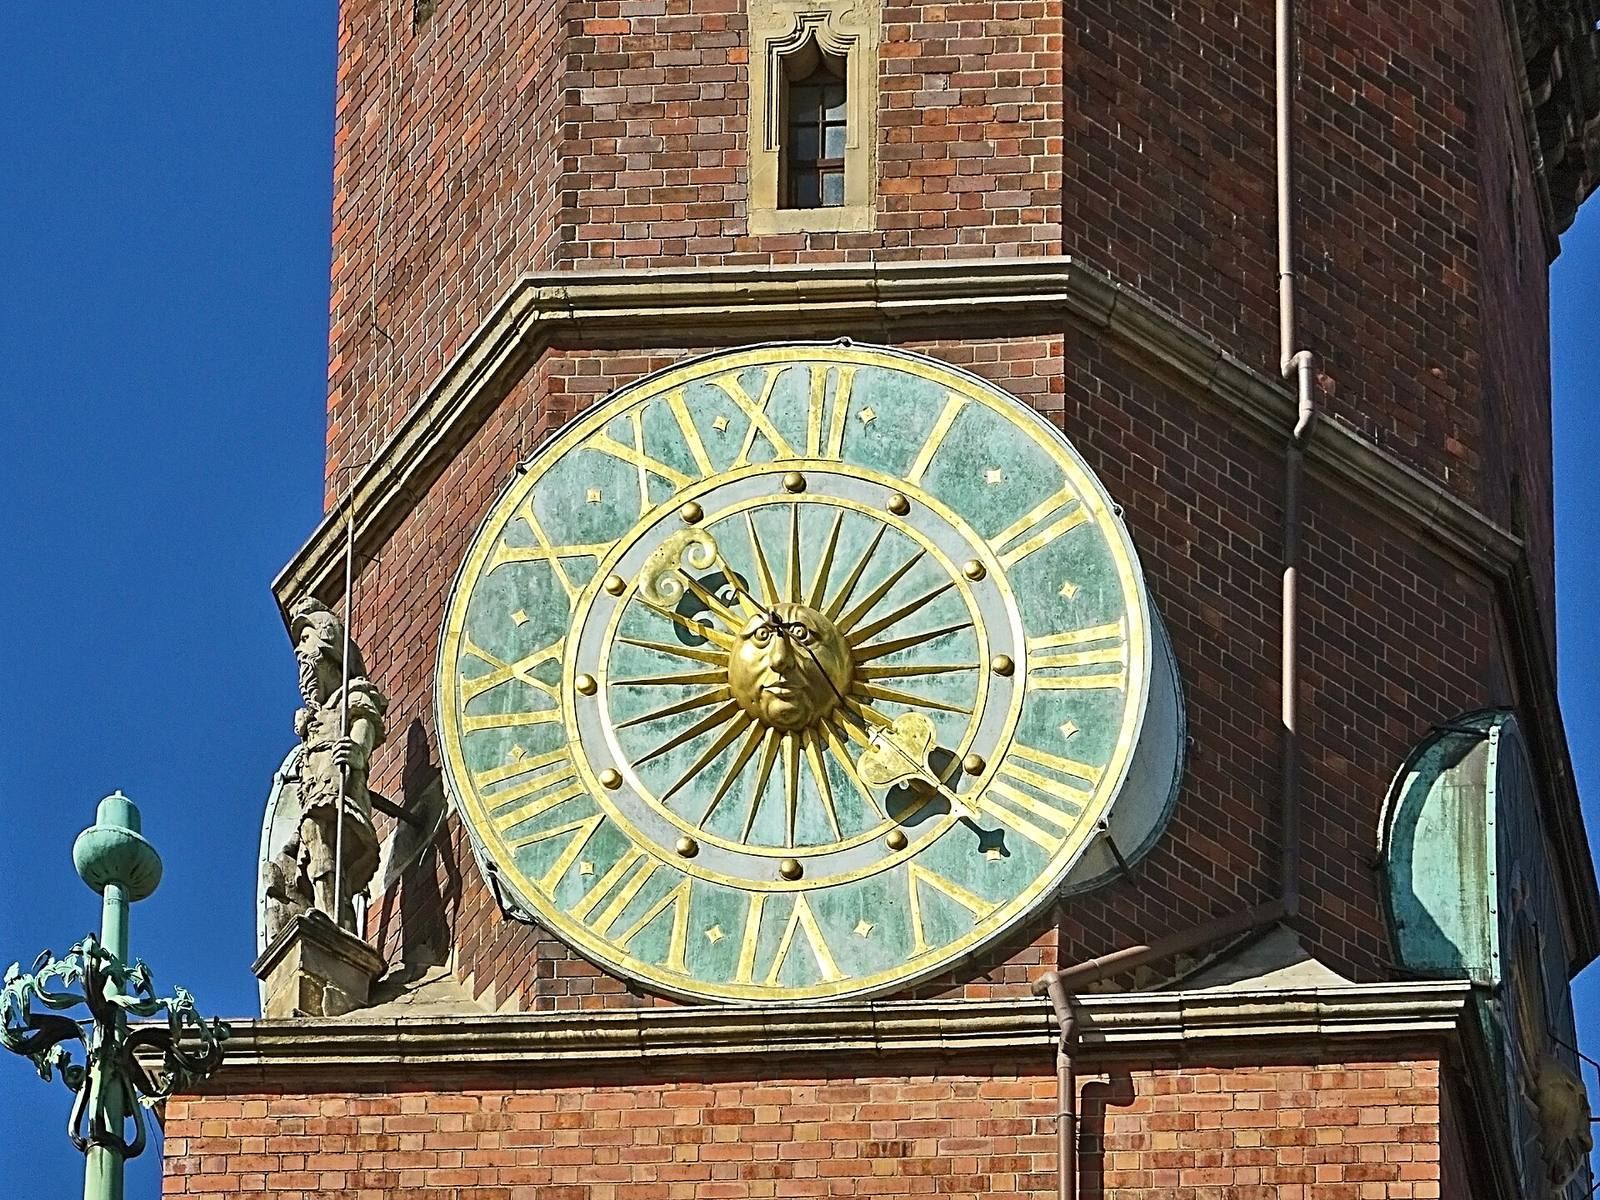
A musical clock mechanism was installed in the tower in 1550, though its later fate is uncertain. The Gothic tower roof was dismantled in 1558; by July 1559 the tower had been raised and given a Renaissance roof. The clock on the east facade began operating on 24 July 1580.
Changing uses from the 17th century
In 1615, furriers’ stalls moved from the Burghers’ Hall to the upper floor of the Cloth Hall. The following year, the Burghers’ Hall was vaulted, and rooms including a city guard post were formed on the ground floor of the south tract. Early Baroque portals were also installed in some rooms and on the west facade. An annex north of the tower and main block later housed an apartment for the chancellor, who kept the city-gate keys overnight. In 1680, the staircase from the former Court Room to the Great Hall was widened and altered.
The Prince’s Hall had previously served as a chapel dedicated to Saint John the Baptist and Saint John the Evangelist. Councillors heard Mass there before meetings, a practice that ended after the Reformation, the 16th-century movement that led to Protestant churches and changed religious practice across much of Europe. From 1660, princely councils met in the room, giving it its present name. Its altar once held a reliquary bust containing relics of Saint Dorothy.
The Great Hall hosted civic ceremonies and festivities, including an annual act of homage to each newly elected council. The basement tavern known as the Świdnica Cellar is associated with a tradition of operation from about 1275. It served as a beer-drinking venue by 1332 and certainly by 1387, and is regarded as one of Europe’s oldest eateries.
Prussian rule and municipal change
After Wrocław came under Prussian rule in 1741, the military took over nearly all the Town Hall’s ground floor. On 7 November that year, the Silesian Estates paid homage to Frederick II of Prussia in the Prince’s Hall. A guards battalion was temporarily quartered in the Great Hall in 1778, putting added strain on its vaults and causing cracks. The hall was also used for military drill during the 18th century.
From 1808, the town council no longer met in the old building. Following the abolition of feudal urban rights, its rooms were outdated for municipal administration, and the courts also moved elsewhere. A new town hall, designed by Friedrich August Stüler, was built beside it in 1860–63 on the site of the former Linen Hall. The new building provided rooms for the mayor’s official duties and council meetings. The old Town Hall was renovated in 1865, and the council moved to the new premises during the 1860s.
Restoration and present use
After a period of neglect, the Town Hall underwent extensive renovation in the late 19th century. Work from 1884 to 1891 added a formal staircase where the chancellor’s apartment had stood and reconstructed pinnacles on the east facade. Openwork, pseudo-Gothic gables were added to the west facade, although they had no earlier precedent on the building. A further renovation in the 1930s removed partitions from the upper floor of the south tract, restoring the Great Hall’s three-aisled form. It also introduced new floors and reconstructed an entrance arrangement on the south side that had existed before 1800.
In the final days of the Second World War, an unexploded bomb pierced an upper-floor vault, the roof structure was seriously damaged, and some sculptural elements were lost. After Wrocław came under Polish administration following the Potsdam settlement, architect and restorer Marcin Bukowski directed a comprehensive restoration in 1949–53. The damaged roof frame was replaced by a steel structure in 1972–73, followed by facade conservation in the late 1980s. Repairs in the early 21st century replaced missing stonework, renewed plaster on the south facade, and restored the tower’s painted city arms on the basis of research.
The Town Hall now houses the Museum of Bourgeois Art, a branch of the City Museum of Wrocław, and continues to host civic and cultural events. Concerts take place in the Great Hall, and a bugler plays the Wrocław trumpet call from the tower terrace.
Remains
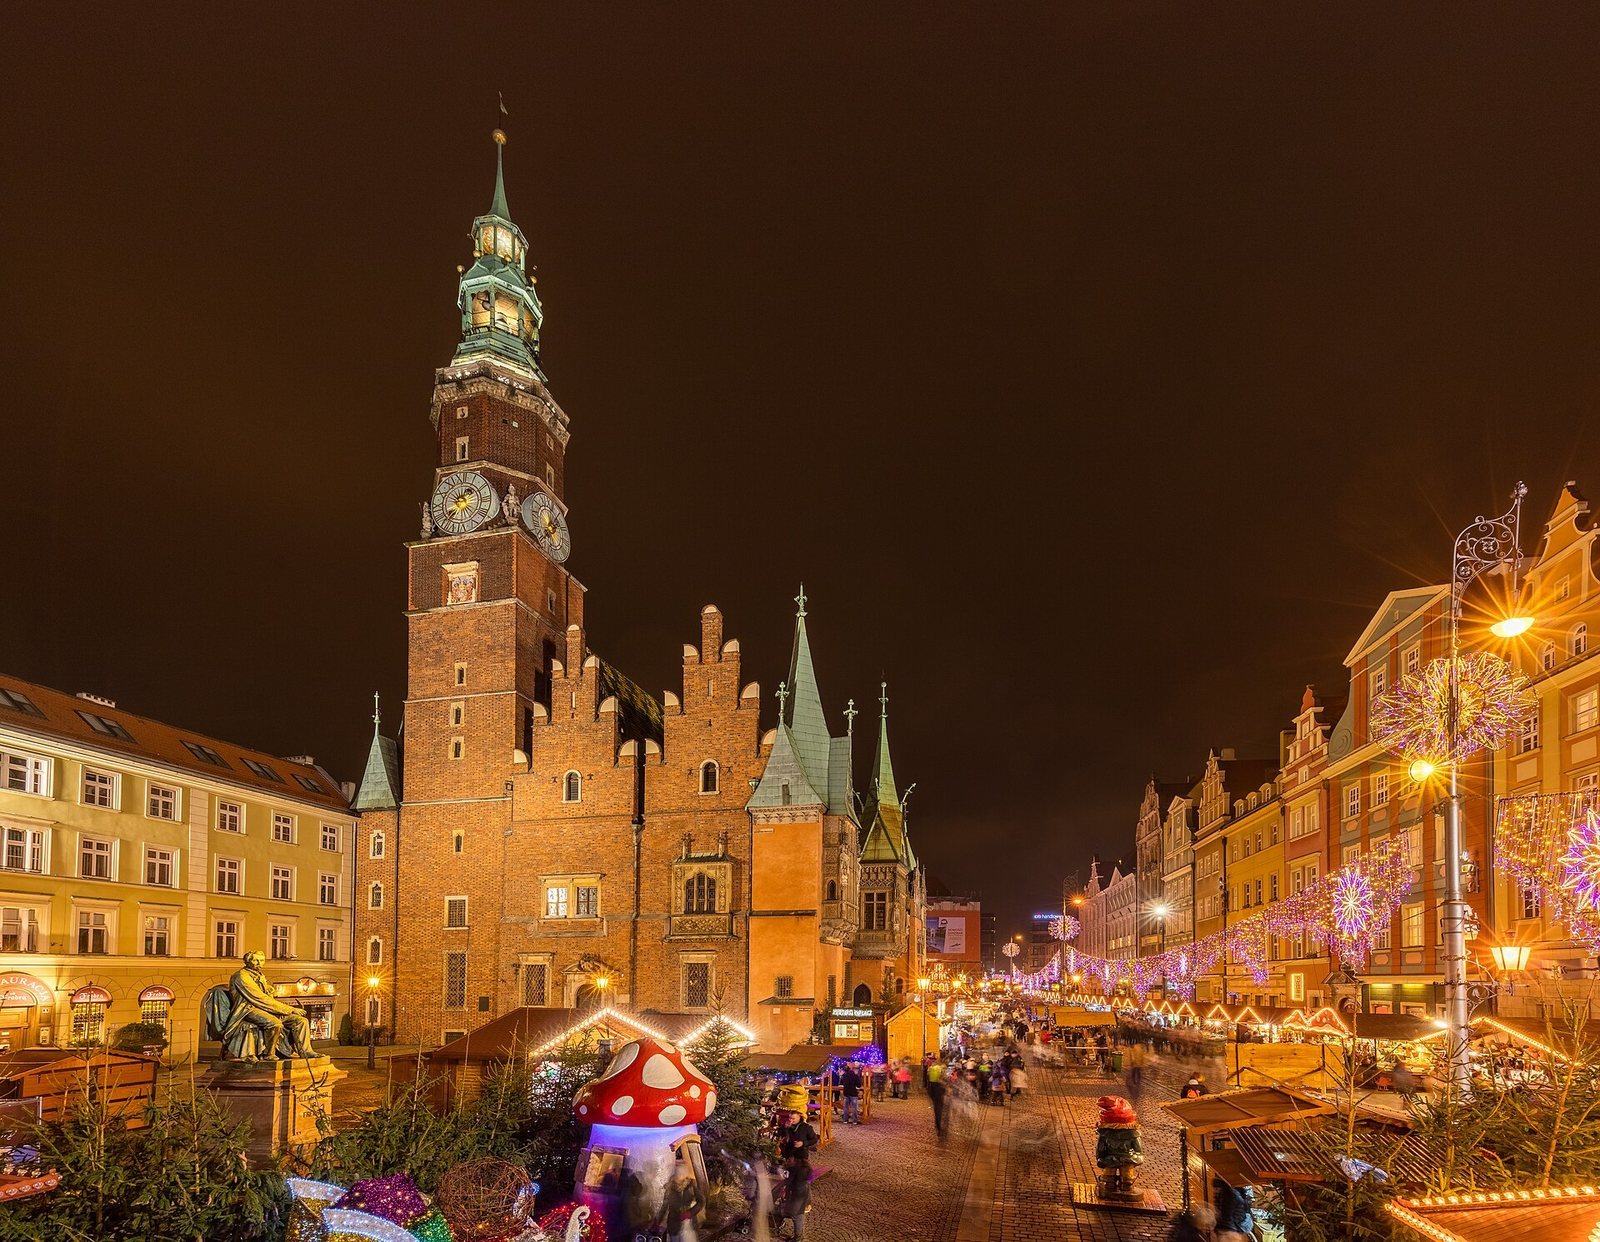
The Town Hall occupies the southeast corner of the central block in the Market Square. It is a mostly two-storey, cellared masonry building, arranged as an elongated east–west rectangle with three lengthwise tracts, or ranges of rooms. Brick and sandstone form its walls, and its interiors have vaulted ceilings. Pitched, tiled roofs cover much of the complex, alongside sections with copper-sheet roofing. Three projections extend from the south side. On the north, annexes about one tract wide are arranged around two courtyards; buildings along Sukiennice Street adjoin this side. The east, south, and west facades are exposed.
Early building phases
The Consistorium
The earliest hall was a two-part, single-storey building with a cellar and a separate tower to its west. Its surviving fabric forms part of the central stretch of the present north and middle tracts. The original free-standing building had a passage on its north side, between it and the Merchants’ House, and probably had its entrance to the south.
The Praetorium
The northeast annex, whose north section forms part of the east facade, preserves the Praetorium. Its cellar, set deeper than the surrounding level, was completed in 1332. Above it, a passage at lower-ground-floor level led to the courtyard between the Consistorium and the Merchants’ House; detention cells opened off the passage. The council room occupied the high ground floor and had three lancet windows. Its walls use a Romanesque bond pattern, a particular arrangement of masonry rather than a claim about the building’s overall style.
The Court Room
The Court Room adjoined the council building on the south and the Consistorium on the east. Its original space was supported by a single pillar. A chapel with an oriel, a projecting upper-storey window or chamber, occupied the floor above, with an opening for an altar.
Exterior elevations
East facade
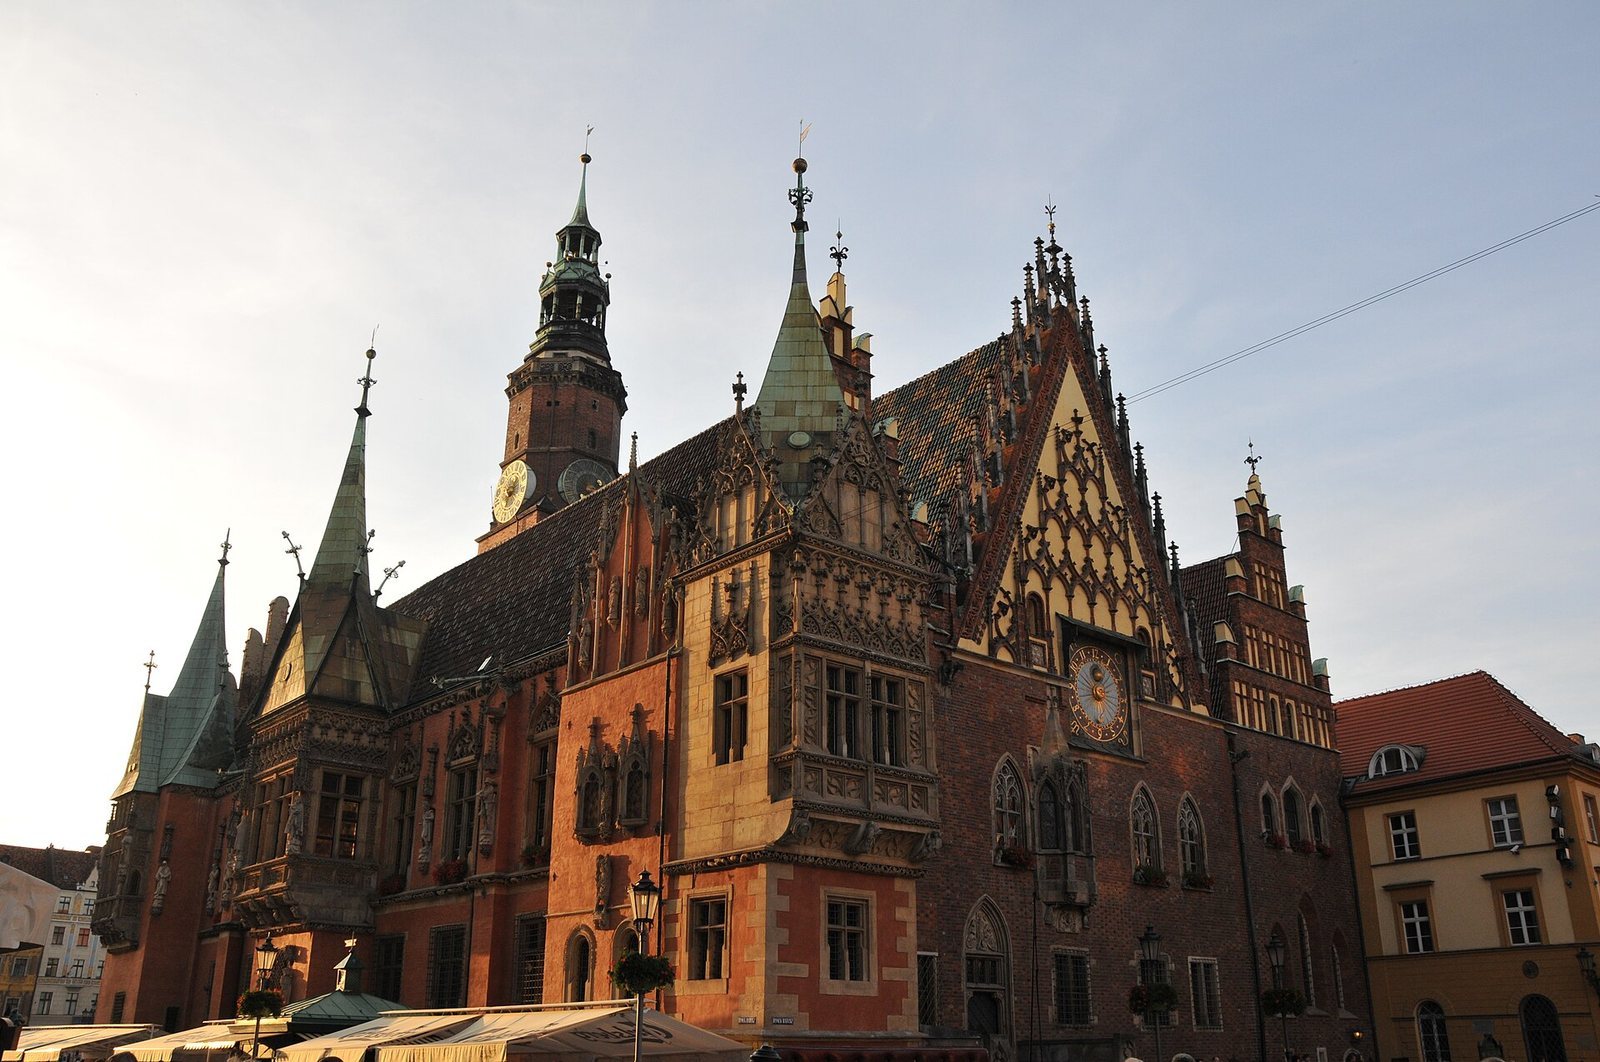
The east facade is the principal elevation. Its main body is faced in brick up to the cornice. Rectangular ground-floor windows have plain, flat stone surrounds and grilles; the upper-floor windows are pointed and divided by tracery, the ornamental stonework within an opening. The three-bay north annex has pointed, splayed windows and the chapel oriel above. Three gables crown the facade: a tall central one above the middle and north tracts, and lower side gables above the south tract and north annex. The central gable combines ceramic ornament and plaster and has a history of painted decoration; its pinnacles were reconstructed in the 19th century. The ceramic side gables are stepped and contain rectangular blind panels.
An entrance platform fronts the east entrance. Its tympanum, the panel above the doorway, carries reliefs of Wrocław’s arms: a lion, an eagle, and Saint John the Evangelist. The main cornice is interrupted by the face of the astronomical clock. Relief slabs at the ends of the entrance-stair balustrades present symbols of municipal authority. One shows an attendant carrying a purse and a document, with an inscription meaning, “Whoever acts unlawfully, I bring before the law.” The other, now represented by a copy, shows an armoured knight with sword and spear and bears the words, “Whoever touches me must have a sword.” The knight’s meaning remains uncertain; the relief has been compared with Roland figures in other German towns. The original is in the Great Hall.
South facade
The approximately symmetrical south facade has a central projection and two at its ends. West of the central projection are three window bays; east of it are four. Pilaster strips stand on either side, two window bays from the central oriel. The facade is plastered and painted rust red, with stone quoins at the corners. Its rectangular windows have simple mullions, and those on the upper floor have hood mouldings. The upper floors of the projections contain oriels richly ornamented with late-Gothic stonework. The southeast projection extends farthest east, while the southwest aligns with the west facade. Decoration covers all sides of the central projection’s upper storey.
The projections have copper pyramidal roofs, formerly covered in lead, in forms otherwise found only in Wrocław. The southeast projection has this roof over its eastern part; its western part, which contains the Vogt’s Room, ends in a south-facing gable. Sculptures on the facades depict scenes of medieval civic life, alongside later additions. A town-scribe figure from Oskar Rassau’s workshop was modelled on Wrocław honorary citizen Gustav Dickhuth, and a Little Bear statue was added in 1902.
West facade
The west facade is the plainest, consisting almost entirely of brick. Its present entrance passes through a Baroque portal. The two west gables were reconstructed after the Second World War and combine late-Gothic forms with a Renaissance swallowtail motif. The south tract ends here in a modest Renaissance oriel dating to 1548.
Tower and clocks
The tower stands at the northwest corner and rises 66 metres. Its square base measures approximately 7.70 metres on each side; the square section rises 32.80 metres, followed by two octagonal storeys with a combined height of 11.70 metres. Above them is a two-storey Renaissance roof structure containing a terrace, reached by an eight-metre vertical ladder. The tower holds a clock bell dated 1368, described as Poland’s oldest clock bell. A large town clock was recorded in 1362, and a contract from 1368 also describes a tower clock. The east facade carries an astronomical clock dated 1580.
Interior spaces
Ground-floor rooms
A lower-ground level lies beneath the Council Chamber in the north annex. Former prison cells there were reached from the passage leading to the courtyard; a cell at the tower’s ground level was once called “Under the Green Oak.” The ground-floor Council Chamber has inlaid wall panels dating to 1563 and a Renaissance portal installed in 1528, possibly painted by Andreas Walter. The Council Office, Court Room, Burghers’ Hall, Vogt’s Room, Vogt’s Office, and smaller rooms also occupy the ground floor.
The Burghers’ Hall is divided into two parts and has a vault added in 1616. It later housed the Gallery of Famous Wrocławians, a collection of marble busts of people associated with the city. The gallery opened in 1997 with seven busts and had grown to more than 30 by 2019. A modern copy of a 16th-century map of Wrocław is also displayed there.
Upper-floor halls and chambers
The upper floor contains the Bench Room and Bench Office; the office’s Renaissance oriel faces the courtyard. The Council Office has a padded door dated 1429 and portraits of notable town councillors. The Prince’s Hall dates to the mid-14th century and received a new cross vault in 1450–60.
The Great Hall, also called the Remter, or communal hall, is the largest room in the Town Hall. Measuring 26.60 by 20.80 metres, it occupies all three tracts in the central part of the upper floor. Its net vault has ribs forming a network pattern, while the western annexes have star vaults, with ribs arranged in radiating patterns. A raised-floor recess in the central projection is separated from the hall by a tracery screen.
The Treasury, or Rentkammer, was used to collect tax money, and a larger treasury was built during the major late-medieval expansion. Its adjoining Senior Council Chamber has a star vault dated 1484–85 and 17 paintings of council members from 1485. In the Council Chamber, wall paintings and a Baroque tiled stove survive. A grille in a door allowed Georg August von Görner, an imperial legal official for Upper and Lower Silesia, to listen unseen to court proceedings in the late 17th century. Stairs from the Council Office led to the upper Bench Room and adjoining Bench Office.
Świdnica Cellar
The basement tavern is entered through the central south projection. Its many connected rooms are covered mainly by barrel vaults, with some groin and rib vaults.