Bechtolsheim Interdenominational Church: A Shared Catholic and Protestant Place of Worship
Site at a Glance
- Popularity
- Low
- Country
- Germany
- Primary era
- Medieval
- Eras represented
- Medieval, Early Modern, Modern
- Civilizations
- Electoral Palatinate, German, Holy Roman Empire
- Site type
- Religious
- Remains
- Church
On this page24 sections
History
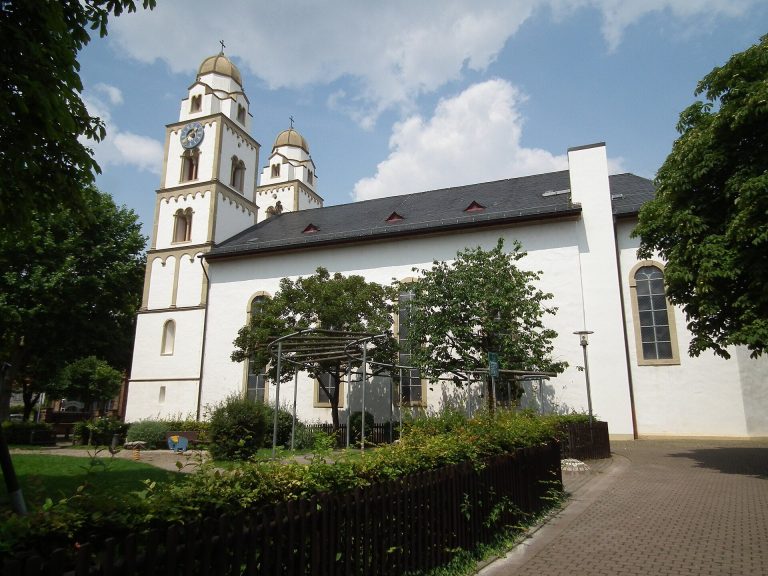
Bechtolsheim Interdenominational Church is a late Gothic church in Bechtolsheim, Germany, completed in 1492. Built for the local community, it has served both Catholic and Protestant congregations since 1685, giving it a continuing role in the religious life of the town.
The earlier church and the new building
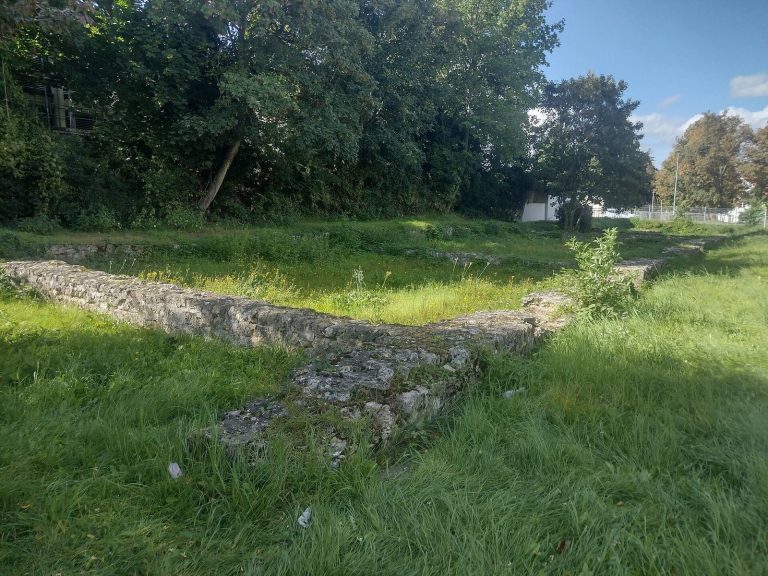
From 1270, Bechtolsheim belonged to a joint inheritance community of co-heirs that included four parishes. An earlier church stood on marshy ground outside the village defenses. Called the Great Church of the Blessed Virgin Mary, it was built over more than half a century, with support for its construction expressed in letters issued by Popes Nicholas IV in 1292, Boniface VIII in 1300, and Benedict XII in 1341. The church had a high altar and seven endowed altars, and local nobles, many from the co-heir community, were buried there.
On 4 April 1482, Philipp von Dalberg negotiated permission to build a new church with his relative Johann von Hohenfels, lord of Reipoltskirchen and the church’s patron. Hohenfels approved the project as feudal overlord and patron. The new building’s outer shell was complete in 1487, and master builder Jakob von Landshut completed the church in 1492. In 1487, Adam von Rockenhausen, a cleric assigned to the St Theobald altar, gave 20 gulden toward the work.
Reformation, conflict, and shared worship
After the new church was built, the older one continued as a second place of worship. Bechtolsheim became Lutheran during the Reformation, the sixteenth-century movement that led to Protestant churches, in either 1544 or 1556. The older church later served as a cemetery chapel, and the cemetery remained in use until 1876.
During a brief period of French overlordship connected with Louis XIV’s Reunions policy, which claimed territories on the basis of earlier treaties or rights, Catholicism was restored in the area. By order of Louis XIV, king of France, both Catholic and Protestant congregations began using the church on Palm Sunday, 15 April 1685. That shared arrangement has continued.
The church suffered during two major European conflicts. It was plundered in 1625–1626 during the Thirty Years’ War (1618–1648). In 1695, during the War of the Palatine Succession (1688–1697), French forces set the building on fire. The roof structure burned, while the vaulted ceiling survived. A temporary roof using timbers from the older church was put in place in 1699, and slate roofing followed in 1709.
Repairs and the shared arrangement
Renovations took place in 1742, 1839–1840, and 1887. The congregations made several unsuccessful efforts to end their shared use. In 1790, the Protestant community offered the Catholics money toward rebuilding an older Catholic church in Sulzheim. A proposal from the Episcopal Ordinariate of Mainz in 1802 was dropped because of the expense and the continuing use of building materials from the older church. Three further attempts to separate followed.
Agreements made in 1886 and on 27 November 1974 led to the arrangements put into effect in 1977. The Catholic and Protestant congregations have equal ownership and rights of use. The Protestant congregation directs maintenance, with the Catholic congregation paying half the costs; they also share the Easter candle.
A major renovation from 1971 to 1977 included dismantling and overhauling the Stumm organ. An electric heating system installed in 1960–1961 caused temperature changes that cracked carved woodwork. It was removed and replaced with oil-fired warm-air heating, supplemented by electric underfloor heating. The pews were taken out in late 1973 for specialist restoration. The exterior was refreshed in 2001, and the organ underwent major restoration and reconstruction in 2014. The church entered the Alzey-Worms district monument register in 1967 and is also recognized as cultural property protected under the Hague Convention; a federal certificate was issued in 1988.
Remains
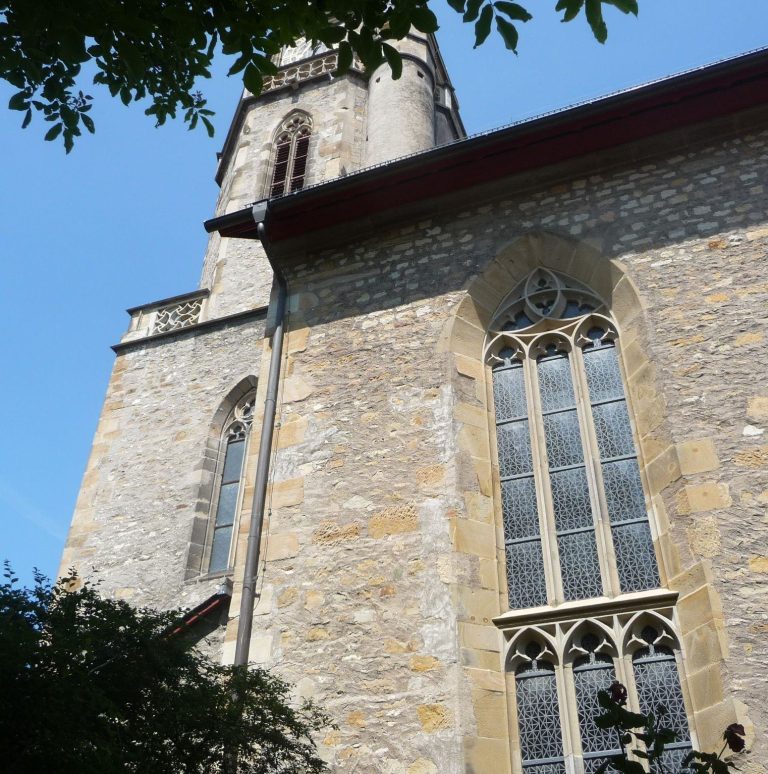
The church is a compact, plastered late Gothic hall church, a form with a central space and side aisles of similar height. It measures 36 metres long and nearly 16 metres wide, with an interior volume of about 4,200 cubic metres. Its nave, the main central space, has five structural sections; the choir, the area around the altar, has three and ends in three angled sides. The side aisles are about half the width of the nave, widening into chapel-like spaces beside the second section on each side. A two-storey sacristy stands north of the choir.
The church building
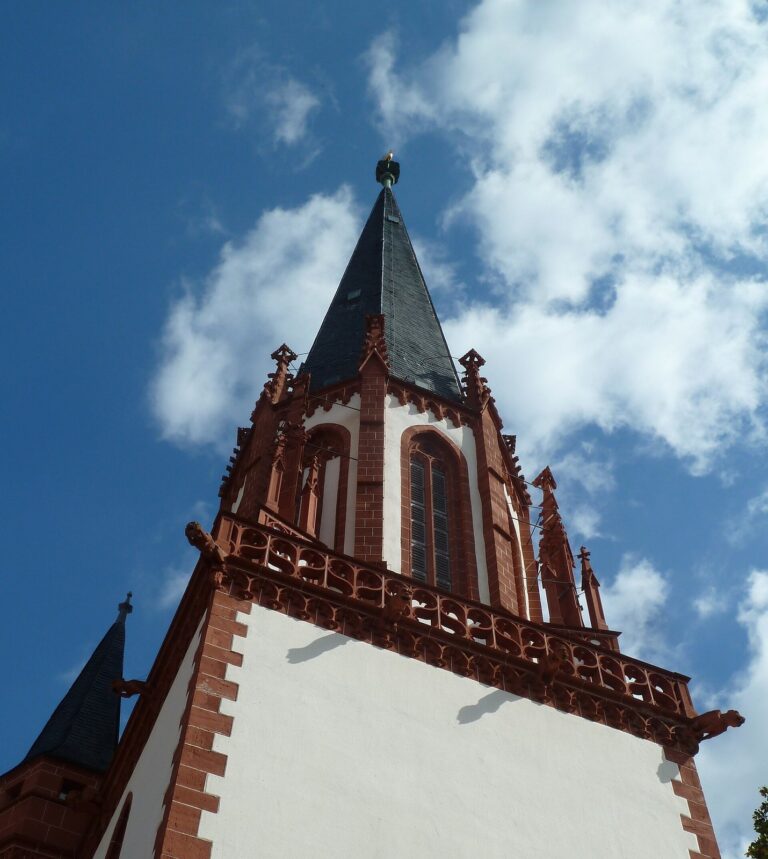
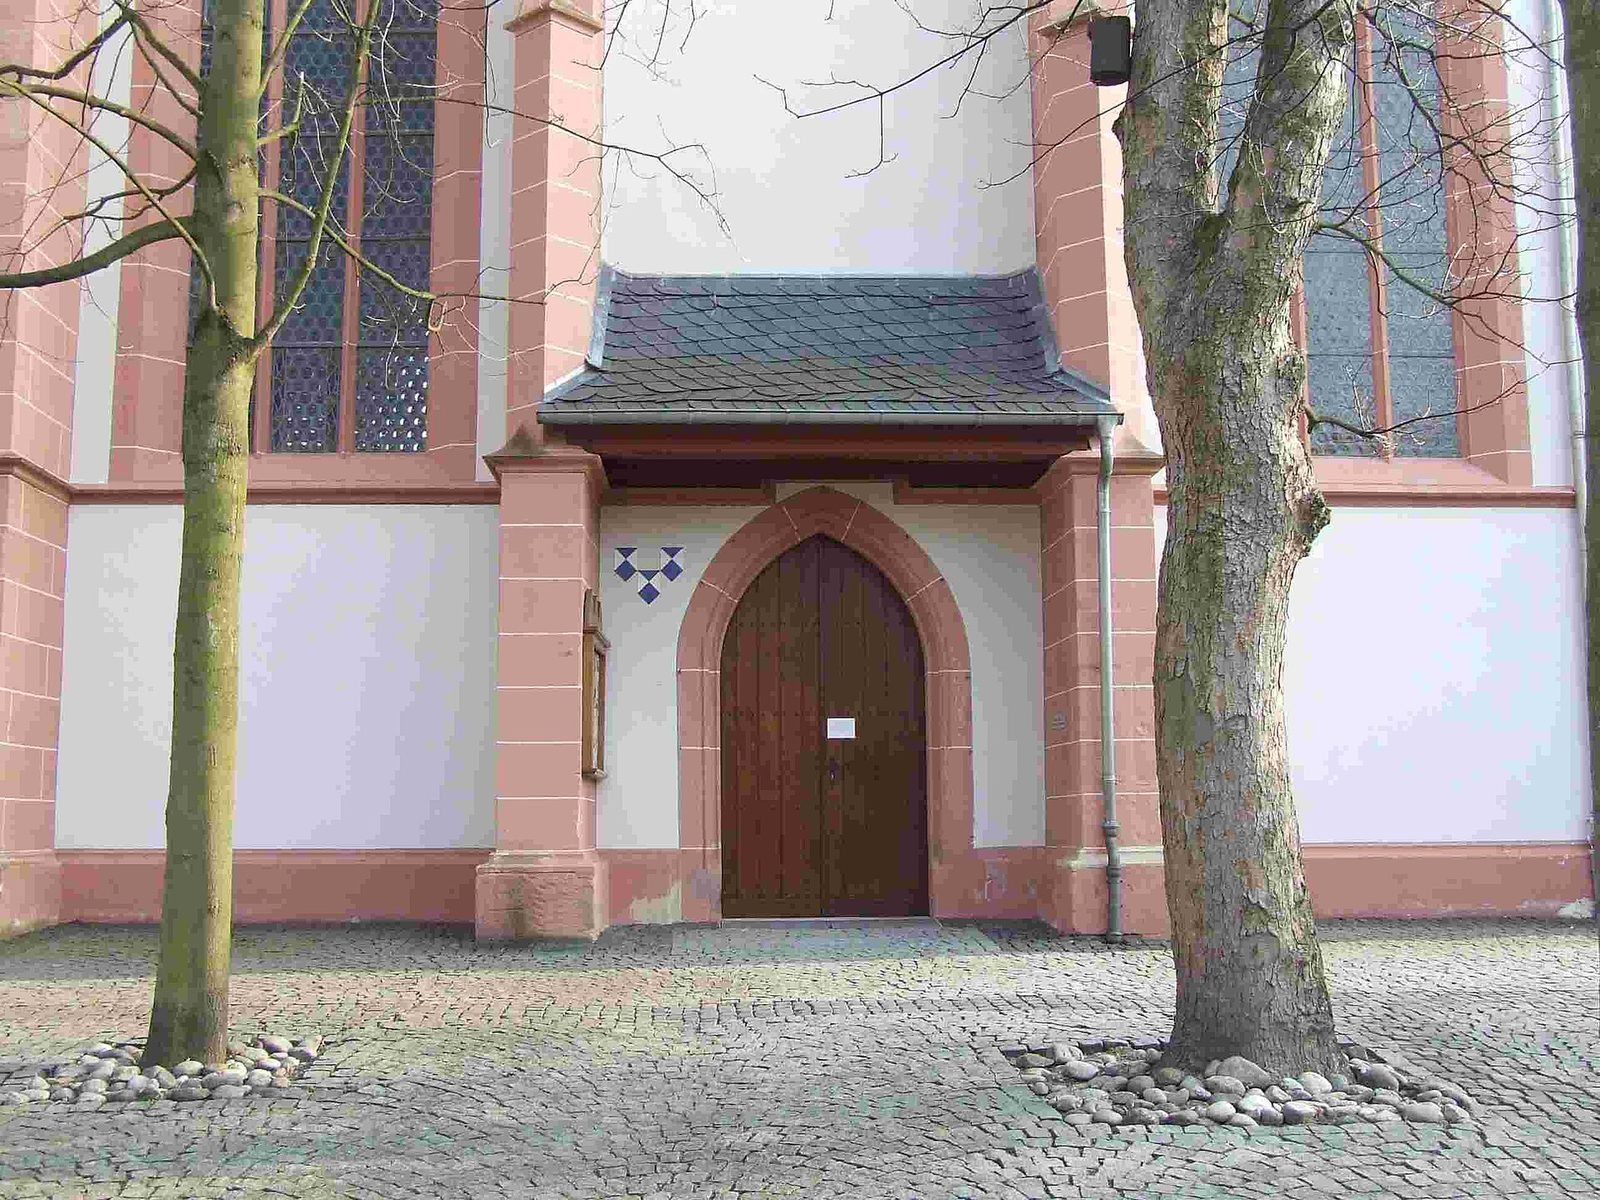
A tall hipped gable roof covers all three sections of the church. The choir’s stone vaulted ceiling and eaves are as high as those of the nave, but its roof ridge is lower because the choir is narrower. Light yellowish Flonheim sandstone forms the masonry beneath the plaster. White exterior walls contrast with the reddish paint on the buttresses, which support the walls, and on the ornamental stonework. Inside, the eight-sided piers and star-patterned stone vault are also painted reddish. The vault design has parallels at St James’s Church in Burghausen and the Church of the Holy Spirit in Landshut. The use of eight-sided supports, also found at St Martin’s Church in Landshut, is thought to have come from Bavaria.
Exterior features and memorials
Bell tower
The bell tower stands about two metres north of the sacristy. Its sandstone shaft is built from irregular exposed blocks, and its cross-section is wider across the church axis than along it. Above the shaft, a slate-clad bell chamber has a roof with a steep lower slope. The roof begins as a hip and rises into a tall, eight-sided pyramid. The municipality owns the tower, bells, and clock, while both congregations have unrestricted use of them.
Memorials from the earlier church
Six stone memorials from the predecessor church are set into the outer walls of the choir, and most are badly weathered. Three slabs carry a donkey emblem associated with Johann Esel, who died in 1380, Heinrich Esel, who died in 1398, and Latelmus Esel, who died in 1400. Other memorials show Limanis Bube von Geispitzheim and Peter Kämmerer von Worms, called von Dalberg, both of whom died in 1397, as well as a knight of Bechtolsheim who died in 1339.
Forecourt and nearby features
A late Baroque stone cemetery cross, with a figure of Christ dated 1755, stands on the forecourt and belongs to the Catholic congregation. The forecourt is divided equally among the Catholic congregation, the Protestant congregation, and the municipality. A defensive hedge runs along the church’s south side. Steps to the forecourt are flanked by two late Classical plastered former school buildings, erected around 1854 and now used as homes. A wayside cross on a house façade in present-day Sulzheimer Straße, about 200 metres southwest, marks the predecessor church’s site. A linden tree on the forecourt is estimated to be about 300 years old.
Altars
High altar
The two-storey high altar, reserved for Catholic use along with its Eternal Light, was purchased in 1761. It had been made in 1699 by Franz Hügelij for the Mariamünster monastery in Worms and is faced with walnut veneer. Matthäus Lohmann painted the Assumption of Mary, the Catholic belief that Mary was taken bodily into heaven. An oval painting above shows God the Father and Christ holding a crown for Mary, with the dove of the Holy Spirit above them. Images above the tabernacle, the receptacle for the consecrated Eucharist, depict Saints Clement, Barbara, and Tiburtius; large figures represent Saints Bernard and Anthony.
Shared altar
The shared cross, or people’s, altar stands at the centre of the choir entrance beneath the main arch. It is made of 52 stones and serves both congregations.
Northern side altar
The northern side altar has a memorial to Johann Hund von Saulheim, who died in 1595. Its relief depicts the conversion of the Apostle Paul. The kneeling figures have lost their heads, perhaps during the War of the Palatine Succession or at the hands of French Revolutionary soldiers in 1795. A Christmas crib is placed on the altar during Advent.
Marian side altar
The southern side altar is dedicated to Mary. Above it stand figures of Roch, Christopher, Catherine, Barbara, George, and Jerome, together with an unidentified male saint holding an open book. A low relief shows two holy monks, one accompanied by a deer and the other by an unidentified bishop; a statue of a female saint holding a book completes the group. Some figures were shown in Darmstadt in 1927. The late fifteenth-century figures, described as being of the Bavarian type, came from an older winged altarpiece and were made by Erhart Falckener. The Virgin figure is later, dating to about 1887, and was restored in 2007.
Font, pulpit, and seating
Baptismal basin
The round baptismal basin, made of reddish sandstone, dates to 1530. Grotesque ornaments are carved in low relief around it. Since 1977, both congregations have used the basin; previously it was used only by Catholics. A metal lining protects the basin, which can be covered when not in use.
Pulpit and staircase
The stone staircase and its ornamental stone balustrade date to about 1500. The present wooden pulpit and sounding board were made in 1690 and painted to resemble marble. The pulpit rests on a support column, with a painted canopy motif on the column behind it. An earlier pulpit had a clock installed in 1667 to keep sermons to an hour; the clock was renewed in the eighteenth century. The present pulpit is used occasionally for Protestant services.
Choir seating
The choir has late fifteenth-century seating with restored Baroque coloring chosen to relate to the high altar. Its folding seats have small supports, called misericords, that let a person rest while standing. Relief figures from a late Gothic altarpiece are set above the seats.
Pews for the congregation
The 30 benches made in 1496 by Erhart Falckener of Abensberg form Germany’s oldest fully preserved set of pews for lay worshippers. They retain the original colors of their first painted finish. The flat carving on their bench ends includes saints’ names, inscriptions, donor arms, foliage, and ornamental stonework patterns. The frames are fir or spruce, while the corner ends and their carved, eight-sided finials are oak. The donor was Lysa von Ingelheim, who died in 1519 and was the wife of co-heir Eberhard Vetzer von Geispitzheim. An inscription names Falckener and the year of the work and asks readers to pray to God for the maker.
Gallery, organ, and painted decoration
Organ gallery
The gallery is first mentioned in 1716. A wooden gallery was installed when the Stumm organ was built in 1756. Its side sections once reached through the transepts to the chapels; they were shortened by one section in 1887 and cut back again roughly nine decades later. The gallery now consists of its central section.
Stumm organ
Brothers Johann Philipp and Johann Heinrich Stumm of Sulzbach built the organ in 1756. It stands at the west end of the church, opposite the high altar in the eastern choir. Its 27 stops, sets of pipes that can be selected to shape the sound, are controlled by two hand keyboards and a foot keyboard. The case remains in its original condition, and the pipes are made of wood and tin. As much as three quarters of the organ’s original material survives, including the visible front pipes.
The Stumm workshop repaired the organ in 1765–1767, and Heinrich Bechstein altered it in 1899. The Oberlinger brothers restored it during the major church renovation of the 1970s, and Förster & Nicolaus carried out a comprehensive restoration and reconstruction in 2014. Several groups of pipes were renewed in 1977, while the organ’s air-storage bellows date from Bechstein’s work.
Painted interior and Saint Christopher
The interior was repainted in the Rococo style in 1787, and the paintings were refreshed in 1887. Work in the 1970s revealed earlier painted details, including old surrounds around the choir windows and medallion-like decorations on the aisle walls; these were refreshed. A painted band was also added to distinguish the northern chapel arch from the aisle. Above the north portal, an oil-on-canvas image of Saint Christopher is signed V Volk and dated 1887. It shows Christopher carrying the Christ child across a river and hangs above a sun-shaped painted decoration.