Village Church of Schorbus: A Medieval Church in Brandenburg
Site at a Glance
- Rating
- 4.5
- Popularity
- Very Low
- Country
- Germany
- Primary era
- Medieval
- External website
- Open
- Eras represented
- Medieval, Early Modern, Modern
- Civilizations
- Electorate of Saxony, Holy Roman Empire, Kingdom of Prussia
- Site type
- Religious
- Remains
- Church
On this page13 sections
History
The Village Church of Schorbus is a medieval church in Schorbus, a district of Drebkau, Germany. A church at Schorbus is recorded from 1226, while the present building was erected in the fourteenth or fifteenth century. It belongs to Cottbus-Süd parish in the Cottbus church district, a regional grouping of congregations within the Evangelical Church of Berlin-Brandenburg-Silesian Upper Lusatia.
Patronage and charitable support
Church patronage gave individuals or families defined rights and duties, which could include supporting a church and influencing the appointment of its clergy. Schorbus’s patronage families helped furnish this church and other churches associated with it. In 1848, Adolf von Werdeck, the church’s patron and an honorary knight of the Order of St John, established a foundation worth 4,762.5 talers for Schorbus, Rheinbusch, and other charitable purposes. The Order of St John was a Christian chivalric order associated with care for the sick and pilgrims. The foundation’s yearly interest included 20 talers for the church treasury and school community, while estate day laborers received 5 talers annually. A taler was a historical German coin and unit of account.
Renewal and restoration
Extensive renewal work took place in 1862. Major restoration and maintenance followed from 2002 to 2005, and the church returned to congregational use at Easter 2006.
Remains
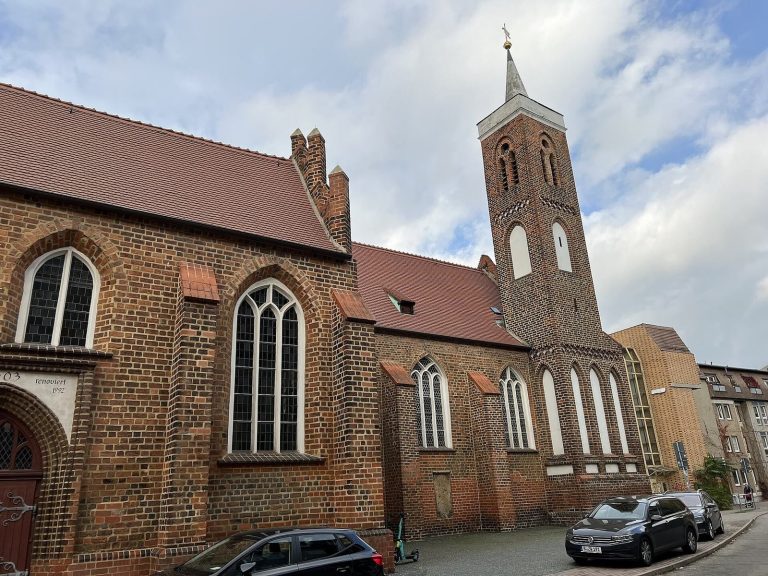
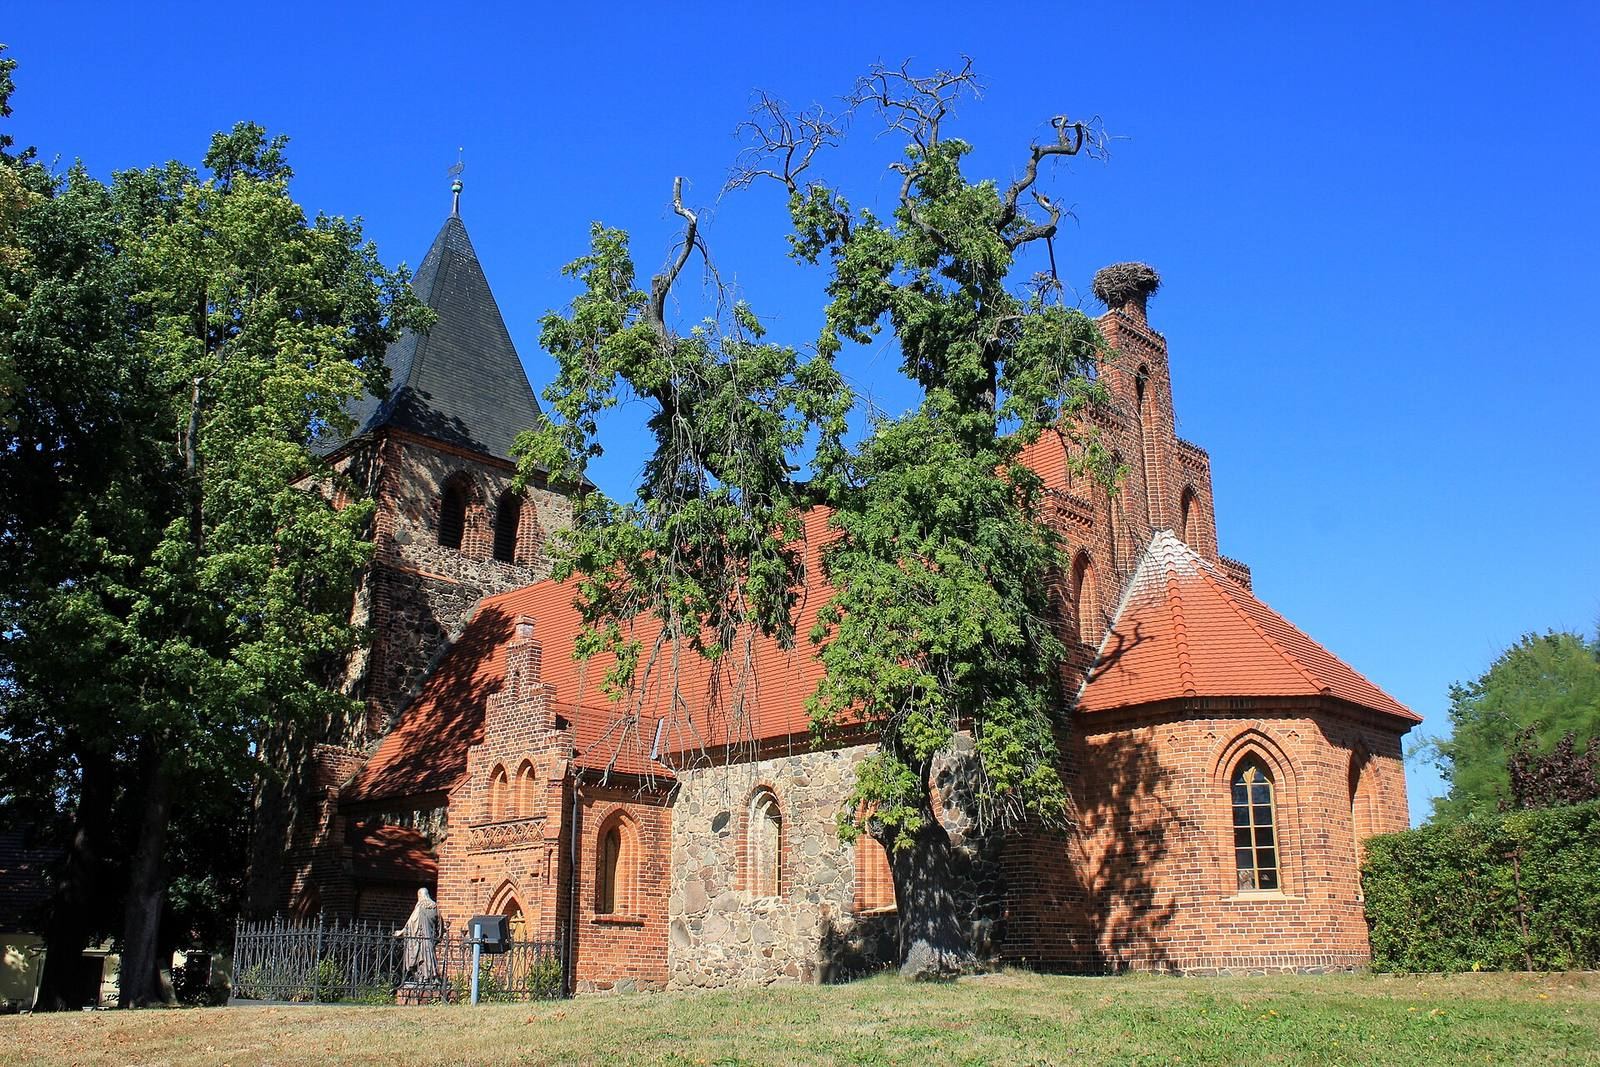
The church stands on raised ground and has a single nave built of fieldstone and brick beneath a gabled roof. Its west tower, eastern apse, south porches, and north-side sacristy form the main elements of the surviving structure.
Exterior and layout
A square tower adjoins the nave at the west. Pointed-arched sound openings pierce its upper section on all four sides, and a tent roof with a kinked profile caps it. At the east, a many-sided apse, the projecting end of the church, extends from the nave. Two brick porches are attached on the south; both the apse and porches were added during the 1862 renewal. A later sacristy, a room for vestments and liturgical objects, stands on the north side and has a continuous arched ceiling.
Interior furnishings
West gallery
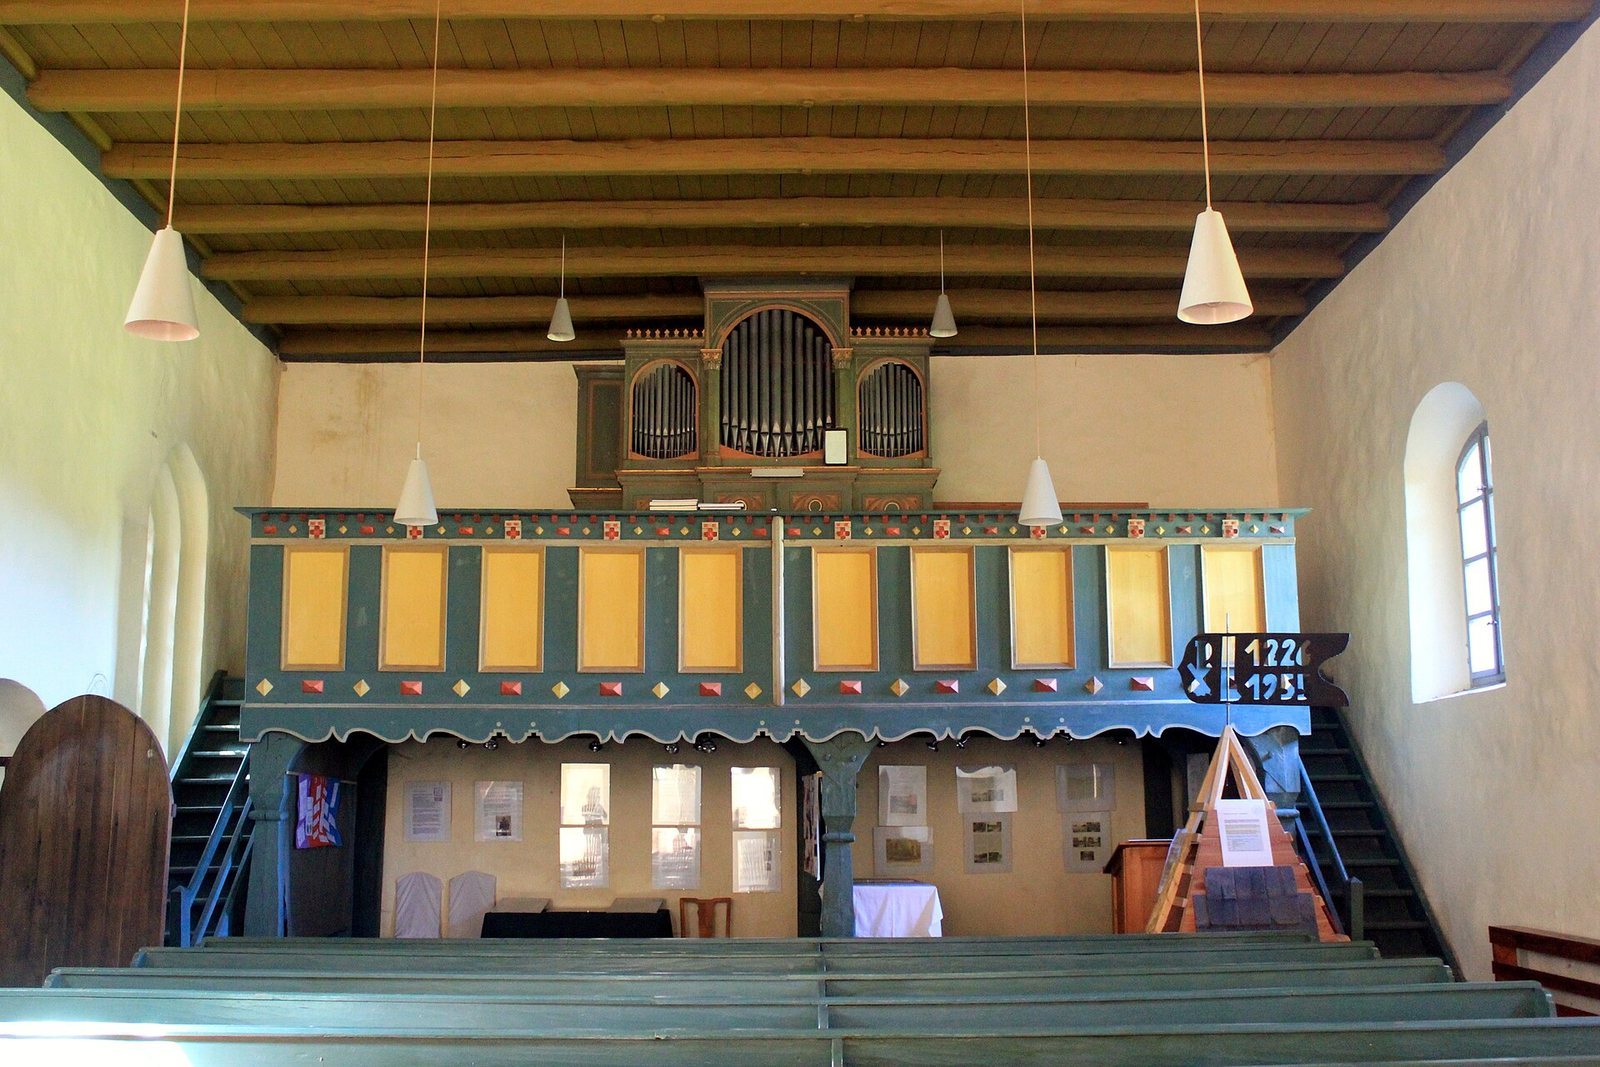
A Baroque gallery, in an ornate early modern style, occupies the west end of the interior and houses the organ.
Carved altar
The carved altar is late Gothic, a medieval artistic style, and dates to either the final quarter of the fifteenth century or the first quarter of the sixteenth. Its central shrine depicts Saint Anne with the Virgin Mary and the infant Jesus, flanked by two female saints. Further saint figures appear on the inner and outer faces of the altar wings. The wooden altar structure dates to 1582.
Pulpit
The wooden pulpit dates to 1598. Paintings of the Evangelists decorate its panels.
Baptismal angel
A carved wooden baptismal angel from the first half of the eighteenth century is among the church’s furnishings. Such a figure was associated with holding or suspending a baptismal bowl. The angel was restored in 2002.
Tombs and cemetery memorials
Church tombstones
An inscribed tombstone in the choir commemorates Eva von Kottwitz, who died in 1591. Six inscribed tombstones from the eighteenth century are set into the exterior south wall. A Neoclassical tomb monument, in a style drawing on ancient Greek and Roman models, commemorates August Fürchtegott Petsch, who died in 1806.
Cemetery memorials
The cemetery beside the church contains a stone stele, or upright memorial slab, for villagers killed in the First World War. A grave for the Second World War bears the names of three fallen, and several individual graves are also present.