Manoir de Glatigny: A Sixteenth- and Seventeenth-Century Manor Complex in France
Site at a Glance
- Popularity
- Very Low
- Country
- France
- Primary era
- Early Modern
- Eras represented
- Early Modern
- Civilizations
- French
- Site type
- Domestic
- Remains
- Manor House
On this page9 sections
History
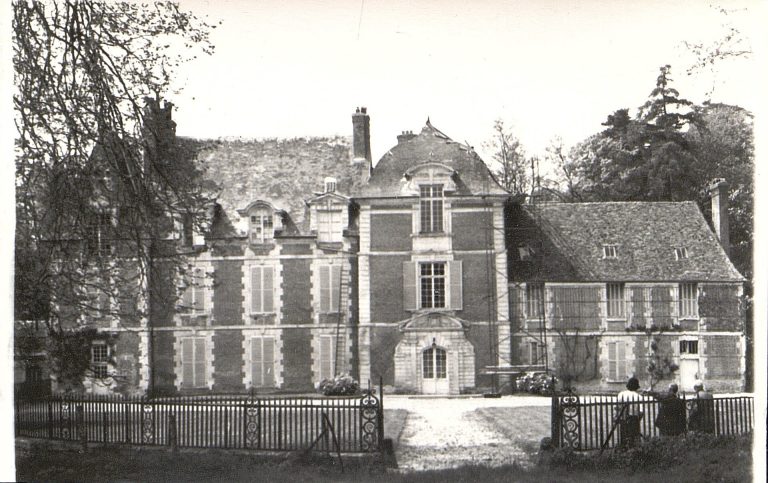
The Manoir de Glatigny is a manor complex in France that developed across the sixteenth and seventeenth centuries, combining a timber-framed house with a pleasure residence in the Louis XIII style, a French architectural style associated with the reign of Louis XIII (1610–1643).
Sixteenth-century house
Jean Faulcon built the original timber-framed manor in the first half of the sixteenth century. The house became the older core of a complex enlarged by later generations of the family.
Seventeenth-century additions
In 1619, Faulcon’s daughter Suzanne, Lady of Glatigny, and her husband Gilles de Giverville built pavilions behind the manor, framing a small courtyard that was formerly enclosed. Gilles’s title of esquire denoted a status historically associated with French nobility. During the seventeenth century, two wings extending north from the timber-framed house further enlarged the complex.
Historic-monument protection
The manor was classified as a historic monument in 1929. In 1974, the façades and roofs of the stable, sheepfold, fruit storehouse, and press building, together with the press mechanism, were added to the historic-monument register.
Remains
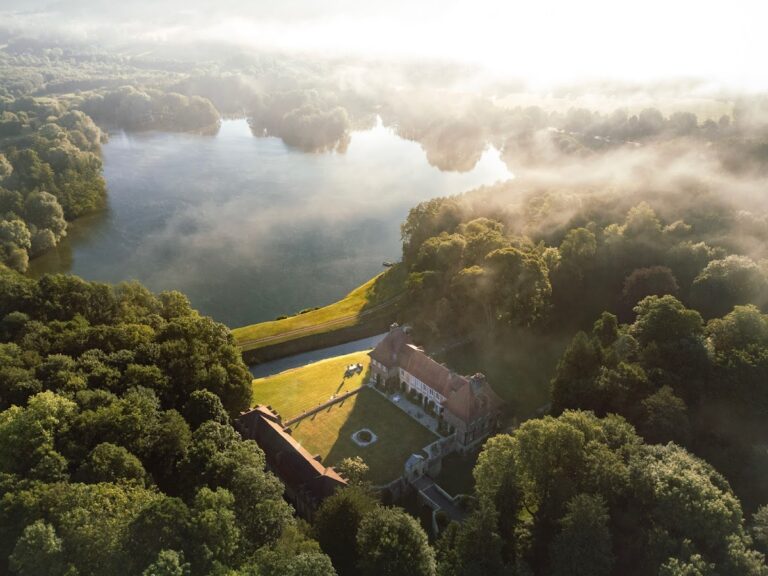
The complex has a U-shaped plan, combining the older manor and later residential wings. It stands within a large park planted with varied flowers and white hydrangea bushes.
Residential buildings
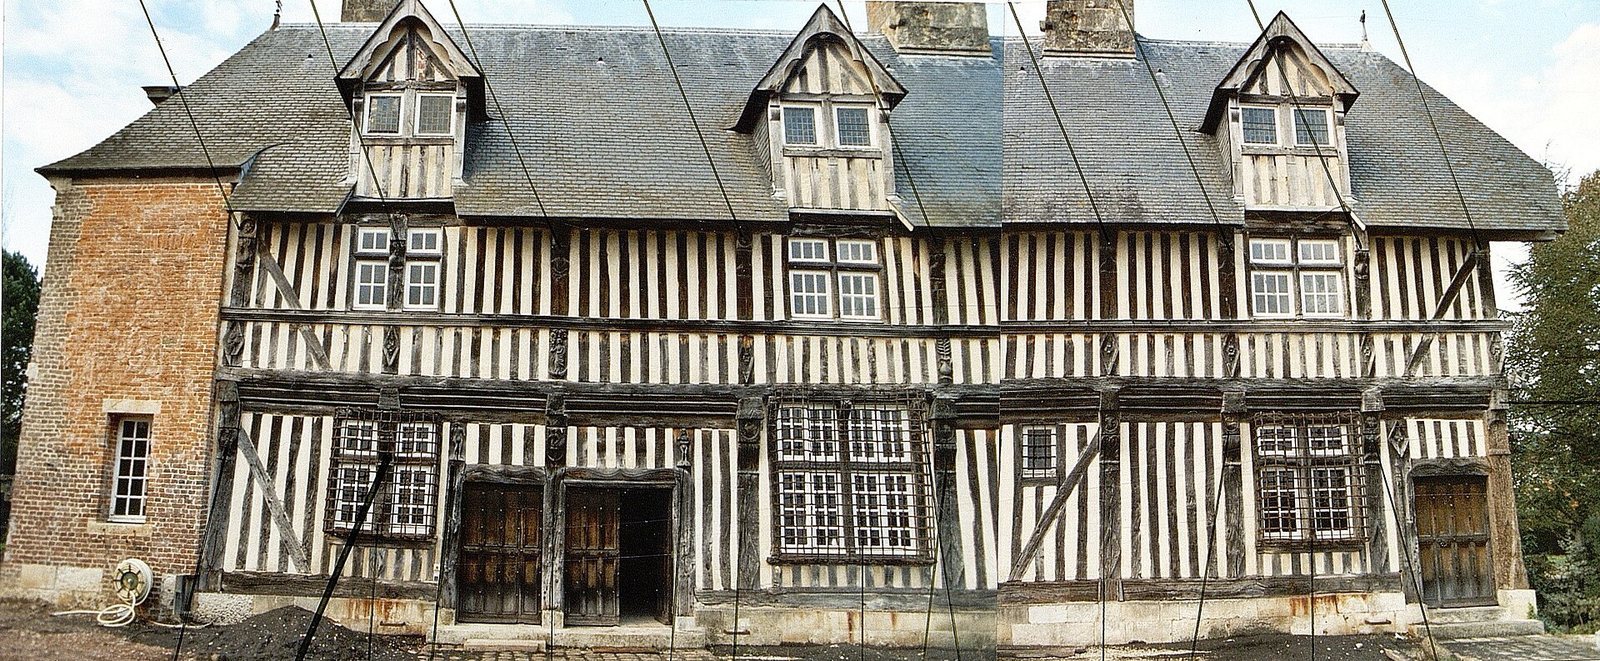
The timber-framed manor
The original manor faces south. Its first floor projects slightly over the floor below, supported by substantial beams. Richly carved Renaissance motifs, from a broad European period of cultural and artistic change, include marine animals, a vase filled with flowers, and acanthus leaves. Above the paired doors, a carved group shows a mermaid above an anchor, flanked by Adam and Eve. The windows are divided into sections by vertical supports, and those on the ground floor have wrought-iron grilles. Three dormer windows rise from the slate roof.
The north wings and courtyard
The stone-and-brick wings extend north from the manor and enclose an inner courtyard. Their façades combine limestone bands and interlocking corner blocks with broad panels of Saint-Jean brick. Black glazed bricks set into the panels form diamond patterns. A corridor behind the original house connects the wings, while a square tower contains the staircase.
Farm buildings
The thatched press building has a timber frame filled with cob, an earthen building material, and stands on a stone base. It contains an animal-powered apple mill and a long-lever press. Another outbuilding has a checkerboard façade of limestone and flint. The stable, sheepfold, and fruit storehouse are also components of the complex.