Träskända Manor: A Historic Estate in Espoo, Finland
Site at a Glance
- Popularity
- High
- Country
- Finland
- Primary era
- Modern
- Eras represented
- Modern
- Civilizations
- Grand Duchy of Finland, Russian
- Site type
- Domestic
- Remains
- Manor House
On this page9 sections
History
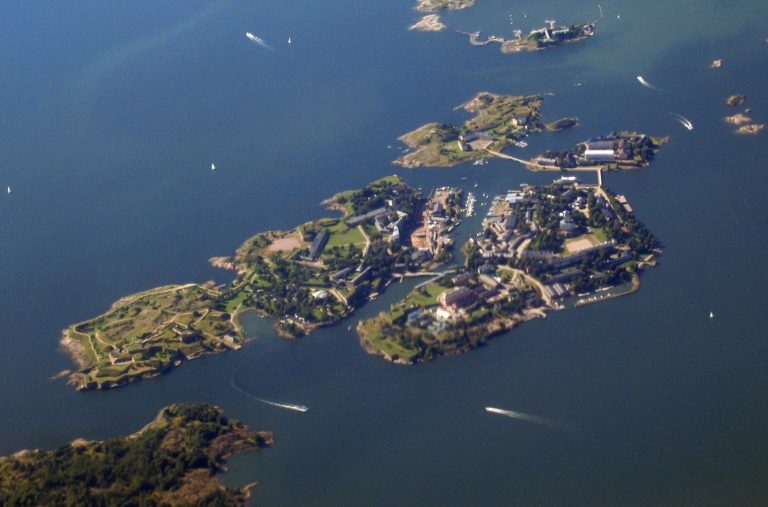
Träskända Manor is an estate in Espoo, Finland, established in the eighteenth century by officers and officials connected with Viapori, the historical Finnish name for the sea fortress now called Suomenlinna. It became a family summer residence under successive owners, and its present main building dates to the early twentieth century.
Formation and early owners
In 1787, Viapori commander Carl Nathanael af Klercker bought the Storträsk livestock farm. He added the Frantz farm in 1795 and the Jofs farm in 1801, combining the three properties as Träskända Manor. Af Klercker designed its first main building in 1796, and construction began afterward.
Af Klercker served in the Finnish War of 1808–1809, a conflict between Sweden and Russia that ended with Finland passing from Swedish to Russian rule. He first held the post of deputy commander-in-chief and later became commander-in-chief. After Sweden’s defeat, he moved to Sweden and sold the estate in 1810 to his subordinate, Major Per Rudman Bergenstråle. During Bergenstråle’s ownership, the Kärrans farm was added. Senator Carl Johan Walleen bought the manor in 1820 as a summer residence for his family.
Aurora Karamzin and the imperial visit
After she was widowed in 1840, Aurora Karamzin, later known as Aurora Demidov, acquired the manor from her paternal family, the Walleens. She had spent much of her childhood there. During her ownership, Russian emperor Alexander II visited on 16 September 1863, when he arrived in Finland to open the Finnish Diet, the representative assembly of the Grand Duchy of Finland. A hunting trip formed part of the visit, and tradition holds that the emperor shot a fallow deer. An eleven-course dinner and a ball followed that evening.
Rebuilding and municipal use
The main building from Karamzin’s period burned down in 1888. A violent storm a few years later destroyed much of the park. In 1895, Karamzin sold the estate to Marie Törngren, née Linder, her sister’s granddaughter, and Marie’s husband, Adolf Törngren.
Espoo municipality bought the manor in the 1920s. Its main building served as a retirement home for many years and has been vacant since 2006, while the city has sought a new use for it. Träskända Manor is recognized in Finland as a built cultural environment of national significance.
Remains
The estate’s built history includes successive main buildings and service structures. Its grounds were first arranged as a symmetrical French formal garden, with a geometrically ordered design, and later reshaped as an English landscape garden, which favored a more naturalistic composition.
Buildings
Present main building
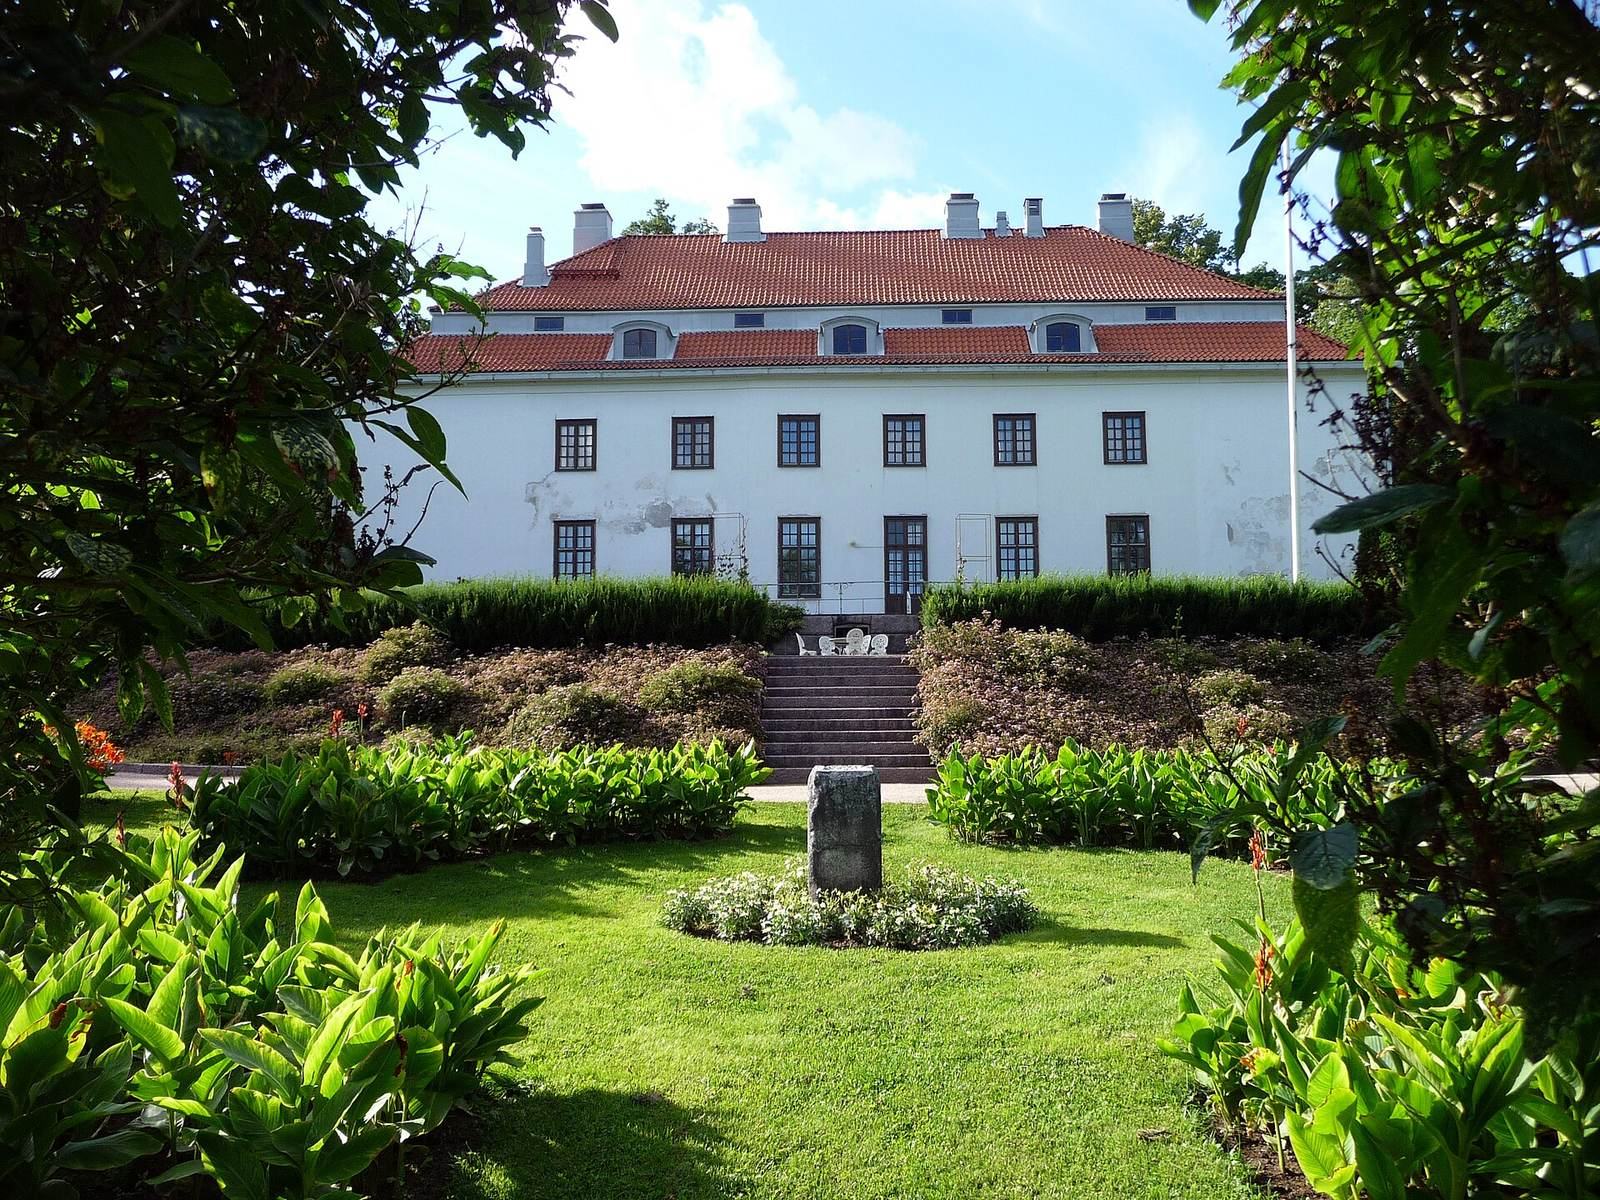
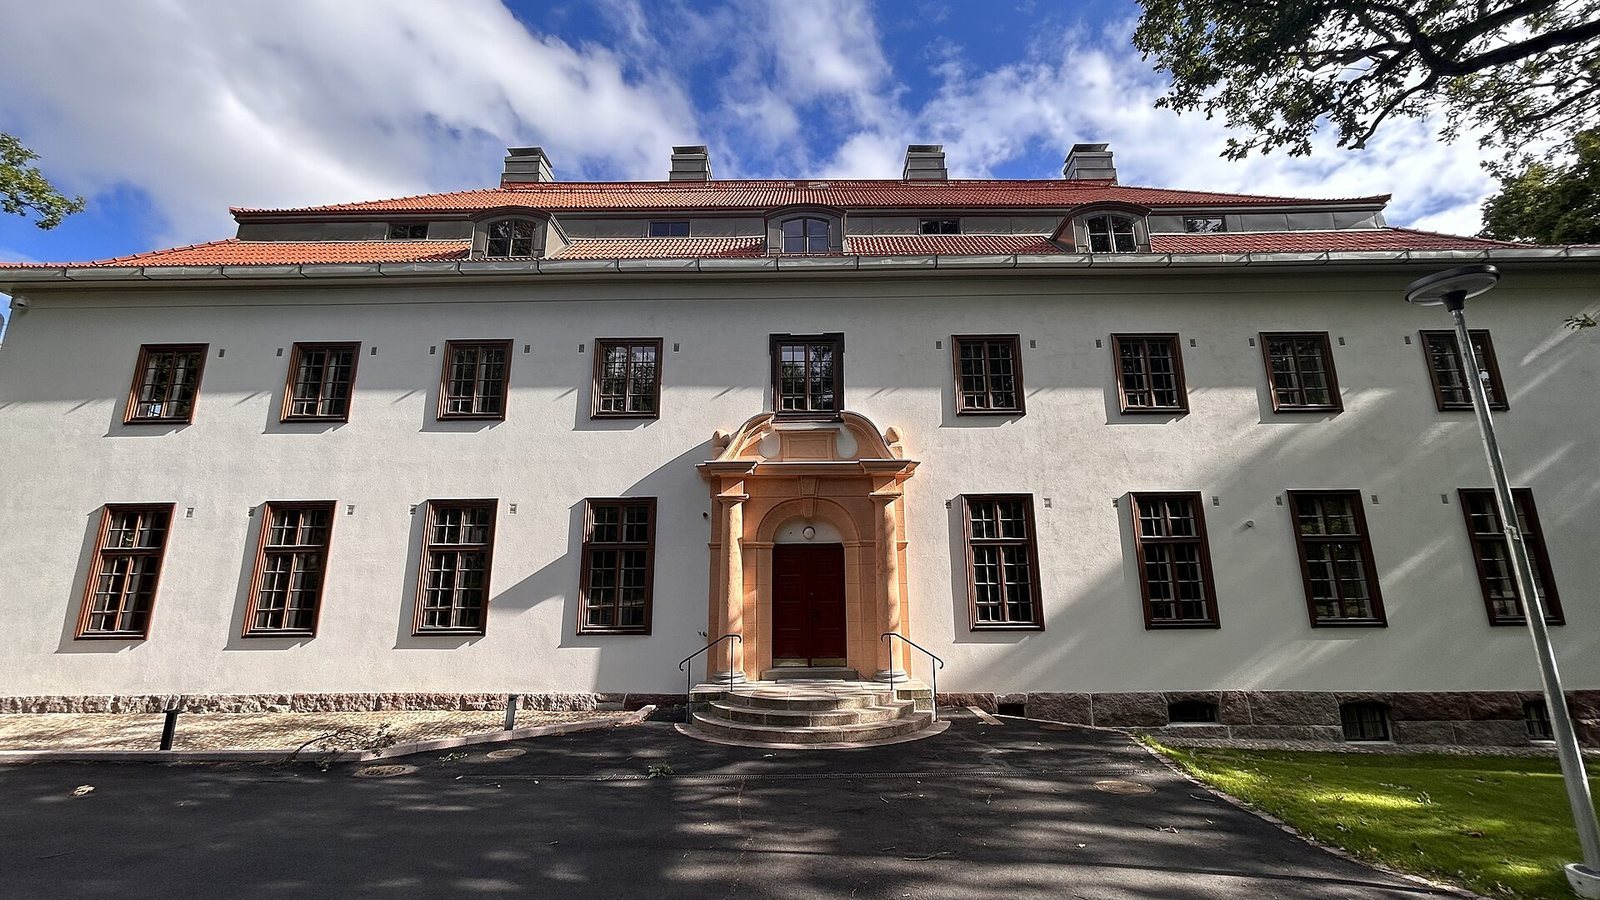
The present main building was completed in 1921 in Swedish Neo-Baroque, a revival of Baroque forms interpreted through Swedish architectural traditions. Intended chiefly for summer use, it was designed by the architectural firm Gesellius-Lindgren-Saarinen. Swedish architect Isak Gustaf Clason designed its façades, while Armas Lindgren and Bertel Liljequist prepared the final construction plans.
Earlier manor and service buildings
Af Klercker’s first main building, designed in 1796, had an area of 700 square metres. Under Walleen, a new main building and a brick granary designed by Carl Ludvig Engel were constructed. The grounds also included a gazebo known as the Temple of Diana, named for the Roman goddess associated with hunting and the natural world. Karamzin enlarged the main building in 1851–1852 and later added outbuildings, including a stable.
Gardens and temporary features
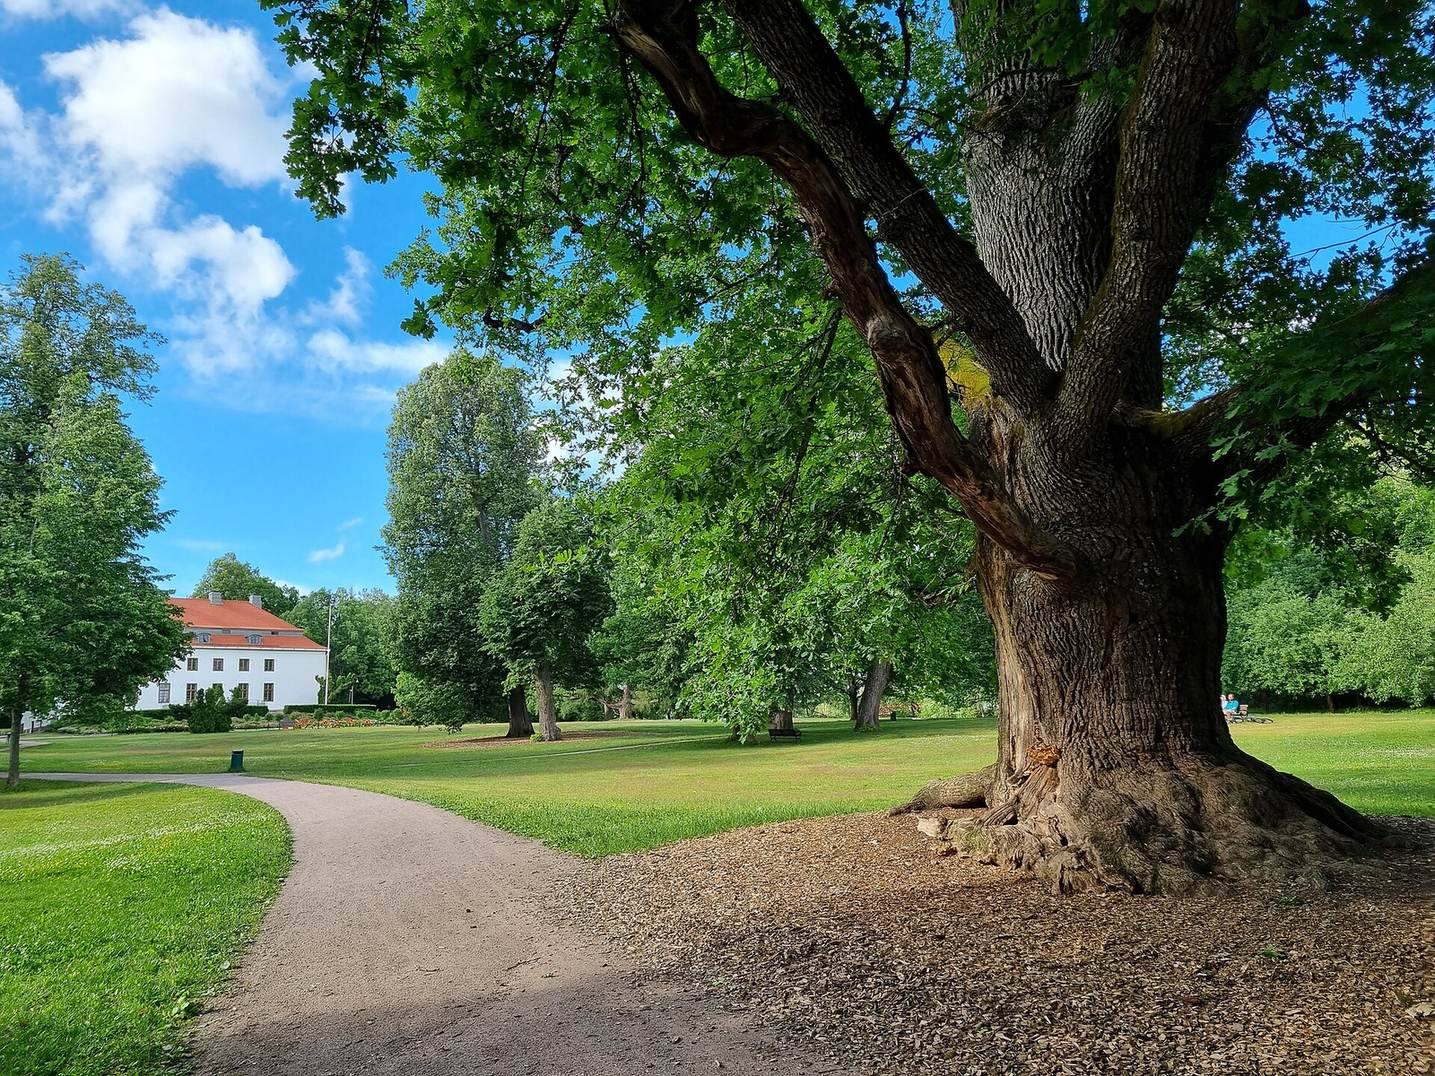
Walleen laid out the park as a French formal garden before Karamzin brought in French and German gardeners from Saint Petersburg to remake it in the English landscape style. Trees from the Demidov estates in the Urals were planted there. An oak associated with Alexander II’s visit was planted at the site. For the imperial visit, temporary structures included a hexagonal latrine and a dance hall.