Béatrice-von-Wattenwyl-Haus: A Bernese Patrician Mansion and Federal Reception House
Site at a Glance
- Rating
- 5
- Popularity
- Very Low
- Country
- Switzerland
- Primary era
- Medieval
- External website
- Open
- Eras represented
- Medieval, Early Modern
- Civilizations
- Holy Roman Empire, Swiss
- Site type
- Domestic
- Remains
- Elite Residence
On this page9 sections
History
The Béatrice-von-Wattenwyl-Haus is a historic town mansion in Bern, Switzerland, remodeled in 1705–06 as part of a Baroque redesign. It connects the history of Bernese patrician households with its present use for federal receptions and political discussions.
Frisching Family Residence
In 1529, Hans Frisching acquired a town house formerly belonging to Frienisberg Abbey, a medieval monastery in the Bernese region. Frisching had commanded a Swiss mercenary company, whose soldiers were hired for military service abroad, and later served as a bailiff, an administrator of territory for Bern, and a member of the city’s Small Council, its governing body. The house became the Frisching family’s town residence, used by generations of Bernese patricians, members of the city’s governing elite.
In the early eighteenth century, Samuel Frisching II commissioned Joseph Abeille to remodel the house. The work changed the upper storeys and added a Baroque southern wing and garden terrace. The house and Rümligen Castle later belonged to Samuel’s grandson Rudolf Emanuel Frisching (1698–1780). He married Anna Margaretha von Wattenwyl in 1727, and his death marked the end of the Frisching branch associated with Rümligen.
Von Wattenwyl Ownership and Federal Use
Rudolf Emanuel’s only daughter, Margarethe Frisching (1773–1813), married her cousin Johann Rudolf von Frisching (1761–1838), from the family branch associated with Wil Castle. In 1838, their daughter Alette Sophie Rosine von Frisching and her husband, Friedrich Ludwig von Wattenwyl, received the town house and Rümligen estate. Their son Ferdinand Karl Friedrich von Wattenwyl (1820–1877) had four daughters from two marriages. Two married into the von Tscharner family, through whom Rümligen passed to that family. The youngest, Sophia-Béatrice von Wattenwyl (1867–1923), married her cousin Jakob Emanuel, known as Nello, von Wattenwyl (1863–1934).
Sophia-Béatrice and Jakob Emanuel, the mansion’s last private owners, had no children. Jakob Emanuel signed a gift agreement with the Swiss Confederation, the Swiss state, in 1929. The transfer took effect after his death in 1934, and the house took his wife’s name. The gift also included the Ghost House opposite. The mansion is used for Swiss Federal Council receptions. Since 1970, it has also hosted the regular von Wattenwyl Talks, discussions between the Federal Council, Switzerland’s federal executive, and parties represented in it, including the Swiss People’s Party, the Social Democratic Party, FDP.The Liberals and The Centre.
Remains
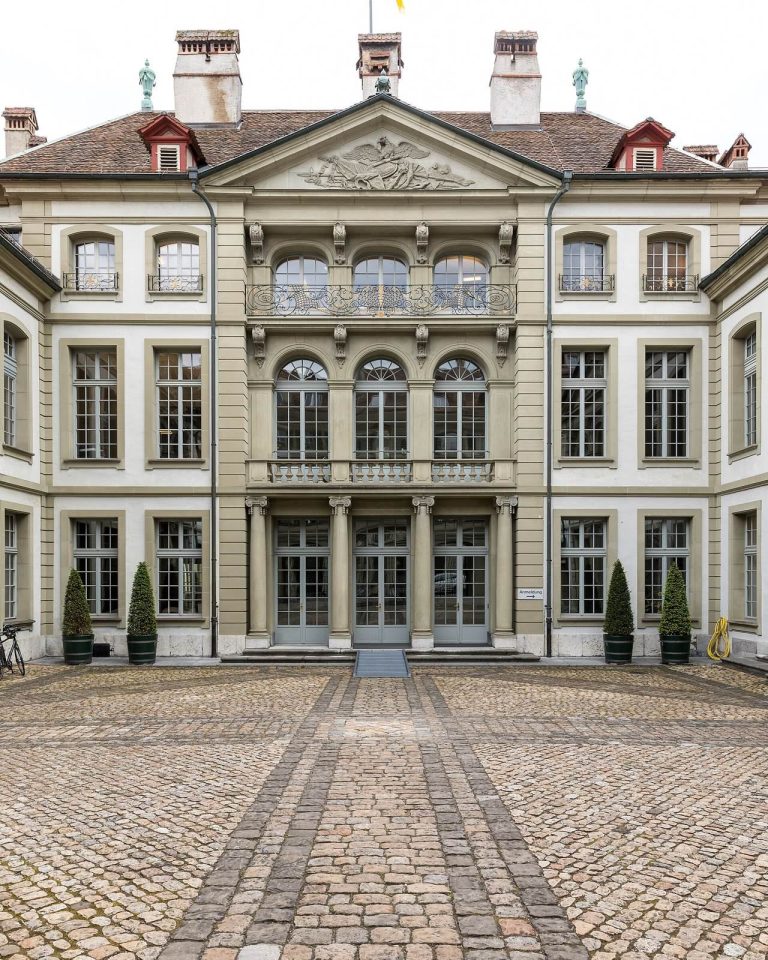
The mansion brings together several medieval houses, with its main entrance on the north side and its principal façade facing south. Terraces and stepped gardens occupy the ground in front of the southern façade.
The Mansion and Grounds
Medieval Houses and North Entrance
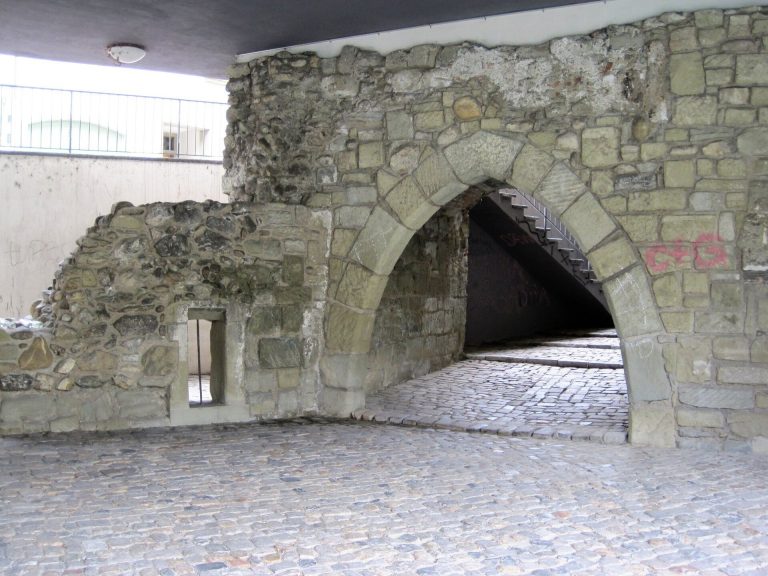
The north façade, where the main entrance is located, visibly comprises three medieval house units. Together, these older buildings form part of the mansion’s structure.
Southern Façade and Garden
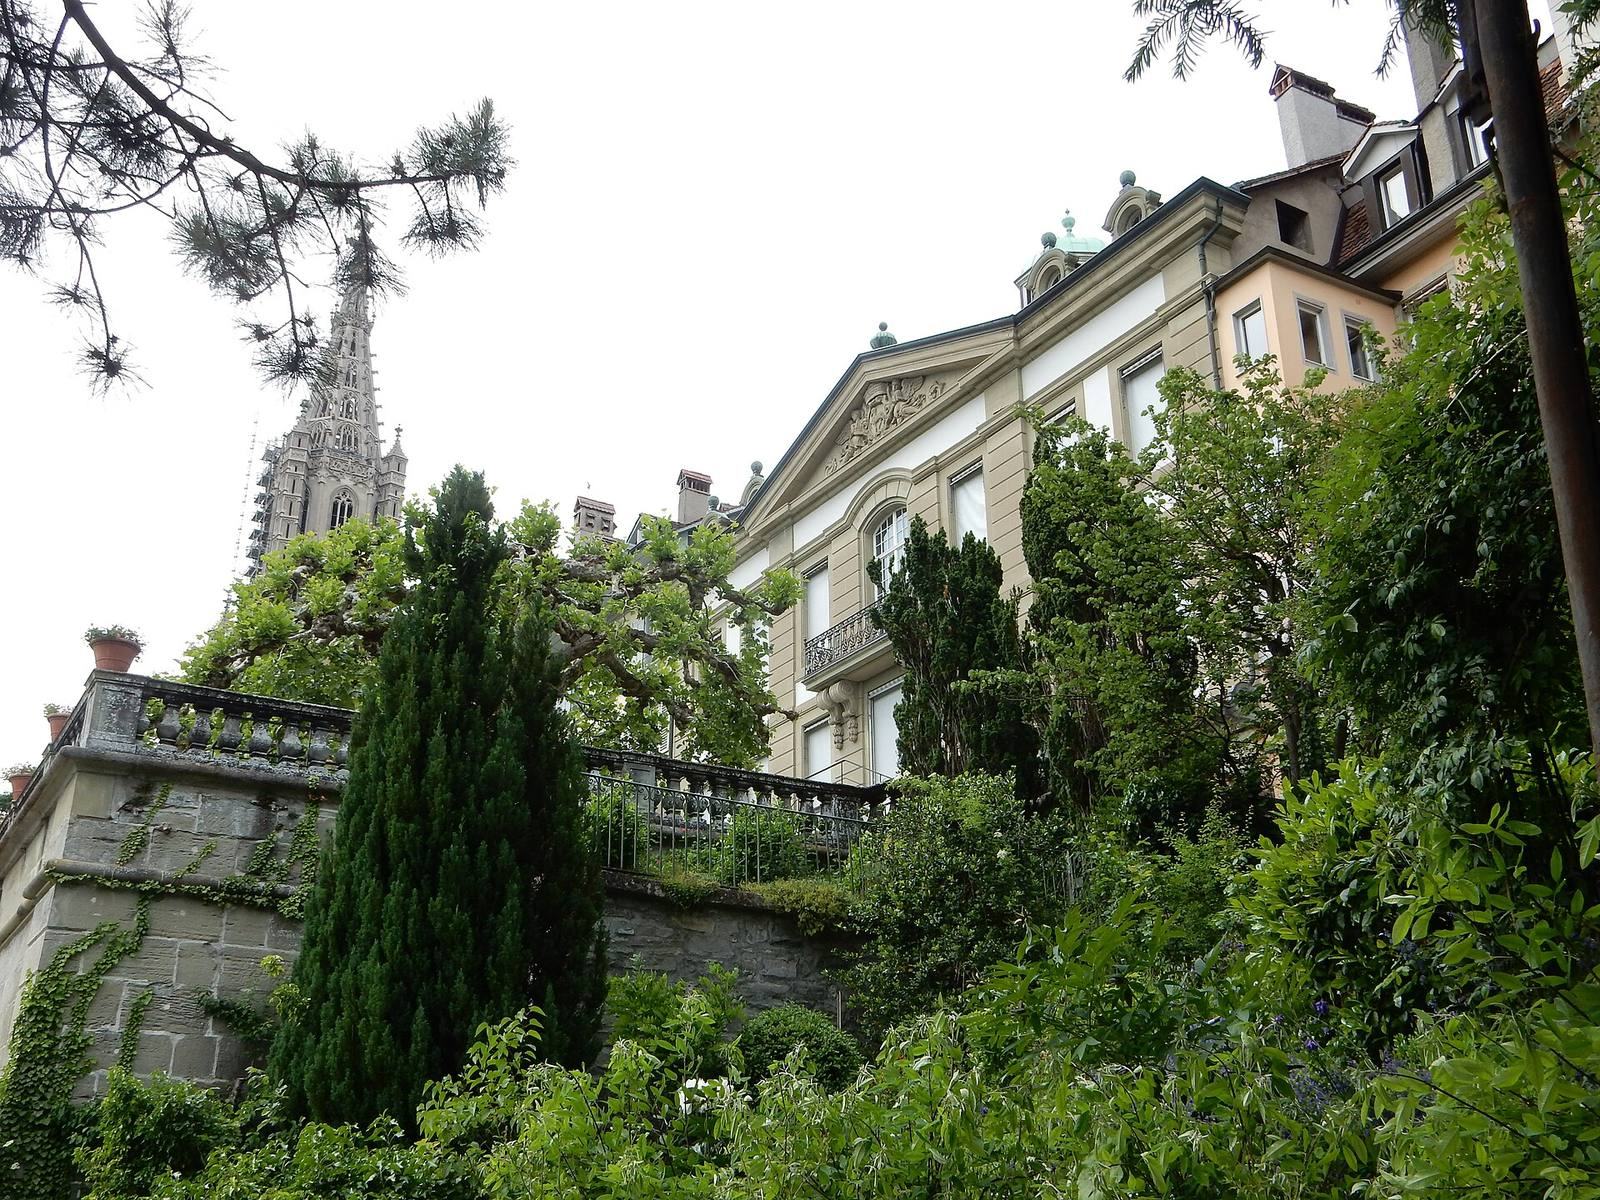
The principal façade faces south and is visible from the Münsterplattform. Its Baroque wing and south front, designed in the Louis XIV style associated with the formal French Baroque of that king’s reign, include an exterior staircase, a balcony, a gable bearing the Frisching family arms and a roof turret. The garden terrace and stepped gardens in front give the façade a monumental appearance. This is the largest terraced garden belonging to a privately built residence in Bern’s Old City.
Interior
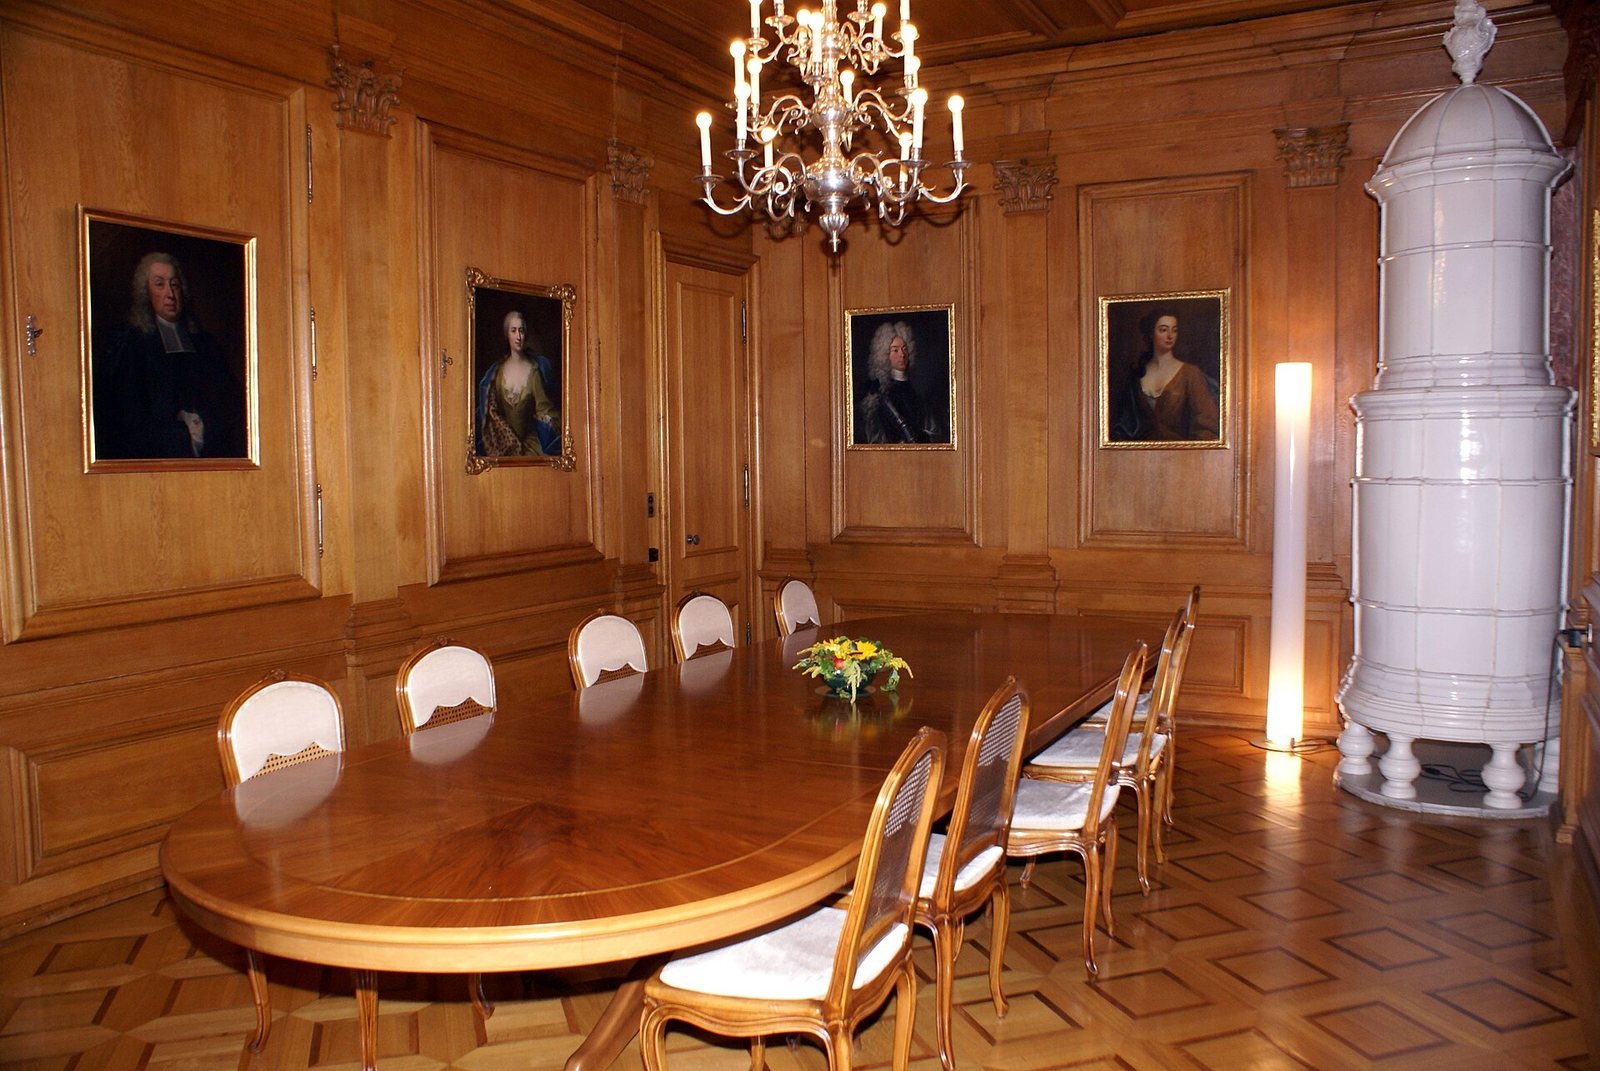
Inside, the house retains furnishings mainly from the eighteenth and nineteenth centuries, along with many portraits of members of the Frisching and von Wattenwyl families.
The Ghost House
Opposite the mansion at Junkerngasse 54, the Ghost House served as a stable for horses, a carriage house and living quarters for lower-ranking servants.