Žiča: A Serbian Orthodox Monastery and Royal Coronation Site
Site at a Glance
- Popularity
- Very High
- Country
- Serbia
- Primary era
- Medieval
- Eras represented
- Medieval, Modern
- Civilizations
- Serbian
- Site type
- Religious
- Remains
- Monastery
On this page18 sections
History
Foundation and royal church
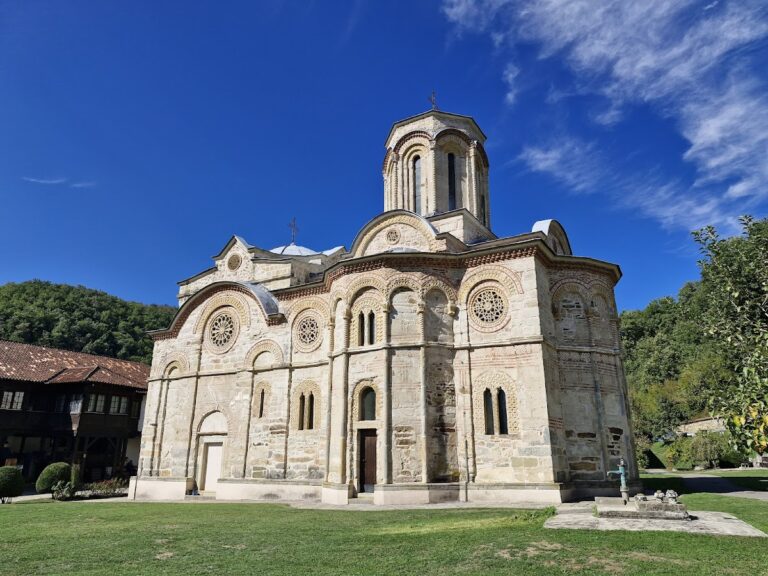
The Serbian Orthodox monastery of Žiča stands in Serbia and was founded in the early thirteenth century by Stefan Nemanjić, later known as Stefan the First-Crowned, of the Nemanjić dynasty, Serbia’s medieval ruling family. Its main church, dedicated to Christ’s Ascension, follows the Raška style, a Serbian church-building tradition associated with the medieval region of Raška. Construction is generally dated from 1206 or 1207 to 1221, and the monastery’s first structure was completed by 1219. Stefan’s brother Sava played a central part in establishing the monastery.
In 1217, Stefan received a royal crown from Pope Honorius III. His coronation is thought to have taken place at Žiča, which he intended as the future coronation place of Serbian kings. Seven Nemanjić kings were crowned there. A tradition called the monastery the Seven Doors: symbolically, doors closed behind a prince and opened for him as king, marking his new obligations to the Church and his people.
In 1219, Sava secured the Serbian Church’s independence, meaning it governed itself rather than answering to another church hierarchy, and became its first archbishop. Žiča then served as the seat of the independent Serbian archbishopric. In 1220, seven additional bishoprics, or church districts, were established alongside those at Raška, Prizren, and Lipljan and the see at Žiča. The monastery had an abbot and ten dependent parishes.
On 20 May 1221, the feast of the Ascension, which commemorates Christ’s return to heaven, Sava convened a church and national assembly at Žiča. He crowned Stefan according to Orthodox practice, ordained bishops who were his disciples and monks from Mount Athos, the major Orthodox monastic center in Greece, and preached on the true faith.
Attacks, relocation, and medieval rebuilding
Tatar forces reached and damaged Žiča around 1240. In the mid-thirteenth century, Archbishop Arsenije established a metochion, a dependent monastic estate or community, and the Church of the Holy Apostles at Peć as a more secure base. The archbishopric’s seat was later transferred there. Church leaders continued to visit Žiča, especially from the late fourteenth century, when Ottoman pressure increasingly threatened Peć and Serbia’s southern regions.
Žiča was attacked and damaged again late in the thirteenth century, probably shortly after 1291. Shishman, ruler of Vidin, advanced with forces reinforced by Tatars after Serbian kings Stefan Dragutin and Milutin had campaigned against Drman and Kudelin and annexed Braničevo. The invaders reached Peć but were soon driven back. Milutin’s counterattack captured Vidin and forced Shishman to surrender.
King Milutin began restoring Žiča in the early fourteenth century. Archbishop Jevrastije II carried out an initial rebuilding, followed by further work under Archbishop Sava III with resources from Milutin. Repairs continued through the first half of the century, including work on the church’s frescoes, which was completed by 1316. In 1346, Archbishop Joankije II became the first patriarch of the Serbian Orthodox Church, its senior church leader, and gave Žiča many sacred objects and icons made of gold and silver. In 1429, Despot Đurađ Branković, a high-ranking Serbian ruler, issued a charter at the monastery to the Athonite monastery of Esphigmenou.
Ottoman-era fortunes and renewed life
After Serbia fell to the Ottomans in 1459, Žiča suffered, although the date of its destruction is uncertain. In 1520, the abbot and two monks from Žiča founded the monastery of Šišatovac on Fruška Gora. Metropolitan Zachariah of Smederevo found Žiča abandoned in 1562 and restored its monastic cells. Sixteenth-century records also indicate that monks lived there and that repairs were being made to the church’s outer entrance hall. Patriarch Gerasim died at Žiča in 1587.
The monastery was abandoned during at least part of the period from 1614 to 1647. Its church received a roof in 1730, after a lengthy period of abandonment, and a school operated there toward the end of the eighteenth century. In 1806, Karađorđe Petrović, leader of the First Serbian Uprising against Ottoman rule, visited Žiča and had the monks’ quarters raised to four storeys. Ottoman forces destroyed the monastery again after the uprising failed.
Restoration and modern history
Restoration began in 1856 under Bishop Joanikije. In the modern era, Kings Alexander Obrenović and Peter I Karađorđević were anointed at Žiča during their coronations, continuing the monastery’s royal tradition. The monastery was damaged in the First World War, prompting a major restoration campaign that began in 1925. Architect Mirko Mladenović supervised the work; after public funding ended in 1932, Bishop Nikolaj Velimirović, head of the Žiča diocese from 1934, continued it with donations and income from the monastery’s printing activities. State support resumed in 1937. Architect Momir Korunović oversaw later work, with Aleksandar Deroko serving as artistic adviser to a society formed to support the monastery.
In 1941, German forces bombed the Church of the Ascension, entered the monastery, burned its buildings, printing press, and library of about 50,000 books, and dispersed the monastic community. Bishop Nikolaj was taken to Dachau concentration camp. The monastery church and episcopal residence were restored in 1965. An earthquake damaged the complex in 1987, followed by an extensive restoration. Žiča was designated a cultural monument of exceptional importance in 1979 and is protected by the Republic of Serbia. It remains an Orthodox women’s monastery governed by an abbess.
Remains
The monastery stands on a hill in the valley of the Ibar and West Morava rivers. Agricultural fields at the hill’s foot formed part of its estate, while surrounding heights screened the complex from distant view and made attacks more difficult. Its position also offered access to Balkan communications and trade, fertile land, and a setting between the spheres of Byzantium and Rome. The main church and the monastery’s other buildings reflect successive periods of construction and repair.
Church of the Ascension
Plan and exterior
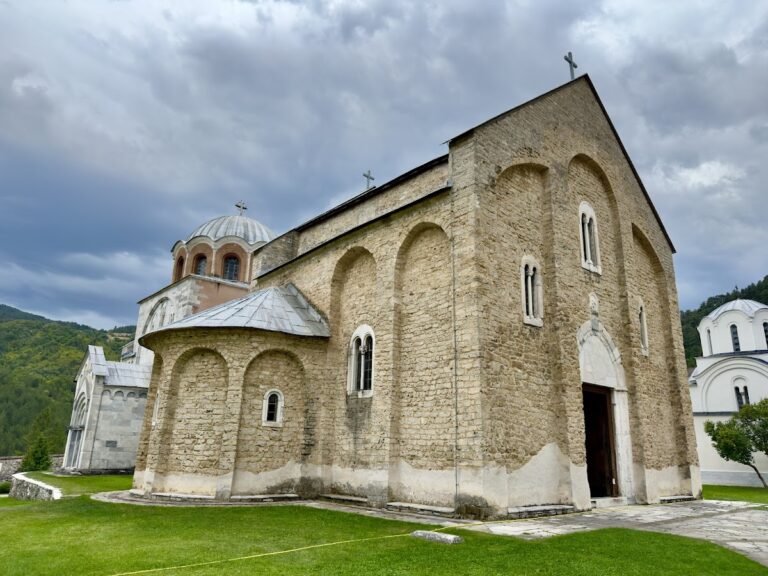
The main church draws on earlier Serbian religious buildings, including Studenica, the Church of St George of the Pillars, and the Church of St Nicholas at Kuršumlija. Its Raška-style design later served as a model for other Serbian churches. Initially planned as a Greek-cross church, with four arms arranged around a central space, it became a Latin-cross plan after a wall was removed to enlarge the space for Stefan’s coronation. The church is 44 metres long. Its central nave rests on pillars and is covered by a dome that is circular inside, octagonal outside, and pierced by eight windows. At the northeast end, the altar area terminates in a rounded apse.
A large three-aisled entrance hall, or narthex, occupies the southwest side. Two rows of four columns divide it and support vaulted ceilings. A vestibule once separated the narthex from the nave; removing its dividing wall made more room for the coronation. A room above the entrance hall was reserved for people receiving instruction before baptism, and Sava is believed to have taught his disciples there. Chapels with round towers and small apses flank this part of the church.
A tall, three-storey tower rises above the church entrance, whose doorway has finely carved stonework. The exterior was finished in red plaster, a color inspired by monasteries on Mount Athos and associated with the suffering of Serbian martyrs. Its pitched roofs follow the length of the building. Windows have one opening in the church and dome, two in the tower and entrance hall, and three in the apse; pierced white-marble screens soften the light. In 1939, white exterior plaster was removed and replaced with two layers of dark red plaster. Reinforced concrete strengthened the domes and vaults, the dome coverings were reshaped to follow the cupolas, and the floor was relaid in marble. After the 1987 earthquake, restoration brought the church back toward an appearance based on its early-thirteenth-century form.
Altar screen and furnishings
The altar area was originally separated from the nave by a white-marble iconostasis, the screen between the altar and congregation. It had a single doorway and large icons of the Savior on the right and the Mother of God on the left. A newly carved wooden iconostasis was consecrated for the church in 1938. Nestor Aleksijević carved it over three months, and Vojislav Janić donated special lamps from Rome.
A bell weighing 478 pounds arrived from Belgrade in 1858 as a gift from Serbian duke Toma Vučić Perišić. Its inscription connected the gift to the memory of his wife Agnija, who had died in 1855, and to the apostle and evangelist Luke, the duke’s patron saint.
Frescoes and painted program
Medieval painting campaigns
The church interior was originally covered with frescoes. About one fifth of the paintings survives, and only a small portion of that surviving work belongs to the earliest decoration. The paintings were made in three main campaigns: 1220–1221, 1229–1234, and the early fourteenth century, especially 1309–1316.
For the first campaign, Sava brought artists from Constantinople. Their paintings include apostles, the Crucifixion, and the Deposition in the choir, as well as busts of archangels in an arched recess in a side chapel. They combine the dignity of Hellenistic portraiture, the portrait tradition of the Greek-speaking world after Alexander the Great, with Byzantine spirituality and dark, cool colors. Only small remnants of this early work survive, mainly in the choir and on the tower walls.
Local painters produced the second group of frescoes, influenced by late Byzantine art. Fragments remain in a chapel on the second floor of the church tower. Artists associated with King Milutin’s court workshops carried out the early-fourteenth-century campaign, repairing and reworking older paintings damaged during the late-thirteenth-century attacks. The surviving scenes include the Dormition of Mary, the Entry into Jerusalem, prophets on the nave walls, martyrs on the inner curves of arches, and the Transfiguration in the south choir. The Transfiguration and Entry into Jerusalem belong to this later campaign; the Crucifixion, Deposition, and Descent into Hell date to Sava’s time. The Crucifixion in the right choir is the best-preserved of these scenes.
Dome and church walls
The lower wall of the dome retains parts of a monumental Ascension of Christ. Beneath it, the early-fourteenth-century paintings include Doubting Thomas, the Mission of the Apostles, Pentecost, and the Last Supper, as well as the Annunciation to Zechariah and the Annunciation to the Virgin. Pentecost appears on the south wall beneath the dome. Together, these scenes connect Christ’s Ascension with the founding and sacramental life of the Church.
The four evangelists appear on the curved supports beneath the dome: John and Matthew on the east side, and Luke and Mark on the west. Fresco-icons of Christ and the Virgin and Child from the early fourteenth century flank the iconostasis, on the west faces of the eastern dome supports. They sit below paintings of the Annunciation and prophets, forming a focal point in the church’s painted decoration.
Tower entrance porch
Paintings in the tower’s ground-floor entrance porch date to the second decade of the fourteenth century. The vaulted ceiling shows the Forty Martyrs of Sebaste. Passages from three charters of Stefan the First-Crowned and his successor Radoslav appear on the long walls. On the upper east wall, the Nativity hymn “What shall we offer you, O Christ?” is shown with members of the Serbian court and Church, two candlesticks, and a star identified as the Star of Bethlehem. The arch bears a Nativity hymn by John of Damascus. Portraits of the monastery’s first founders flank the entrance, with Radoslav on the left and Stefan on the right.
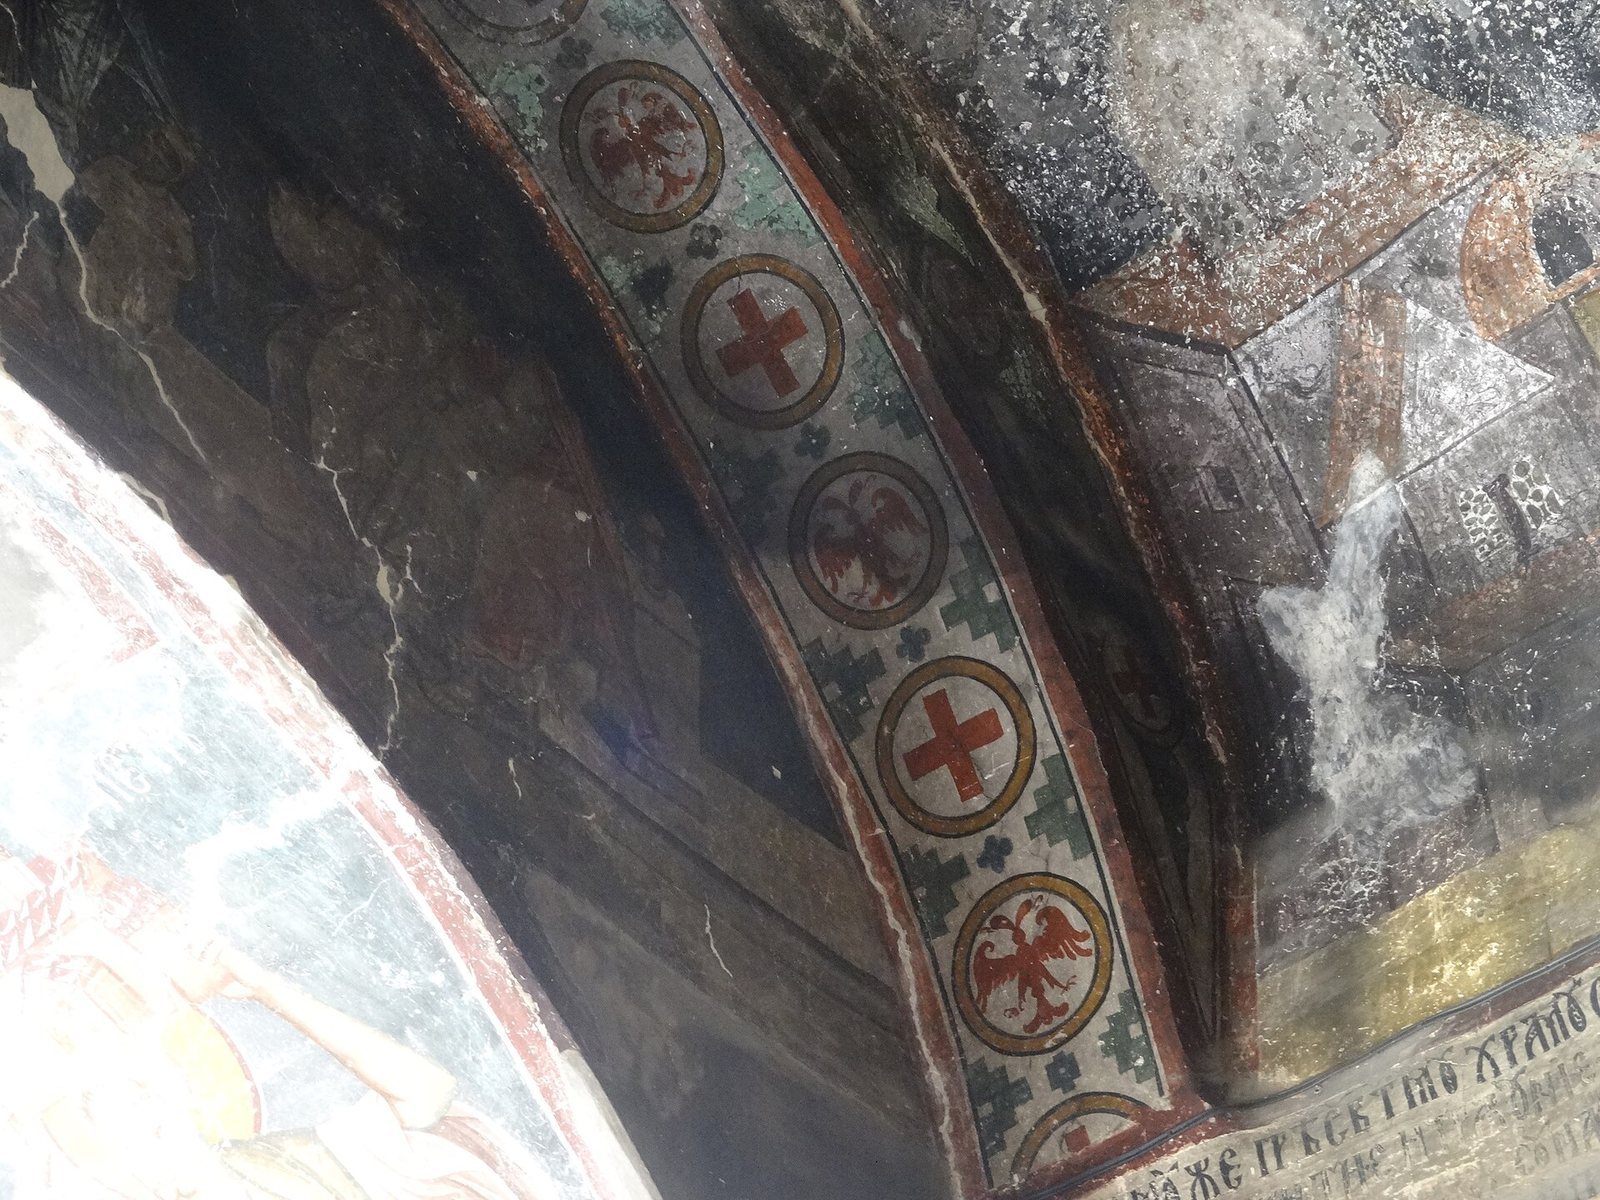
The upper west wall depicts Christ teaching the apostles, “Unless you become like this child.” Peter and Paul stand at the sides of the wide porch entrance: Peter carries a church and Paul an epistle book. The central part of the painted field above the entrance is destroyed. A painted curtain motif runs along the lower walls, while ornamental bands of circles, crosses, and double-headed eagles decorate the arch. The side walls originally carried inscriptions from charters of Stefan and Radoslav; a third charter was added under Milutin during the fresco restoration. A copy of the monastery’s founding charter also appears in the later paintings. Extensive abrasion and damage to upper paint layers limit what can be discerned about the original appearance.
Other churches and monastic buildings
Entrance gallery and tower
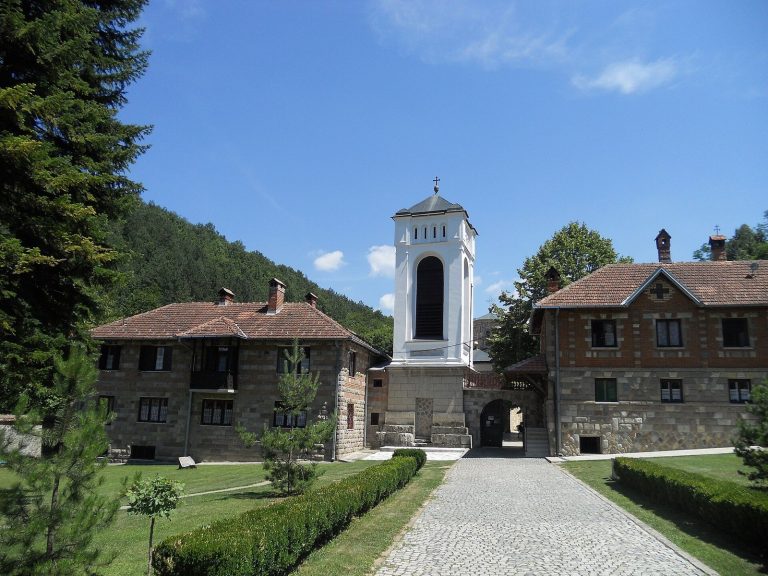
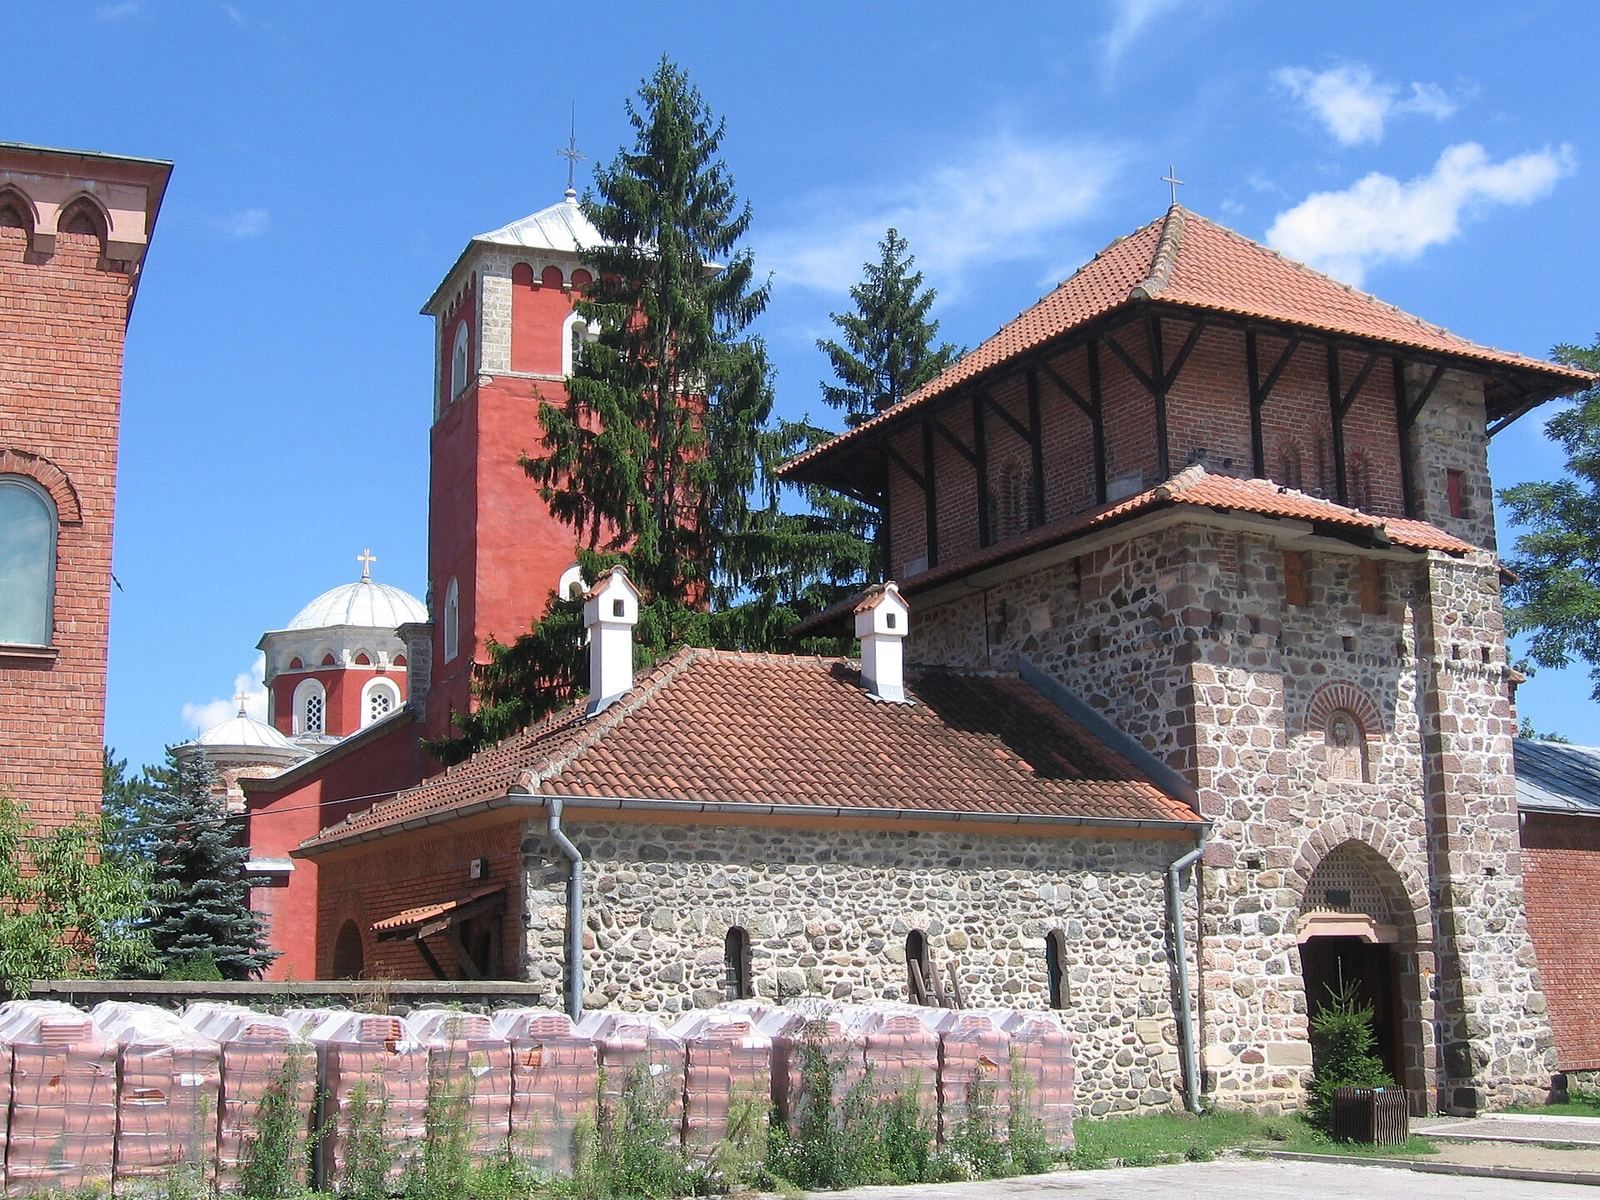
The monastery entrance passes through a gallery with a pointed, vaulted arch, topped by a sturdy tower that also served as a bell tower. The tower is thought to be the last surviving section of an older enclosing wall. Its upper part was later converted into a chapel dedicated to the Nativity of St John the Baptist after the original belfry proved impractical. A replacement bell tower was planned at the eastern entrance, but construction had reached only its foundations and ground floor before the Second World War.
Church of Saints Theodore
East of the main church stands a smaller fourteenth-century church dedicated to Saint Theodore Tiro, known as the Recruit, and Saint Theodore Stratelates, known as the General. Paintings in its chapel were restored in the eighteenth century.
Residence and refectory
A new episcopal residence and a large communal refectory, incorporating a church dedicated to St Sava, were completed in 1935. The church’s iconostasis, donated by Prime Minister Milan Stojadinović, was made in 1936 by the icon painter Ivan Meljnikov under Nikolaj Velimirović’s direction. Nikola Majendorf painted the church and refectory, including an image of Tsar Nicholas II, who had not yet been canonized.
Courtyard memorials and cemetery church
A fountain monument to Patriarch Varnava, topped by a large cross, stands opposite the courtyard’s south entrance. In the main courtyard, left of the eastern entrance, a low enclosure contains a small chapel. One hundred Serbian military caps carved into its stone commemorate soldiers and warriors killed in earlier wars.
A church dedicated to the Dormition of the Mother of God, the Orthodox commemoration of Mary’s death and departure from earthly life, was consecrated in the monastic cemetery in 1937. It was built over several ossuaries, places for human bones, discovered by chance, and endowed by Vojislav Janjić.