Burg Gödersheim: A Late Gothic Moated Castle in Nideggen
Site at a Glance
- Rating
- 4
- Popularity
- Very Low
- Country
- Germany
- Primary era
- Early Modern
- External website
- Open
- Eras represented
- Early Modern
- Civilizations
- Holy Roman Empire
- Site type
- Military
- Remains
- Castle
On this page10 sections
History
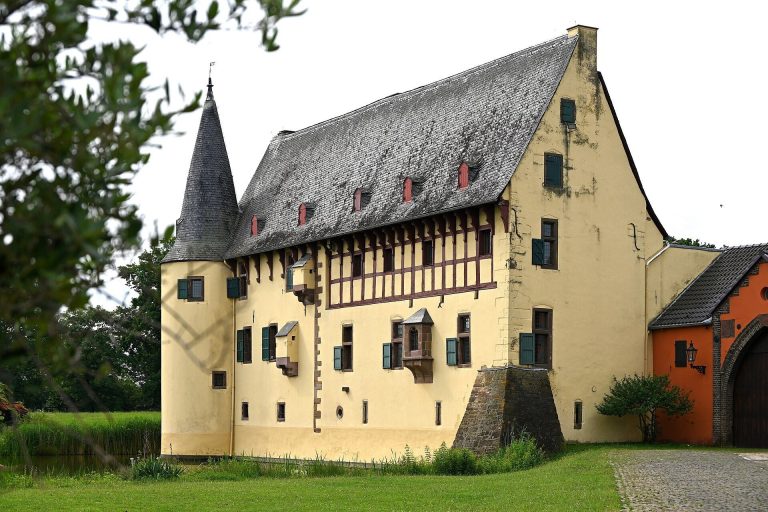
Burg Gödersheim is a ruined moated castle in Nideggen, North Rhine-Westphalia, Germany. Members of the Lords of Lülsdorf family built a water castle here around 1500 in the Late Gothic period, the later phase of Gothic architecture.
Medieval records and construction
The castle is first recorded in 1343 as belonging to the von Gödersheim family. Johann von Vlatten held it by 1373. In 1474, it passed through marriage to the Lords of Lülsdorf, whose family built the water castle around 1500.
Seventeenth-century ownership
The von Rohe family, also known as Obsinnich, acquired the complex in 1630. By 1642 at the latest, it had passed through marriage to Gotthard von Merode-Hohenfels.
Inheritance and decline
A Rhineland topographic survey led by French cartographer Jean Joseph Tranchot between 1801 and 1828 labeled the settlement ‘Juderscheim.’ When Regine Petronella von Merode died in 1826, her family line ended. Burg Gödersheim and Jüngersdorf Castle passed by inheritance to the family of Graef, a Düsseldorf estate manager. The heirs sold the property in several parts, and the Meiss family of Wollersheim acquired Gödersheim. Some family members lived in the main residence until 1865, after which the complex gradually fell into ruin.
Remains
Site plan and moats
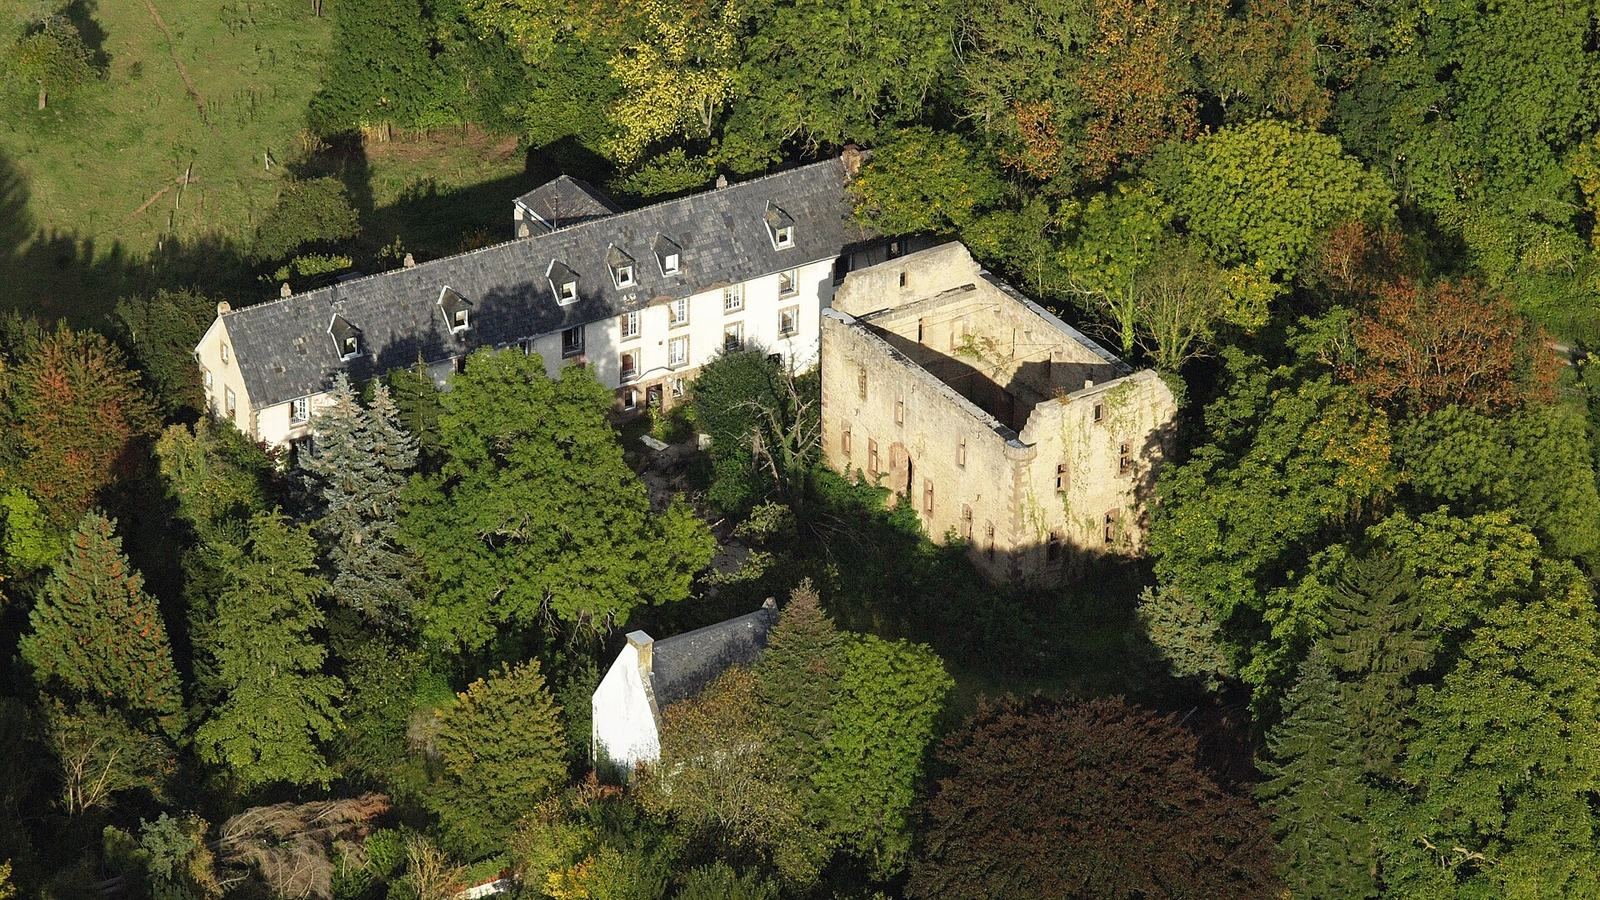
The ruin lies in the Neffelbach valley, a few kilometres from Wollersheim. Its two main parts were the principal residence and a three-wing outer ward, an enclosed area outside the residence, shaped like a horseshoe open toward the house. Moats surrounded both sections. As a lowland water castle, it stood in relatively low terrain, where water-filled moats formed part of its defenses.
Main residence
The two-storey residence has a rectangular plan, rubble-stone walls, and reinforced corner stones. Its former half-hipped roof had short sloping planes at the gable ends. The building survives as a ruin, with remains of small, round watch turrets at two upper-floor corners. These turrets provided raised positions for observation and defense.
Windows on the long sides have sandstone surrounds and are divided by vertical and horizontal members, arranged in four vertical bays. Each narrow gable end has two window openings. A small projecting window bay with a three-part window and a shed roof had partly collapsed by the beginning of the 20th century.
Outer ward and gatehouse
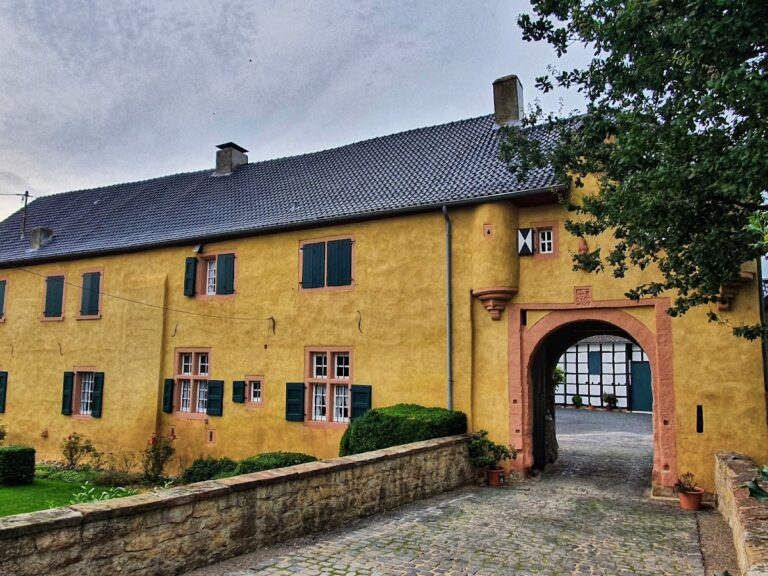
Parts of the outer ward’s enclosing wall remain, along with a heavily altered gatehouse. The gatehouse has stepped gables, with edges rising in a series of steps, and a round-arched passage.
Defensive enclosure and access
On the outer-ward side, a defensive enclosure protected the residence. Its low rubble-stone wall had narrow openings through which weapons could be used. Access was once through a Renaissance-style gate, from the European architectural movement that followed Gothic. Its round-arched gable bore the combined family emblems of Merode and Holtrop and the date 1708. Johann Wilhelm von Merode and his wife, Anna Maria von Holtorp, probably arranged the gate’s remodeling. The emblems and date remained visible until about the end of the 19th century. A narrow masonry arch bridge once linked the outer ward to the residence and led to a drawbridge.
Later buildings
Buildings dating from the 1950s stand beside the residence ruin. From 1959 until the beginning of the 21st century, they served as an outpost of the Rhenish State Hospital.