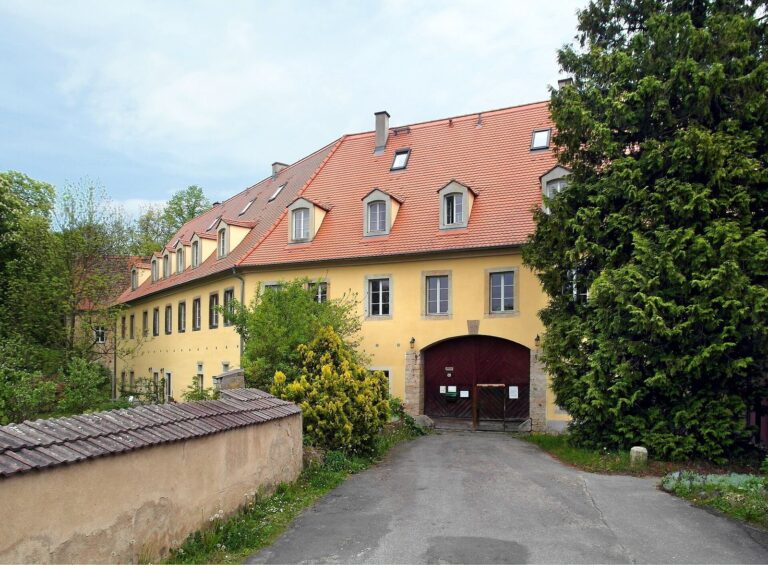
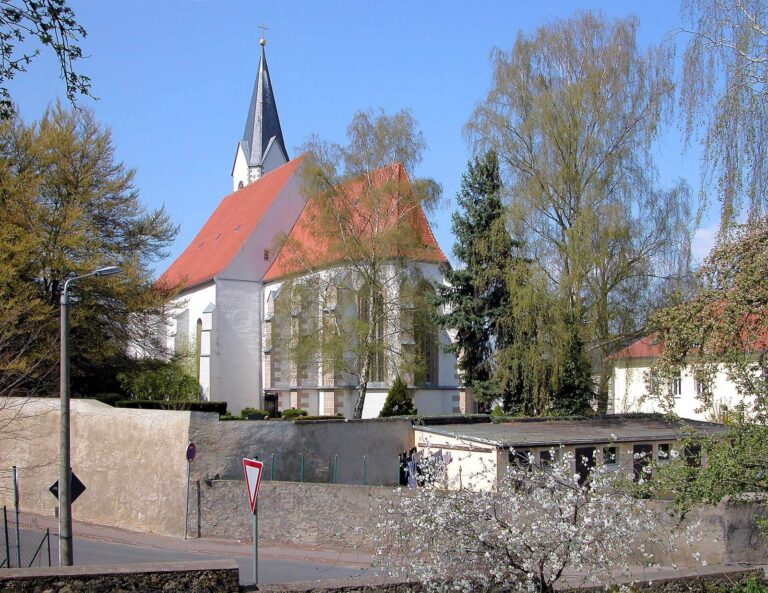
Schmorkau Church in Oschatz, Germany: A Historic Parish Church
Site at a Glance
- Rating
- 5
- Popularity
- Very Low
- Country
- Germany
- Primary era
- Medieval
- Eras represented
- Medieval, Early Modern, Modern
- Civilizations
- German, Holy Roman Empire, Kingdom of Saxony, Margraviate of Meissen
- Site type
- Religious
- Remains
- Church
On this page10 sections
History
Schmorkau Church stands on a rise in the Schmorkau district of Oschatz, Germany. A parish church is recorded there in 1266, and its choir-tower arrangement belongs to the Romanesque tradition, a medieval European style that preceded Gothic architecture. The church served as a parish until it became a branch church of Terpitz in 1555.
Medieval records and parish status
The settlement appears in records around 1230 under the name Schmurchowe. That year, the Prince-Bishopric of Meissen, an ecclesiastical territory whose bishop also held temporal authority, acquired land in the Schmorkowe district. A church and its priest, Gothfridus of Smorkowe, are named in a 1266 record. The priest left income from his own butcher’s stall in Oschatz to the Monastery of the Holy Cross near Meissen. The church is mentioned again in 1346, while around 1297 Thom von Schmorkowe, a juror in Oschatz, is recorded as an owner of Schmorkau.
In 1555 the church lost its parish status and became a branch church, meaning it was subordinate to the parish at Terpitz. In 1575 Eyriacus von Seylitz of Schmorkau transferred the parish lands and rectory to Terpitz’s priest. Four parish meadows were sold to Horter, an innkeeper in Oschatz.
War and renovation
During the Thirty Years’ War, the European conflict fought from 1618 to 1648, Schmorkau and its church were plundered repeatedly. On 13 October 1632, Croatian mercenaries took the church’s communion vessels: a silver jug and ten silver chalices.
Renovation continued in the following centuries. The church’s interior was renewed in 1717, and exterior work began in 1781. Around 1900, a comprehensive renovation affected both the interior and exterior. Three bronze bells consecrated in 1878 were later surrendered as metal during the First World War.
Damage and modern renewal
The church suffered damage during the Second World War and from shortages in the German Democratic Republic. Parts of its ceiling collapsed, while the plaster and roof deteriorated. A renovation and new-use project led to work in 2015, and the church was rededicated on 1 November that year. It joined the Borna Evangelical Lutheran parish in 2011, a local congregation in the Lutheran tradition of Protestant Christianity, and has belonged to the Oschatzer Land parish since 2020.
Remains
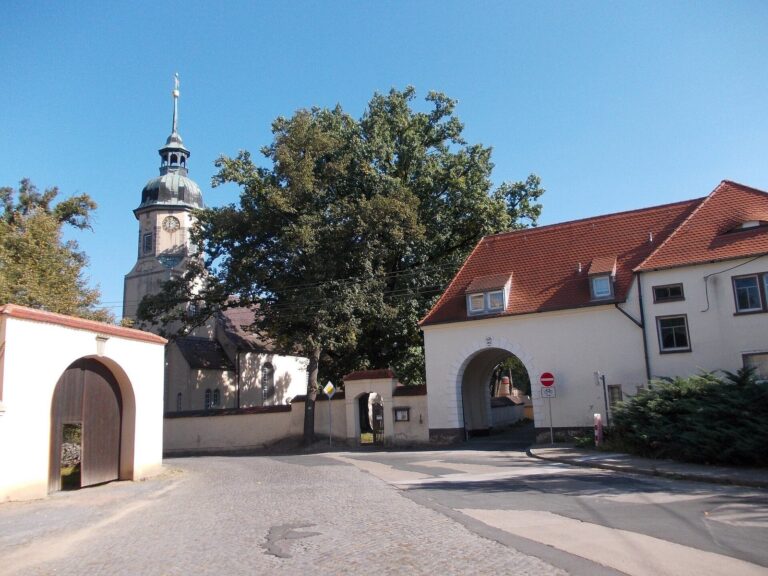
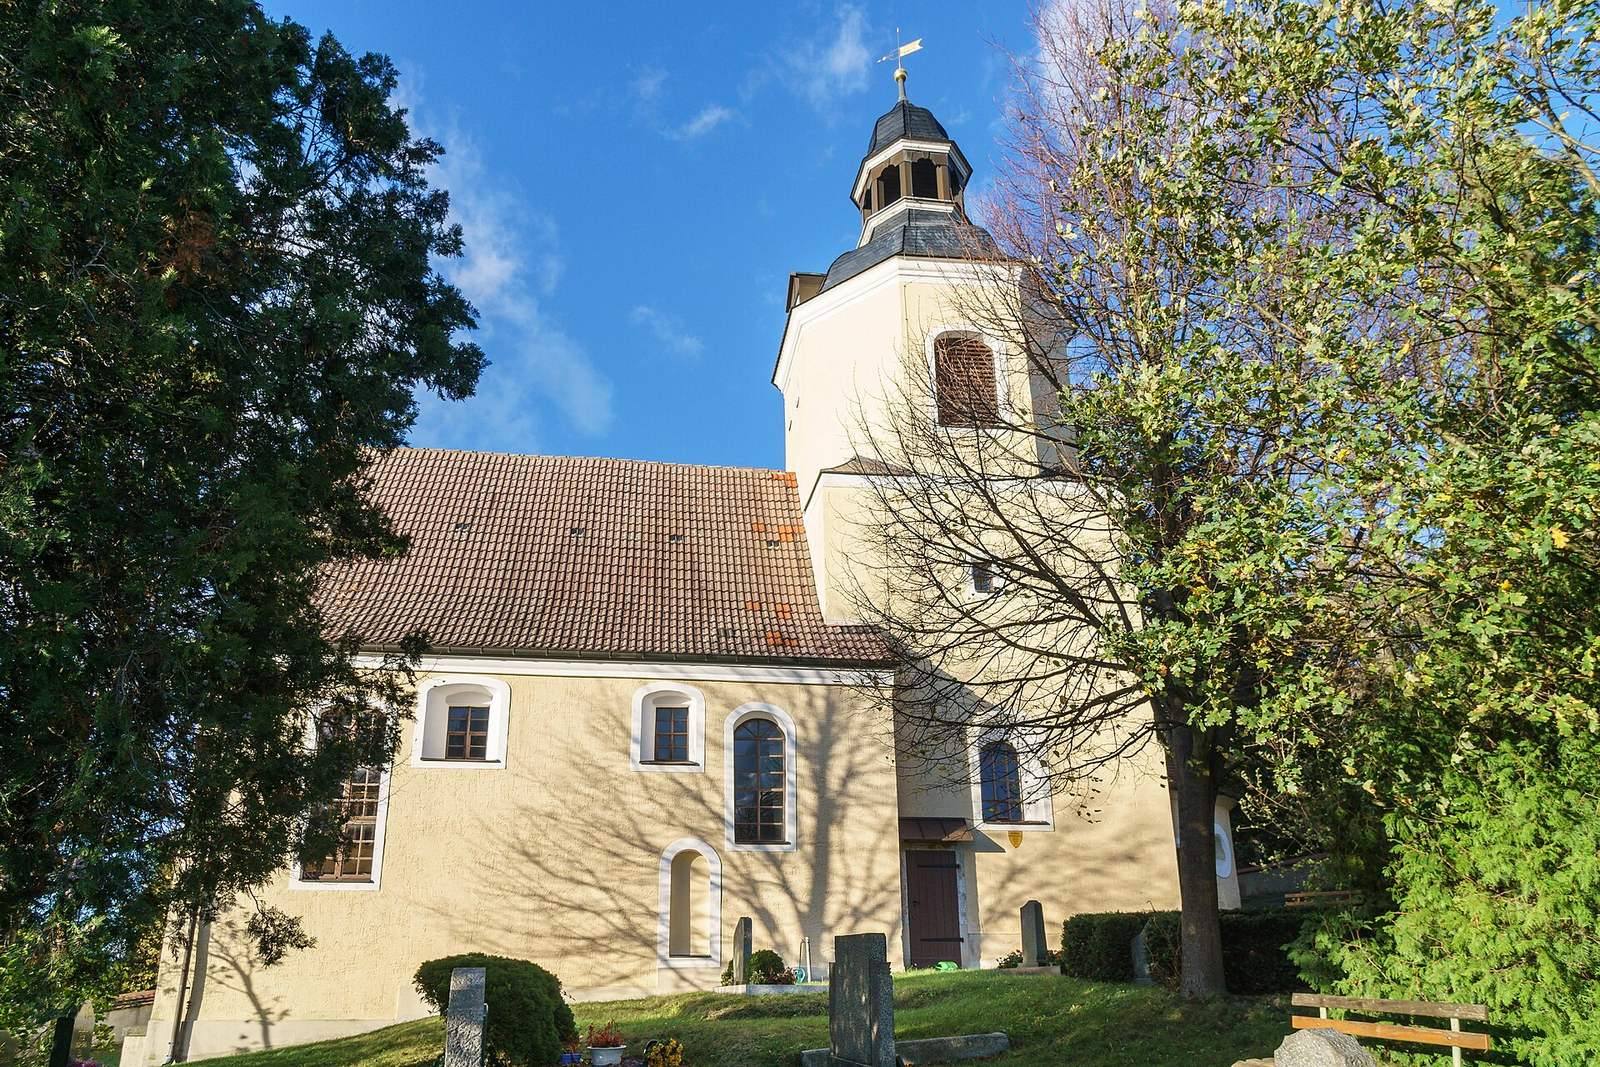
The church’s layout brings together a nave, the main worship space, and a tower above the area around the altar. It stands on a rise above Schmorkau and is reached by a steep stone stairway. The tower was rebuilt around 1688 on a square plan. Its bell storey is octagonal, and a curved hood topped by a gilded weather vane crowns the structure. The exterior renewal begun in 1781 gave the nave a tiled roof and the tower hood slate shingles.
Interior and furnishings
Altar area and baptismal fittings
A glass wall now divides the nave from the chancel, the part of the church containing the altar. Installed in 2015 across the triumphal arch, the arch separating the nave and chancel, it creates a distinct area around the altar for church use and services. The historic altarpiece was moved above the southern entrance in this area, alongside memorial plaques to those who died in the two world wars. Painted finishes were exposed during the project, and a Romanesque window opening on the east side was restored. The new sandstone-slab floor provides a barrier-free entrance.
The 1884 altarpiece is in the Neo-Renaissance style, a 19th-century revival of Renaissance forms, and depicts Christ blessing. Dresden history painter Karl Gottlob Schönherr painted it. A tin baptismal bowl bears the date 1799. Pastor Theodor Märker gave the church a baptismal font around 1869; it combines Zöblitz serpentine, a natural decorative stone, with sandstone. The font now stands beneath the south window.
Gallery and other furnishings
The white-finished interior includes oak fittings. The manorial gallery, an elevated gallery associated with the estate-owning family, probably dates to around 1650; other wooden fittings date to the 19th century. Sandstone floor slabs were laid and seating renewed during the interior renovation of 1717. The church acquired a pulpit in 1884, in the Neo-Renaissance style.
Clock and organ
Estate tenant Trebst gave the church a tower clock around 1881, made by master clockmaker M. Baßler of Lommatzsch. An organ installed in the same year was built by the Hermann Eule firm of Bautzen. It has six selectable sound registers, one keyboard, and a foot-operated pedal.
Bells
The tower holds two cast-steel bells made by the Lauchhammer foundry in 1920. They hang in a wooden frame and have steel yokes.