Castle Bayard: A Fortified Manor and Historic Residence in France


Site at a Glance
- Rating
- 4.6
- Popularity
- Very Low
- Country
- France
- Primary era
- Medieval
- External website
- Open
- Eras represented
- Medieval
- Civilizations
- French
- Site type
- Domestic
- Remains
- Castle
On this page7 sections
History
Castle Bayard is a fortified manor and former seigneurial residence in Pontcharra, France. Pierre Terrail, deputy castellan of the lord of Avallon and the great-grandfather of the knight Bayard, began building it around 1404. As a maison forte, or fortified manor, it combined a noble residence with defensive features, although it stood below a major fortress in status and scale.
Foundation and the Terrail lords
Construction was challenged because the residence stood near a frontier in Dauphiné, a historical province of southeastern France whose position beside Savoy gave the site added strategic importance. The bailli of Grésivaudan, a royal or seigneurial administrative and judicial official, argued that the governor of Dauphiné had to approve the work. A statute of 1349 allowed private individuals to build fortified houses on their own land but required authorization for fortresses or towers. Pierre Terrail received the necessary approval on 4 March 1404.
Pierre Terrail’s son, Pierre II, adopted the title Lord of Bayard, and the fortified manor then became known officially as a castle. After Pierre II died at Montlhéry in 1465, his son Aymon, who lived from 1420 to 1496, inherited the lordship and occupied the residence. Like his father and grandfather, Aymon spent much of his life fighting for the king of France.
The property later passed to Pierre III Terrail, the celebrated knight Bayard, a French nobleman and military commander of the late fifteenth and early sixteenth centuries. Traditionally remembered as the “knight without fear and without reproach,” he was probably born and raised at Castle Bayard. He used the residence when he was not on campaign, including during his service as Lieutenant-General of Dauphiné, when he administered the province.
Decline, ownership, and restoration
After the knight’s death, the castle passed to his brother Georges and then to Georges’s daughter, Françoise Copier. She had no children and sold the castle and its titles in 1559 to a member of the d’Avançon family. Through marriage, the associated rights passed to the Simiane de Gordes in 1581, the Simiane de la Coste, lords of Montbives, in 1677, and the Noinville family in 1735.
Damage during the French Wars of Religion, the sixteenth-century conflicts between Catholic and Protestant factions in France, and during wars along the Dauphiné-Savoy frontier weakened the property. By 1698, Castle Bayard was already considerably dilapidated, and it had probably stood in ruins since the time of Françoise Copier.
Louis-Alphonse de Noinville, who emigrated during the French Revolution, was the last Lord of Bayard. His property was confiscated and sold in 1795. Stones from the long-abandoned ruins were subsequently used in nearby houses, despite protests from scholars of Dauphiné.
In 1865, Jean-Baptiste Bertrand, priest of Grignon, repaired part of the remaining masonry and adapted part of the building as a retirement residence with the agreement of its legal owner. Restoration began around 1890 while the property remained privately owned. Castle Bayard has been protected as a French monument historique, a heritage designation for buildings and sites considered historically or architecturally important, since 1915. Since 1975, two rooms have housed the Bayard Museum, which presents the life and legend of Pierre III Terrail. The Friends of Bayard Association, active since 1938, has supported historically accurate restoration through publications and annual meetings.
The castle remains privately owned. Its associated estate includes a one-hectare vineyard replanted in 2006, with one-third white Malvoisie and two-thirds red Persan. The vineyard produces approximately 8,000 bottles annually under reasoned cultivation methods.
Remains
Hilltop residence and surviving fabric
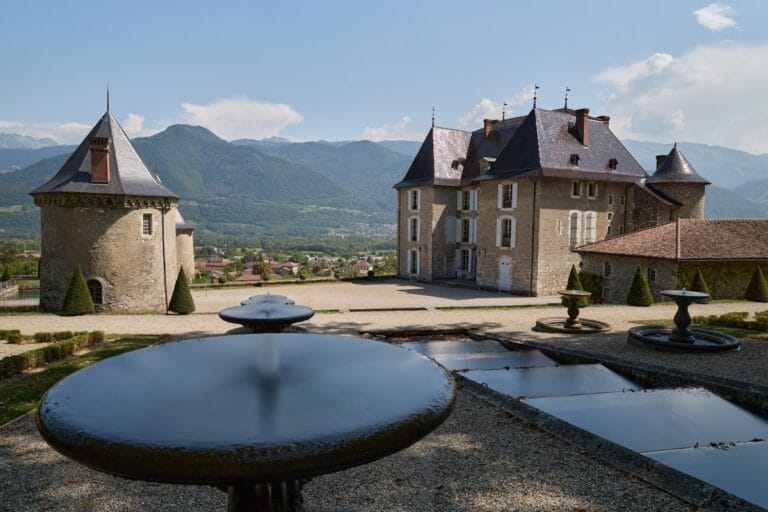
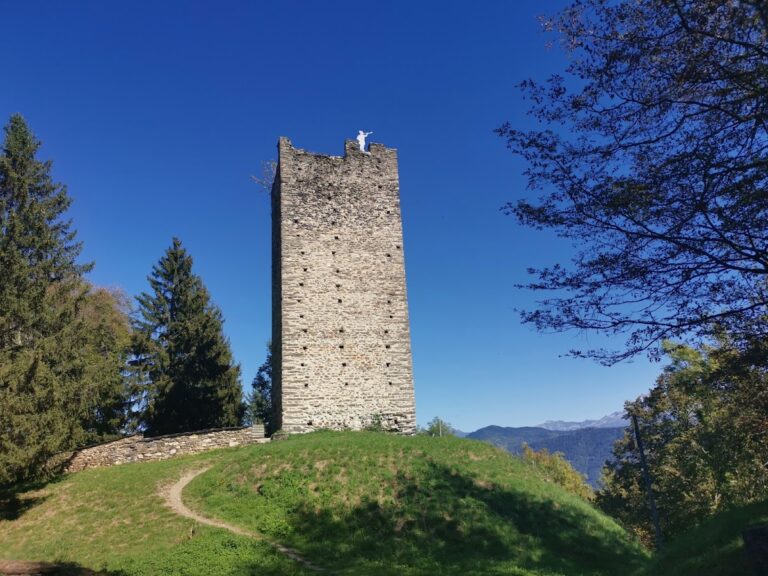
Castle Bayard stands on a hilltop terrace above the Grésivaudan valley. The terrace opens toward the Jura Mountains, the Vercors, Belledonne, and Chartreuse. The surviving fabric consists of repaired masonry and heavily reduced remains shaped by wartime damage, prolonged abandonment, and the later removal of stone for nearby construction.
Fortified manor
Nineteenth-century illustrations show the original residence protected by four round towers. Each tower rose through three levels and contained mullioned windows, which are openings divided by vertical stone members. These images preserve the appearance of the earlier fortified manor, while the surviving masonry reflects the building’s subsequent deterioration and repair.
Residential building and museum rooms
A three-storey residential building was later added to the seigneurial dwelling. Two of its floors survive and are occupied by the Bayard Museum. The museum’s presence gives these preserved rooms a continuing connection with the castle’s association with Pierre III Terrail and the traditions surrounding his life.