Tower of Mendoza: A Fortified Residence in Álava
Site at a Glance
- Country
- Spain
- Primary era
- Medieval
- Eras represented
- Medieval, Modern
- Civilizations
- Crown of Castile, Spanish
- Site type
- Military
- Remains
- Castle
On this page11 sections
History
The Tower of Mendoza is a fortified residence in the village of Mendoza in Álava, Spain. Built for the House of Mendoza, its original tower dates to the early thirteenth century, while its present fabric belongs to the first decades of the fifteenth. The family used it as a residence for more than a century, in a landscape where fortified houses protected people, livestock, and fields and helped control roads and river crossings.
Foundation and family rivalry
Iñigo López de Mendoza, fourth Lord of Llodio, built the original tower. The Mendoza family may have lived there while fighting the Guevara forces in the Arrato area in the late twelfth and early thirteenth centuries. Iñigo served as royal steward, an officer of the royal household, and was prominent at the courts of Urraca I, queen of León, and her son Alfonso VII, ruler of León and Castile.
At the Battle of Las Navas de Tolosa in 1212, Iñigo helped break a chain barrier protecting the tent of Muhammad al-Nasir, an Almohad ruler. The Almohads were a North African dynasty that ruled parts of the Iberian Peninsula. Iñigo also adopted a border of chains for his coat of arms.
Accounts of Mendoza family origins differ. One names Sancho López, lord of Biscay, as an ancestor; another traces the family through Lope Iñiguez and his sons, including Gonzalo López de Mendoza. A further genealogy links the family’s early use of the Mendoza name to descendants of Lope Sánchez, lord of Llodio. In that tradition, Lope Sánchez’s wife brought the Mendoza and Frías estates as her dowry.
During Alfonso VII’s reign, Iñigo supported Castile in boundary conflicts with Navarre, while the House of Guevara backed the Navarrese. Their political division was part of a fierce rivalry between the families. The Mendozas were linked to the Oñacino faction and the Guevaras to the Gamboino faction, two rival Basque noble groups.
Royal service and regional routes
The Mendoza family entered the service of the Castilian crown during Alfonso XI’s reign. The Mendozas and Guevaras had fought repeatedly by 1332, and their conflicts ended after the Mendoza stronghold entered the service of the Castilian kings.
The tower stood near routes used since Roman times, including the Bordeaux-Astorga road, and faced the fortified center of Iruña, described as a principal center of Romanization, the spread of Roman culture and institutions, in western Álava’s plain. From the main façade, the gap at Puebla de Arganzón is visible; the Roman road passed near it toward the lower Zadorra and the Ebro. The site also lay between routes toward Old Castile and the Ebro.
Mendoza and the strongholds of Mendívil, Mártioda, Estarrona, and Hueto Abajo helped the family secure routes from the Álava plain toward Castile and the Ebro. Guevara-aligned families held routes east toward Navarre through Burunda and toward Gipuzkoa by way of the high passes of Barrundia and the Gamboa lands.
Later ownership and preservation
The main Mendoza branch, the Dukes of the Infantado, held the tower until 1856, although the family had established itself permanently in Guadalajara during the fifteenth century. The tower was sold in 1856 to Bruno Martínez de Aragón y Echanove, who transferred it to the Provincial Council of Álava in 1962 for restoration. It was restored in 1963 and returned to its owners on 15 December 2012, after fifty years under the arrangement with the council.
The tower housed the Álava Heraldry Museum until 2007. Spain recognized it as a protected cultural property in 1984, and the Basque Government classified it as a cultural monument in 2009.
Remains
Overall layout
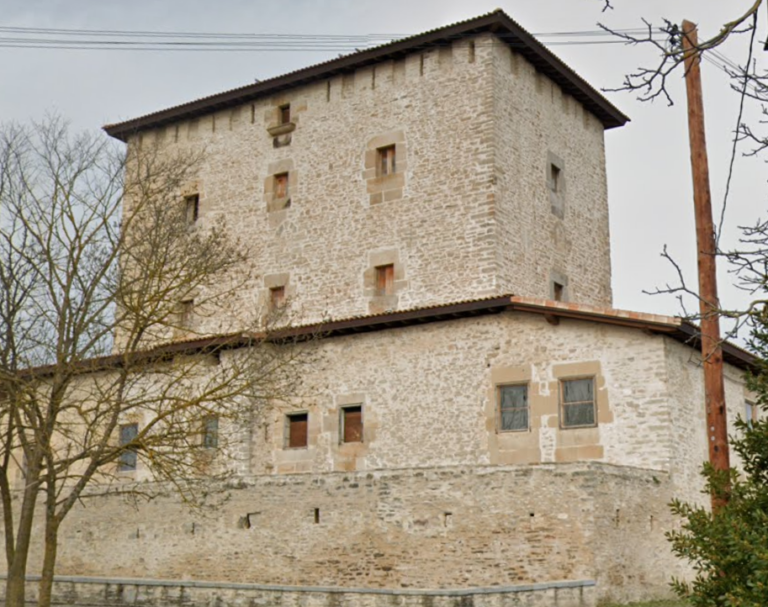
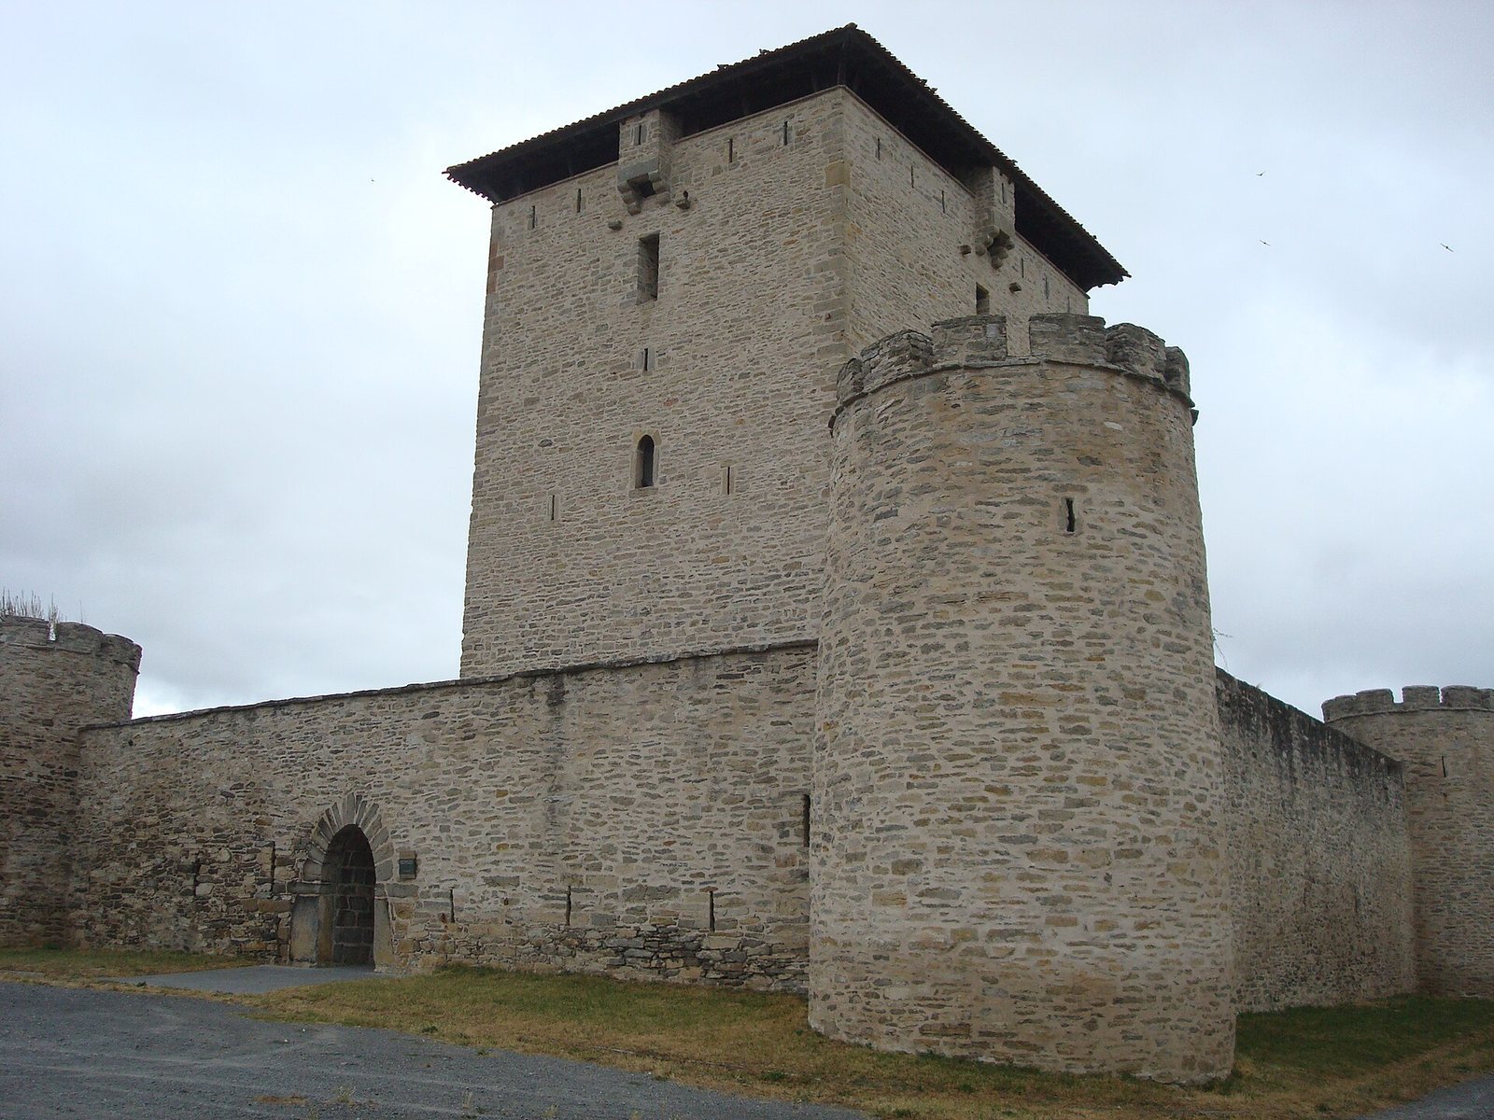
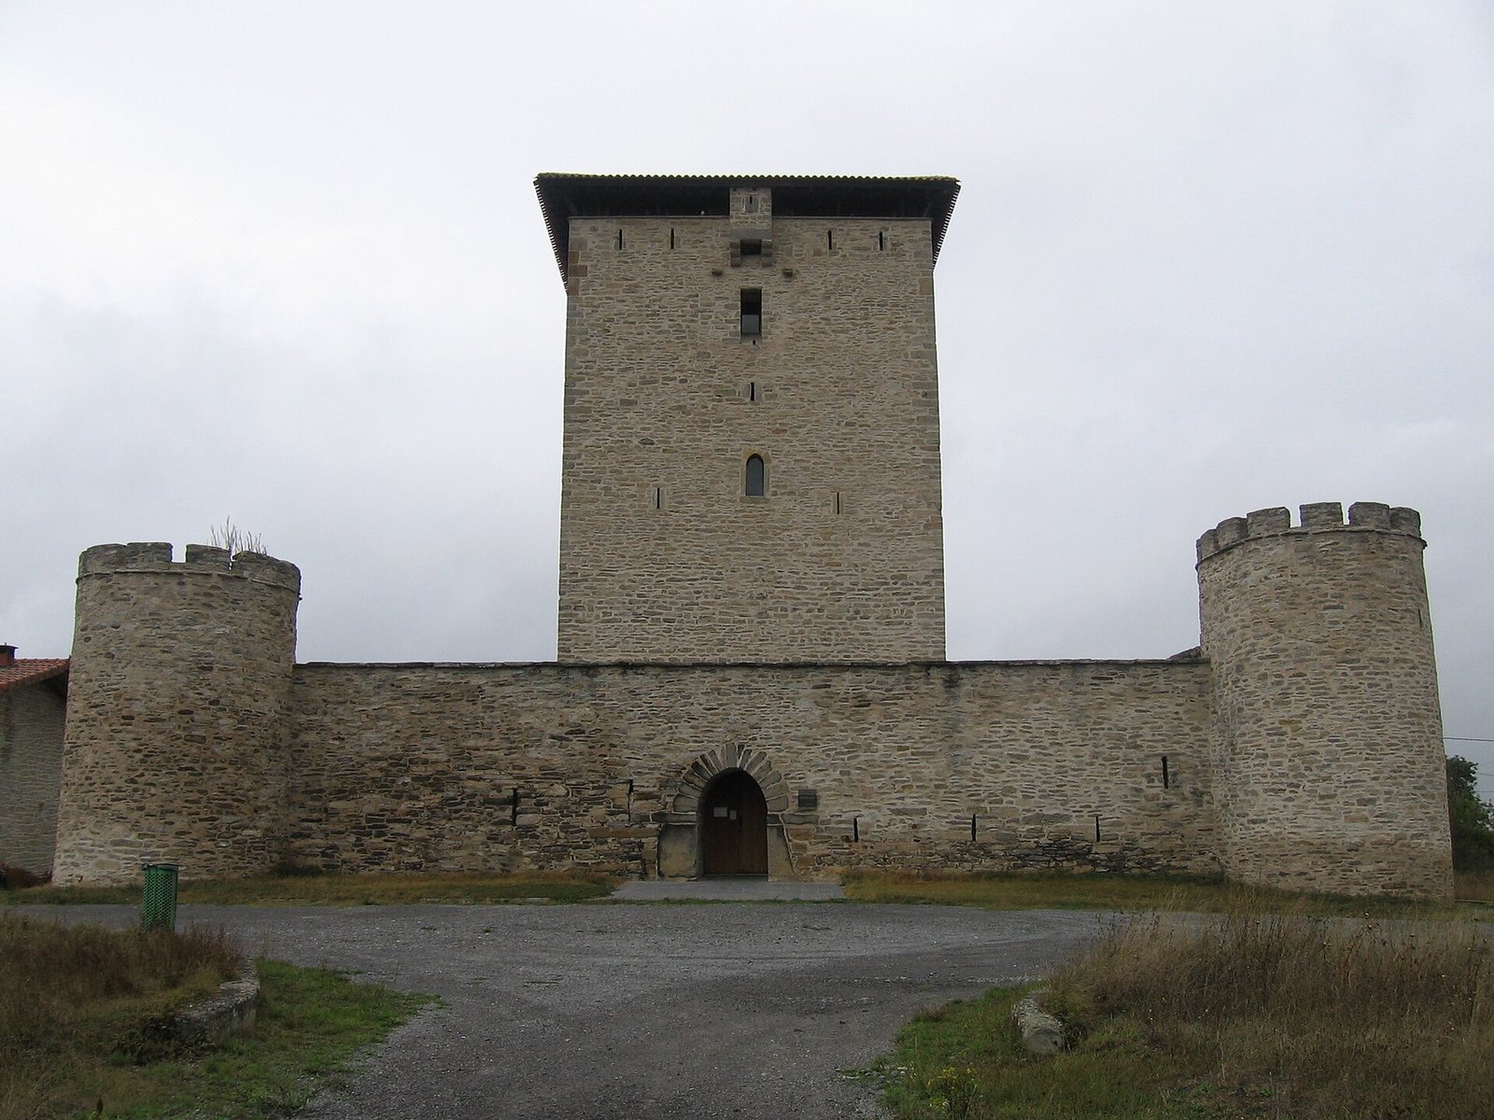
The complex is arranged around a nearly square tower within an almost square walled enclosure. The enclosure is about 25 metres along each side, with a perimeter of roughly 100 metres. The tower has sides of about 11 metres and stands 21 metres high. Both the tower and enclosure are built of limestone laid in irregular courses.
Enclosure defenses
Walls about 5 metres high and slightly less than 2 metres thick enclose the site. Four cylindrical corner towers reinforce them; each is about 3 metres in internal diameter. Stone slabs finish the corner towers and enclosing wall. Arrow slits form part of the defenses, including openings around the enclosure.
Main tower
Entrance and floors
The main entrance is on the tower’s south-facing first floor. Its pointed arch rests on large stone jambs. It was probably reached by a wooden stair originally, while a stone staircase provides access today. A smaller doorway with a lintel is set at ground level. The tower has five floors: the ground and first floors are wooden, and the three upper floors have defensive openings. The façade has a limited number of openings, including pointed original windows and arrow slits around its perimeter, several at ground-floor level.
Roof and interior structure
A four-pitched roof covers the tower. Stone hooks and holes for horizontal scaffold poles high in the walls indicate that wooden platforms stood there or could be put up quickly. The projecting defenses with openings aimed downward that now feature on the tower were added during restoration. Inside, a central post supports beams and braces. The reconstruction followed the available evidence and used covered metal components in place of wood.
Heraldic displays
A room in the tower contains shields associated with prominent Álava families. The former Álava Heraldry Museum’s collection also included medieval shields and clothing, as well as material on heraldry in the region.