Wesselényi–Bethlen Castle, Dragu: A Neoclassical Castle in Romania
Site at a Glance
- Country
- Romania
- Primary era
- Modern
- Eras represented
- Early Modern, Modern
- Civilizations
- Austrian Empire, Habsburg, Ottoman, Principality of Transylvania
- Site type
- Domestic
- Remains
- Castle
On this page8 sections
History
Wesselényi–Bethlen Castle, Dragu, is a Neoclassical castle in Romania whose present form dates to 1810–1816. A Wesselényi owner transformed an earlier Renaissance-era building, and the property later passed to the Bethlen family through marriage.
The Earlier Castle and Wesselényi Ownership
An earlier castle, built by Kamuthy Blasius de Szent Laszlo, is dated to 1622–1628. In 1723, Charles VI, a Habsburg ruler and Holy Roman Emperor, granted it to the Wesselényi family, a Hungarian noble family.
Neoclassical Transformation and Bethlen Ownership
In the early nineteenth century, a Wesselényi owner converted the Renaissance-era building into a Neoclassical castle. The present building dates to 1810–1816. The estate later passed to the Bethlen family as a dowry when Sarolta Wesselényi married Count Edmund Bethlen, an imperial chamberlain, a court office-holder, to Emperor Franz Joseph of Austria.
Nationalization and Return
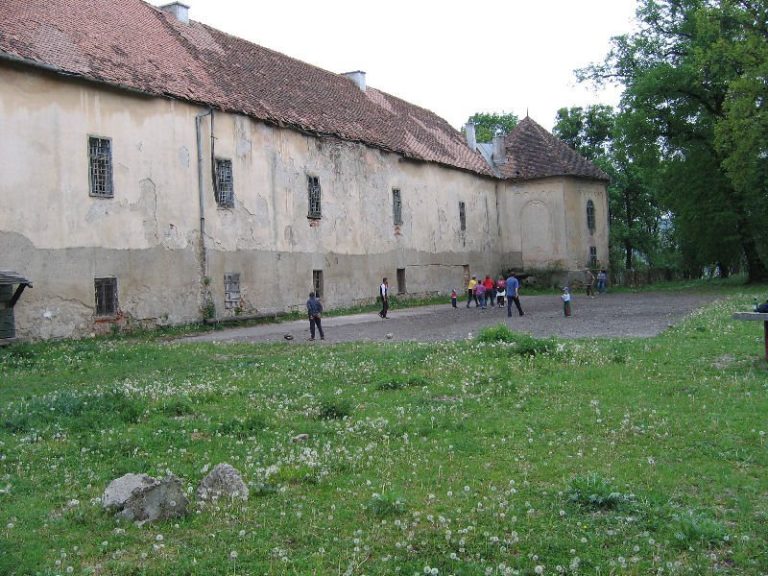
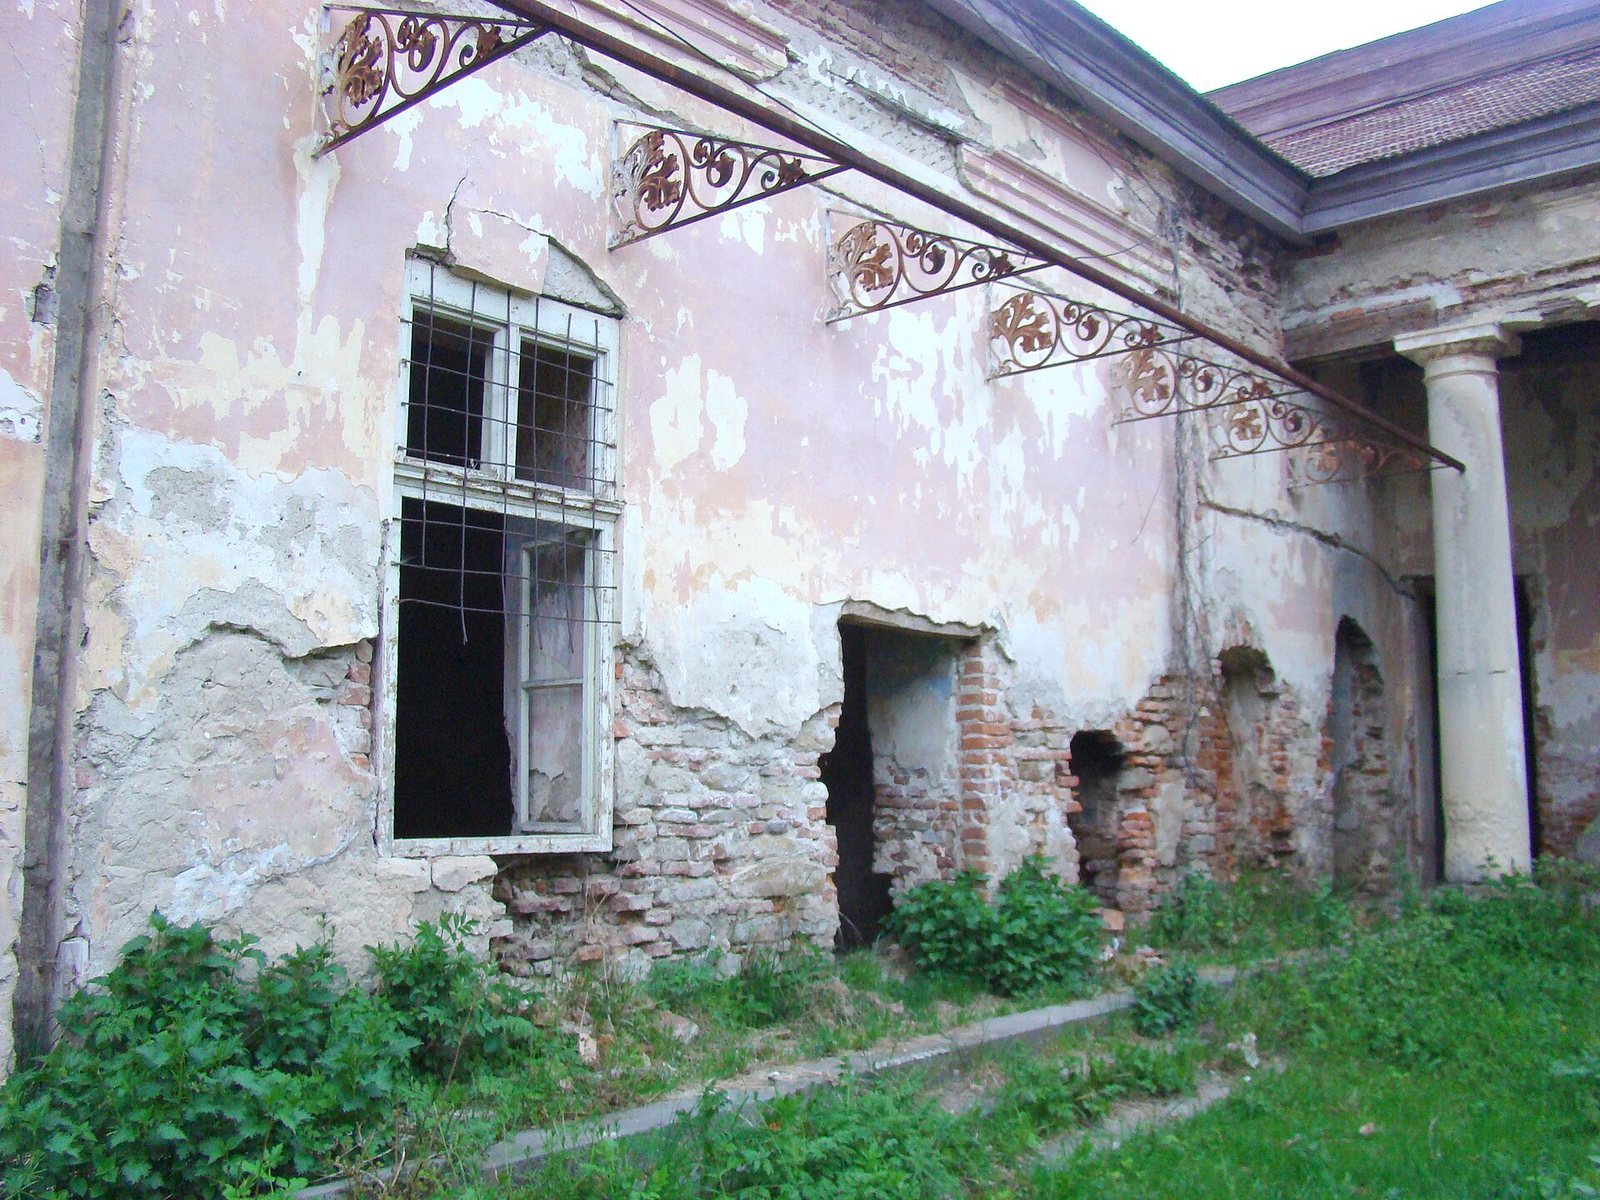
During Romania’s communist period, the castle was nationalized. Its buildings were used for agricultural cooperative offices and residences, while the right wing served for a time as a cultural center. No renovation work was carried out. After the regime change, the castle returned to the Bethlen family in a severely deteriorated state. The castle complex, including its associated buildings and park, is listed in Romania’s Historic Monuments List.
Remains
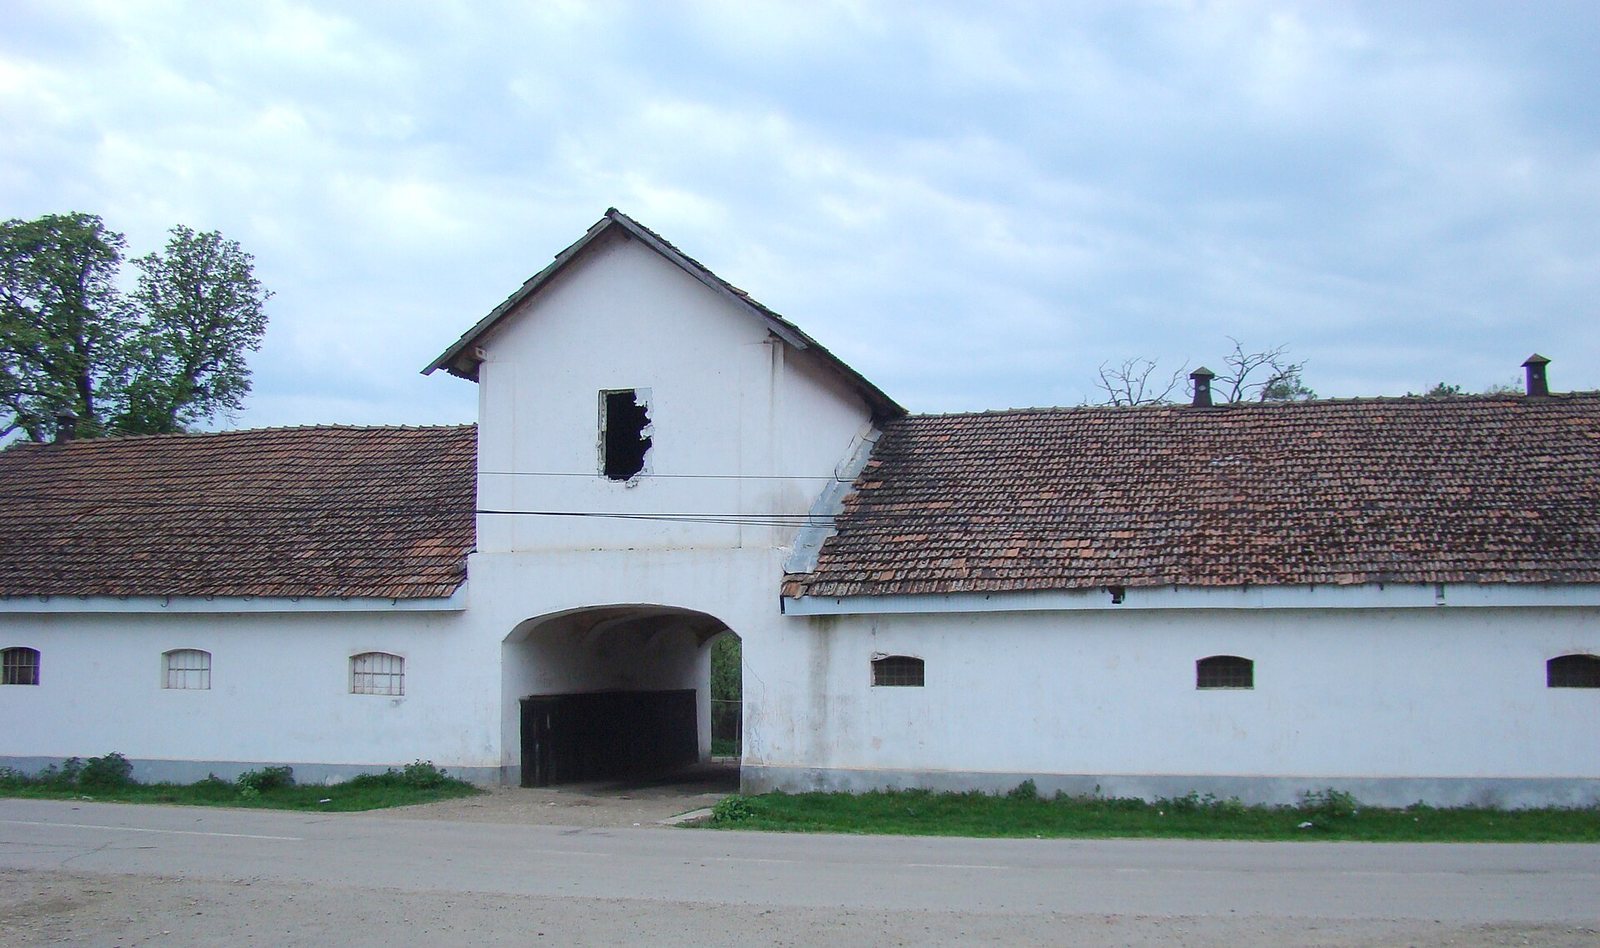
The ensemble occupies an irregular site in central Dragu, with its shape determined largely by bends in the Dragu River. It includes the castle, associated buildings, and a park.
The Earlier Fortress
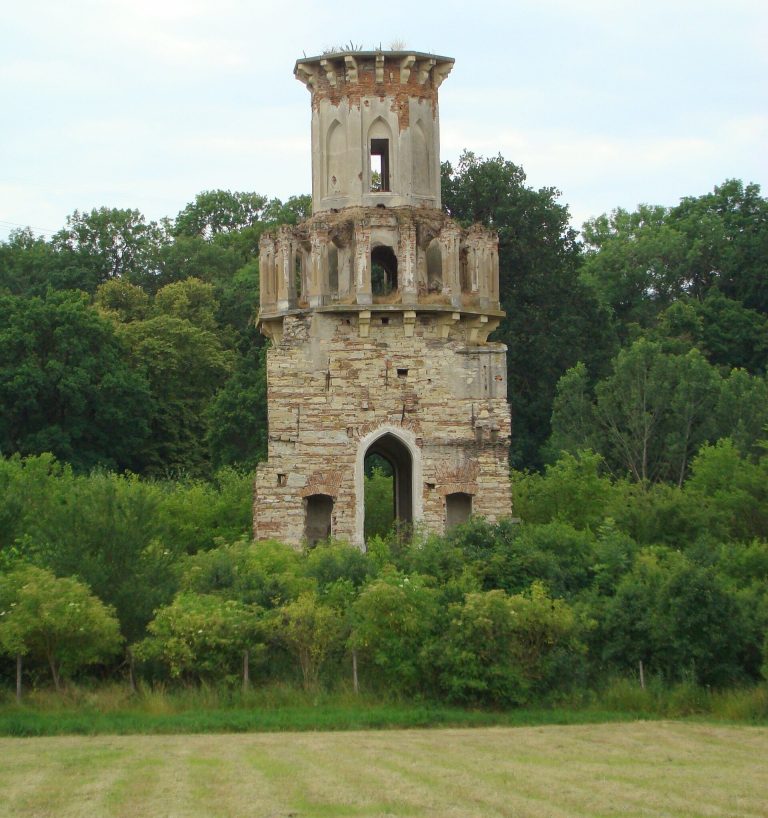
The earlier fortress is represented as a four-sided structure with towers at the corners around an inner courtyard. A building dated to 1620 survives within the western wing and forms the basis of the present castle.
The Castle and Courtyard
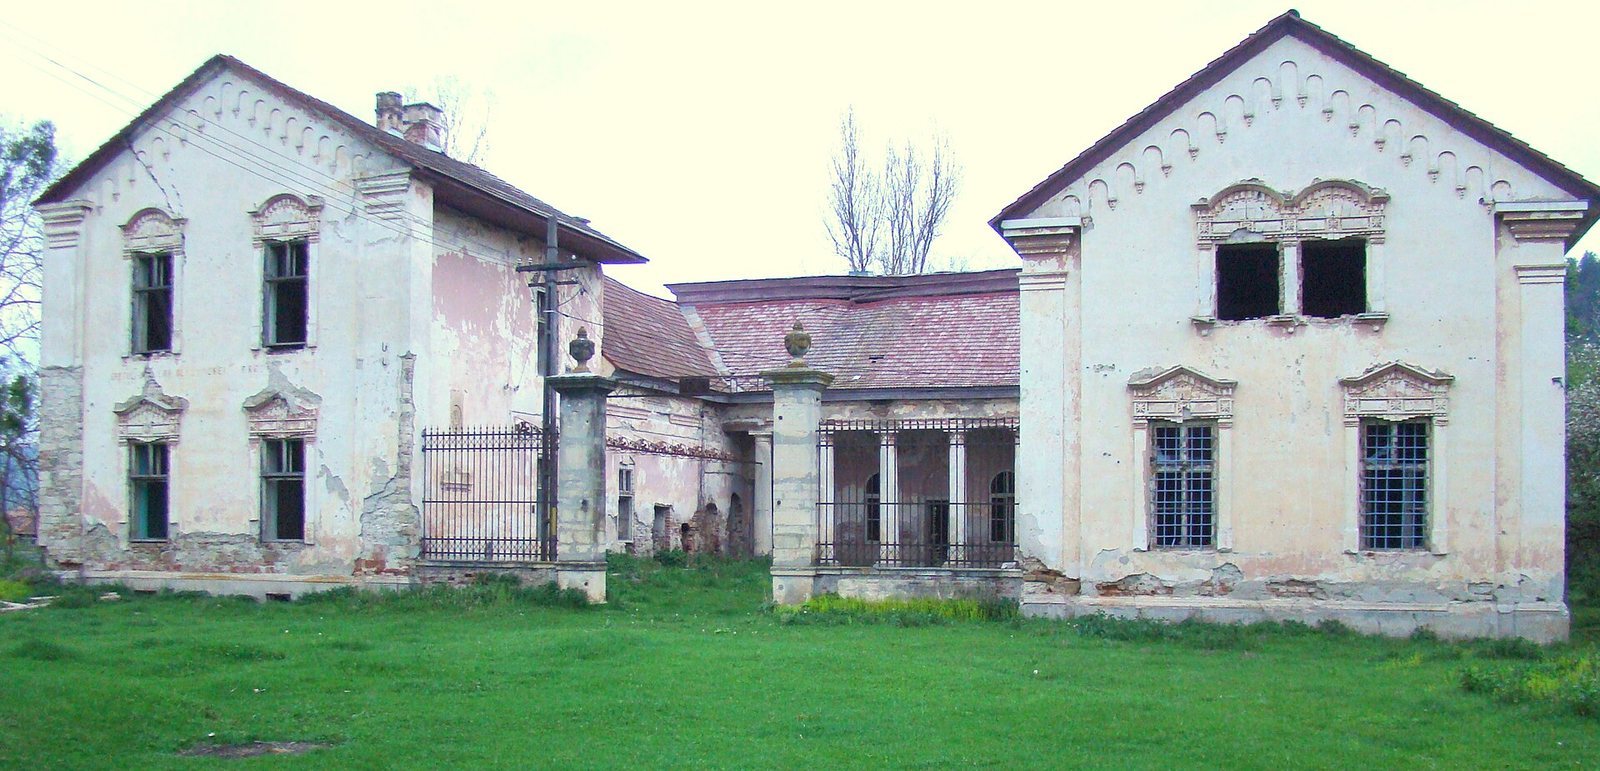
The castle has a U-shaped plan, with a basement and ground floor; an upper floor is present only at the ends of the side wings. Its three wings enclose a courtyard, while a see-through fence of wrought-iron panels on low masonry parapets closes the fourth side. A colonnade, a row of columns, runs along the courtyard. Multiple entrances open onto it from each of the three wings.
A portico, a roofed entrance structure, extends along the south façade in front of the entrances. The main entrance lies on the building’s central axis, with two further entrances at the ends of the façade. The castle is now in an advanced state of decay, and removable contents have been stolen.
The Park
The English-style park evokes landscape design of the second half of the nineteenth century. It is in very poor condition, with only one row of chestnut trees surviving.