Palazzo Pesaro Orfei: A Venetian Gothic Palace and Fortuny Museum
Site at a Glance
- Country
- Italy
- Primary era
- Medieval
- Eras represented
- Medieval
- Civilizations
- Venetian
- Site type
- Domestic
- Remains
- Elite Residence
On this page8 sections
History
Construction and changing use
Palazzo Pesaro Orfei is a fifteenth-century palace in Venice, Italy, built by Benedetto Pesaro, a member of the city’s hereditary governing elite. Its Venetian Gothic architecture combines Gothic forms with Byzantine and Islamic influences, reflecting Venice’s historical connections with those regions. The palace was one of several residences belonging to the Pesaro family in the city.
The family’s San Beneto branch died out toward the end of the seventeenth century. From about 1720, the palace was rented to a succession of occupants, including the Tipografia Albrizzi printing house and two musical associations: the Accademia degli Orfei, from 1786, and the Società Apollinea, from 1835. During much of the nineteenth century, the building was divided into smaller units and let to artisans.
Mariano Fortuny and the museum
Mariano Fortuny, a Spanish-born artist and designer who worked in painting, photography, theatre, and textiles, established his first Venetian studio in the palace in the late nineteenth century. At the time, about 350 tenants lived there. Fortuny gradually acquired more of the building, removed later partitions, and restored rooms toward their earlier form. He made the palace his home in 1902.
In 1907, Fortuny and Henriette Negrin, a designer who collaborated with him and later became his wife, established a small workshop in the palace. Within a few years, two floors were being used to print silk and velvet clothing and textiles. After Fortuny died in 1949, the palace, with his fabrics and collections still inside, was donated to the Municipality of Venice in 1956. The municipality took full possession in 1965, after Negrin’s death, and developed the building as a center for visual communication, experimentation, and innovation in keeping with Fortuny’s interests. The Museo Fortuny opened there in 1975 and is managed by the Fondazione Musei Civici di Venezia.
Remains
Palace architecture
Facades and balconies
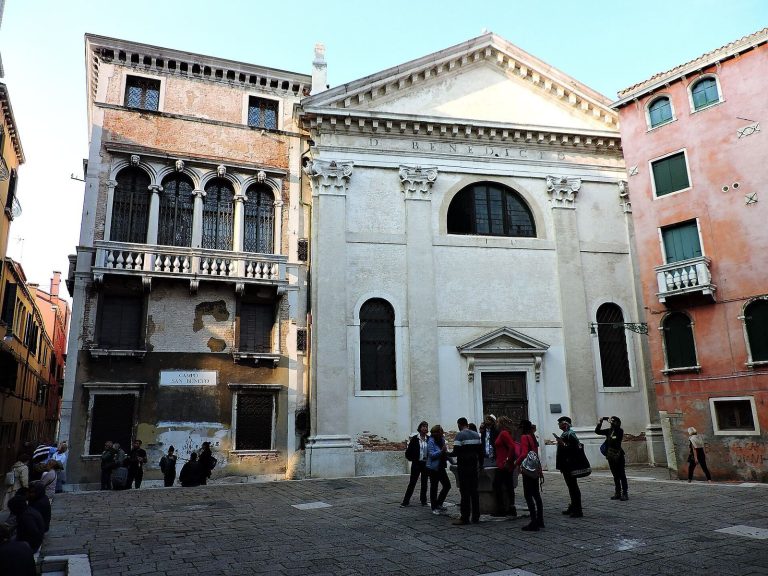
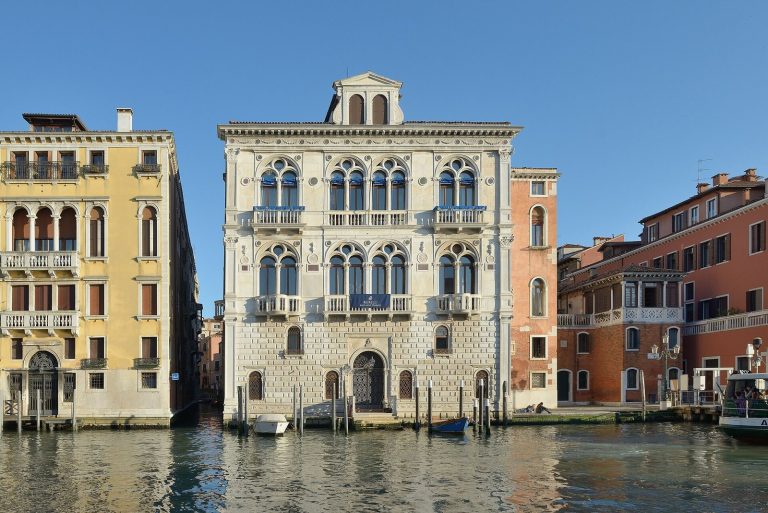
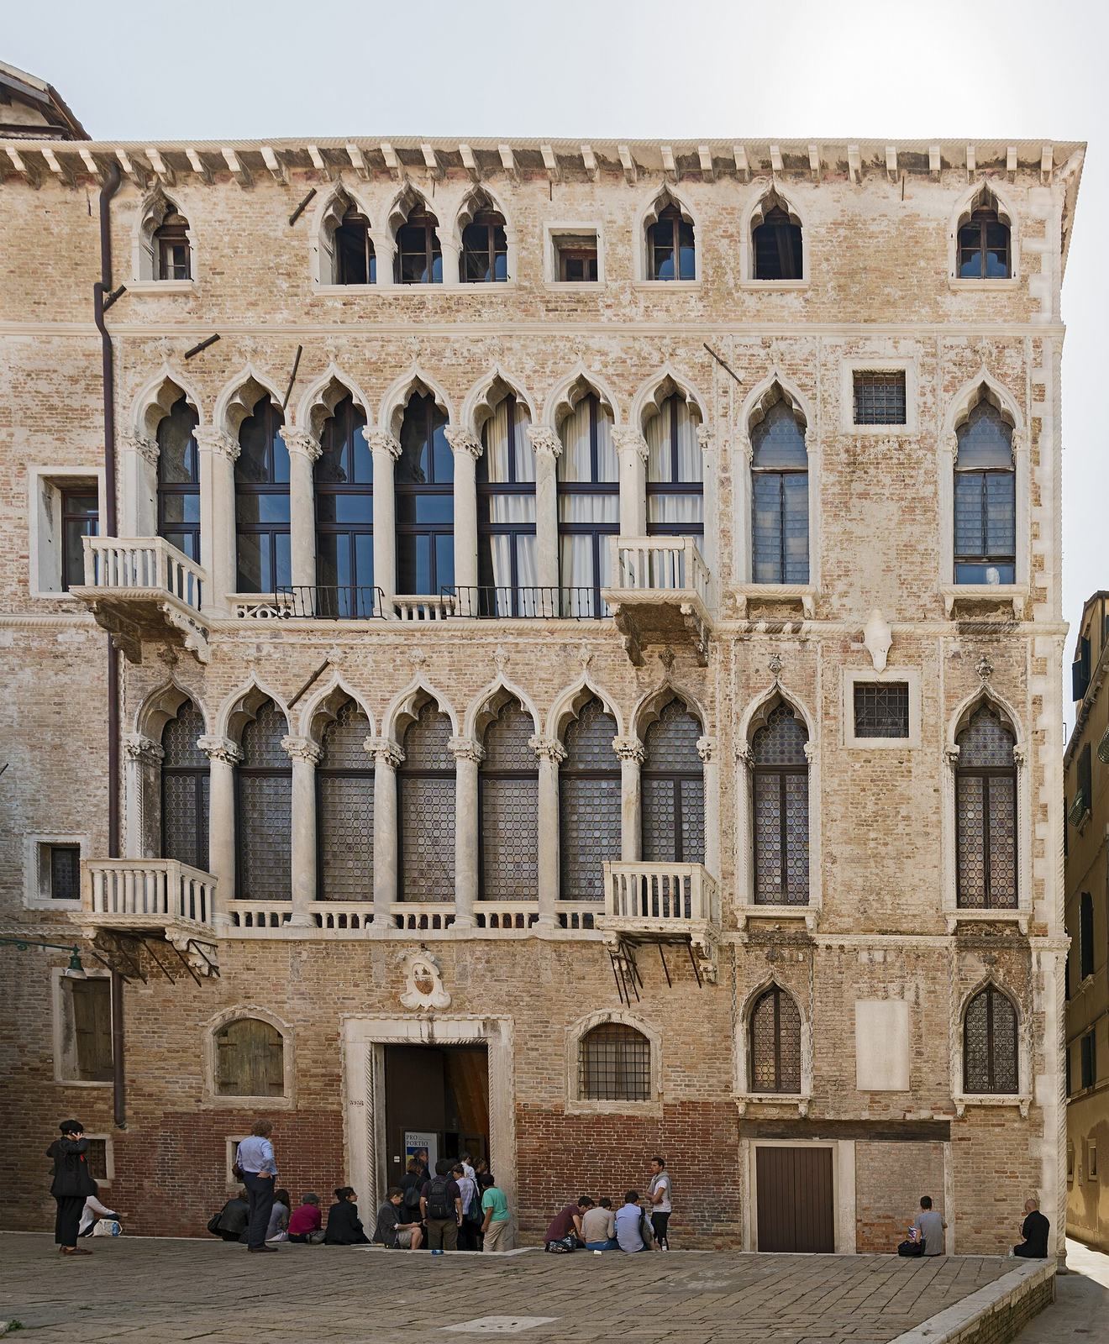
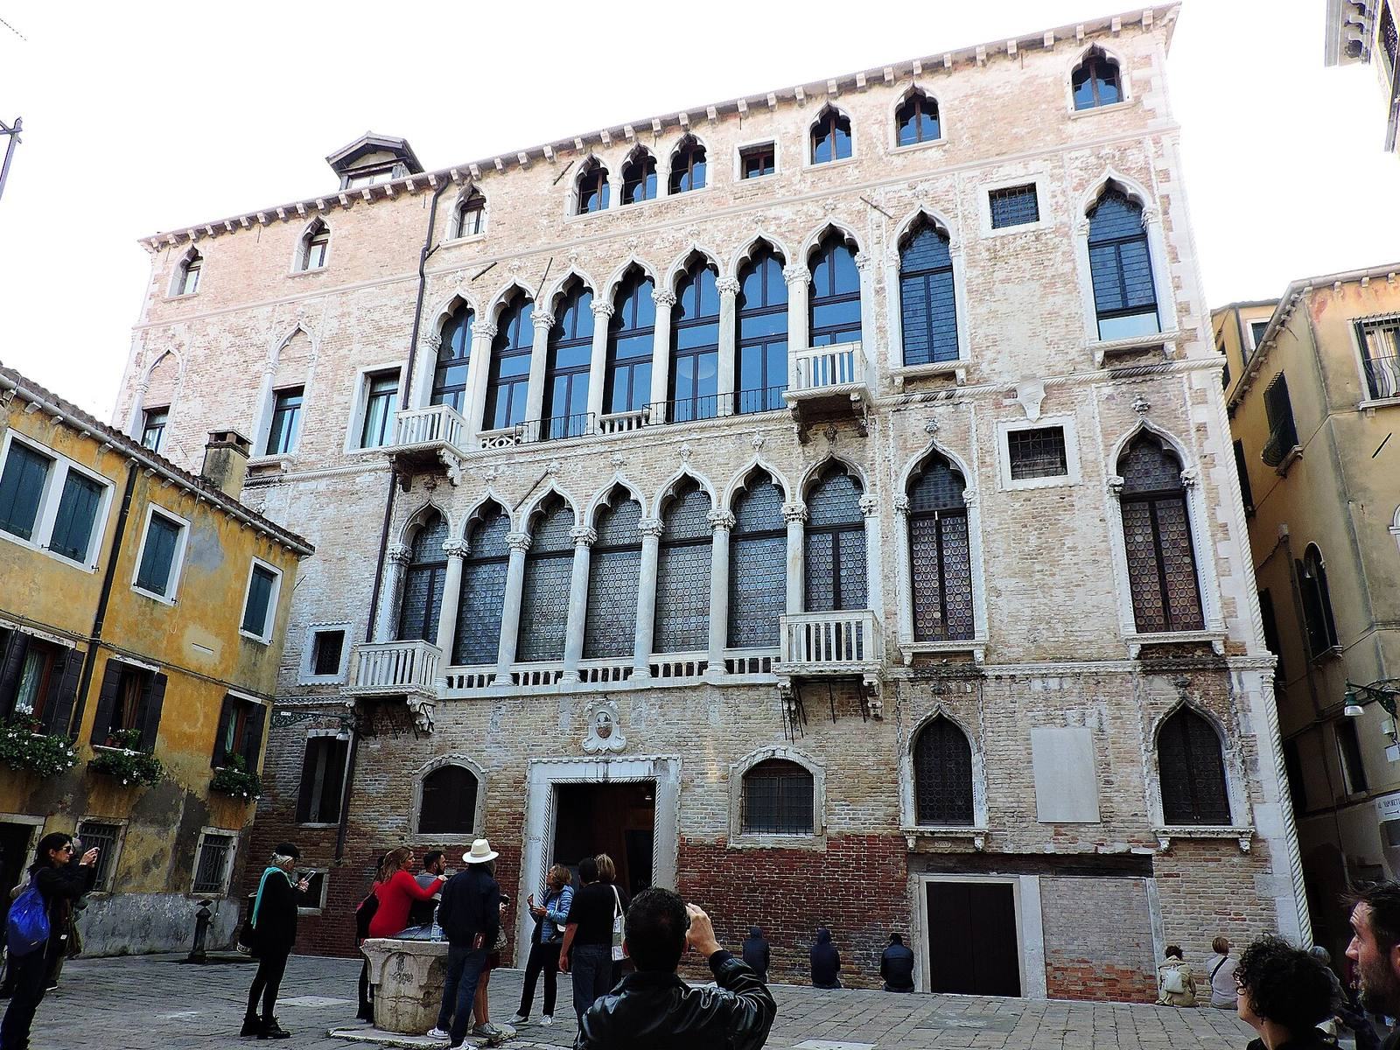
The four-story palace is a large, compact example of Venetian Gothic architecture, with three façades facing Campo San Beneto, Calle Pesaro, and the Rio di Ca’ Michiel. On the Campo San Beneto side, two broad central groups of windows with multiple lights and pointed arches are flanked by more widely spaced openings. The more modest canal façade has three large central window groups and a broad water entrance bordered by smaller windows. Sculpted lions decorate some balconies, while others carry friezes depicting cherubs.
Halls and courtyard
Two large reception halls on the principal floors each extend 45 metres. A spacious internal courtyard, with several openings, was designed to bring light into the palace’s extensive interior.
Fortuny rooms and collections
The museum displays Fortuny’s paintings, textiles, and lamps on the first floor. On the second floor, rooms present the history of the palace and its workshop; tapestries, pictures, and lamps evoke the workshop setting. These displays form part of the palace’s surviving connection to Fortuny’s work.