Shibata Castle: Seat of the Shibata Domain in Japan
Site at a Glance
- Country
- Japan
- Primary era
- Early Modern
- Eras represented
- Early Modern
- Civilizations
- Tokugawa
- Site type
- Military
- Remains
- Castle
On this page12 sections
History
The Shibata clan is generally credited with building Shibata Castle, a flatland castle in Japan that later served as the seat of the Shibata Domain; its original construction date is unknown. The domain was a feudal territory governed by a daimyo, or powerful territorial lord. The Shibata traced their descent to Sasaki Moritsuna and formed a branch of the Sasaki clan. They controlled the surrounding area from Japan’s Kamakura period.
Shibata rule and the Uesugi conflict
By the middle of the Muromachi period, which followed the Kamakura period, the Shibata ranked among the strongest local lords in Agakita, in northern Echigo. During the Sengoku period, an era of warfare between regional powers, they became retainers of Uesugi Kenshin. After Kenshin’s death, they backed Uesugi Kagekatsu in the struggle to succeed him. Kagekatsu’s failure to grant them the territory they had been promised helped drive Shibata Shigeie to rebel in 1581.
With encouragement from Oda Nobunaga, Shigeie fought Kagekatsu for seven years. Kagekatsu’s forces captured the castle in 1587, ending the Shibata family’s rule as a daimyo house. Descendants of Shigeie’s brother continued the family line as retainers of the Yonezawa Domain, in what is now Yamagata Prefecture.
Mizoguchi rule and rebuilding
After the Uesugi were transferred to Aizu, Toyotomi Hideyoshi assigned the former Shibata lands to Mizoguchi Hidekatsu. Hidekatsu, the first lord of the Shibata Domain, received a holding assessed at 60,000 koku, a measure based on rice yield. He made the former castle site the seat of his government and began rebuilding it. Work proceeded slowly because the Mizoguchi family had limited resources. The rebuilding was considered complete in 1654, during the rule of the third lord, Nobunao.
Fires in 1668 and 1719 badly damaged the castle’s buildings, which were rebuilt after each fire. The three-storey tower was reconstructed in 1679, following the earlier fire.
Military use and the surviving castle
After the Meiji Restoration, which began the return to imperial government in 1868, and the abolition of the domains, the Mizoguchi surrendered the castle to the new government. The Imperial Japanese Army garrisoned it in 1871. From November of that year until November 1872, it served temporarily as an army post while a military facility in Niigata was being completed. The castle was declared abolished in 1873, and most of its buildings were demolished. The Army Ministry retained control because the Niigata facility was considered unsuitable.
Part of an infantry battalion moved into the castle in 1874. Later that year it became the 2nd Battalion of the 3rd Infantry Regiment, and in 1884 it was expanded into the 16th Infantry Regiment. The regiment remained associated with Shibata until Japan’s defeat in 1945. The grounds returned to military use in 1953. The surviving Omote Gate and Ninomaru Corner Turret are designated Important Cultural Properties of Japan.
Remains
Setting and plan
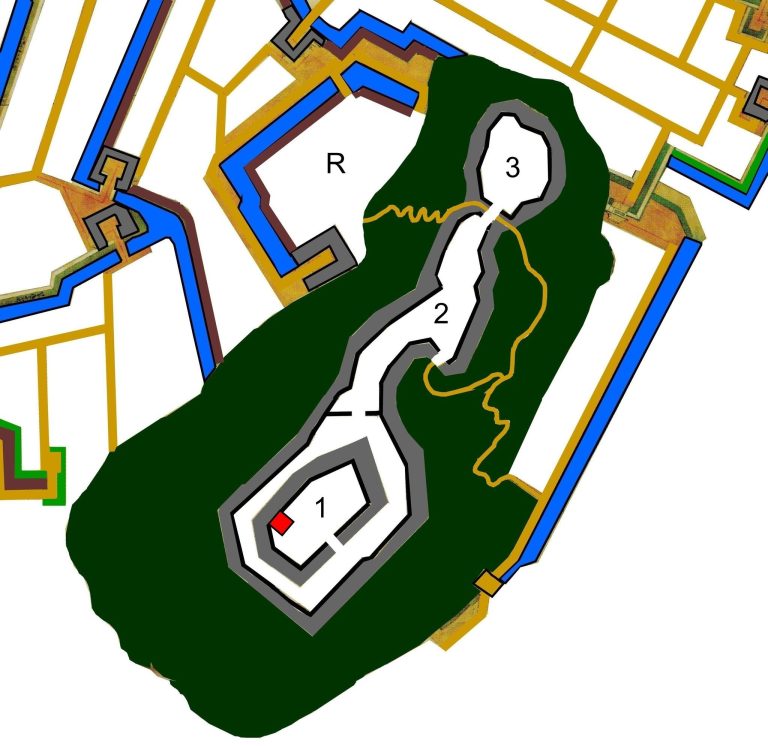
Shibata was a flatland castle built among marshes associated with the Shinano and Agano rivers, important trade routes in Echigo. The Kaji River ran along its northern side and served as an outer moat. The castle combined enclosed courts with earthen walls and selective stone facing, and its overall area measured about 500 metres by 200 metres. A central main bailey, or enclosed court, formed the core of the plan. The Old Bailey lay to the north, the Second Bailey to the south, and the Third Bailey farther south. The main and second courts were enclosed by high walls or earthen ramparts. The Japan Ground Self-Defense Force’s Shibata base occupies most of the former grounds, including the entire Old Bailey, most of the castle apart from a portion of the main bailey, and part of the Second Bailey.
Walls and building finishes
The second court surrounded the central enclosure. Its walls were earthen except on the south and west sides, which faced the castle town and had stone walls. Gates stood on the east, west, and south sides, with the southern gate serving as the main entrance. Stone facing was concentrated near the Omote Gate on the main-court side; elsewhere, the castle is thought to have had low stone facings or earthen embankments. An earthquake in 1669 brought down stone walls, and repairs used closely fitted stones arranged in regular courses. Turret exteriors had a waterproof finish of flat tiles joined by raised, rounded plaster seams, designed in part to protect against winter snow. Other walls, including some sections of gate buildings, were clad in boards. A plan from the mid-seventeenth-century Shōhō era depicts the roofs as thatched.
Surviving and reconstructed buildings
In 1873 the castle had 11 turrets and five gates. Of these 16 principal buildings, only the Omote Gate and a corner turret remain as original structures. Shibata is the only castle ruin in Niigata Prefecture with surviving original buildings. A bronze statue of Mizoguchi Hidekatsu, the domain’s first lord, also stands on the grounds.
Omote Gate
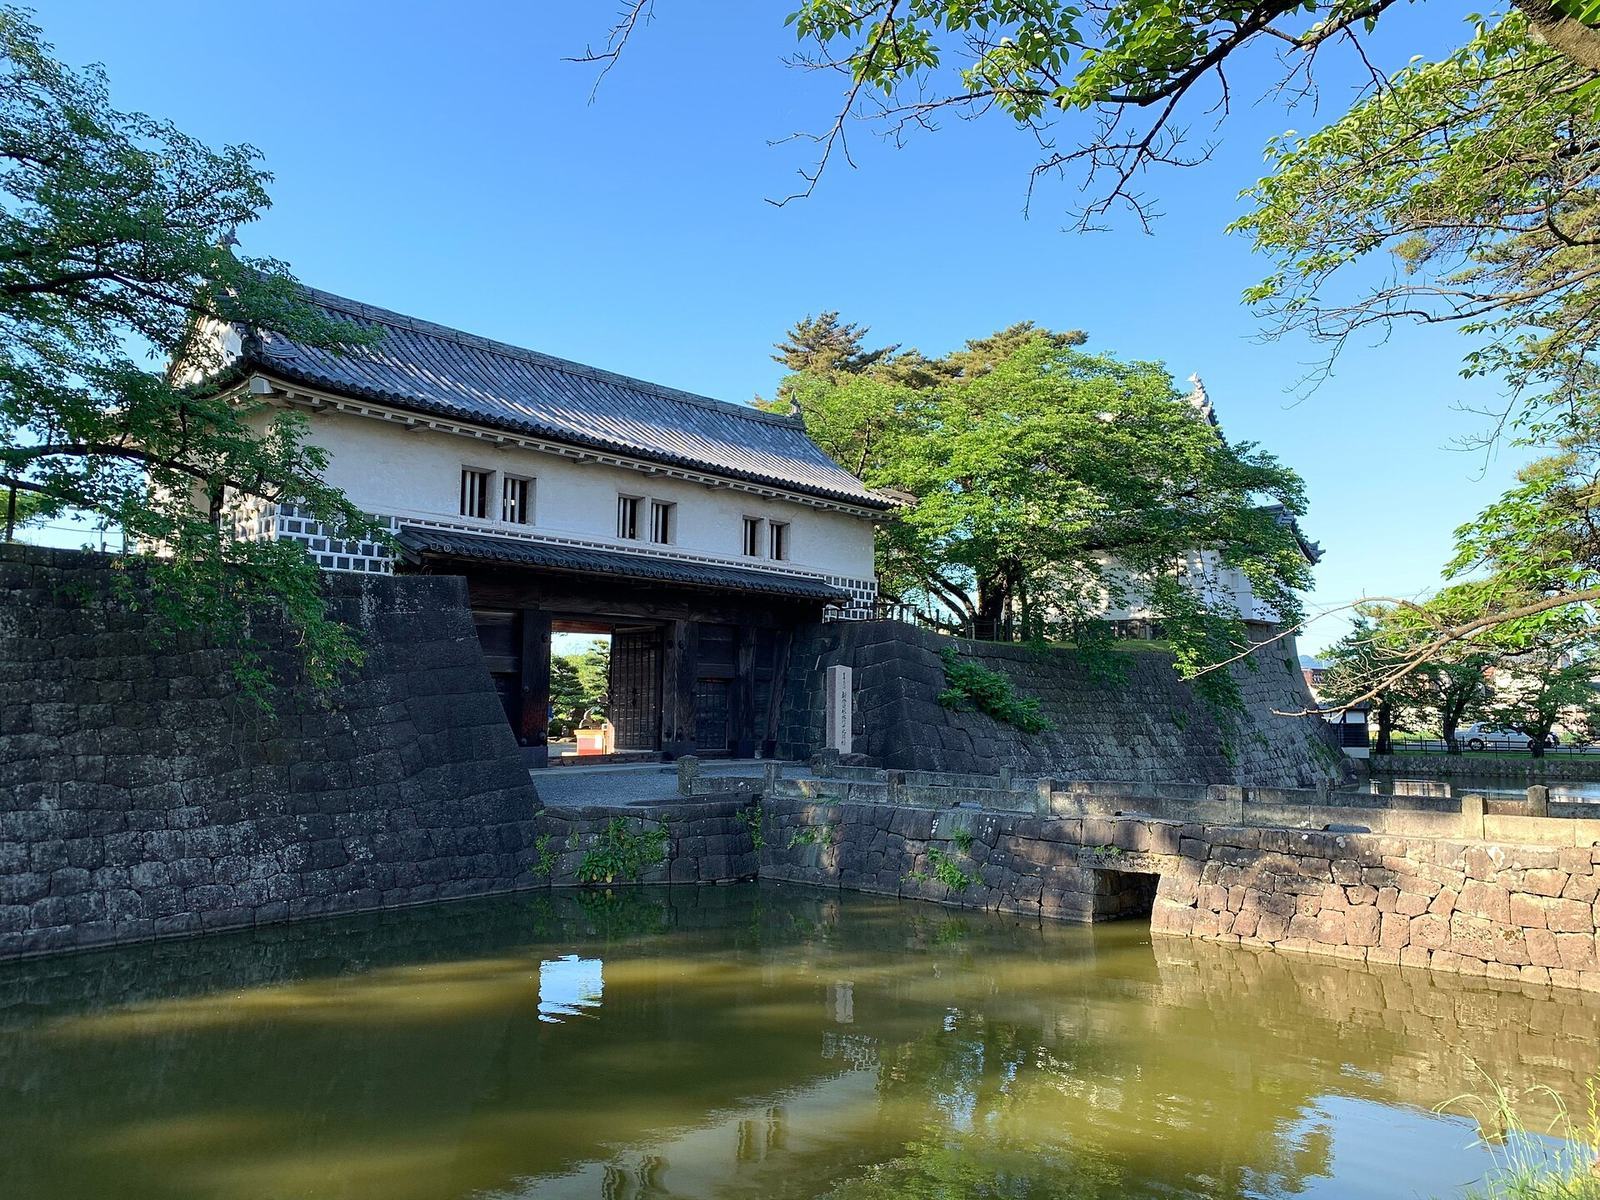
The Omote Gate dates to a rebuilding in 1732 and is the oldest surviving structure at the castle. It formed part of the gate system leading into the enclosed grounds.
Ninomaru Corner Turret
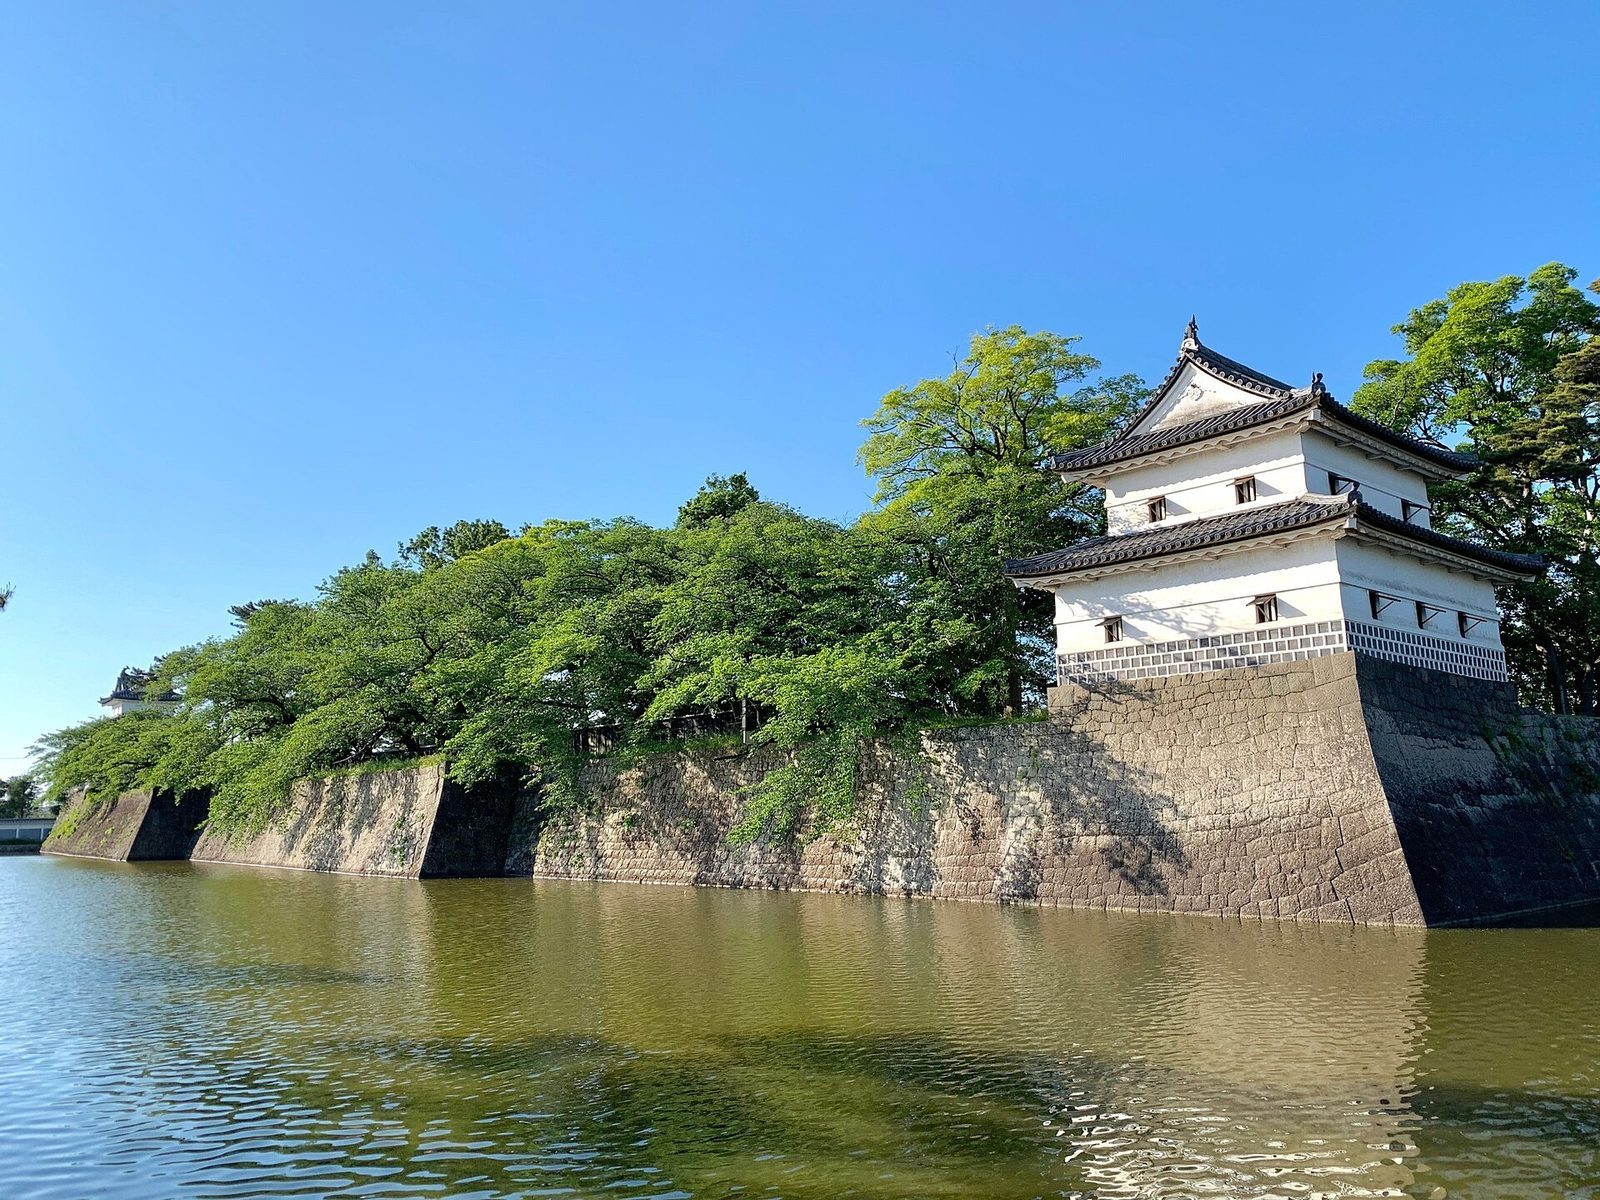
The surviving Ninomaru Corner Turret, at the corner of the Second Bailey, has two storeys. It is the other original castle building still standing.
Western-corner tower
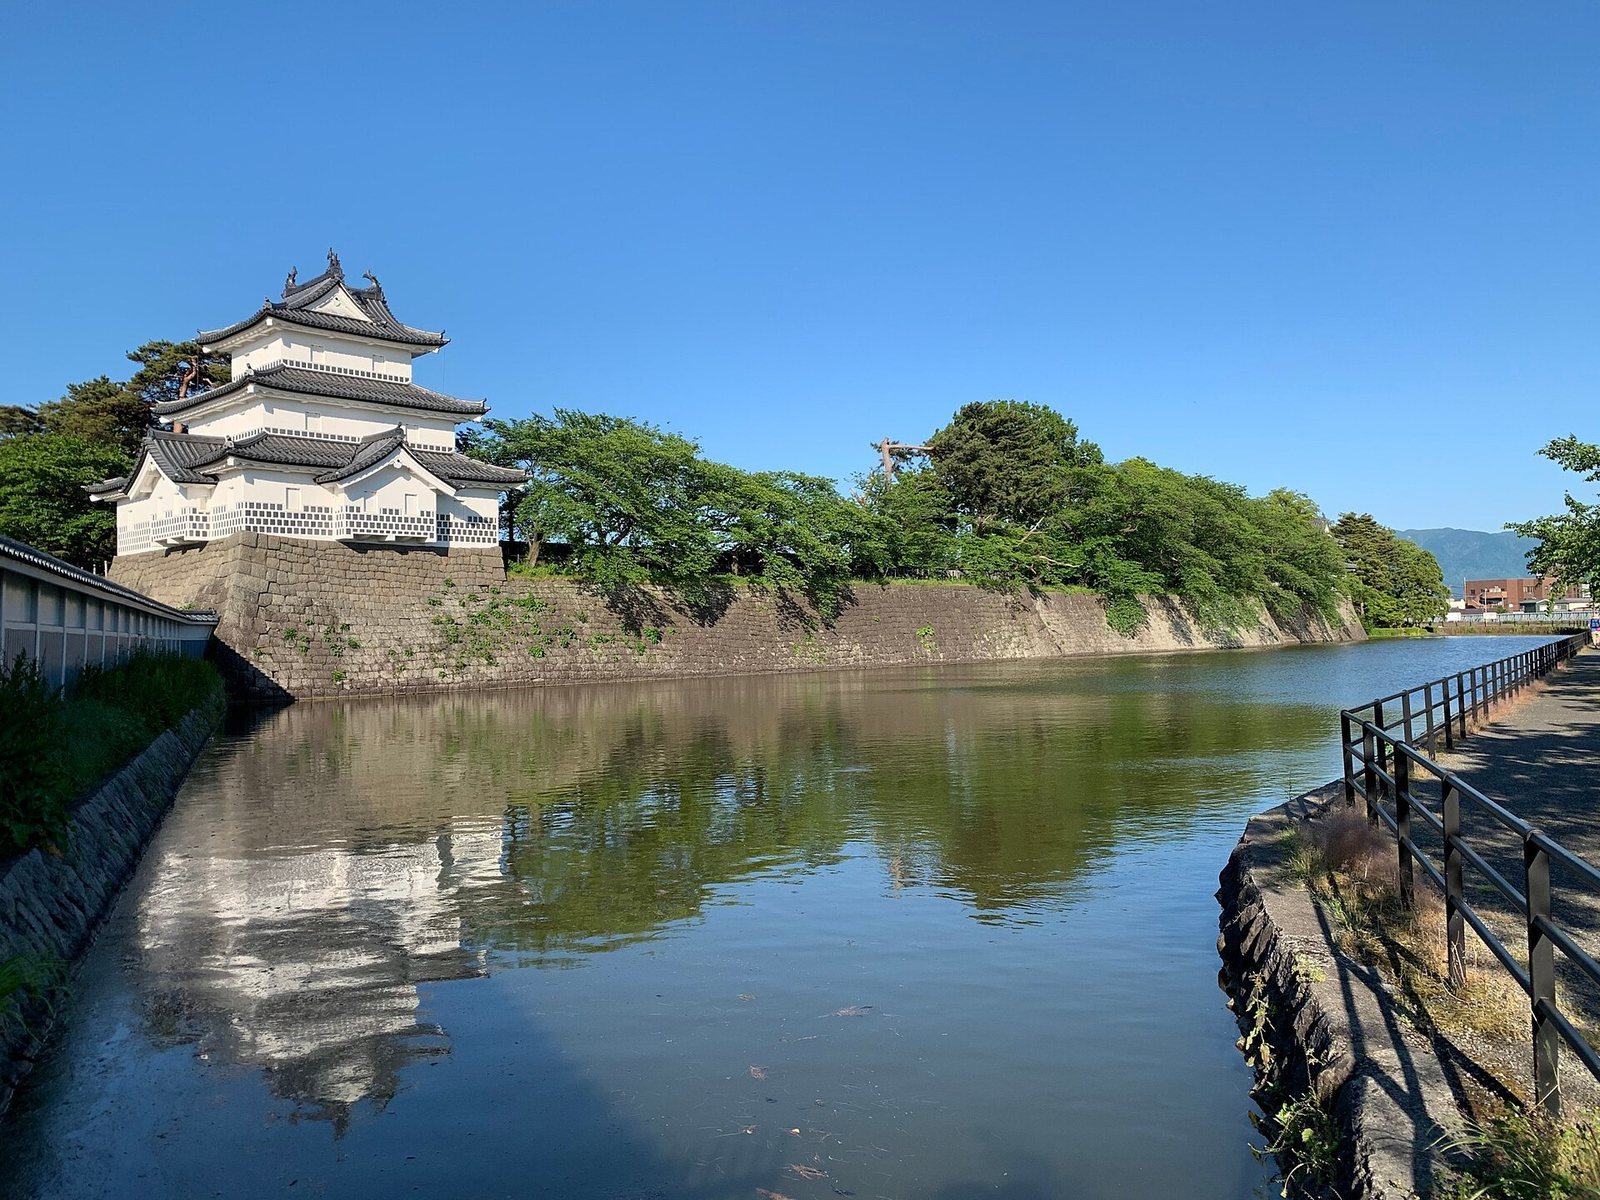
A turret stood at each corner of the roughly pentagonal main bailey, which measured about 100 metres across. The largest, at the western corner, served in place of a separate principal keep. It had three storeys and an unusual T-shaped roof with three gables and three ornaments shaped like mythical fish. A traditional-style reconstruction of this tower was completed in 2004, using old photographs, including early Meiji-period images, and other historical materials.
Tatsumi Turret
The Tatsumi Turret was also reconstructed in a traditional style in 2004, with its design based on historical materials and old photographs.