Soisay Manor: A Renaissance Residence and Agricultural Estate in France
Site at a Glance
- Country
- France
- Primary era
- Early Modern
- Eras represented
- Early Modern
- Civilizations
- French
- Site type
- Domestic
- Remains
- Manor House
On this page7 sections
History
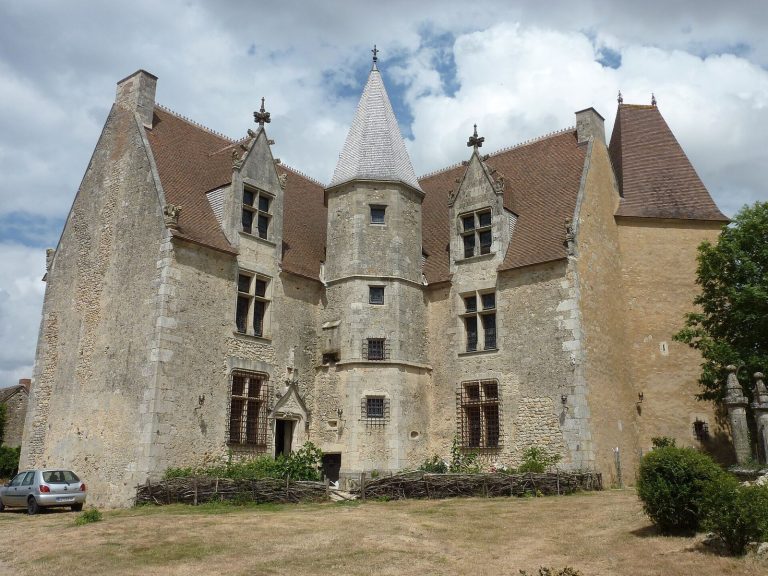
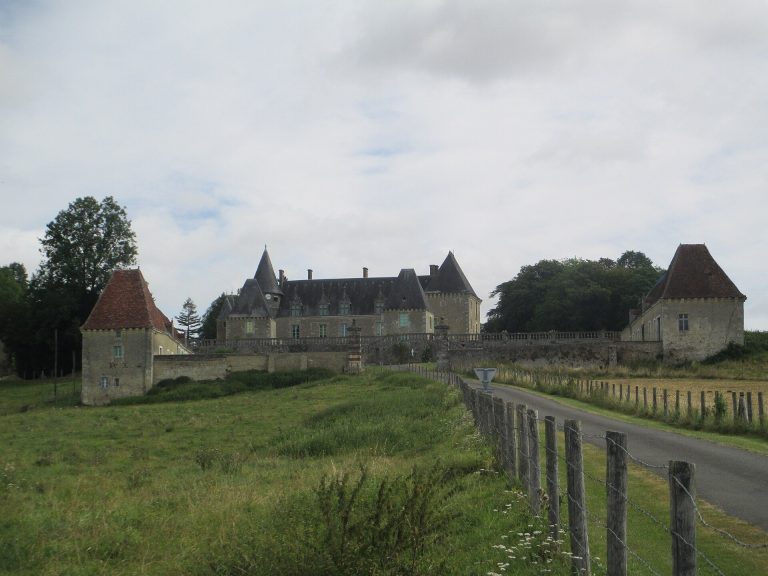
Soisay Manor is a Renaissance residence and former agricultural estate in the communes of La Perrière and Belforêt-en-Perche, Orne, France. François du Grenier and his wife, Françoise Carel, built it in the first half of the sixteenth century. Its architectural style drew on classical forms, and the estate served both as a home and a place of agricultural production.
Foundation and seventeenth-century expansion
The manor was sold on 13 September 1600 to Anselme de Fontenay, brother of Pierre de Fontenay, the king’s governor of Perche. During the reign of Louis XIII, king of France from 1610 to 1643, Anselme received the title of lord of a castellany, a territory associated with a castle. The grant gave him authority over civil and criminal cases at different levels under the customary law of the Grand Perche, the region’s legal tradition. Anselme and his wife, Marie de La Martelière, carried out major extensions to the property.
Later occupancy and modern history
After Marie’s death, tenant farmers occupied the manor until the twentieth century. Ownership passed to André Loth in 1978; his wife, who was interested in botany, planted the wooded area with various tree species, including some that were rare. Composer and conductor Laurent Petitgirard lived at Soisay for several years and composed his first opera there, Joseph Merrick, known as Elephant Man.
The manor was listed as a historic monument by an order dated 6 April 1988. Since 2006, the privately owned property has hosted visual artists for summer residencies.
Remains
Residential complex
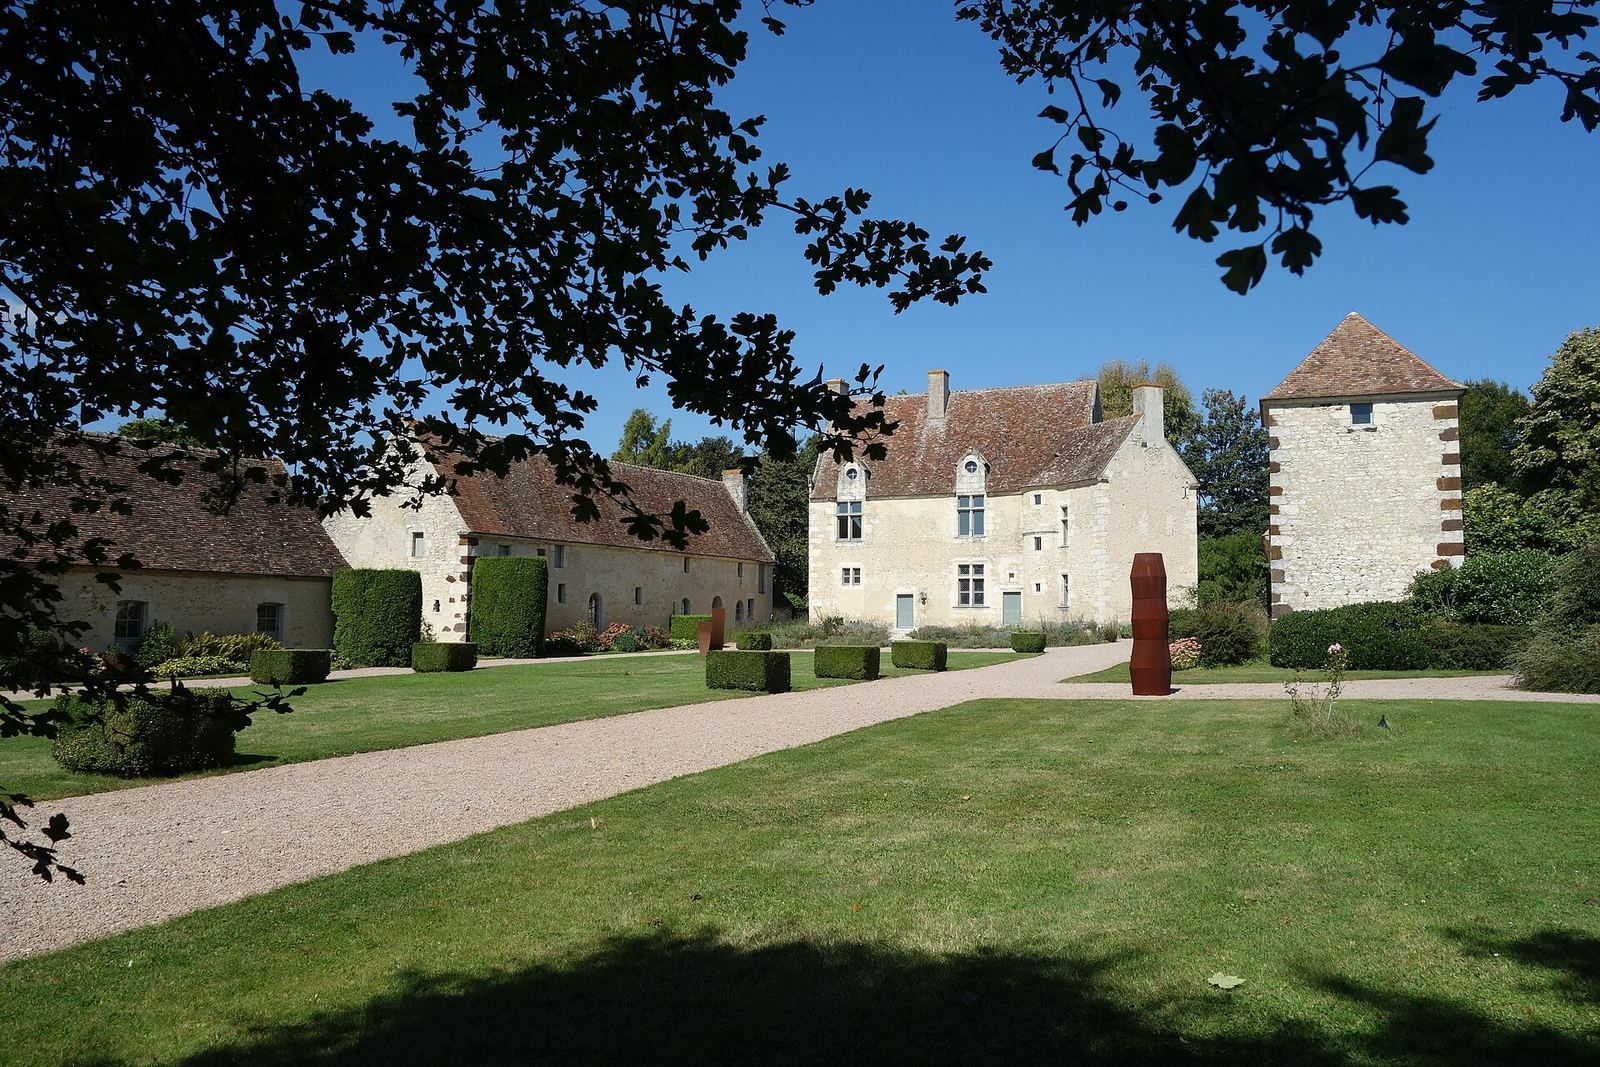
The Renaissance complex comprises a main residential block, a square pavilion and a wing set at right angles to the main residence. A stair tower at the eastern corner serves both the residence and the pavilion. Five fireplaces are among the interior features; the pavilion’s fireplace has a carved and painted lintel, while the upstairs great hall has a fireplace with carved and painted decoration. A former wattle-and-daub partition divided the hall and was topped by four painted wooden panels. Parts of the partition and panels survive.
Service buildings and courtyard
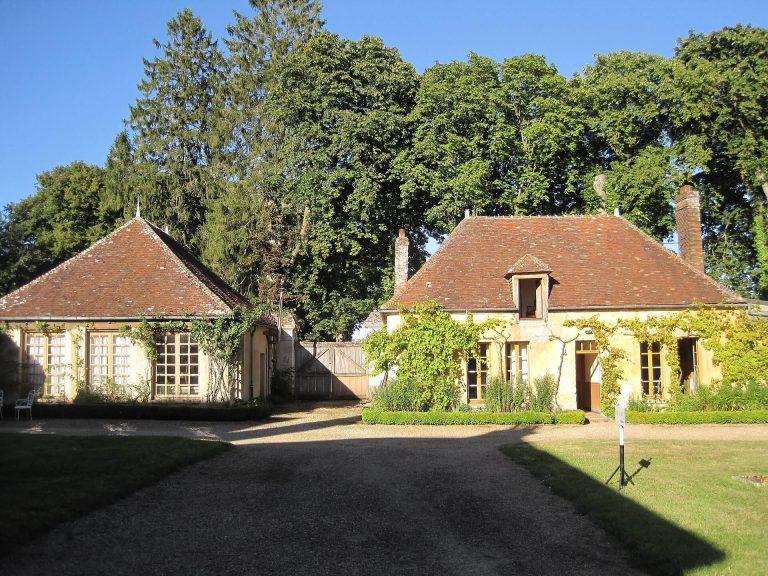
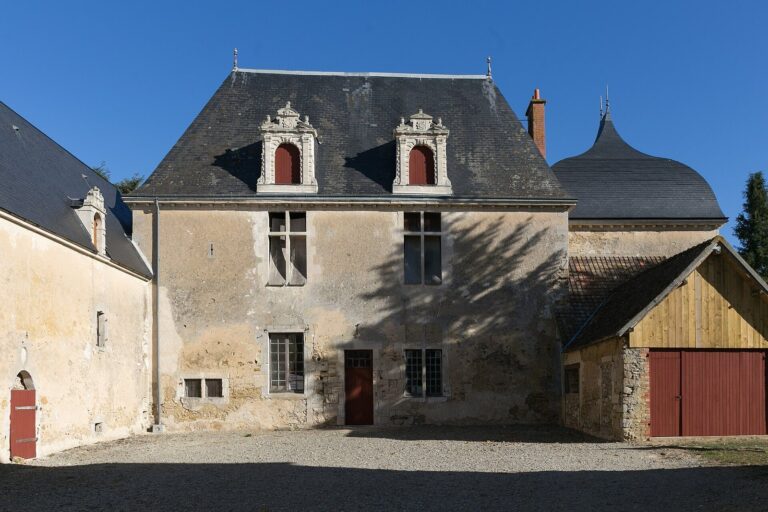
Service buildings dating to 1605 stand on either side of the main residence and face a rectangular courtyard approached by an avenue. The complex includes a square dovecote whose corner stones are made of roussard sandstone, a feature characteristic of regional dovecotes.
Gardens and cultivated grounds
The grounds include a wooded area, contemporary sculptures, a kitchen garden and cultivated plots. The kitchen garden and crops are managed organically.