Tsutsujigasaki Castle: The Takeda Lords’ Fortified Residence in Kai
Site at a Glance
- Country
- Japan
- Primary era
- Medieval
- Eras represented
- Medieval, Early Modern, Modern
- Civilizations
- Japanese, Takeda, Tokugawa, Toyotomi regime
- Site type
- Military
- Remains
- Castle
On this page18 sections
History
Tsutsujigasaki Castle was the fortified residence and governing center of the Takeda lords in Kōfu, Japan. Takeda Nobutora established it in 1519, and construction was complete by March 1520. It remained the family’s principal base for more than 60 years, including under Nobutora, his son Takeda Shingen, also known as Harunobu, and Shingen’s son Katsuyori. Although called a castle, it was chiefly a residence rather than a mountain stronghold. The Takeda valued the strength of their people over reliance on walls and moats. During the Sengoku period, an era of prolonged competition among regional military houses, the residence also anchored the Takeda government as its territories expanded into Shinano, Suruga, Kōzuke, Tōtōmi, and Mikawa.
From Kawata to a new capital
Before Nobutora’s time, the seat of Kai’s government shifted several times, from the area around Isawa to Yatsushiro and Chino, and later back to a site near Isawa. When the incumbent governor died during the Uesugi Zenshū Rebellion of 1416, Kai went without a recognized governor for a period. Regional families and the Atobe, a family serving as deputy governors, gained influence. Takeda rulers later displaced the Atobe, and Nobutora’s grandfather, Takeda Nobumasa, established his base at Kawata.
After defeating a rival claimant in 1508 and advancing the unification of Kai, Nobutora moved his base from Kawata to Tsutsujigasaki. Flood risk around the earlier seat may have contributed to the decision. Groundbreaking rites took place on August 15, 1519, and Nobutora inspected the site the next day. He moved in on December 20, before work was finished. The residence was complete by March 1520. Nobutora planned a capital around it, drawing on principles associated with Kyoto and establishing the residence as the center of territorial administration. He sought to bring powerful local families and their households to Kōfu, but members of the Kurihara, Oi, and Hemi families left in protest in May 1520.
Nobutora reinforced the new seat with nearby strongholds: Yōgaiyama Castle to the north in 1520, Yumura Mountain Castle to the west in 1523, and a further fortification on Ichijo Hill to the south. He maintained ties with Ashikaga Yoshiharu, the shogun in Kyoto. The residence’s original square plan, along with some building arrangements and names, has been linked to the shogun’s palace.
Shingen’s rule and a changing military landscape
Shingen kept Tsutsujigasaki as the family’s principal base. A fire in 1533 seems to have caused limited damage. In 1543, a fire that began at a nearby Takeda family residence spread to the complex in strong winds. Shingen stayed temporarily at a retainer’s residence and returned on February 24, indicating that the compound had not been wholly destroyed. Major renovation followed.
In 1548, construction of ordinary residents’ houses in Kōfu was prohibited, restricting the town’s growth. At about the same time, the increasing use of mountain strongholds shaped the military setting in which the Takeda residence operated. Its position was considered less defensible than the mountain fortifications then favored.
Katsuyori and the end of Takeda rule
After the Takeda defeat at the Battle of Nagashino in 1575, Katsuyori sought to restore the family’s political position by moving its center. His retainers opposed the plan, but he went on to build the larger Shinpu Castle at Nirasaki and transferred his residence there in 1582. In February of that year, forces led by Oda Nobunaga and Tokugawa Ieyasu destroyed the Takeda regime. Before the clan’s final defeat, Katsuyori set fire to the still-incomplete Shinpu Castle.
After the Takeda fell, Nobunaga’s commander Kawajiri Hidetaka administered Kai from Tsutsujigasaki; Iwakubo is also associated with his headquarters. Hidetaka died amid the upheaval following the 1582 Honnōji Incident. Tokugawa Ieyasu then made Tsutsujigasaki the principal center of Tokugawa rule in Kai and expanded the complex. Later alterations were associated with administrations of the Tokugawa, Hashiba Hidekatsu, Kato Mitsuyasu, and Asano Nagamasa.
Abandonment and later memory
Construction of Kōfu Castle began in 1590 under the Tokugawa retainer Hiraiwa Chikayoshi. As the new castle took over the old residence’s political role, Tsutsujigasaki was abandoned by 1594. In 1705, Kōfu’s new lord, Yanagisawa Yoshiyasu, instructed residents to call the site the former residence site rather than the old castle. He presented himself as a descendant of the Kai Genji, a branch of the Minamoto warrior lineage associated with Kai, making the naming change a public assertion of his claimed ancestral authority.
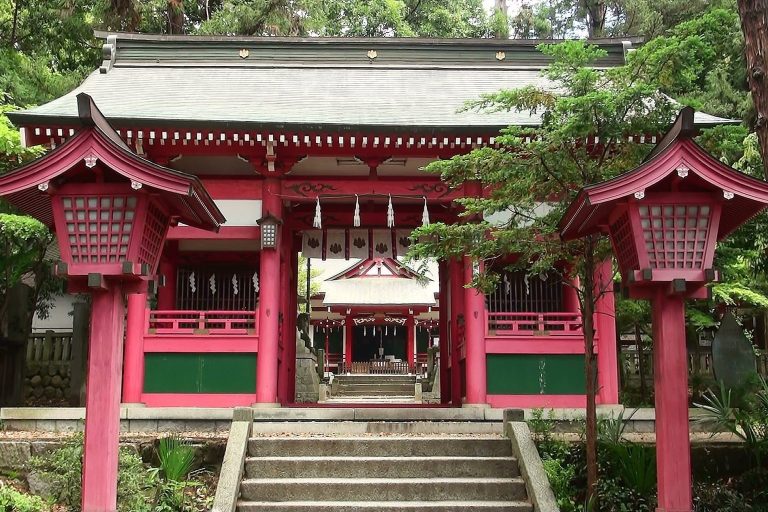
Takeda Shrine was established within the former residence in 1919 and dedicated to the deified spirits of the Takeda clan. The ruins have been protected as a National Historic Site since 1940.
Remains
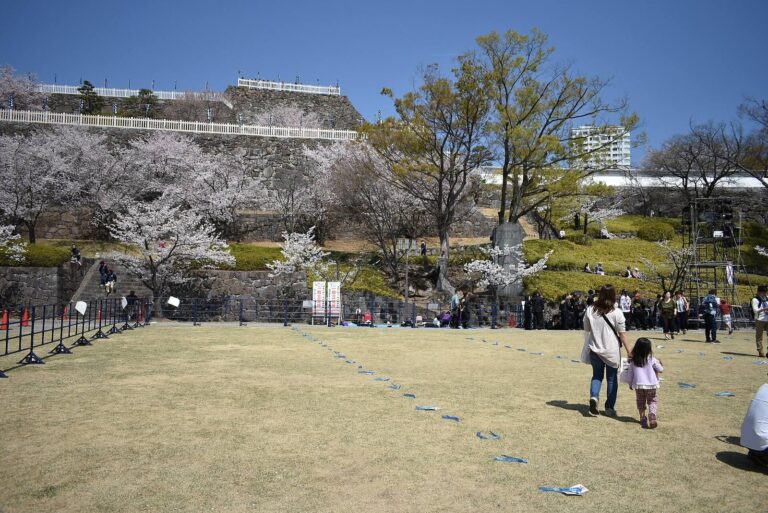
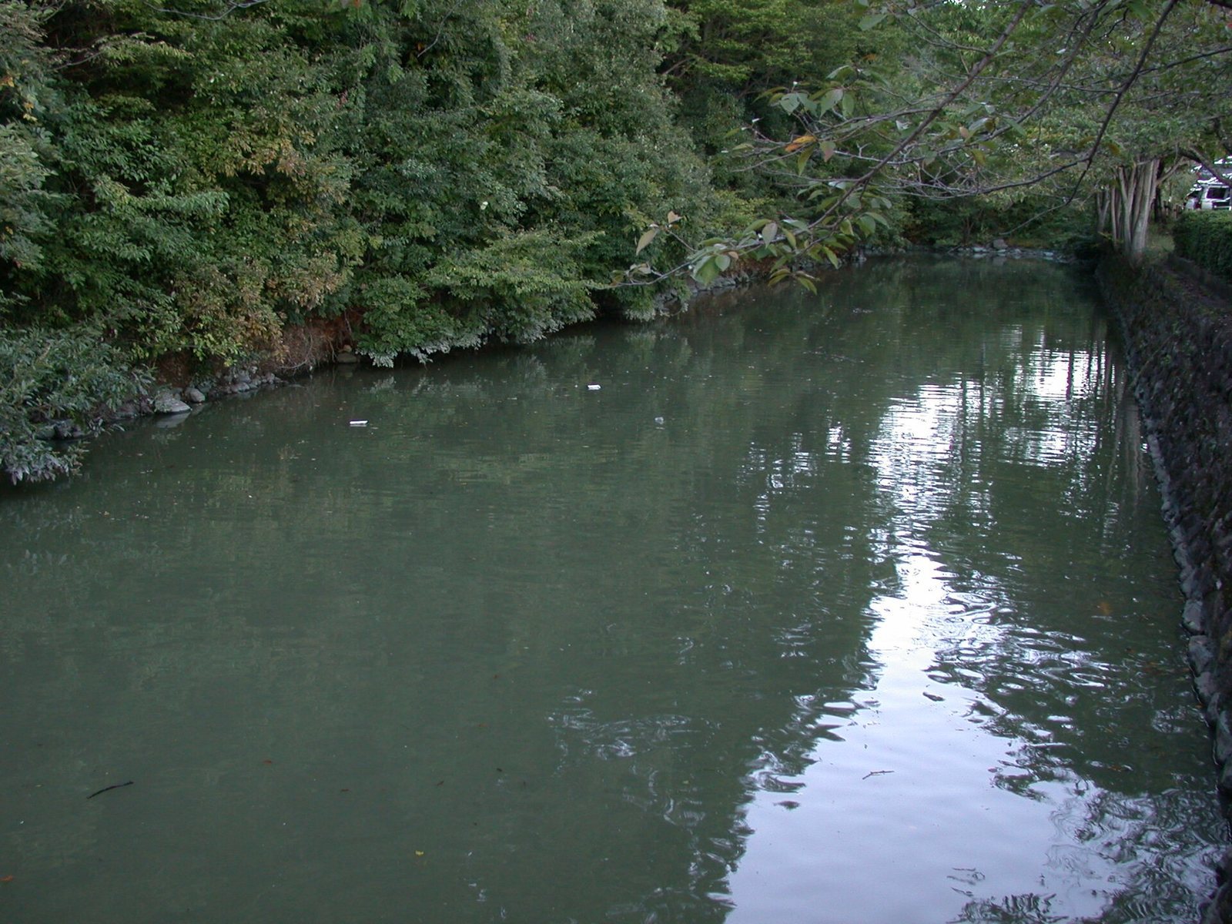
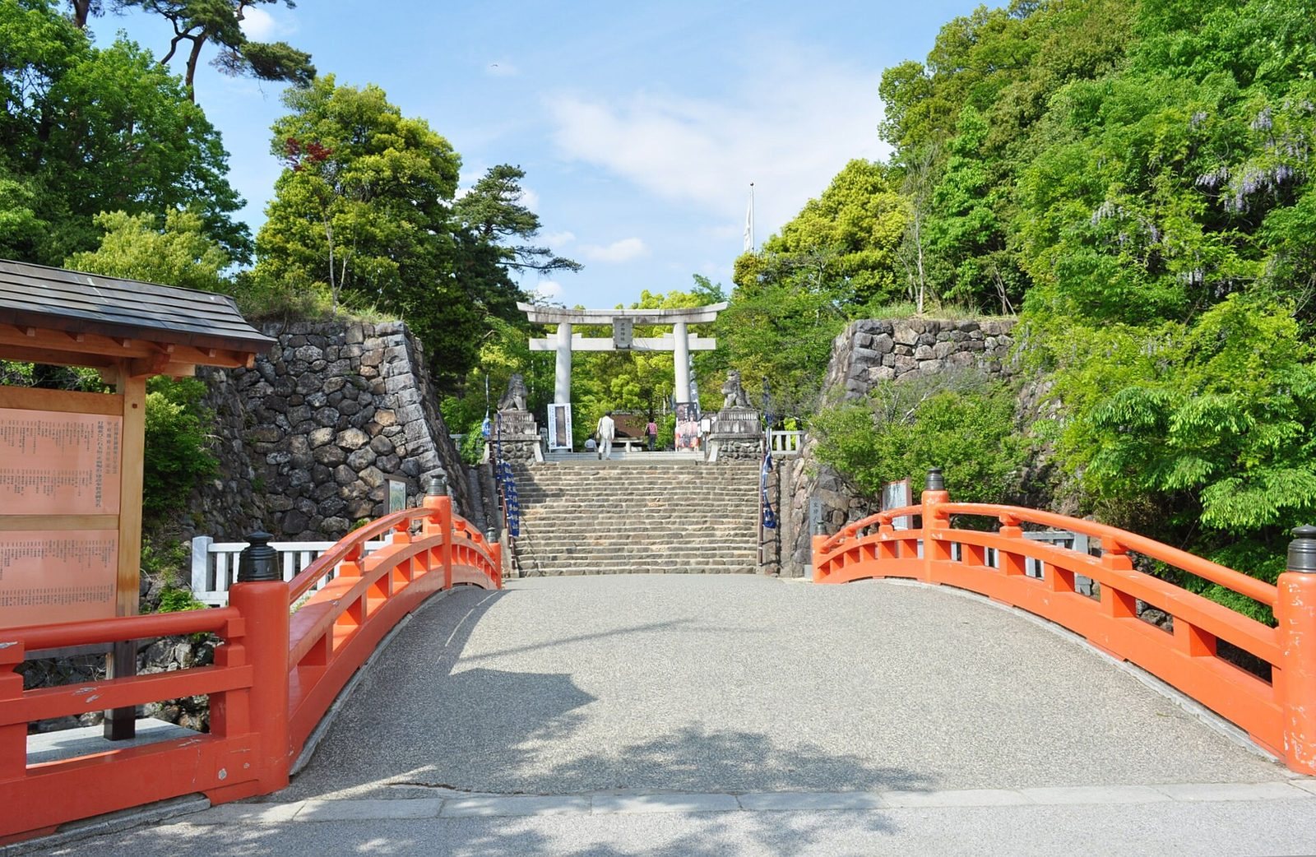
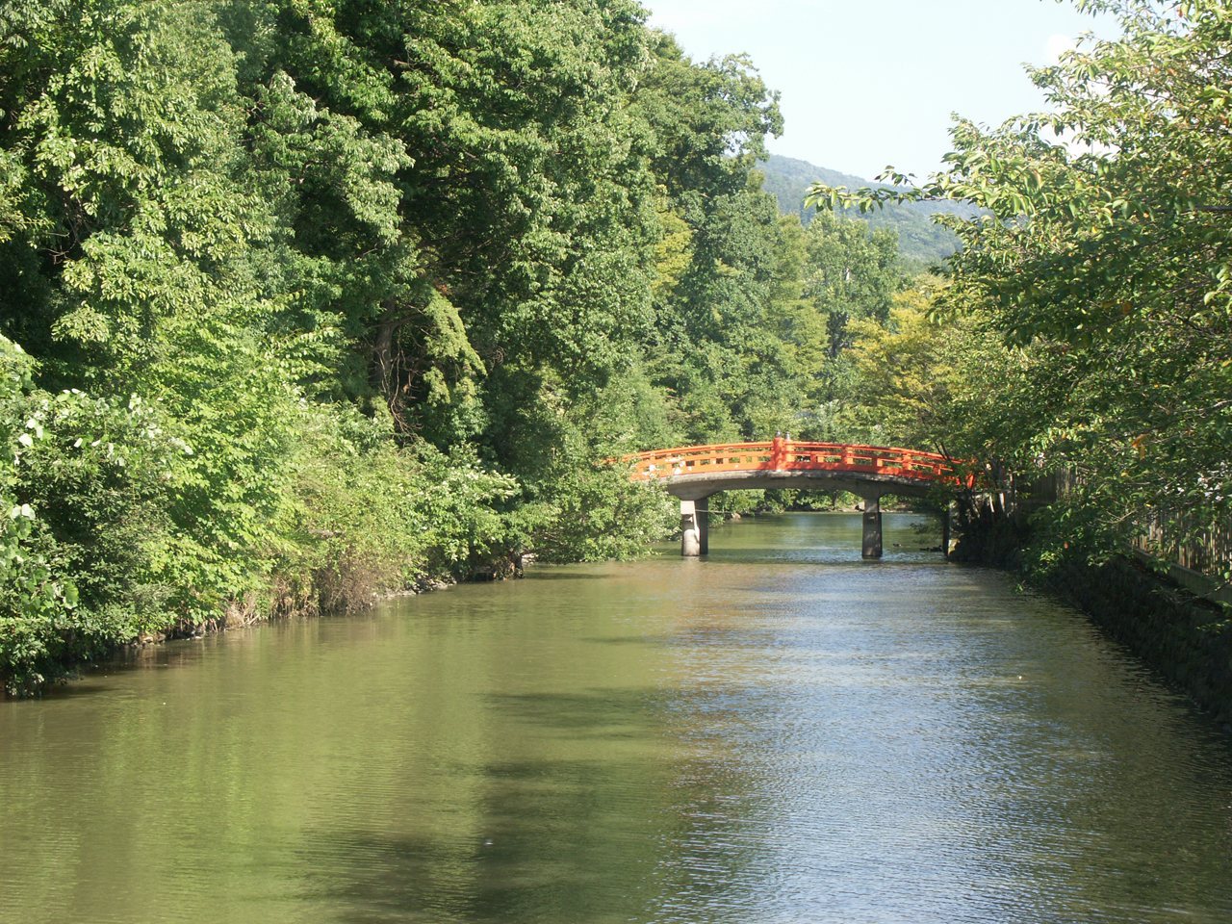
The complex occupies the gentle slope of the Aikawa alluvial fan, a fan-shaped deposit of stream sediment, at the northern edge of the Kōfu Basin between the Fujikawa and Aikawa rivers. The residence and its surrounding moats are estimated to have covered about 46,000 square metres, within an area roughly 200 metres east to west and 190 metres north to south. Its defenses comprised outer and inner water-filled moats and a dry moat, alongside earthen ramparts, stone walls, ditches, bridges, gates, and wells. Sections of the moats, earthworks, stonework, entrances, and wells survive. Shrine construction disrupted much of the original three-part moat arrangement. Yōgaiyama Castle stood north of the residence as a supporting stronghold and final refuge.
Precincts and defensive works
Enclosures and walls
The main precinct included eastern and central enclosures, as well as western, Miso, Retirement, and Baio enclosures. Stonework divided the inner areas: the eastern enclosure served administrative work, the central one held the ruler’s everyday living quarters, and the western enclosure contained family residences. The Miso, Retirement, and Baio enclosures belong to a later building phase, attributed to the Toyotomi period after the Takeda family’s fall. The residence combined domestic and defensive features, including earthen bridges, wells, a platform for a keep, and projecting gate forecourts. The early residence had no keep; one was added during later Tokugawa expansion.
Gates and approaches
The western entrance had a dry moat and an umadashi, a projecting defensive enclosure before a gate. Two principal gates of this type, described as fortified two-storey structures, stood north and south of the western enclosure. The entrance used in Shingen’s time lay east of the present shrine, with the inner moat between it and the road. A crescent-shaped moat lay in front of the main entrance. Excavation east of that entrance revealed successive arrangements: a town block, a rounded forecourt, an angular forecourt, and a stone barrier. The date of the rounded forecourt is unknown.
Kōfu’s street plan and districts
Streets and markets
Five principal north–south lanes structured the town, spaced at intervals of two chō, a traditional Japanese unit of length. They included South Lane, Misaki Lane, Broad Lane, Smiths’ Lane, and Daizenji Lane. Bends and right-angle turns in the lanes were intended to obstruct long views. Markets occupied the eastern and western sides of the town: the Third-Day Market began in 1526, and the Eighth-Day Market in 1536.
Residential and civic areas
Household compounds lay north of the town, while merchants and artisans occupied districts to the south. The urban area also included an execution ground at the upper gate, a communal cemetery at the burial ground, and a jail at Sakaimachi. These functions formed part of the settlement organized around the fortified residence.
Shrines and temples
Hachiman and the northern precinct
A shrine to Hachiman, a deity widely revered as a protector of warriors, stood west of the residence after being transferred from the Isawa area. Under Shingen it became Kai Province’s chief shrine and helped regulate shrines in Takeda territory. Another shrine, associated with the guardian deity of an earlier Takeda residence, was moved to Kōfu and installed in the northern part of the compound, in its northeast sector. The northeast was traditionally regarded as an inauspicious direction, and a shrine there could serve a protective purpose.
Other religious sites
Other religious sites around the residence included a shrine with a Victory Jizō, a Buddhist protective figure associated with martial safety, and a shrine intended to ward off disease and guard the rear of the compound. An adjacent temple oversaw the Tōzan school of Shugendō, a Japanese tradition of mountain ascetic practice. Suwa Nangū Shrine stood beside a temple that had been abolished; its principal image was a Jizō linked to a local lake tradition. The town also contained a Nichiren Buddhist temple and other temples. To the south, Ichijo Hill included the approach settlement of a temple dating to the Kamakura period. North of Atagoyama, a temple complex and its approach settlement developed after a transfer from Shinano during the Sengoku period.
Wells and excavated finds
Wells and ceramics
Two wells near the shrine are believed to remain in their original positions. One, known in translation as the Princess’s Well, is traditionally said to have provided bathwater when a son of Shingen was born. Ceramics have also been recovered from the site.
Horse burial
A horse burial was found about two metres below ground in the western enclosure, in an area associated with a square-plan gate and its forecourt. The animal’s head pointed north, and the condition of the bones and the material covering them indicated a burial. The horse was an approximately 12-year-old male, around 116 to 126 centimetres tall, with relatively slender limb bones. Its small size led to the suggestion that it might have been a packhorse, but the bones show no signs of heavy loading, while marks on a lower second molar indicate a bit. It was therefore probably a riding horse. The forecourt layout postdates the Takeda period and may belong to the beginning of the early modern period, while the horse itself may date to the Sengoku period. Kōfu City’s education board holds a reconstructed full skeleton.