Citadel of Tuyên Quang: A Nguyễn-Dynasty Fortress
Site at a Glance
- Country
- Vietnam
- Primary era
- Modern
- Eras represented
- Modern
- Civilizations
- Nguyen dynasty
- Site type
- Military
- Remains
- Fort
On this page12 sections
History
The Citadel of Tuyên Quang is a Nguyễn-dynasty fortress in Tuyên Quang, Vietnam, completed in 1844 on a site with earlier military use. Its history spans a long-standing garrison, disputed dynastic origins, French occupation, and resistance to colonial rule.
Early garrison and disputed origins
A military garrison occupied the site during the Lý dynasty, when it was known as the Tam Kỳ or Tam Cờ outpost. Tradition dates a citadel here to 1592, during the wars between the Mạc and Later Lê, the Lê dynasty restored after the Mạc takeover. In this account, Later Lê commander Trịnh Tùng’s forces advanced north and captured Thăng Long. Mạc ruler Mạc Mậu Hợp was captured and executed, and Mạc officials and nobles withdrew to Cao Bằng. The tradition says the Mạc court then built a fortress beside the Lô River to resist the Later Lê, completing it in one night. The site later changed hands during campaigns south from Cao Bằng.
The proposed Mạc origin is disputed. One interpretation holds that the Mạc never controlled Tuyên Quang, where local Bầu lords, regional rulers, supported the Later Lê and repelled Mạc attacks. It regards the early defenses as earthen ramparts following the terrain, with their date uncertain. Another possibility is that the Mạc built a citadel after 1592, when a Bầu lord joined them against the Later Lê. The location of Tuyên Quang’s administrative seat is also debated: proposals include Thúc Thủy and Đại Đồng, both in present-day An Khang.
Construction under the Nguyễn dynasty
In 1832, Lê Đại Cương, governor-general of Sơn Hưng Tuyên, consulted Nguyễn Hữu Khuê, acting governor of Sơn Tây, about building a citadel on the older ramparts. Sơn Hưng Tuyên was a Nguyễn-era administrative region covering Sơn Tây, Hưng Hóa, and Tuyên Quang. Emperor Minh Mạng approved the proposal. The fortress was completed in 1844 under Emperor Thiệu Trị, with construction overseen by governor-general Nguyễn Đăng Giai and military commander Nguyễn Trọng Thao.
The date when the site began to be called the “Mạc Citadel” is unknown. The name is often treated as a mistaken attribution, given the uncertainty surrounding Mạc control and construction in the area.
French occupation and twentieth-century events
French forces seized the citadel in 1884. It became a battlefield between the French and the Black Flag Army, an armed force active in northern Vietnam, and a center of anti-French resistance among Kinh, Tày, Dao, and Cao Lan communities.
In August 1945, the Liberation Army attacked Japanese forces in Tuyên Quang town, beside the citadel. Within days, the Japanese surrendered and handed over the town. In 1954, after the Trung Giã military conference, a meeting on military arrangements between French and Vietnamese forces, the citadel served as the main station for exchanges of French prisoners.
On 20 March 1961, Hồ Chí Minh visited Tuyên Quang and addressed residents at a stadium inside the citadel, north of Thổ Sơn.
Recognition and restoration
The citadel received state recognition as a historical-cultural relic in 1991. A restoration initiative was announced in 1996, and a repair and stabilization project was approved in December 2007 and carried out in 2009–10.
The work prompted strong criticism. The provincial Department of Culture, Sports and Tourism acknowledged shortcomings. Cultural researcher Trần Lâm Biền defended the procedures and argued that removing vegetation was necessary to protect the walls. Writer Phù Ninh, historian Dương Trung Quốc, heritage official Thế Hùng, and scholar Nguyễn Hải Kế objected to the treatment of the site; Nguyễn Hải Kế called for the rebuilt gate to be demolished. Dương Trung Quốc linked the controversy in part to the project’s limited public disclosure and consultation.
Remains
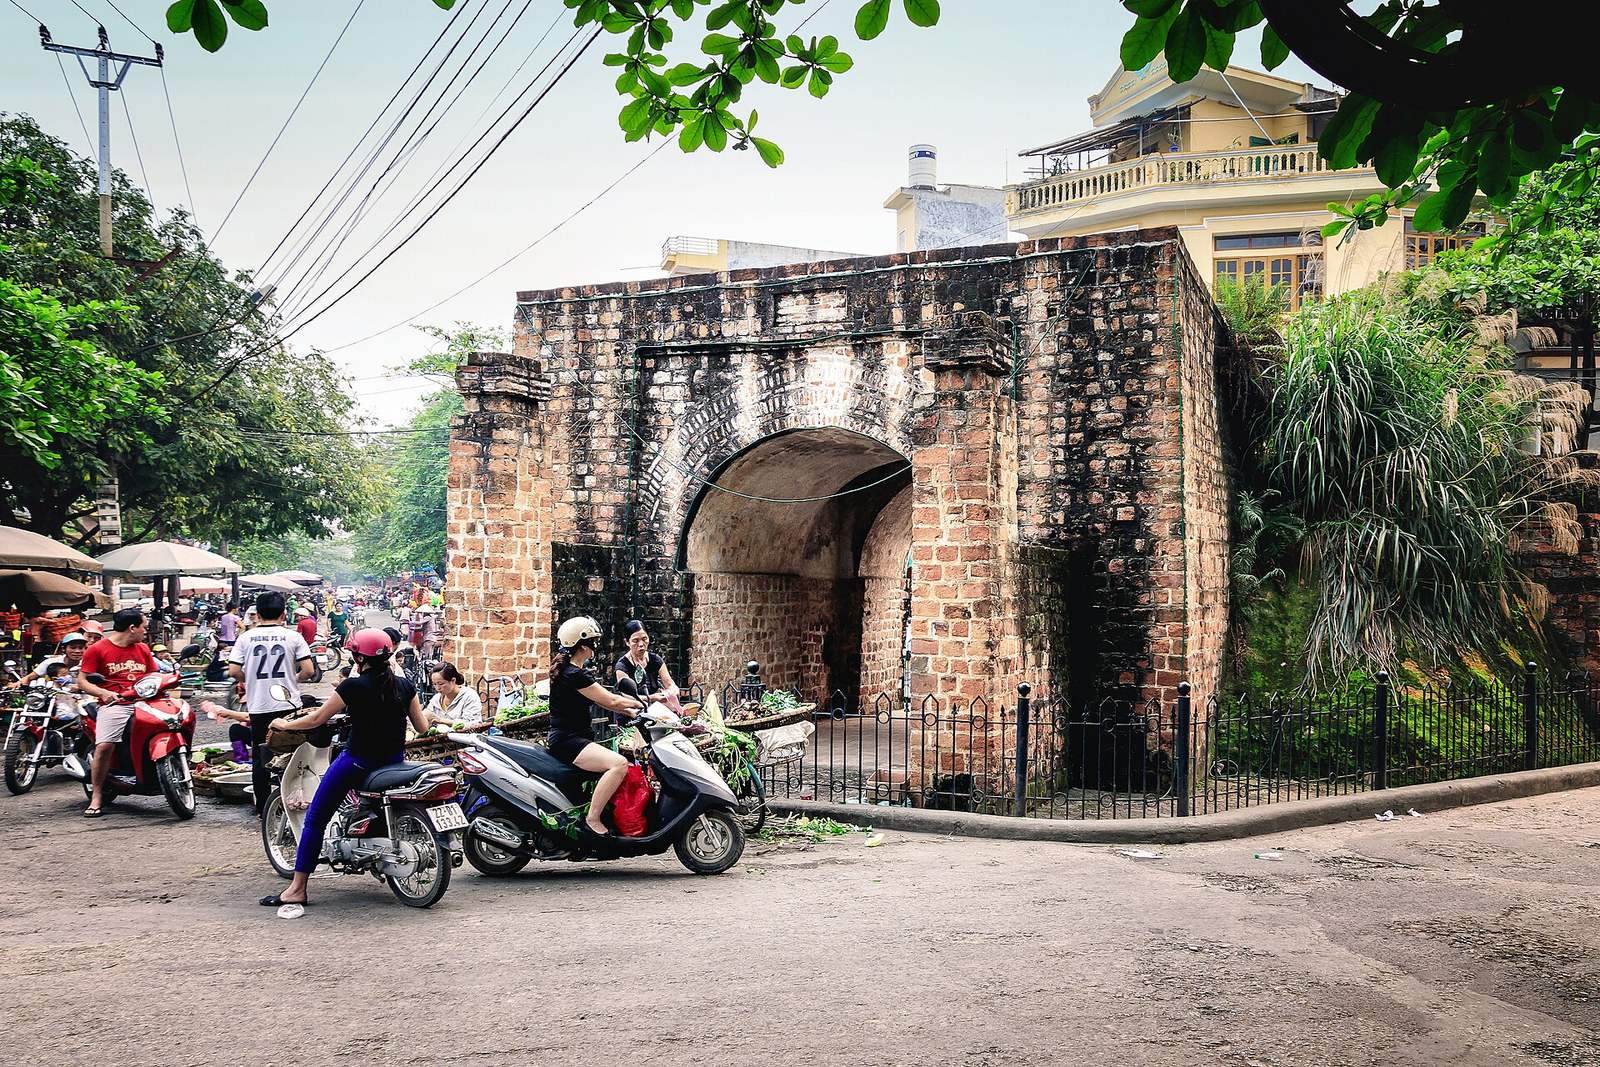
The citadel was a square, moat-enclosed fortification, with Thổ Sơn inside its northern area. Urban development and roads now divide the site, whose surviving remains include ruined gates and a short stretch of wall.
Fortifications and access
Walls and moat
Each wall measured 275 metres in length, 3.5 metres in height, and 0.8 metres in thickness. The square enclosure covered 75,625 square metres. Its plan followed Vauban-style principles, a planned system of fortification associated with French military engineer Sébastien Le Prestre de Vauban. A narrow passage ran inside the perimeter, allowing ammunition to be carried up to the tops of the walls. A deep moat filled with water surrounded the fortifications.
The citadel’s large bricks were made from hard earth rich in iron ore and were characteristic of Lê-period brickwork. Bricks used in the Nguyễn-period construction were smaller.
Gates and routes
A semicircular projection stood at the midpoint of each wall. A gate pierced its centre, with a tower topped by a tiled roof above it. The east gate controlled the area’s only land route at the time. Before motorized road transport, the Lô River served as an important waterway.
Interior and surviving fabric
Thổ Sơn
Thổ Sơn, or Earth Mountain, is a steep-sided earthen mound about 50 metres high, located wholly within the citadel toward the north. A flight of 193 stone steps leads to its summit, which commanded a broad area. Tradition also says the mound was built in a single night. A stadium stood north of Thổ Sơn inside the enclosure.
Gates, wall fragment, and restoration work
The surviving remains include ruined west and south gates and a wall section less than 100 metres long. The west gate is in Residential Group 8, Minh Xuân Ward; the wall fragment stands at the corner of Bình Thuận Road and Cổng Lấp.
The 2009–10 project was intended to use materials matching the original fabric and avoid changing it. The work removed almost all the old trees, used chemicals to eradicate wild plants, and scraped away mossy traces associated with more than four centuries of age. New laterite, an iron-rich material used in construction, was laid with bright white mortar. The gate’s side walls were lowered to widen the view for vehicles, and concrete blocks, stainless-steel posts, and an iron-chain fence were installed around it.