Saint Mary’s Catholic Church: A Historic Church and Orthodox Metropolitan Church in İzmir
Site at a Glance
- Country
- Turkey
- Primary era
- Early Modern
- Eras represented
- Early Modern, Modern
- Civilizations
- Ottoman
- Site type
- Religious
- Remains
- Church
On this page13 sections
History
Saint Mary’s Catholic Church is a historic church in İzmir, Türkiye. Franciscan friars, members of a Catholic religious order, began its construction in 1692, and it opened for worship in 1698. Its architecture combines features of the Renaissance and Baroque, successive European artistic and architectural periods.
Missionary Presence and Franciscan Construction
Missionaries were active in İzmir by the fourteenth century. Religious tolerance helped them establish a presence, and Catholic and Protestant missionary activity grew. The Franciscans settled in the city and dedicated their church to the Virgin Mary, the mother of Jesus in Christian tradition.
Roman Catholic Use and Restoration
Franciscan priests served a congregation of about 200 during the church’s Roman Catholic period. Its location near the sea also gave it the name Sailors’ Church. A fire damaged the building in 1889; it was restored and reopened for worship in 1891.
Orthodox Metropolitan Church
On April 6, 2023, Pope Francis, head of the Roman Catholic Church, granted the church to the Orthodox Church at the request of Ecumenical Patriarch Bartholomew, a senior Orthodox leader. The grant met the liturgical, spiritual, and ecclesiastical needs of the Metropolis of Smyrna, an Orthodox church jurisdiction. The church began operating as the Metropolis’s principal church on October 15, 2023. In this use, it is dedicated to the Dormition of the Virgin, the Christian feast commemorating her death and being taken up into heaven. The feast is celebrated on August 15.
Remains
The church is symmetrical and elongated along an east–west axis, with a rectangular, single-nave basilica plan (a long, hall-like church layout). Its main entrance faces east and its altar faces west. Load-bearing masonry walls support a pitched roof.
Exterior
Setting
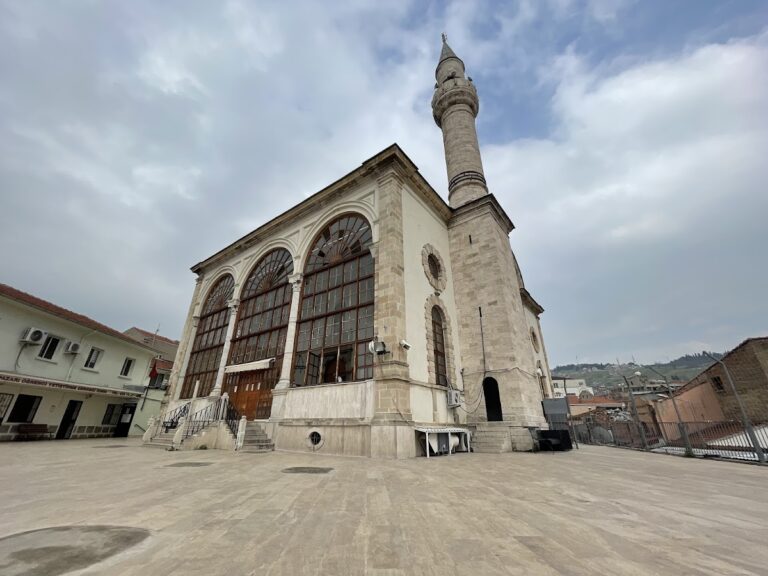
The church stands in İzmir’s former Frankish quarter, a neighborhood associated with Western European residents and commerce. It is in a busy commercial area near Pasaport pier and the city center, and the surrounding buildings are structurally separate from it. It is the only local example of a building reflecting the architectural features of its period.
Façades and Entrance
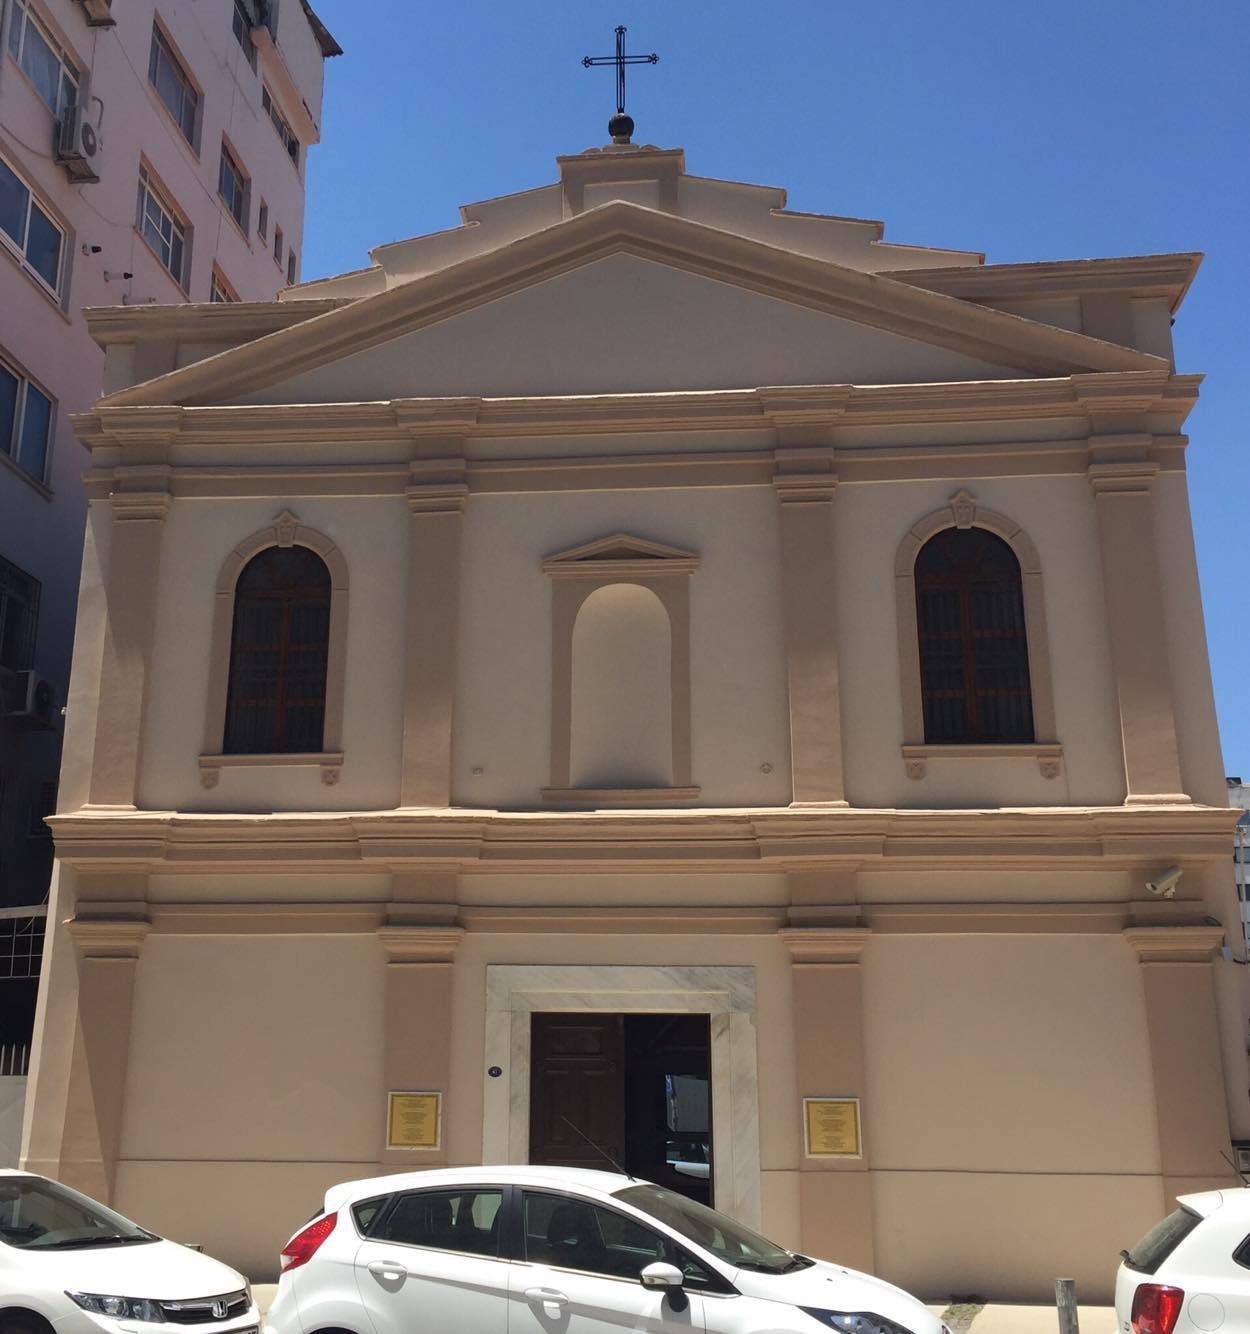
The north and south sides are plain, while the entrance façade has more elaborate detailing. Stepped horizontal moldings divide its two levels, and a triangular pediment crowns the front. The windows have rounded arches. A small vestibule contains three doors, one principal door and two side doors, all leading into the church.
Roof Structure
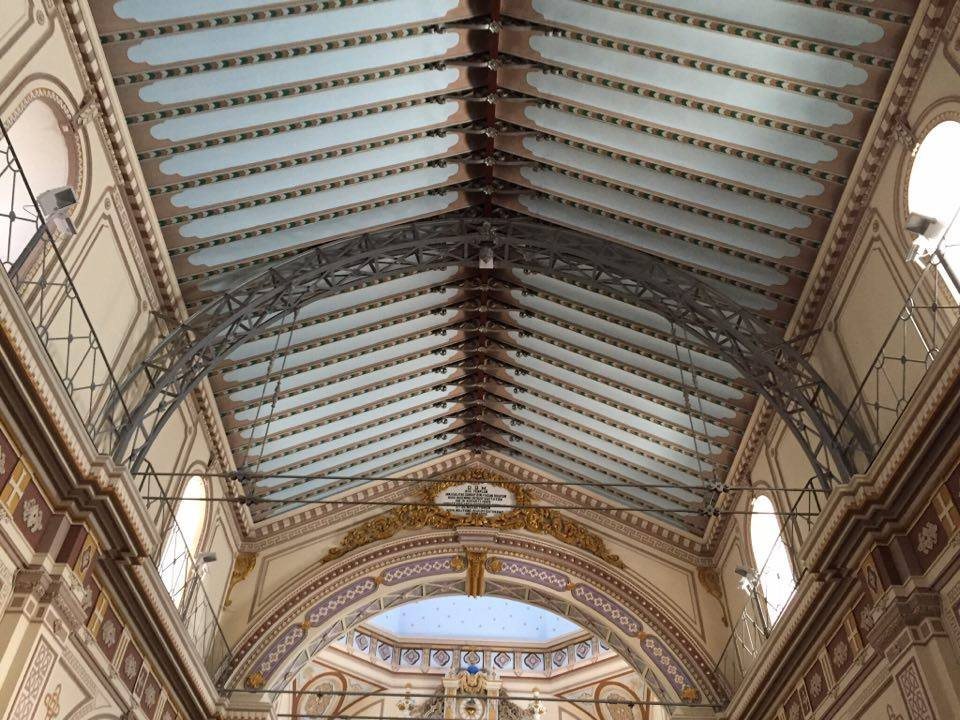
Iron trusses were added during rebuilding to strengthen the roof. They provide structural support and function as a vaulted roof structure.
Interior
Nave and Seating
The interior is rectangular, longer than it is wide, and has a high ceiling. A narthex (entrance hall) separates the entry area from the main space. Dark-brown wood features in the interior fittings, including the partition and rows of seating.
Niches and Decoration
Six niches, three on each side of the nave, contain decorations, paintings, and columns. The paintings show angels, the Virgin Mary, and Jesus; statues of Mary and Jesus and cross motifs also form part of the interior decoration. Numerous Corinthian columns, with capitals shaped with stylized leaves, are prominent. Marble and gold leaf appear in the decoration, alongside graphic-style wall paintings and Maltese-style floor ornamentation. Dark and light colors create contrast.
Apse and Altar
The elaborate apse (recessed area at the end of the church) has a painted blue half-dome symbolizing the sky and sublimity. An octagonal lantern dome, a dome structure that admits light, covers the altar area.