Kaymaklı Underground City: A Multi-Level Refuge in Türkiye
Site at a Glance
- Country
- Turkey
- Primary era
- Iron Age
- Eras represented
- Iron Age, Classical, Medieval
- Civilizations
- Byzantine, Phrygian, Roman
- Site type
- Military
- Remains
- Fortified Town
On this page15 sections
History
Kaymaklı Underground City is a subterranean settlement in Kaymaklı, Türkiye, developed over many centuries as shelter from attacks. Its beginnings are uncertain. Excavation may have started around 1300 BCE under the Hittites, an ancient Anatolian power, but the city’s origins are more commonly placed under Phrygian rule in the 8th century BCE.
Expansion and refuge
The complex preserves traces of Hittite, Phrygian, and Assyrian activity, linked to ancient powers in Anatolia and the wider Near East. People enlarged it by excavating further rooms during Roman rule and later Byzantine rule, the name commonly used for the eastern Roman Empire.
Early Christian communities excavated extensively underground to seek safety from persecution and invasion. About 8,000 Christians may have taken refuge there during Roman persecution. From the 7th century onward, raids by Umayyad and Abbasid forces, successive Islamic dynasties, also led people to shelter in the complex.
Names and rediscovery
The surrounding settlement was formerly called Enegüp, a name Greek speakers rendered as Enegobi. After the 1924 compulsory population transfer between Greece and Turkey, it took the name Kaymaklı. The underground city is also known as Anaku or Enegüp, and locally as Eneği. It was discovered in 1964, and archaeological work continues in its lower levels.
Remains
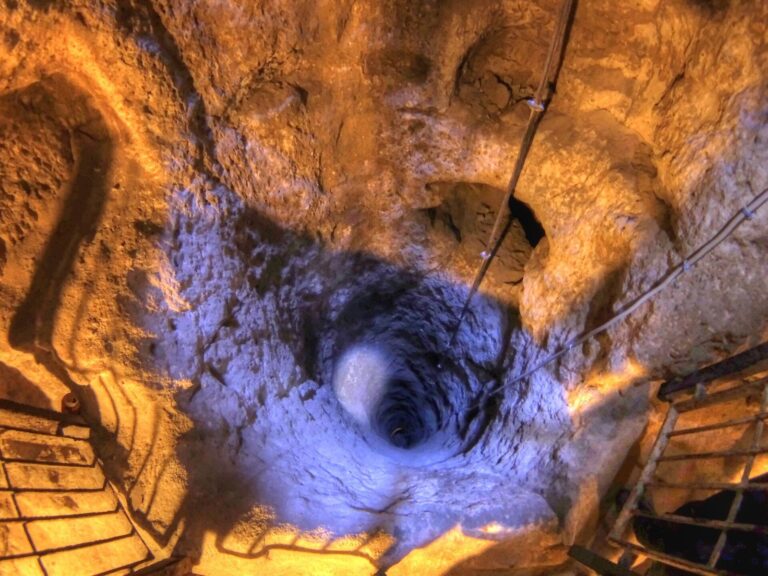
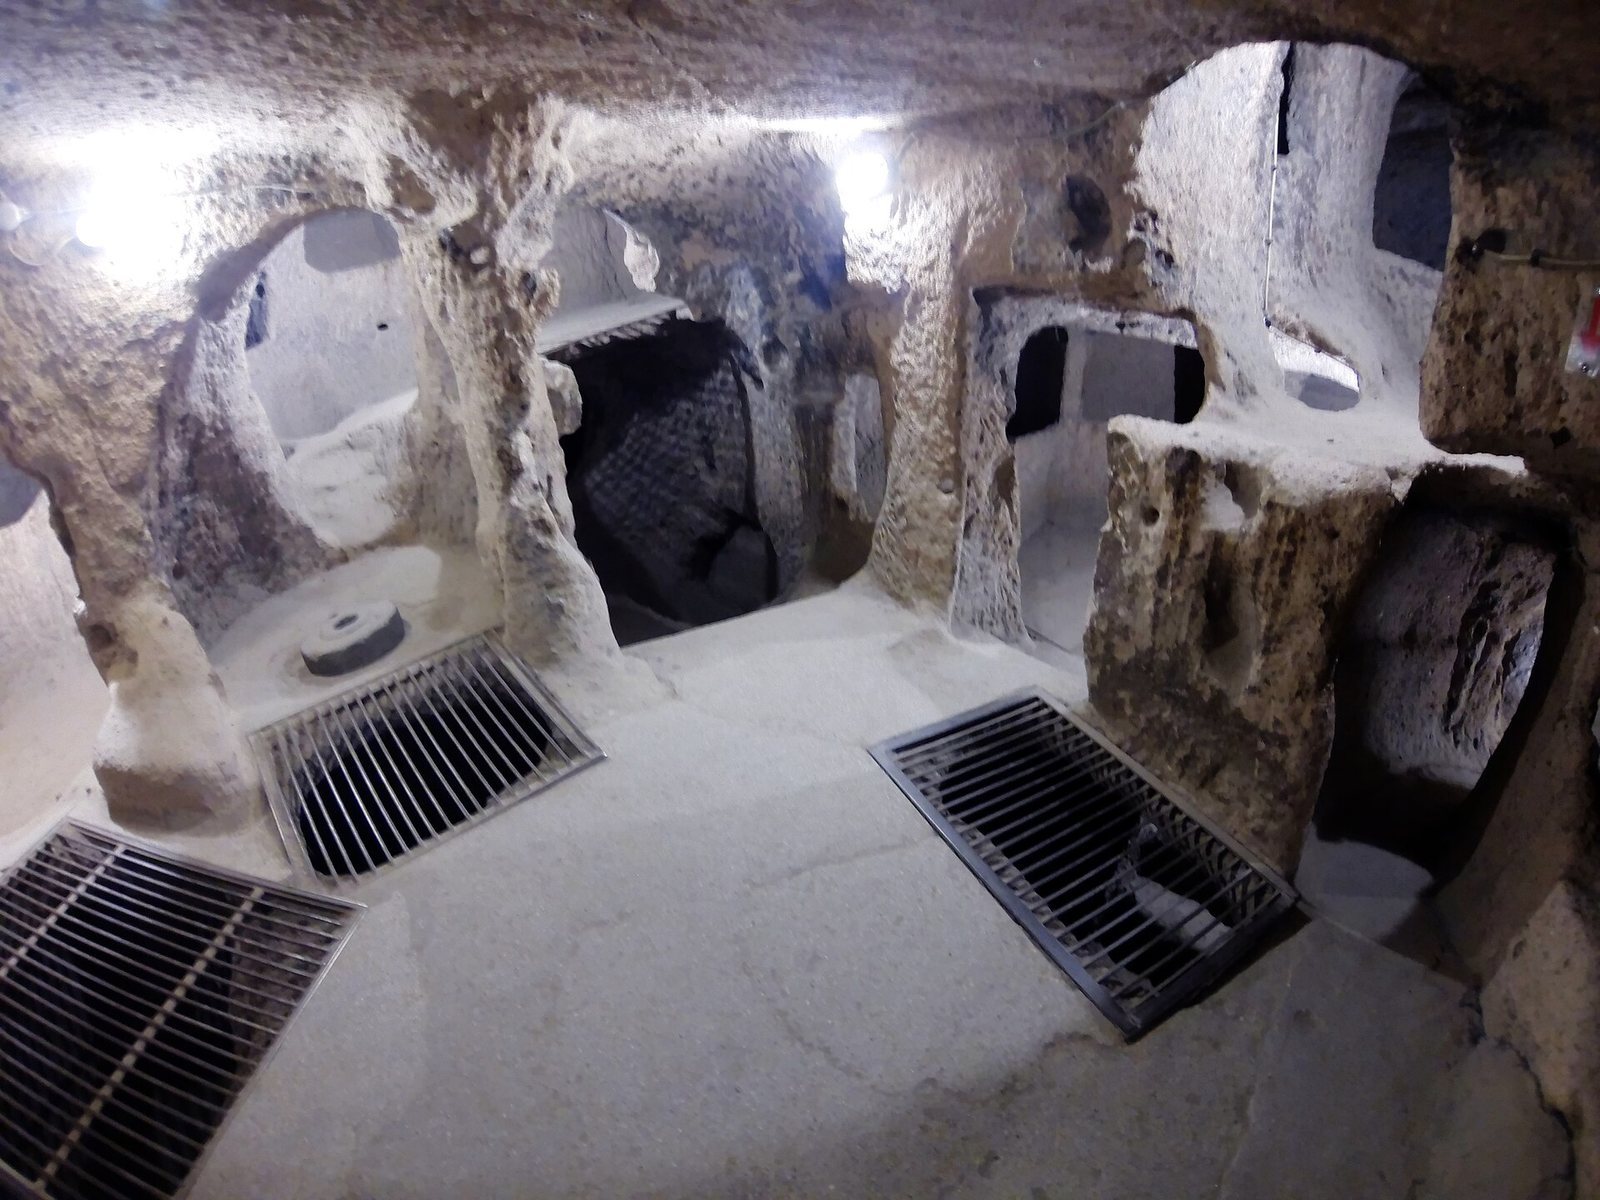
Kaymaklı is an eight-level complex cut into soft volcanic tuff, rock formed from volcanic ash. It covers about 0.7 hectares. Four levels descend to roughly 20 metres below ground, with four more beneath them. Rooms and passages form a winding network around shafts that connect different levels.
Layout and services
Ventilation and passages
Ventilation shafts supplied air and also served for communication. Vertical shafts linked the levels, with water reservoirs at their bases. Most dwellings consisted of two rooms, and ventilation kept their temperature at about 27°C. A tunnel 9 kilometres long connects Kaymaklı with the underground city of Derinkuyu.
Water supply
Wells were built without openings to the surface, a measure intended to reduce the risk of poisoning. This arrangement kept the water supply separated from the ground above.
Entrances and barriers
Stable passage
Near the entrance, the first level contains a small stable beside living areas. Animals were kept there because taking them down to lower levels was difficult. A passage alongside the stable leads toward the church. A separate millstone could be rolled across this passage as a barrier. It was brought in from outside through an opening that was later sealed. The stone is about 1.65 metres across and 55 centimetres thick, weighs roughly 500 kilograms, and has a central hole for a supporting rod. Crossbars held it in place once rolled into position.
Sliding stone barriers
Six barriers were shaped from the rock where they stand and could be pushed into place from inside to block entrances. Their central holes allowed people inside to check those approaching. The barriers were nearly impossible to open from outside.
Church and burial area
The second level contains a church with a nave, the main space for worshippers, and two apses, recessed areas at the end of a church. Stone baptismal fonts and benches line the interior. A cemetery on this level is thought to have held people who served at the church.
Work and food storage
Third level
Kitchens, food stores, wine presses, and an oil press occupied the third level, alongside an area for working copper. A block of andesite, a type of volcanic rock, was used in copper smelting. It has 57 holes and reliefs, and was shaped from andesite lava exposed during excavation rather than brought in from elsewhere.
Fourth level
The fourth level also contains kitchens, wine presses, and food-storage rooms. A large area was used to store jars. The extent of the storage spaces suggests that the complex could shelter a substantial population and hold provisions for several months. Its estimated capacity was about 15,000 people.
Stonework and carved details
Stone-cut workmanship and decorated doors are among the complex’s architectural features. Together with the connecting passages, ventilation shafts, and rooms, they form the surviving fabric of the underground settlement.