Ağzıkarahan: A Seljuk Caravanserai in Türkiye


Site at a Glance
- Rating
- 4.3
- Popularity
- Low
- Country
- Turkey
- Primary era
- Medieval
- Eras represented
- Medieval
- Civilizations
- Seljuk
- Site type
- Economic
- Remains
- Caravanserai
On this page6 sections
History
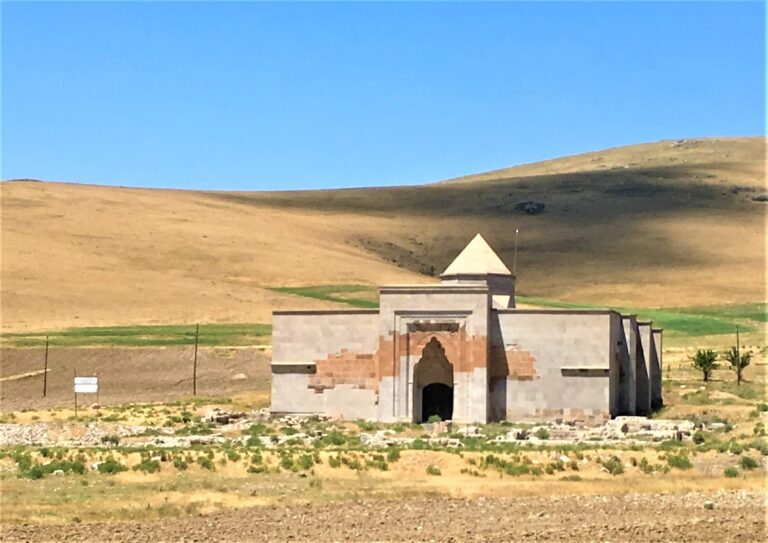
Ağzıkarahan is a thirteenth-century Seljuk caravanserai in Türkiye, near Aksaray, built in the Anatolian Seljuk architectural tradition. A caravanserai was a fortified roadside establishment that provided lodging and services for travelers, merchants, animals, and goods on long-distance routes. Ağzıkarahan is regarded as one of the most important and richly decorated non-royal examples of this building type.
Construction under the Seljuk sultans
The Seljuks of Rum, a medieval Turkic dynasty that ruled much of Anatolia, built Ağzıkarahan in two stages. A foundation inscription states that the covered section was completed in June 1231, during the reign of Sultan Ala ad-Din Kayqubad I. The courtyard section followed in February 1240 under his successor, Kaykhusraw II. The patron was Mesud, son of Abdullah, who was also known as Hoca Mesud, an honorific associated with a learned teacher or religious scholar.
This sequence produced the standard two-part arrangement associated with major Seljuk caravanserais, combining an open courtyard with an enclosed hall. The building was not a royal foundation, yet its scale and decoration placed it among the notable caravanserais of the period.
The Great Road and later status
Ağzıkarahan served the Seljuk commercial route from Konya through Aksaray to Kayseri. Known as the Ulu Yol, or Great Road, this route divided at Kayseri. One branch continued northeast through Sivas and Erzurum toward Iran, while another ran southeast through Malatya, Diyarbakır, and Van toward Mesopotamia.
Roman and Byzantine building elements were reused as spolia, or materials taken from earlier structures, in caravanserais along this route. This reuse has led to the possibility that at least some caravanserais corresponded to earlier military road posts or hostels, although that interpretation remains tentative. Ağzıkarahan is included in the proposed UNESCO World Heritage serial nomination for the Seljuk Caravanserais on the Denizli–Doğubayazıt route. It is preserved and functions as a museum.
Remains
Ağzıkarahan is aligned approximately north–south, parallel to the historical and modern road. Its plan joins a courtyard section to a covered indoor section, but the two parts are not arranged on a symmetrical central axis. The exterior walls are reinforced by six corner towers and seven side towers, giving the complex a fortress-like appearance.
Courtyard and entrance
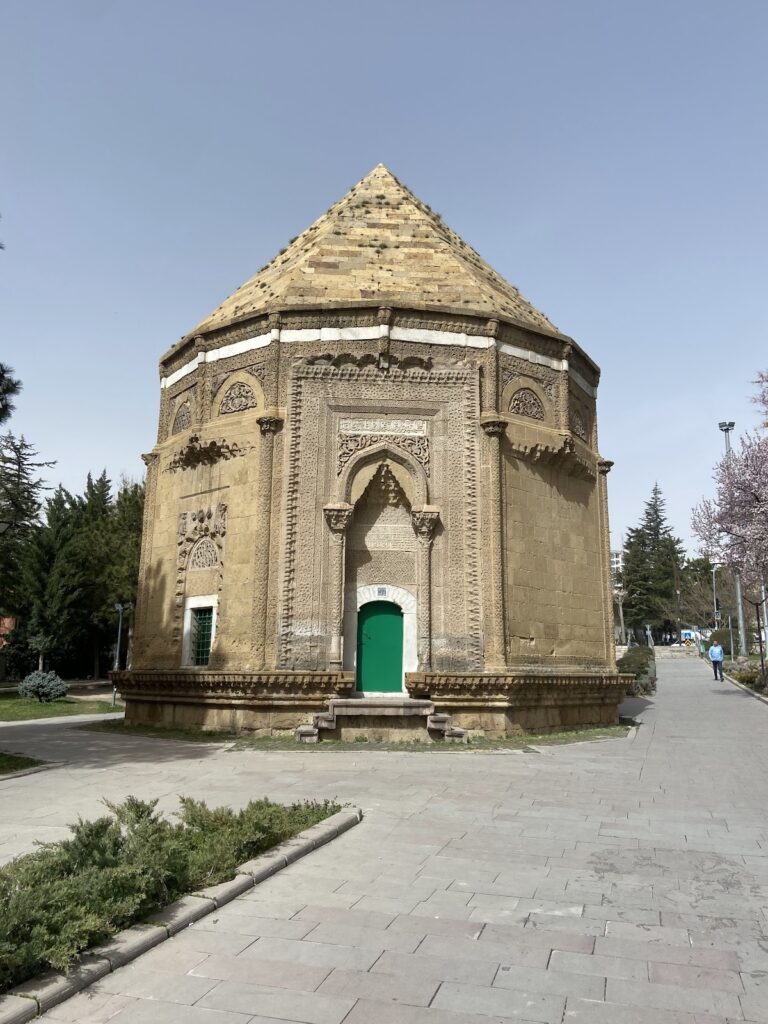
The monumental main portal projects from otherwise plain outer walls. Carved geometric stone reliefs decorate it, while a vaulted canopy of muqarnas, a three-dimensional ornament made of tiered niche-like forms, crowns the entrance. The portal opens onto a relatively long passage leading to the main courtyard. Unlike the usual axial arrangement, the courtyard entrance is on the western side, facing the road, rather than sharing the axis of the portal to the covered hall.
Numerous chambers surround the courtyard. Seven enclosed rooms and one open room occupy its eastern side. Arcades line the inner side of the entrance wall, and another enclosed room stands against the southern wall, with further arcades extending to its west.
At the center of the courtyard stands a raised kiosk mosque supported by four pillars. Its square interior measures approximately 4 by 4 metres and is reached from the north by a double staircase. A dome decorated with muqarnas covers the chamber.
Covered hall
The entrance to the covered hall lies on the northern side of the courtyard. The hall is approximately square and contains a central nave flanked by six transverse bays on each side. The raised nave has a barrel vault, while vaulted chambers open from both sides.
At the level of the fourth transverse bay, the central space was crowned by a dome carried on a muqarnas-decorated drum, the vertical supporting section beneath a dome. The surviving base and muqarnas-carved squinches, which transform the corners of a square space into a dome support, preserve the structure of this central transition. Windows in the eastern side wall and round-arched windows in the dome area provided light to the covered hall.