Alayhan: A Rum Seljuk Caravanserai in Türkiye


Site at a Glance
- Rating
- 4.4
- Popularity
- Low
- Country
- Turkey
- Primary era
- Medieval
- Eras represented
- Medieval
- Civilizations
- Seljuk
- Site type
- Economic
- Remains
- Caravanserai
On this page7 sections
History
Alayhan is a medieval Rum Seljuk caravanserai in Türkiye, built as a roadside ribat, a fortified religious or travel establishment, on the route from Kayseri to Aksaray. Its attribution to Kılıç Arslan II, the Rum Seljuk sultan who ruled from 1156 to 1190, places its origin before 1190, although the precise construction date is uncertain. The building is regarded as the oldest Rum Seljuk han in Anatolia and is counted among the oldest Seljuk caravanserais generally.
Name and Early History
The building was originally known as Sultanhan. It is also called Pervane Han and the Kılıç Arslan II Caravanserai. The name Alayhan may have been adopted to distinguish it from other hans called Sultanhan, or it may have come from the nearby village of Alayhanı. Its purpose was to provide lodging and services for travelers and caravans moving through central Anatolia.
The Builder and Later Conservation
An inscription at the entrance names the architect as Tutbeg bin Bahram al-Khilati of Ahlat and describes him as al-najjar, meaning a woodworker. He is also associated with the Sitte Melik Tomb in Divriği and may have been a traveling master builder. Restoration began in 2008, and the surviving covered section underwent extensive work between 2009 and 2012.
Remains
Layout and Construction
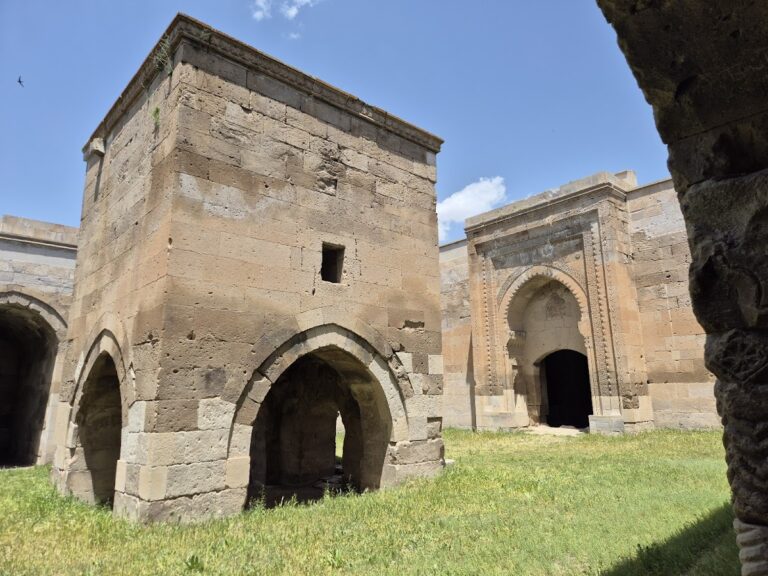
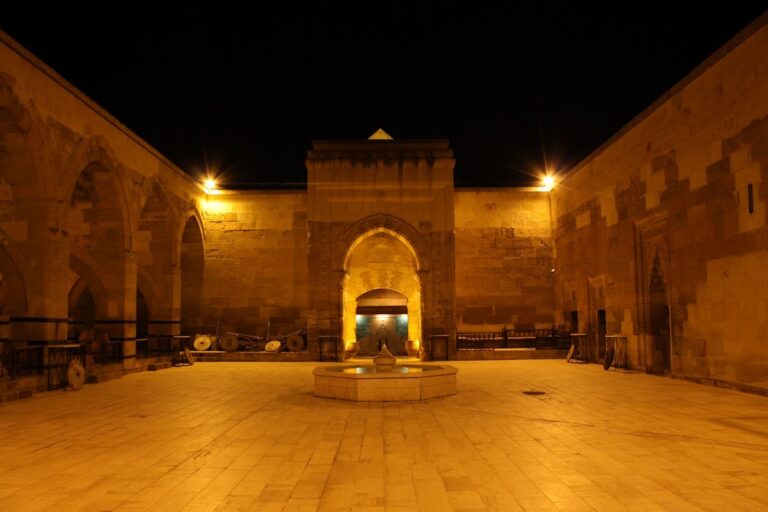
Alayhan measures approximately 30 by 40 meters and stands on sloping ground. Its entrance faces south and is aligned with the road. In front of the covered building was a forecourt measuring about 40 by 40 meters. Several rooms stood along the forecourt’s eastern side, but only their wall remains survive. The covered section was severely ruined before its restoration.
The Portal
The entrance portal displays the ornament associated with Seljuk caravanserai architecture. A band of geometric decoration frames it with interlaced octagons and diagonal swastika motifs. Beneath six rows of muqarnas, a tiered, honeycomb-like architectural ornament, is a relief of a two-bodied lion with a single head. An architectural inscription block is set at the entrance.
Covered Hall
Inside, the covered section is organized around a central nave with a central dome and an oculus, an opening that admits light. Seven transverse bays extend on each side of the nave. Together with the monumental portal and the forecourt, these elements preserve the main spatial and architectural features of the Seljuk han.