San Francesco Church in Rieti: A Franciscan Church and Convent
Site at a Glance
- Rating
- 4.5
- Popularity
- Very Low
- Country
- Italy
- Primary era
- Medieval
- Eras represented
- Medieval, Early Modern, Modern
- Civilizations
- Italian, Papal States
- Site type
- Religious
- Remains
- Church
On this page15 sections
History
Franciscan beginnings
San Francesco Church in Rieti, Italy, was established for the city’s first community of Friars Minor Conventuals, a branch of the Franciscan family. Construction of the church began in 1245 and was completed in 1253. Its exterior combines Romanesque and Gothic, two broad medieval architectural styles. It was the second church dedicated to Francis of Assisi, after the basilica at Assisi.
Francis, a medieval friar whose preaching inspired the Franciscan movement, visited the Rieti valley repeatedly. Events associated with his time there include the staging of the Nativity, the composition of the Canticle of the Creatures, and the writing of the definitive Franciscan Rule. He established four sanctuaries in the valley: Greccio, La Foresta, Poggio Bustone, and Fonte Colombo. During a visit to Rieti in 1210, he had a small oratory, or place of prayer, built beside the existing Hospital of Santa Croce to serve the sick. His followers gathered there and formed the city’s first community of Friars Minor Conventuals.
After Francis’s death and canonization, Pope Innocent IV approved a church for the community in a papal bull of 1245. The church and convent took shape when Rieti was prosperous and popes regularly stayed at the Episcopal Palace. Churches for the Augustinian and Dominican mendicant orders were also built in the city. Mendicant orders traditionally depended on alms and served communities beyond their own religious houses.
Growth of the convent and the Saint Bernardino devotion
In 1260, the Franciscan friar and theologian Bonaventure made the Rieti convent the head of a Franciscan custody, an administrative group of religious houses. Fifteen convents came under its authority. Two years later, Pope Urban IV rejected a request by Rieti’s citizens to build a nearby bridge, citing the convent’s importance. By the seventeenth century, the house had become one of Italy’s prominent seminaries.
A religious group dedicated to Saint Bernardino was established at the church in 1463. Before 1477, it built the adjoining Saint Bernardino Oratory, probably on the site of an earlier chapel dedicated to the Holy Cross. The oratory was enlarged before 1574 and received further decorative work in later years.
Floods from the nearby Velino River repeatedly threatened the church. In 1636, its floor was raised by about two metres. At that time, the Saint Bernardino group was granted use of the church’s chapel of Saint Francis.
Suppression, restoration, and later use
The organ was restored in 1843 by Francesco Tessicini. The convent closed during the Napoleonic period and was definitively suppressed in 1866. A decree of 21 June 1863 provided for its acquisition by the municipality of Rieti, to which it was transferred in 1873. The former convent became a provincial asylum. After a new provincial psychiatric hospital opened in the late 1930s, the building ceased to serve that purpose.
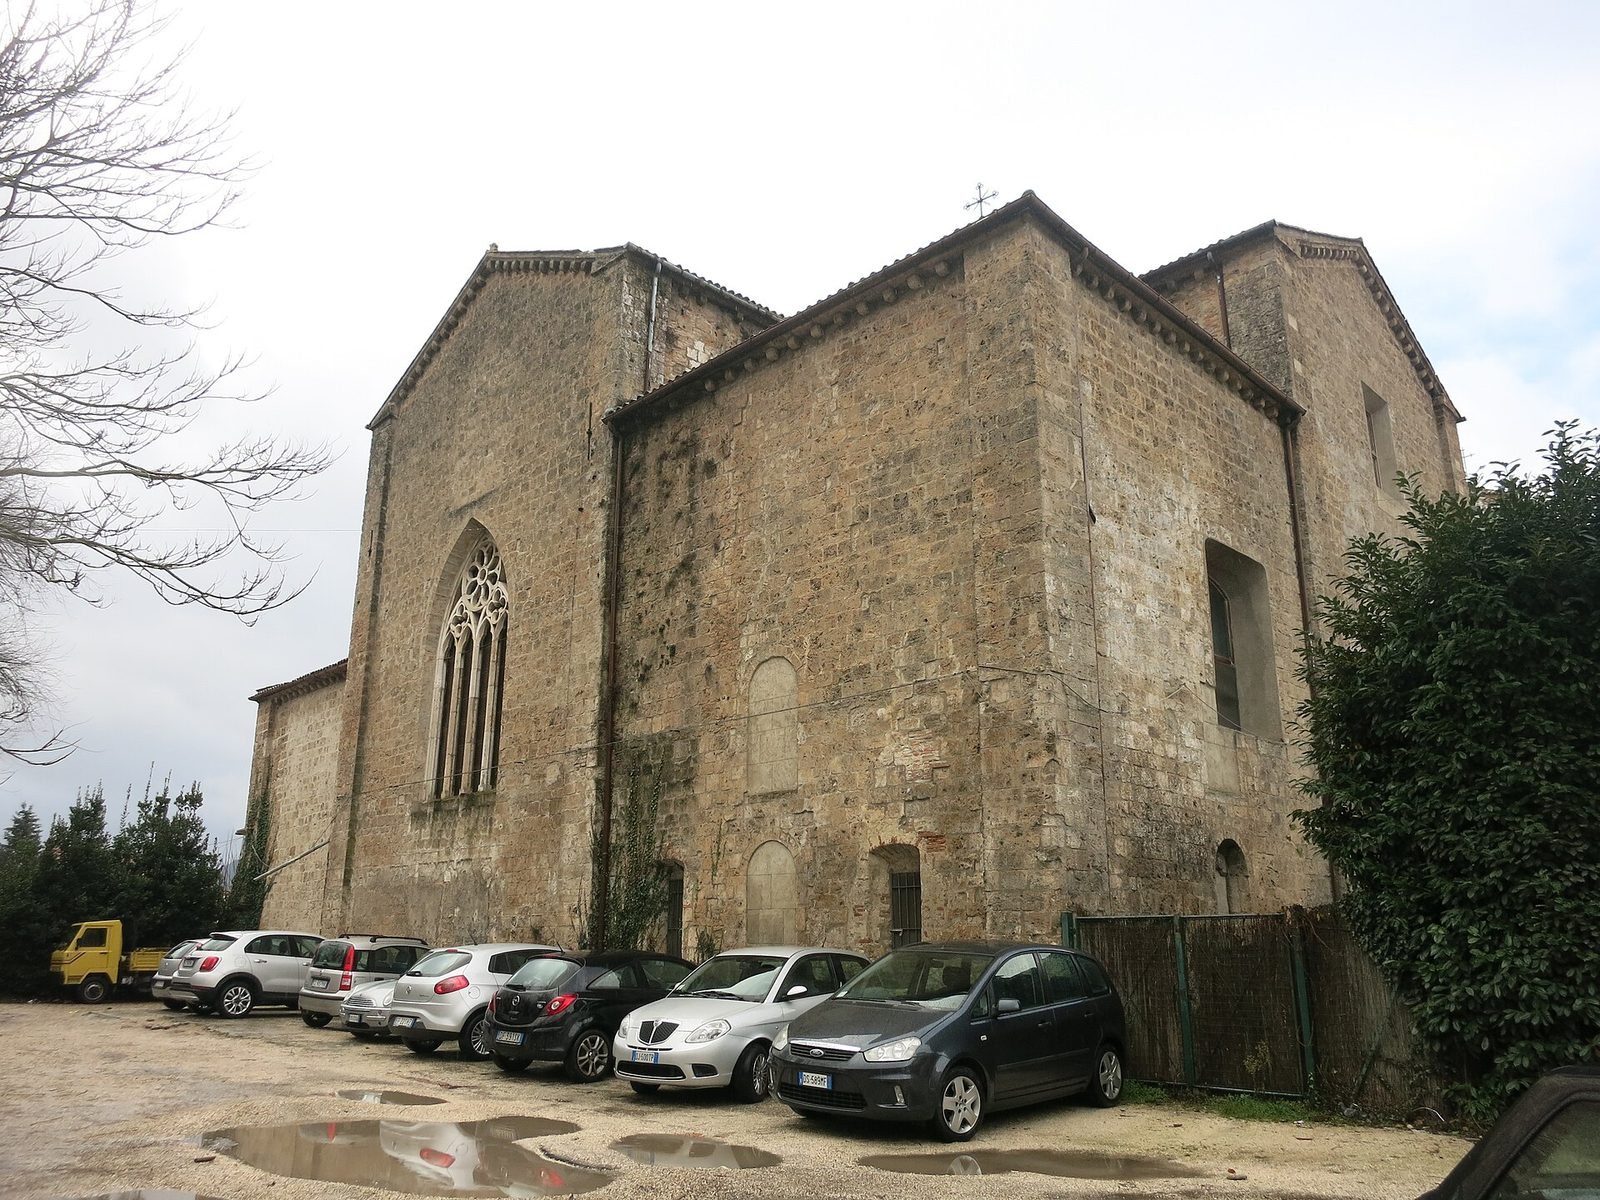
Restoration and refurbishment took place in the 1920s for the seventh centenary of Francis’s death. Work in 1925 included relaying the nave floor in cement tiles, setting reliefs into the walls, and removing plaster from the facade to expose the stonework. The work also brought a nearly complete Gothic window in the apse back to view. In 1953, paintings inside the church were uncovered, detached, and exhibited at the Diocesan Museum of Rieti. Further paintings by artists influenced by Giotto were revealed beneath lime in 2009.
The former convent later became a school and the principal site of the Carlo Jucci state science high school. Roof damage led to the church being declared unsafe in 2019. It belongs to the Roman Catholic Diocese of Rieti and remains associated with the Franciscan order. During June celebrations in honor of Saint Anthony of Padua, the annual Candle Procession begins at the church and carries the church’s statue of the saint.
Remains
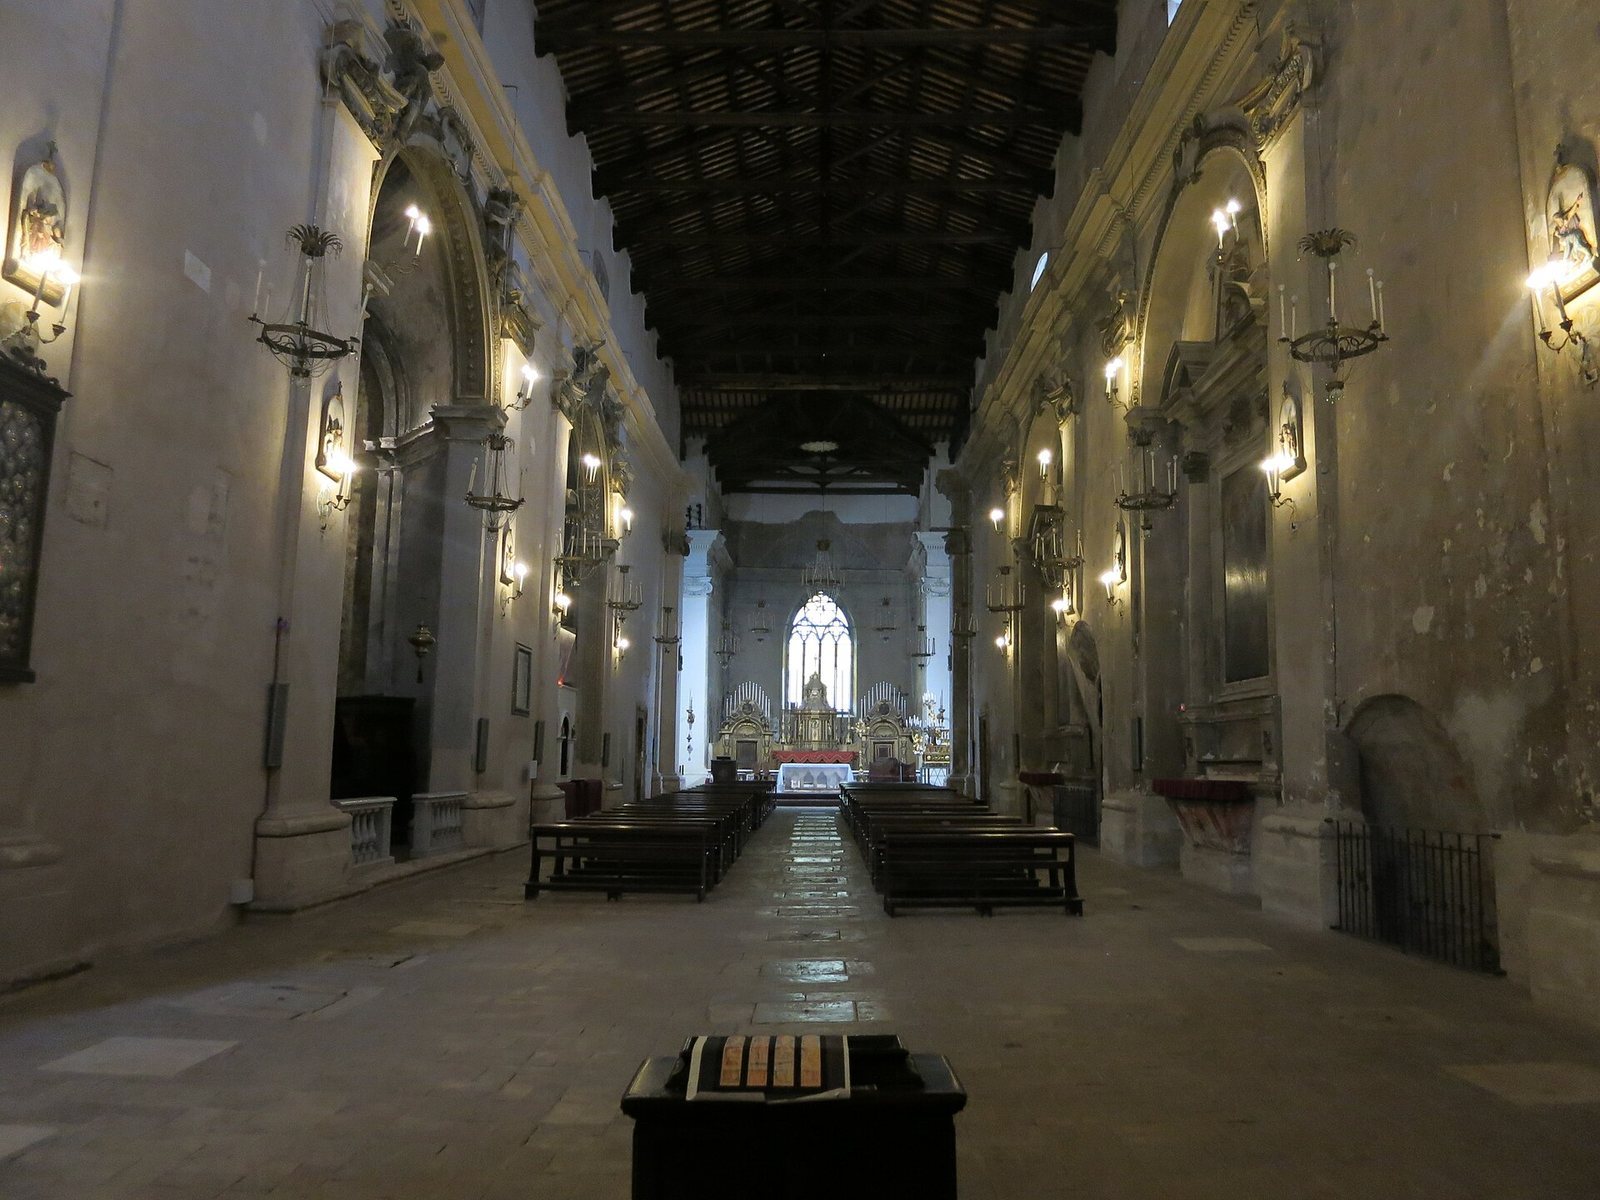
The complex includes the church, the former convent on its right, the Saint Bernardino Oratory on its left, and a bell tower to the church’s right behind the convent buildings. The church’s original plan is in the form of a Latin cross, with a long nave intersected by transverse arms. Stonework combines Romanesque and Gothic features, while the later side chapels have plastered surfaces and a Baroque appearance.
The church
Plan and facade
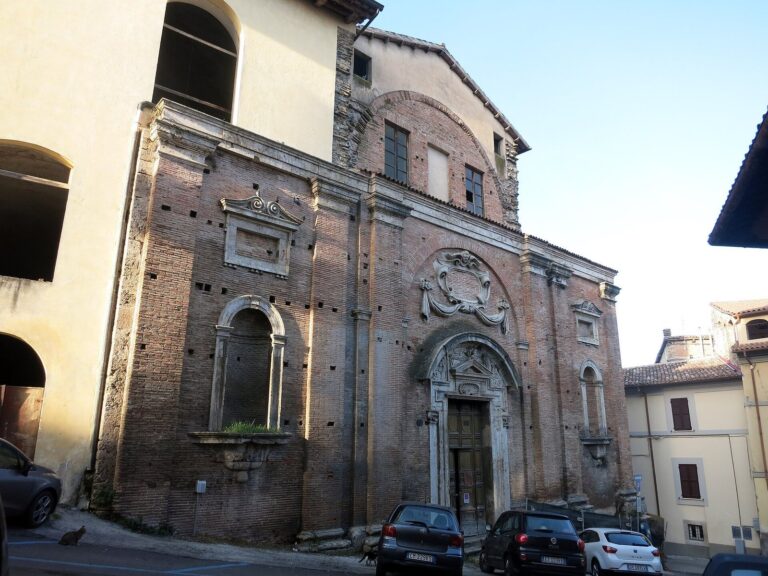
The plain facade faces Piazza San Francesco. It has a triangular top, two shallow vertical strips resembling columns, and small blocks forming a decorative band. Seven steps lead to a rectangular wooden door set in a flared travertine entrance. Small columns beside it connect to arches around the curved recess above the door, which contains Vincenzo Manenti’s 1640 painting Madonna and Child with Saints Francis and Anthony. Reliefs of a lamb and a sun appear above the entrance. The facade’s circular rose window was installed in 1926, and a medieval cross stands at the peak.
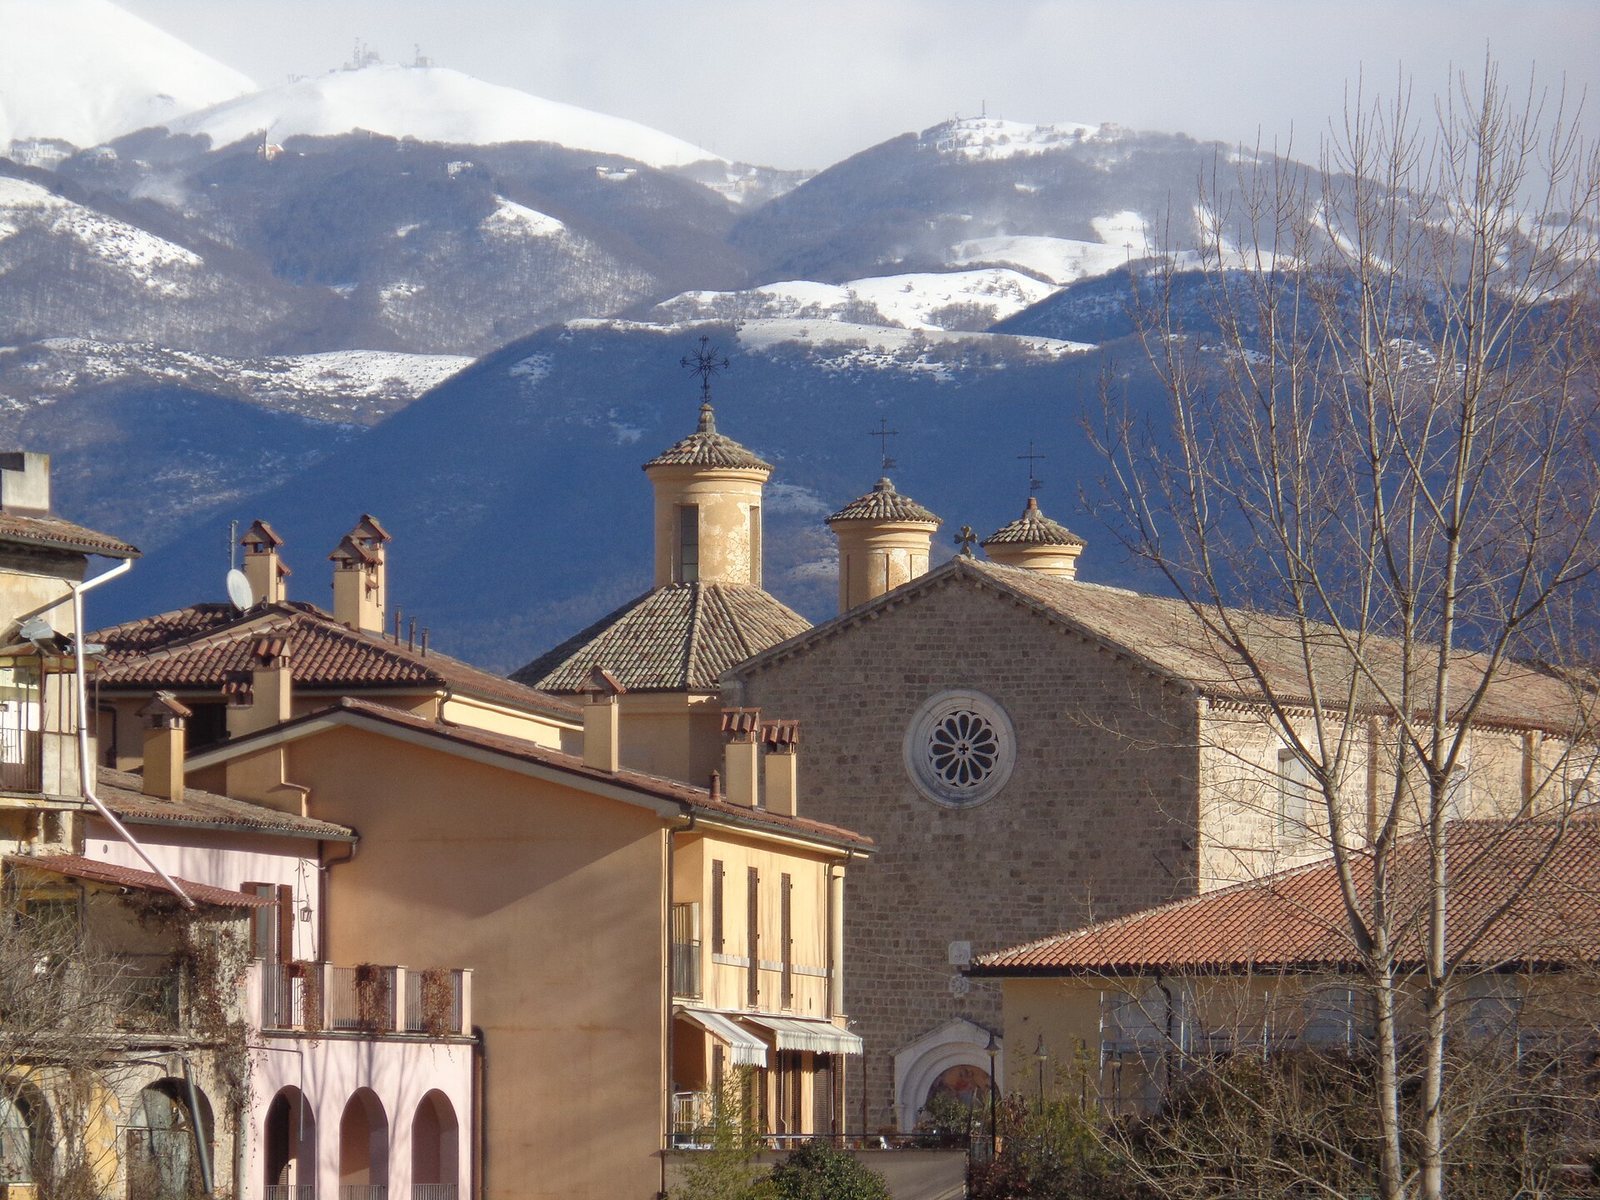
Three chapels extend along the church’s left side. Their plastered exterior walls have a more Baroque character than the main stonework, and each chapel is topped by an octagonal dome visible from Via San Francesco.
Nave and apse
The interior has a single nave, two transepts, three large chapels on the left, and three side altars on the right. A further chapel accompanies each transept. The square sanctuary end, or apse, contains a large Gothic window divided into four vertical openings, behind the main altar. An earlier Baroque curved ceiling collapsed in the 1898 earthquake; a roof supported by trusses now covers the church.
Six scenes from a larger painted cycle survive in the apse: Dream of Pope Innocent III, Miracle of the Nativity at Greccio, Vision of the Chariot of Fire, Vision of the Thrones, Healing of the Sick Man of Lerida, and Freeing the Heretic Peter from Prison.
Chapel of Saint Anthony of Padua
The first chapel on the left is dedicated to Saint Anthony of Padua, a Franciscan preacher. Its masonry altar was made in 1640 by the French cabinetmaker Carlo Bodot of Audun-le-Roman. Gilded plasterwork and carved, painted wood combine in its decoration. Giovanni Battista Comparetti partly remade the altar after it was damaged in the 1703 earthquake. Two green twisted columns, ornamented with gilded vines and leaves, rise from a base painted to resemble marble. Sculpted human figures support the upper structure, which is topped by an image of two angels with a book and lily, symbols of Anthony.
The chapel has a dome, with plasterwork and illusionistic paintings on its walls. Vincenzo Manenti’s canvas of Saint Anthony, once displayed on the altar, is now at the Diocesan Museum. Behind the altar, blue velvet curtains bearing the saint’s initials conceal the statue carried in the annual procession.
Chapel of the Immaculate Conception
The second left-hand chapel, dedicated to the Immaculate Conception, has a main altar and two side altars. Giovanni Lorenzo Leopardi decorated the main altar with plasterwork in 1672. Its design includes two twisted columns on inward-facing bases, a concave upper section, an interrupted triangular top, and a relief of the Holy Spirit. The canvas above it, Apparition of the Virgin to Saint Joseph of Cupertino, was painted in the late eighteenth century by an artist from the Lazio region.
The two side altars are made of carved and painted wood, with twisted columns, sculpted angel supports, triangular tops, and framed niches. The left altar holds a 1635 canvas of the Immaculate Conception with Saints Luke and Francis, attributed either to Vincenzo Manenti or to artists of the Roman school. The image shows the Virgin on a crescent moon appearing to Luke and Francis. An inscription names the Staffa family as donors, and their coat of arms appears on the painting; the canvas was restored in 1995. A painting of Saint Andrew formerly hung at the right altar and is now in the Diocesan Museum. The chapel is domed, and its walls are badly deteriorated.
Chapel of Francis of Assisi
The third chapel on the left is dedicated to Francis of Assisi. Giovanni Lorenzo Leopardi made its plaster decoration in 1672. Vincenzo Manenti’s canvas of the Virgin and Child between Saint Joseph and Saint Francis stands above the main altar, and a dome covers the chapel.
Chapel of Blessed Thomas Bellacci
The chapel in the left transept is dedicated to Blessed Thomas Bellacci, a Franciscan friar, and to the Blessed Sacrament, the Eucharist in Catholic worship. Architect Antonio Maria Ravazzani designed its present arrangement, completed in 1685–87. The design resembles chapel plans by Bernini in Roman churches. Two fluted columns and a curved, interrupted triangular top frame the altar, which has three angel statues.
A floral garland held by two angels surrounds Girolamo Troppa’s late-Baroque canvas Adoration of the Magi and Blessed Thomas Bellacci, painted around 1687. The oval curved ceiling is decorated with plasterwork and paintings, and divided into four panels bearing coats of arms. The altar held Bellacci’s body until 2006, when it was transferred to the Sanctuary of Fonte Colombo.
Chapel of the Nativity
The chapel in the right transept is dedicated to the Nativity, the birth of Jesus. Its floor is lower than that of the church, and its ceiling is formed by intersecting curved sections. Two plaques installed in 1526 record decoration paid for by the Cerroni family. Beside the left plaque is a badly worn fragment of a late fourteenth-century painting, probably showing the Sacrifice of Abraham. A second remnant below the plaque, from the fifteenth century, depicts the Madonna of Mercy.
Former convent
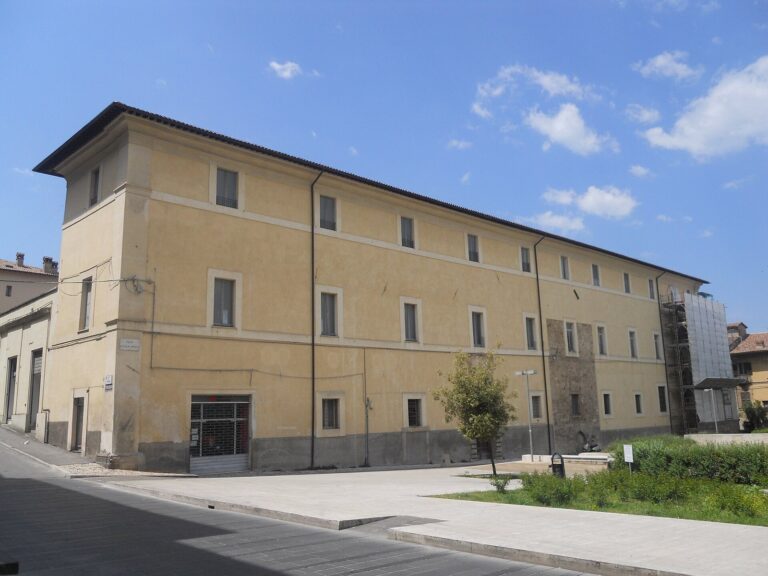
The former convent has two storeys arranged around a cobbled courtyard surrounded by a covered walkway, known as a cloister. A ground-floor portico encloses the courtyard and has fifteen painted arched recesses. A terrace on the upper floor overlooks it, and grass now grows widely across the courtyard. The cloister can be entered from Piazza San Francesco through a door to the right of the church entrance, as well as from inside the former convent. A school gymnasium stands opposite. Its construction involved demolishing earlier buildings that had enclosed the southern side of the piazza.
Saint Bernardino Oratory
The oratory stands beside the church on its left. Its entrance portal is surmounted by a faded painting, and the facade ends in a bell gable, a raised wall with openings for bells. Inside, plasterwork and paintings by Tobia Cicchini decorate the building. The altars hold canvases by Andrea Torretti, who also painted some of the wall scenes. Four panels on the curved ceiling, painted by Ascanio Manenti in the early seventeenth century, depict episodes from Saint Bernardino’s life.