Numazu Castle: Seat of the Numazu Domain
Site at a Glance
- Country
- Japan
- Primary era
- Medieval
- Eras represented
- Medieval
- Civilizations
- Takeda
- Site type
- Civic
- Remains
- Palace
On this page12 sections
History
Numazu Castle, in Japan, was built under the Tokugawa shogunate as the seat of the Numazu Domain, with completion in 1780. It followed the hirayama style, built on raised ground beside a plain. The castle served chiefly as an administrative center during the long peace of Tokugawa rule, while Numazu’s position on the Tōkaidō corridor also gave it strategic value.
Sanmaibashi and the Takeda
Before Numazu Castle stood Sanmaibashi Castle, a stronghold built by the Takeda clan during the Sengoku period, an era of political and military conflict among regional powers in Japan. It was connected with the Takeda’s conflict with the Hōjō. After the death of Uesugi Kenshin in 1578, Takeda Katsuyori defended Sanmaibashi against repeated Hōjō attacks launched from nearby Nagahama Castle.
Following the Takeda defeat in 1582, the castle passed to Tokugawa Ieyasu. In 1590, when Toyotomi Hideyoshi transferred Ieyasu to the Kantō region, Hideyoshi granted Numazu to his retainer Nakamura Kazuuji, who also held Sunpu Castle. After the Battle of Sekigahara, Ieyasu recovered Suruga and granted Numazu to his veteran general Ōkubo Tadasuke in 1601. Ōkubo died without an heir in 1613, and his domain was abolished. Fires in 1614 and 1641 destroyed Sanmaibashi Castle, and its grounds were later cultivated.
Building the domain seat
In April 1777, Mizuno Tadatomo, transferred from the Ōhama Domain in Mikawa Province, received Numazu and permission to build a castle there. His initial revenue was 20,000 koku, a traditional measure of rice yield used to express a domain’s income. The shogunate also lent the domain 3,000 ryō, a monetary unit used in Edo-period Japan, toward construction.
After the site was handed over in January 1778, a military scholar and his pupil surveyed it and planned the main and second baileys, the enclosed sections of a castle. Their design was approved that October, then set aside for a new plan prepared by a retainer of Tanuma Okitsugu, a senior shogunal official. Approval for the revised layout followed in April 1779. In September, a carpenter from Sagara, Tanuma’s base in Tōtōmi Province, took charge of the work. Earthwork specifications were sent to Edo in October, and construction on the approved drawings was authorized in April 1780. The castle was completed at the end of that year, though building continued in stages. Tadatomo wrote that it did not need to be finished during his lifetime.
The castle and the town
Numazu Castle served mainly as an administrative seat, and its defenses were modest in the long peace under the Tokugawa shogunate. The Mizuno family held it for eight generations. The castle grounds were enlarged in 1830, a two-storey tower was completed in 1831–32, and the shogunate authorized further building in 1850. The domain’s revenues eventually reached 50,000 koku.
Numazu grew first as a port, then as a post town providing lodging and services to travelers on the Tōkaidō, the principal route between Edo and Kyoto, and later as a castle town. The castle and samurai residences were placed on open land at the town’s northwestern edge, while the older settlement retained its existing form. Early in the Edo period, activity centered on the post-town districts around the official inn and other lodging houses. Later, a market developed in front of the castle’s main gate, and neighborhoods spread across open ground between the road and the samurai quarter. The town gathered agricultural and fishing produce, distributed goods within the domain, and supplied daily necessities to town and rural residents.
Numazu’s location along a narrow corridor between the Pacific coast and the foothills of Mount Fuji was strategically useful. Its port also supported shipping to the Izu Peninsula. A report from 1868 counted 105 samurai dwellings and 56 row-house buildings containing 385 residences. It listed 2,369 residents, 1,181 men and 1,188 women, excluding people living in the expanded castle grounds. Samurai were members of Japan’s hereditary warrior class.
Military academy and dismantling
In 1868, during the political transition that ended shogunal rule, the Mizuno domain was transferred to Kikuma in Kazusa Province. Numazu Domain was abolished as Shizuoka Domain was established for former shogun Tokugawa Yoshinobu. From December 1868, the castle housed the Numazu Military Academy, one of Japan’s early Western-style public schools and a forerunner of the Imperial Japanese Army Academy. Control passed to the Ministry of Military Affairs in September 1871, and the school was renamed the Numazu Branch Military Academy that December. After the ministry was abolished in February 1872, the school was ordered to move to Tokyo and closed in May.
The castle was auctioned and dismantled in 1872, before a nationwide order to dismantle castles and fortifications in 1873. Its land was sold to private owners. When the Tōkaidō railway opened in 1889, a north–south road was laid from Numazu Station across the former castle grounds. Later fires and filled moats further changed the site, and the 1945 air raid left little visible evidence of the castle.
Remains
The surviving traces relate to two successive castles on the same site. Sanmaibashi had a three-part defensive layout, while Numazu Castle occupied a smaller portion of the earlier grounds. Fragments and other features remain among later urban development.
Castle plans
Sanmaibashi Castle
Sanmaibashi Castle had three enclosed sections, or baileys, arranged within concentric moats connected to the Kano River. Its gates used umadashi, projecting defensive works associated with castle entrances. The castle is also described as having a two-storey donjon, the principal tower of a castle.
Numazu Castle
Numazu Castle’s main bailey stood beside the Kano River, with the second and third baileys to its northwest. A three-storey tower serving as a donjon stood in the main bailey, and a palace occupied the second. The Tōkaidō ran through the space between the castle and the river. The castle used only part of the former Sanmaibashi site and was about half its size.
Surviving features
Main-bailey traces
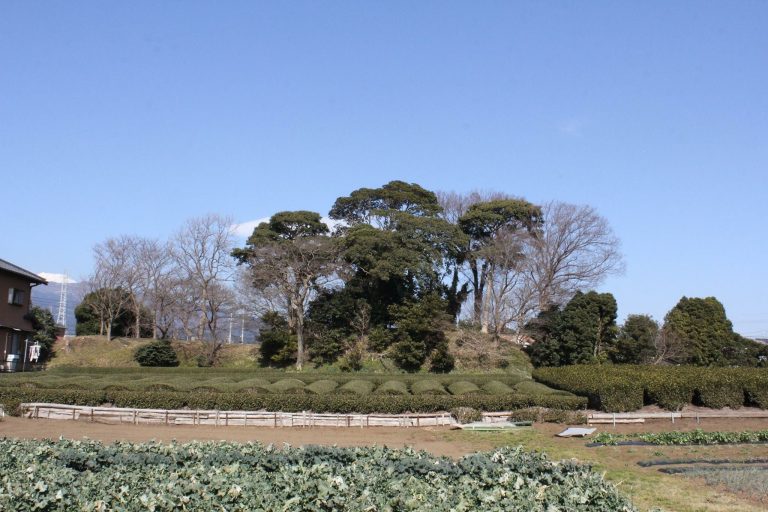
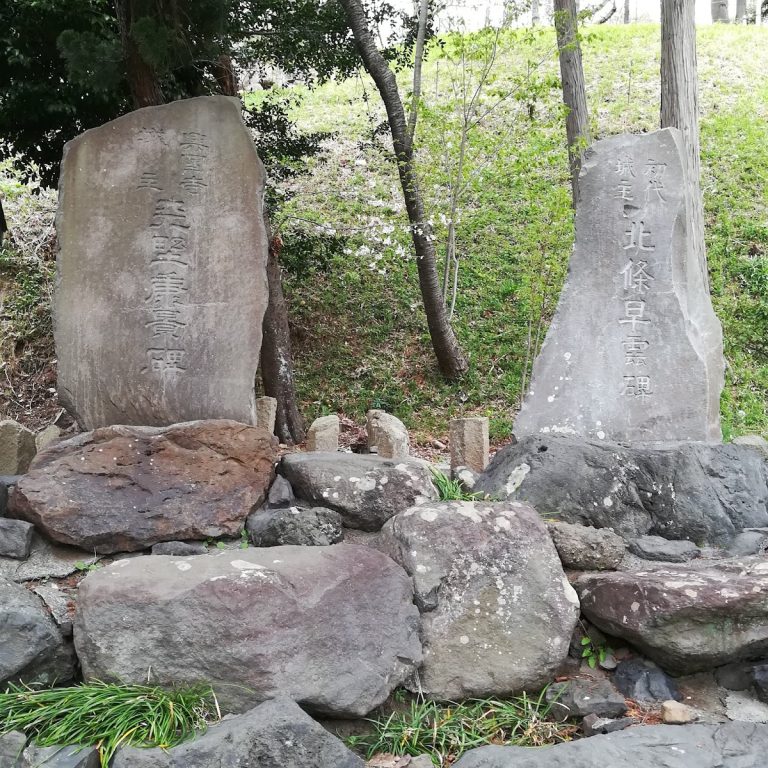
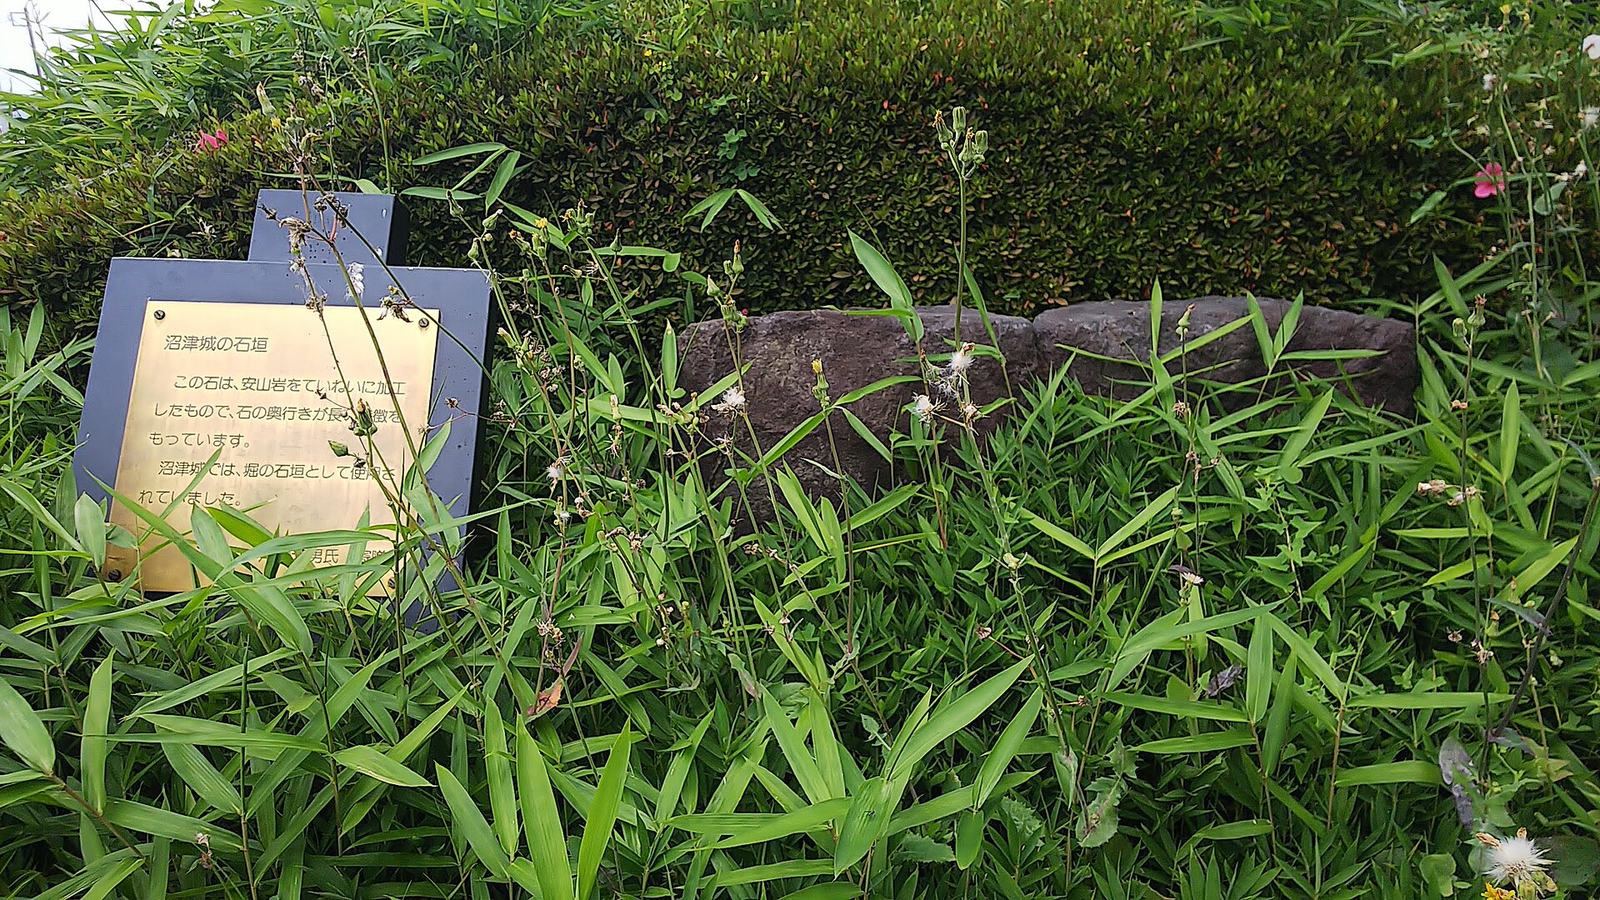
The former main-bailey grounds are now part of Central Park. A monument marks the castle and the position of its donjon. Stones set around the monument were found during nearby construction and had been used in Sanmaibashi Castle’s stone walls. A separate fragment of stone wall associated with the old moats also survives.
Second bailey and traditional gate attribution
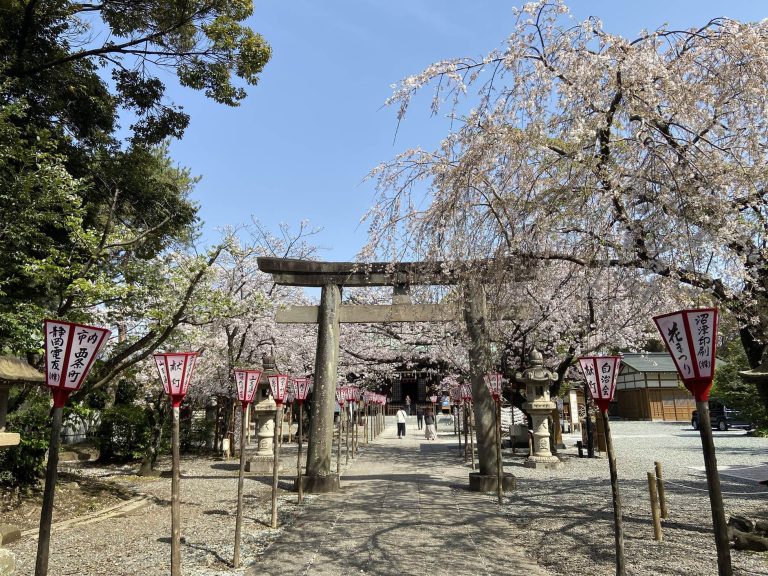
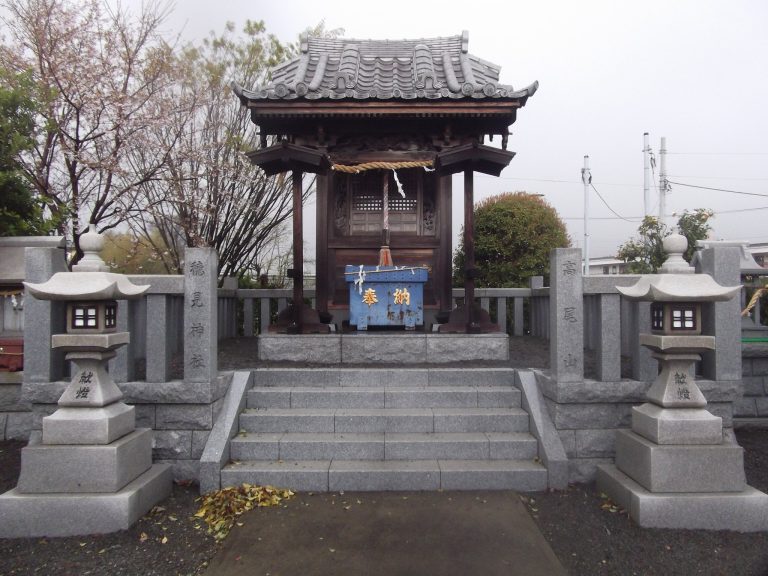
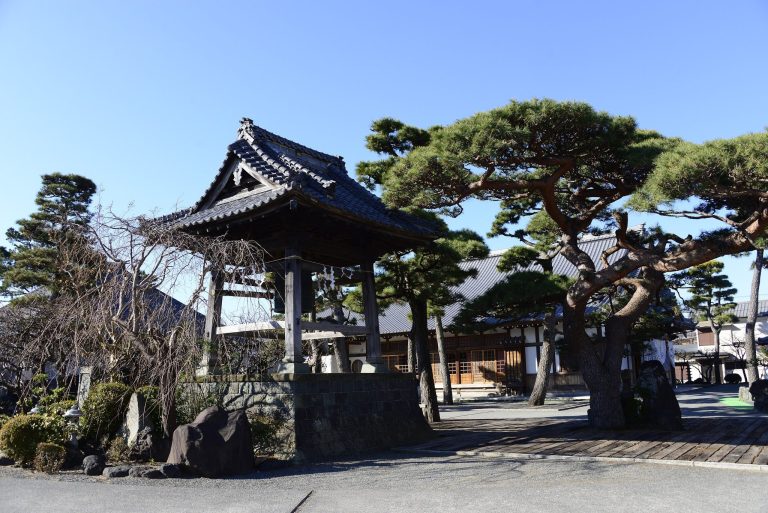
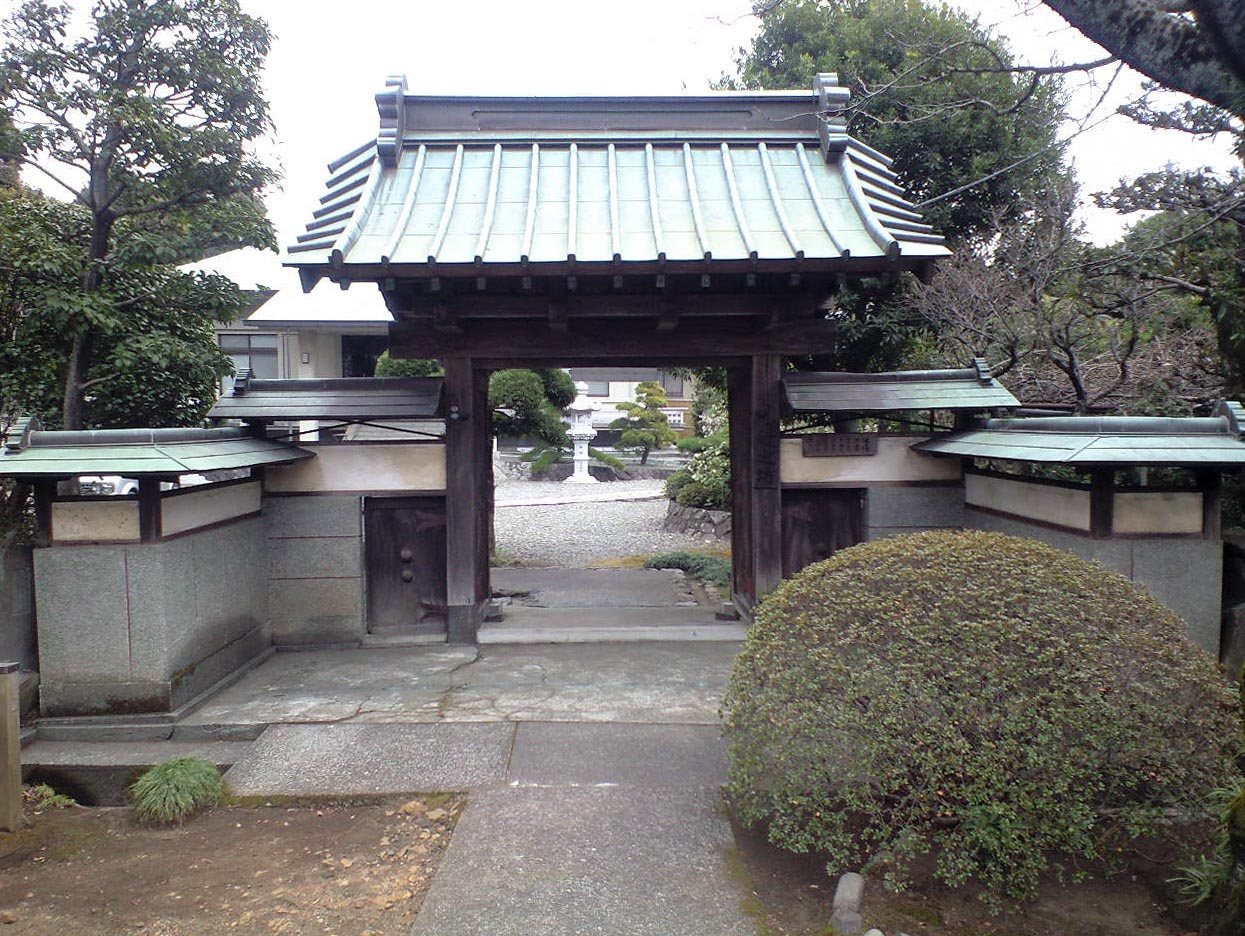
A Shinto shrine, a place of worship in Japan’s indigenous religious tradition, occupies the former second-bailey site. A gate at a temple subcompound in the city is traditionally said to have been moved from the castle; it may have served as the castle’s courtyard gate.