Palace of Valsaín: A Royal Residence in Spain
Site at a Glance
- Country
- Spain
- Primary era
- Early Modern
- Eras represented
- Medieval, Early Modern
- Civilizations
- Crown of Castile, Spanish
- Site type
- Domestic
- Remains
- Palace
On this page9 sections
History
Hunting lodge and royal fortress
Valsaín served as a royal hunting ground from the reign of Alfonso XI of Castile. A lodge associated with the Trastámara, the dynasty that ruled Castile in the late medieval period, was probably established there and was originally known as the House of the Forest. John II enlarged the earlier building, which came to be referred to as a palace. Henry IV later converted it into a fortress, decorated it in the Mudéjar style, which draws on forms and techniques associated with Islamic artistic traditions, and enclosed the surrounding woodland. Smaller buildings at the forest’s edge were used for exotic animals.
Philip II’s palace
Between 1552 and 1556, Philip II commissioned the royal architect Gaspar de Vega to transform the earlier lodge into a palace. The work followed journeys through Flanders, France, and England that de Vega made at the king’s direction. Valsaín became the first palace among Spain’s Royal Sites, residences and estates associated with the Crown.
Isabella Clara Eugenia, daughter of Philip II and Elisabeth of Valois, was born at the palace on 12 August 1566. A papal nuncio, the pope’s diplomatic representative, baptized her in the palace chapel. Her father later gave her sovereignty over the Spanish Netherlands, Habsburg-ruled territories in the Low Countries. She governed them until her death in Brussels in 1633.
In 1570, celebrations for Philip II’s marriage to Anne of Austria took place at Valsaín, although the wedding itself was held at the nearby Alcázar of Segovia. In 1623, the English Prince Charles, later Charles I, visited during the Spanish Match, a diplomatic mission seeking to arrange his marriage to a Spanish royal. He admired the palace’s setting.
Fire, abandonment, and later protection
A major fire on 22 October 1682 left the palace a shell. Political difficulties and the crisis over the Spanish succession prevented Charles II, the last Habsburg king of Spain, from restoring it, although he and his queen had considered rebuilding by 1700. Philip V, the first Bourbon king of Spain, initially showed interest in reconstruction but instead chose to build the nearby Royal Palace of La Granja de San Ildefonso in a French style. Movable material from Valsaín was taken to the new palace, and the old site was abandoned. Philip V’s position became consolidated after the War of the Spanish Succession, a conflict over the Spanish throne, and the 1713 Treaty of Utrecht, which helped bring the war to an end.
Valsaín was declared a Historic-Artistic Monument in 1931. It is designated a Property of Cultural Interest, Spain’s formal protected-heritage status, in the monument category, and was placed on the Heritage at Risk Red List in 2014.
Remains
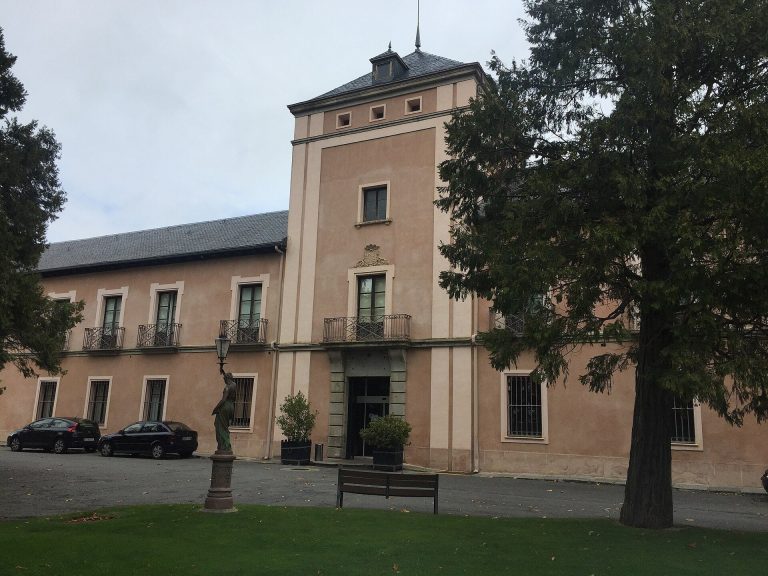
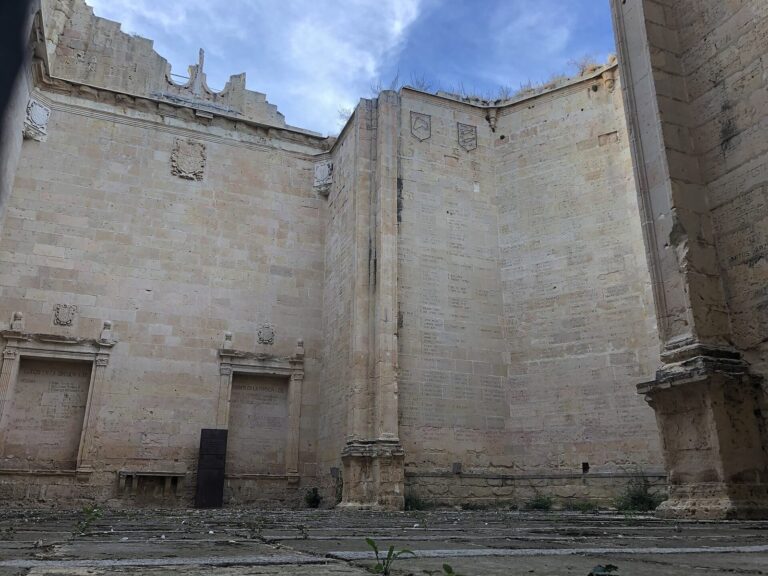
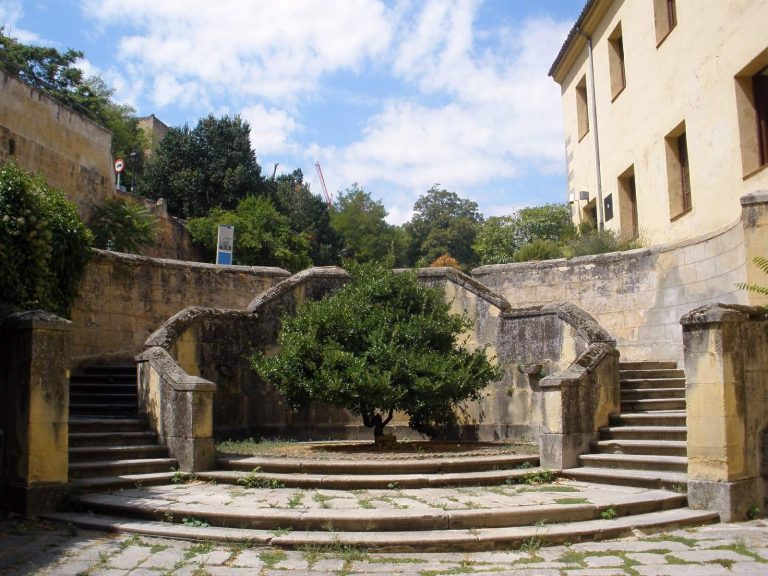
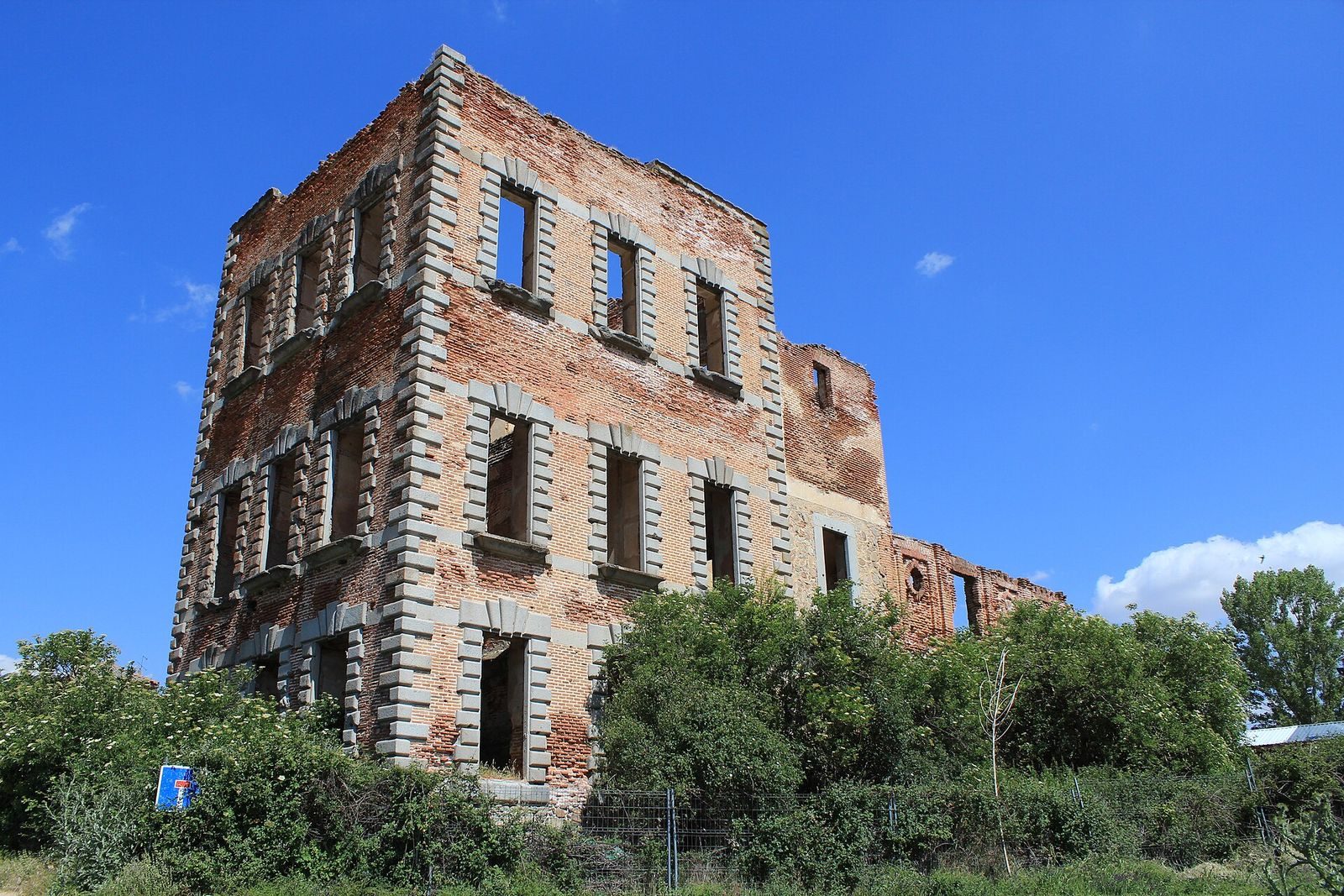
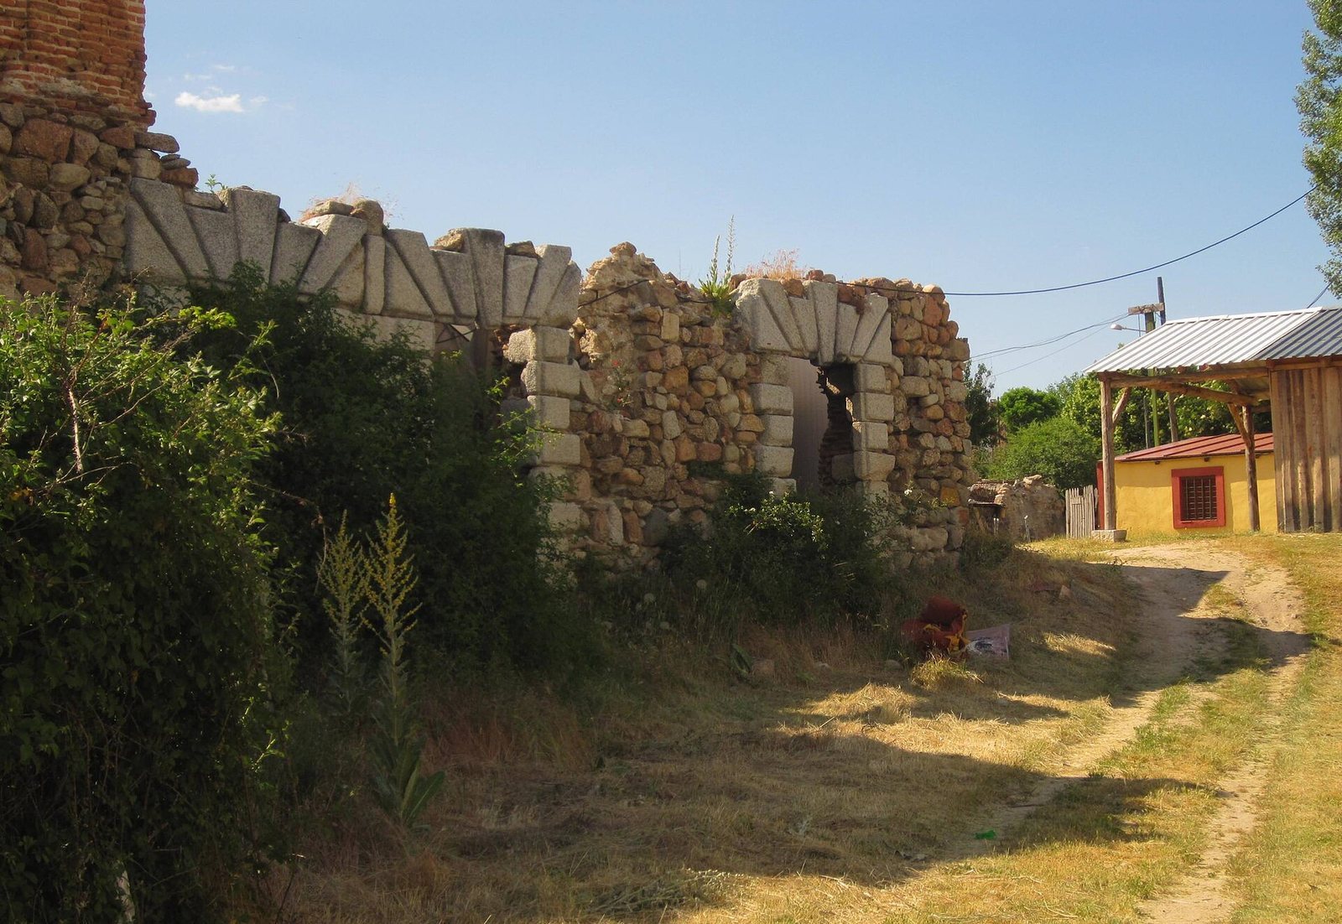
The palace stood north of the Sierra de Guadarrama, in Valsaín, within the municipality of Real Sitio de San Ildefonso in Segovia province, Castile and León. Its main complex was arranged around a large courtyard, with towers at the corners, and its design included steep slate roofs and spires influenced by Flemish and Netherlandish architecture. Only parts of the palace survive, and the site is now in ruins.
Palace complex
Courtyard and chapel
The large courtyard organized the main palace buildings. Towers stood at its corners, while additional structures supplemented the main building; these were probably built around 1558. The palace also included a chapel.
Roofs, chimneys, and visual records
Steeply pitched roofs, slate-covered spires, and dormer windows gave the palace a northern European character, with features associated with Binche Palace in the Low Countries. Its roof was the first in Spain to use slate in the Flemish manner, using stone from the Bernardos quarry near Valsaín. The prominent chimneys may have reflected features de Vega saw at Chambord, a French Renaissance palace, in 1556. Views made by the Flemish artist Anton van den Wyngaerde in 1562 show the palace as its construction neared completion; a painting by Félix Castelo depicts it around 1633.
Hunting grounds and estate buildings
An early hunting tower stood at Orhizuelo beside the Eresma River. Smaller buildings at the woodland’s edge were linked to the enclosure of the forest and housed exotic animals, including lions, an elephant, and a camel. Orchards also formed part of the palace grounds.