Palais-Royal: A Palace and Cultural Complex in Paris
Site at a Glance
- Popularity
- Very Low
- Country
- France
- Primary era
- Early Modern
- Eras represented
- Early Modern, Modern
- Civilizations
- French
- Site type
- Domestic
- Remains
- Palace
On this page26 sections
History
The Palais-Royal is a palace complex in Paris, France, built for Cardinal Richelieu during the 1620s and 1630s and completed in 1639. It later served as a royal residence, a home of the House of Orléans, a centre of public entertainment and political activity, and a seat of government.
Richelieu and the royal court
In 1624, Richelieu bought the Hôtel de Rambouillet for 90,000 francs to create a Paris residence. Its position near the Louvre and beside a stretch of the medieval wall built under Charles V offered space for expansion. A royal grant added neighbouring land in 1633. The architect Jacques Lemercier oversaw construction and enlargement of the palace, which was completed in 1639 and called the Palais-Cardinal.
Richelieu transferred the palace to Louis XIII in 1636 while retaining the right to use and benefit from it for the rest of his life. The deed reserved the property for the king or his heir. After Richelieu died in 1642, the palace passed to the Crown. Following Louis XIII’s death the next year, Queen Anne of Austria moved there with her sons, including the young Louis XIV. The building then became known as the Palais-Royal.
The Fronde, a series of French civil conflicts from 1648 to 1653 over royal authority during Louis XIV’s minority, disrupted court life. In January 1649, the royal family secretly left Paris for Saint-Germain-en-Laye and later returned with military support. In January 1651, a crowd entered the palace and stayed for hours outside the young king’s bedroom, demanding to see him. The family left Paris again later that year and returned in 1652. Anne then chose the Louvre as a safer residence, and the Palais-Royal ceased to function as a royal home.
The Orléans residence and cultural life
In 1661, Philippe I, Duke of Orléans and Louis XIV’s younger brother, took up residence with his first wife, Henrietta Anne of England. His second wife, Elizabeth Charlotte of the Palatinate, also lived there. In 1692, Louis XIV granted the palace to Philippe I as an apanage, an estate or income assigned to a royal family member while remaining connected to the royal house. With interruptions, it served as the House of Orléans’ official residence until 1830.
The palace also developed a theatrical life. Richelieu maintained a theatre there, Molière’s troupe performed at the palace from 1660, and in 1673 Jean-Baptiste Lully established the Paris Opera there. The adjacent Hôtel de Brion housed the Royal Academy of Painting and Sculpture from 1661 until the academy moved to the Louvre in 1692. Its first public painting exhibitions at the Hôtel de Brion took place in 1667, 1669, 1671, and 1673.
After Philippe I’s death in 1701, his son Philippe II inherited the palace. During his regency for Louis XV from 1715 to 1723, Philippe II governed from the Palais-Royal while the king lived at the Tuileries. The palace became a centre of government as well as political and artistic life, hosting formal receptions, dinners, and winter masked balls at the Opera. Its collection of more than 500 paintings was among the largest in France after the king’s collection. Sales dispersed it from the late eighteenth century.
After the Regency, the palace underwent fewer major changes. The garden was redesigned around 1730 and opened to the public, although restrictions applied to some visitors’ clothing and status. Because the Orléans estate lay beyond the jurisdiction of the royal police, the gardens also became a setting for illicit sexual commerce and political agitation.
Rebuilding and commercial development
From 1752, Duke Louis Philippe I commissioned extensive alterations from Pierre Contant d’Ivry, including new apartments and service quarters. A fire at the Opera in 1763 damaged part of the palace and led to a rebuilding campaign that reshaped its central and eastern sections. A replacement Opera opened in 1770, but another fire in 1781 ended the Paris Opera’s presence at the Palais-Royal.
In 1780, Louis Philippe II, Duke of Chartres, later known as Philippe Égalité, took control of the property and launched a development scheme by Victor Louis. To address his debts and attract people to the complex, he built shops and residences around the garden and made room for entertainment venues. The plan turned the Palais-Royal into a prominent centre of Parisian commerce and leisure. Prostitution was prohibited there in 1830, and gambling rooms closed under pressure from Louis-Philippe I in 1836.
The Revolution and changing government
The gardens became a stage for events during the French Revolution, the upheaval that ended the monarchy and established a republic. On 30 June 1789, French Guards who had refused to fire on the people were brought there in triumph. A police spy was executed in the garden on 8 July. On 12 July, after Louis XVI dismissed finance minister Jacques Necker, Camille Desmoulins urged Parisians to rise. People wore leaves from the garden as rallying emblems, while busts of Necker and the Duke of Orléans were carried through the garden and the city. A cavalry charge at the Place Louis XV followed and preceded the taking of the Bastille.
Further violence followed that summer. On 22 July, a crowd paraded the head of Joseph Foullon de Doué, a senior finance official, through the garden. In May 1791, an effigy of Pope Pius VI was burned after he declined to support the Civil Constitution of the Clergy. In January 1793, deputy Louis-Michel Lepeletier de Saint-Fargeau was murdered in a restaurant in the Galerie de Valois after voting for the king’s execution.
After the monarchy fell in 1792, the palace was renamed the Palais-Égalité. Philippe Égalité was arrested there in April 1793 and executed in November; the state then took the property. Its furniture was sold, and tenants divided and altered the interiors. In 1800, Napoleon Bonaparte installed the Tribunat, a deliberative body that discussed proposed laws. After its dissolution in 1807, the palace returned to the Crown and accommodated the Tribunal of Commerce and the stock exchange. The exchange remained there until 1816.
Restoration, revolution, and fire
The palace and garden returned to the Orléans in 1814. From 1817 to 1831, Pierre-François-Léonard Fontaine led a broad campaign to complete and unify the complex. During the Revolution of 1830, the Palais-Royal again became a political centre. Louis-Philippe accepted the lieutenancy of the kingdom there, a provisional government was appointed, and he was proclaimed King of the French. He and his family moved to the Tuileries in October 1831. The palace remained unoccupied for much of 1832–1848.
The Revolution of 1848 brought looting and extensive damage. Paintings were burned or torn, and furniture and artworks were thrown from windows. The property returned to the state and became the Palais-National. Under Napoleon III, it was made available to Jérôme Bonaparte, who lived there for eight years. His son, Prince Napoléon, later occupied the Valois wing, while Prince Napoléon’s wife, Marie Clotilde of Savoy, lived in the Nemours wing.
During the Paris Commune, the revolutionary municipal government that ruled Paris briefly in 1871, the palace was set on fire in May. The blaze badly damaged the right side of the entrance courtyard and the upper floors of the central building. Pierre Prosper Chabrol restored the damaged façades to their earlier appearance between 1872 and 1874. From 1871, public administrations, including the Council of State, used the palace.
Public institutions and preservation
The International Institute of Intellectual Cooperation, a League of Nations body promoting intellectual exchange, moved into the palace in 1926. Since 1959, the Montpensier wing has housed the Constitutional Council and the Valois wing the Ministry of Culture. The complex also accommodates the Council of State and the Tribunal of Conflicts, which determines which French court system handles certain disputes.
The garden received French historical-monument status in 1920, and the Palais-Royal as a whole was classified as a historic monument in 1994. Later restoration work included repairs to Daniel Buren’s columns in 2009 and work in 2010 on the Galerie de Chartres, the porticoes of the Galerie d’Orléans, and the Rue de Valois façades.
Remains
The Palais-Royal comprises palace buildings, a garden, covered galleries, and theatres north of the Louvre. Its perimeter runs along Rue Saint-Honoré and Place Colette to the south, Rue de Richelieu and Rue de Montpensier to the west, Rue de Beaujolais to the north, and Rue de Valois to the east. Rebuilding and later additions transformed Lemercier’s original arrangement, but the complex still joins courts, garden-facing wings, shops, residences, and public buildings.
The original palace and early remains
Courts and palace wings
Lemercier’s palace had an H-shaped plan. On the street side to the south lay the Cour de l’Horloge, or clock court; on the north, facing the garden, was the larger principal entrance court. A garden extended behind the palace. Galleries and richly appointed apartments occupied the entrance and garden wings. Later rebuilding and additions substantially changed this layout, and the two courts, originally unequal in width, were made equal during the eighteenth-century alterations.
West-wing galleries and the Hôtel de Brion
The west wing included the Galerie des Hommes Illustres, a gallery about 48 metres long and 5 metres wide. Its walls displayed 25 portraits of notable French figures by Philippe de Champaigne and Simon Vouet, accompanied by ancient and contemporary sculpture; seven of the paintings are known to have survived. Richelieu’s art collection gallery, the Galerie des objets d’art, was also in this wing. Beside the palace to the west, the Hôtel de Brion held Richelieu’s library and provided rooms for his associates. It later housed the Royal Academy of Painting and Sculpture and was linked to the palace. Around 1698–1700, a gallery designed by Jules Hardouin-Mansart was added there, with paintings by Antoine Coypel depicting episodes from Virgil. The Hôtel de Brion was demolished in 1784.
Galerie des Proues
The Galerie des Proues, a ground-floor porch with Doric-style columns and plain classical capitals, is the sole surviving part identified with the Palais-Cardinal. Its decoration includes ship prows and anchors, symbols associated with Richelieu’s office as superintendent of navigation.
Garden and commercial galleries
Garden layout and features
The garden was enlarged after Richelieu received land beyond the former medieval city wall. Its expanded area measured about 170 by 400 metres and contained long, tree-lined walks, formal flower beds, a central fountain, and a circular basin at the north end. Water reached the fountain from the Seine through the La Samaritaine pumping system. After redesigns in 1674 and around 1730, the main basin was enlarged to 25 metres in diameter in 1817, and the long flower beds were remade in 1824. New lawns and planted beds, known as green salons, were laid out in 1992.
The garden cannon and meridian markers
A small cannon installed in the garden in 1786 fired at noon when a lens focused sunlight on its fuse. From 1891 to 1911, its report set official time in France. The cannon was stolen in 1998 and recovered and returned in 2002. Elsewhere in the Cour d’honneur, a line of 135 small brass plaques honours mathematician François Arago and marks the Paris meridian. The line continues beyond the palace to the north and south.
Montpensier, Beaujolais, and Valois galleries
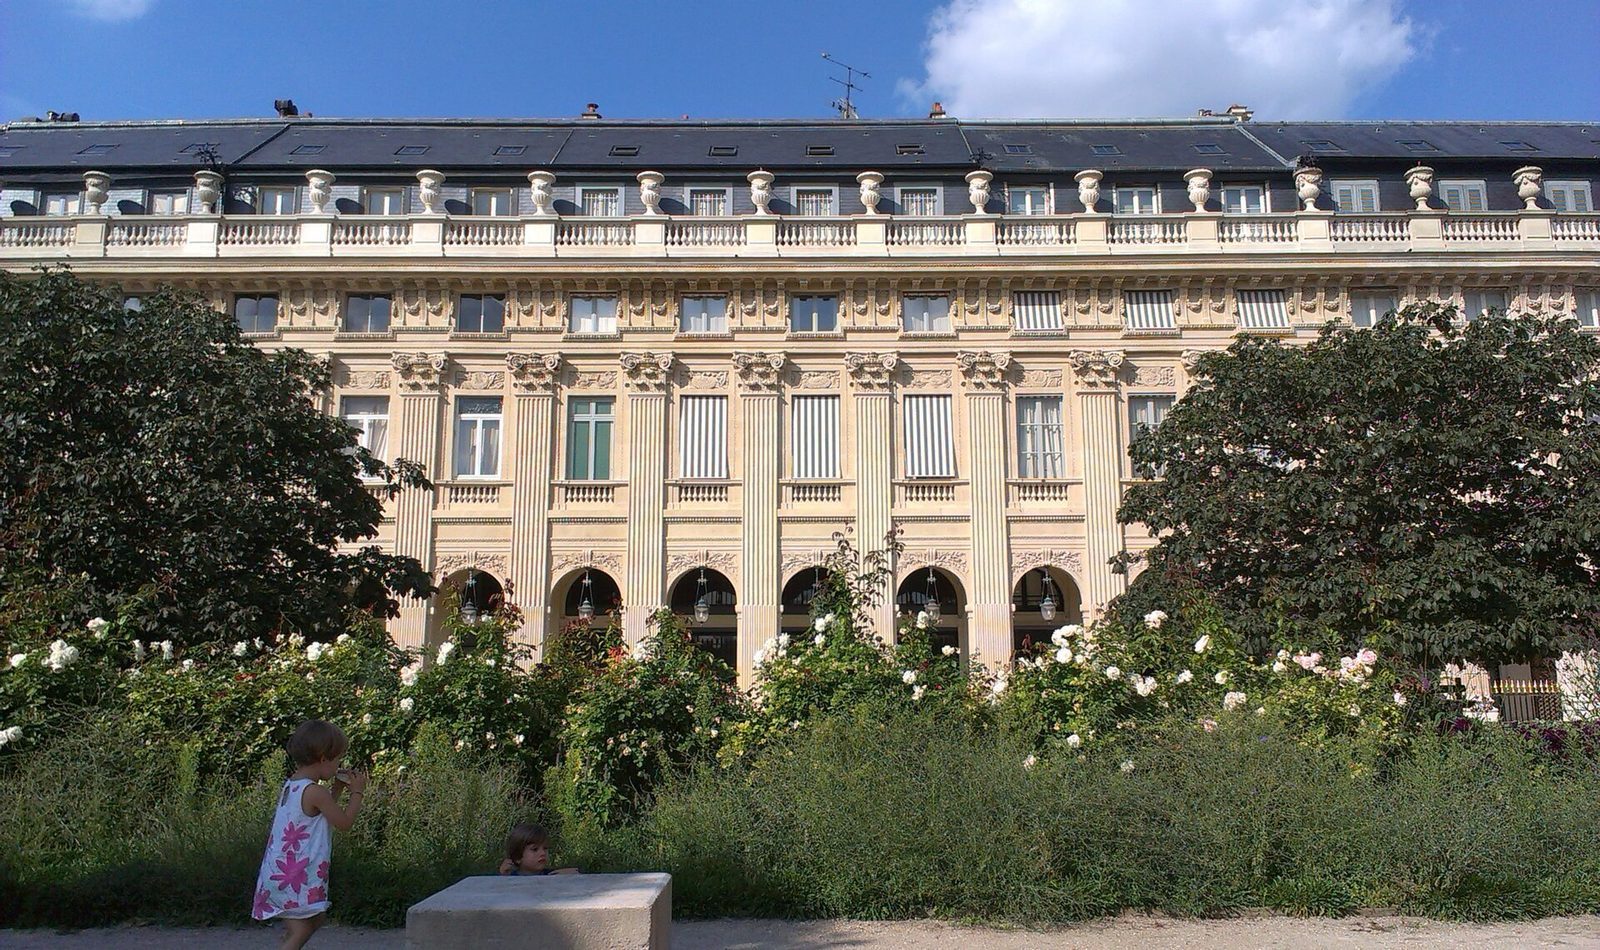
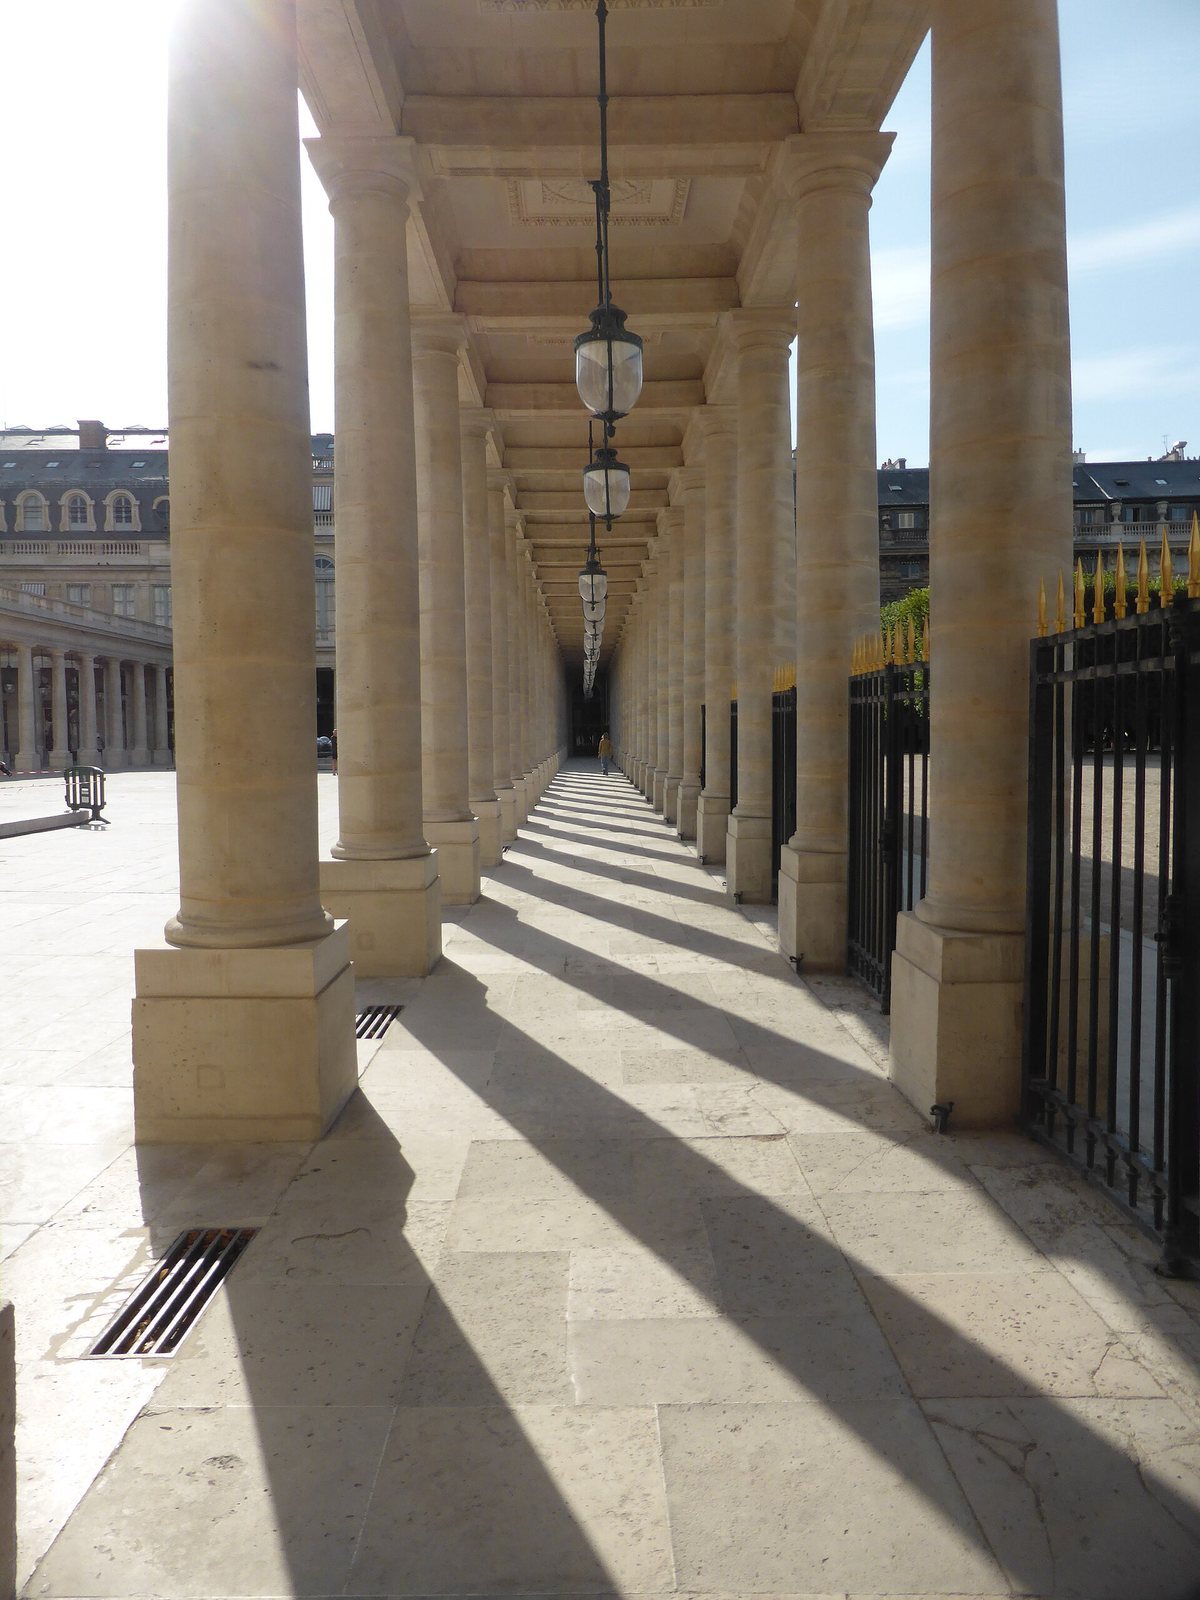
Victor Louis built three wings facing the garden between 1781 and 1784. Named the Galleries of Montpensier, Beaujolais, and Valois after nearby streets, they form a unified frontage of arches, shallow wall columns, and residential levels. The design included 180 arcades, or repeated open arches, illuminated by 188 hanging lamps. Shops occupied the ground floors, with homes above; balustrades partly screened the upper servants’ rooms and attics.
Galerie d’Orléans
A permanent palace wing was never built along the garden’s fourth side. From 1785, a temporary timber shopping passage, the Galerie de bois, occupied the space. The Galerie d’Orléans replaced it and was completed in 1829. Rows of columns lined its courtyard and garden sides, while an iron-and-glass roof extended 70 metres across a span 8.5 metres wide. Its 40 shops opened both onto the passage and outside. In 1933, the shops and roof were removed, leaving the flanking columned walks and the two structures of columns that framed the passage. Pol Bury’s fountains in the gallery consist of two square basins, each holding 17 polished metal spheres of different sizes.
Theatres and other garden buildings
Cirque du Palais-Royal
Victor Louis built the Cirque du Palais-Royal at the garden’s centre in 1787. About 100 metres long and 16.5 metres wide, it had 72 Ionic columns with scroll-shaped capitals, covered by latticework. Much of the structure, including 40 shops, stood about 4.3 metres below ground level. A fire destroyed the building in 1798, and a circular fountain took its place.
Salle Richelieu
Victor Louis designed the Salle Richelieu, the Comédie-Française’s principal theatre, which opened in 1790. The building measures about 44 by 32 metres. Its oval auditorium rises through seven levels above the entrance hall, with four staircases serving the levels and four large columns framing the stage. Curved architectural supports carry the great dome over the hall. A metal framework helped the structure endure a fire in 1900. Later work substantially altered the theatre, but its exterior walls and the columns around its entrance remain from the original building; subsequent rebuilding retained its original plan and style. The theatre can seat about 2,000 people.
Théâtre du Palais-Royal
At the northwest corner, where the Galleries of Montpensier and Beaujolais meet, stands the Théâtre du Palais-Royal. Victor Louis built its original theatre in 1784 for marionette performances. The building was enlarged and adapted for other kinds of performance, then reopened as a theatre in 1831. Its 1887 façade features cast-iron fire escapes and multicoloured ceramic decoration. The theatre has 750 seats.
Entrance court and palace interiors
South entrance and Cour d’honneur
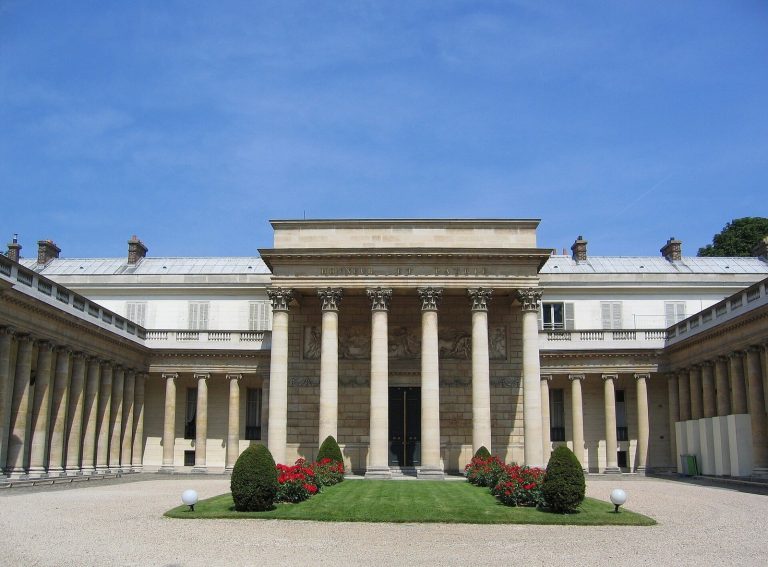
The main entrance faces south, toward Place du Palais-Royal and the Louvre. Its central building has three floors, a low dome, a rounded sculpted pediment, and two arched passages leading to the Cour d’honneur, the principal entrance court. Sculpted triangular fronts mark the two wings. The courtyard, formed in the eighteenth century on foundations prepared by Victor Louis, has three central arches on its palace-facing side, paired Ionic columns with scroll-shaped capitals, and a balustrade. Four statues, each three metres high and made by Augustin Pajou, represent Mars, Apollo, Prudence, and Liberality. Later sculptures on the opposite side of the balustrade represent Commerce, Navigation, Science, and Agriculture.
Courtyard artworks
Daniel Buren’s installation Les Deux Plateaux, made in 1985–86, places columns of varying heights across the Cour d’honneur. Their black-and-white vertical bands and differing heights create the appearance of two platforms at separate levels. The columns were restored in 2009.
Council of State interiors
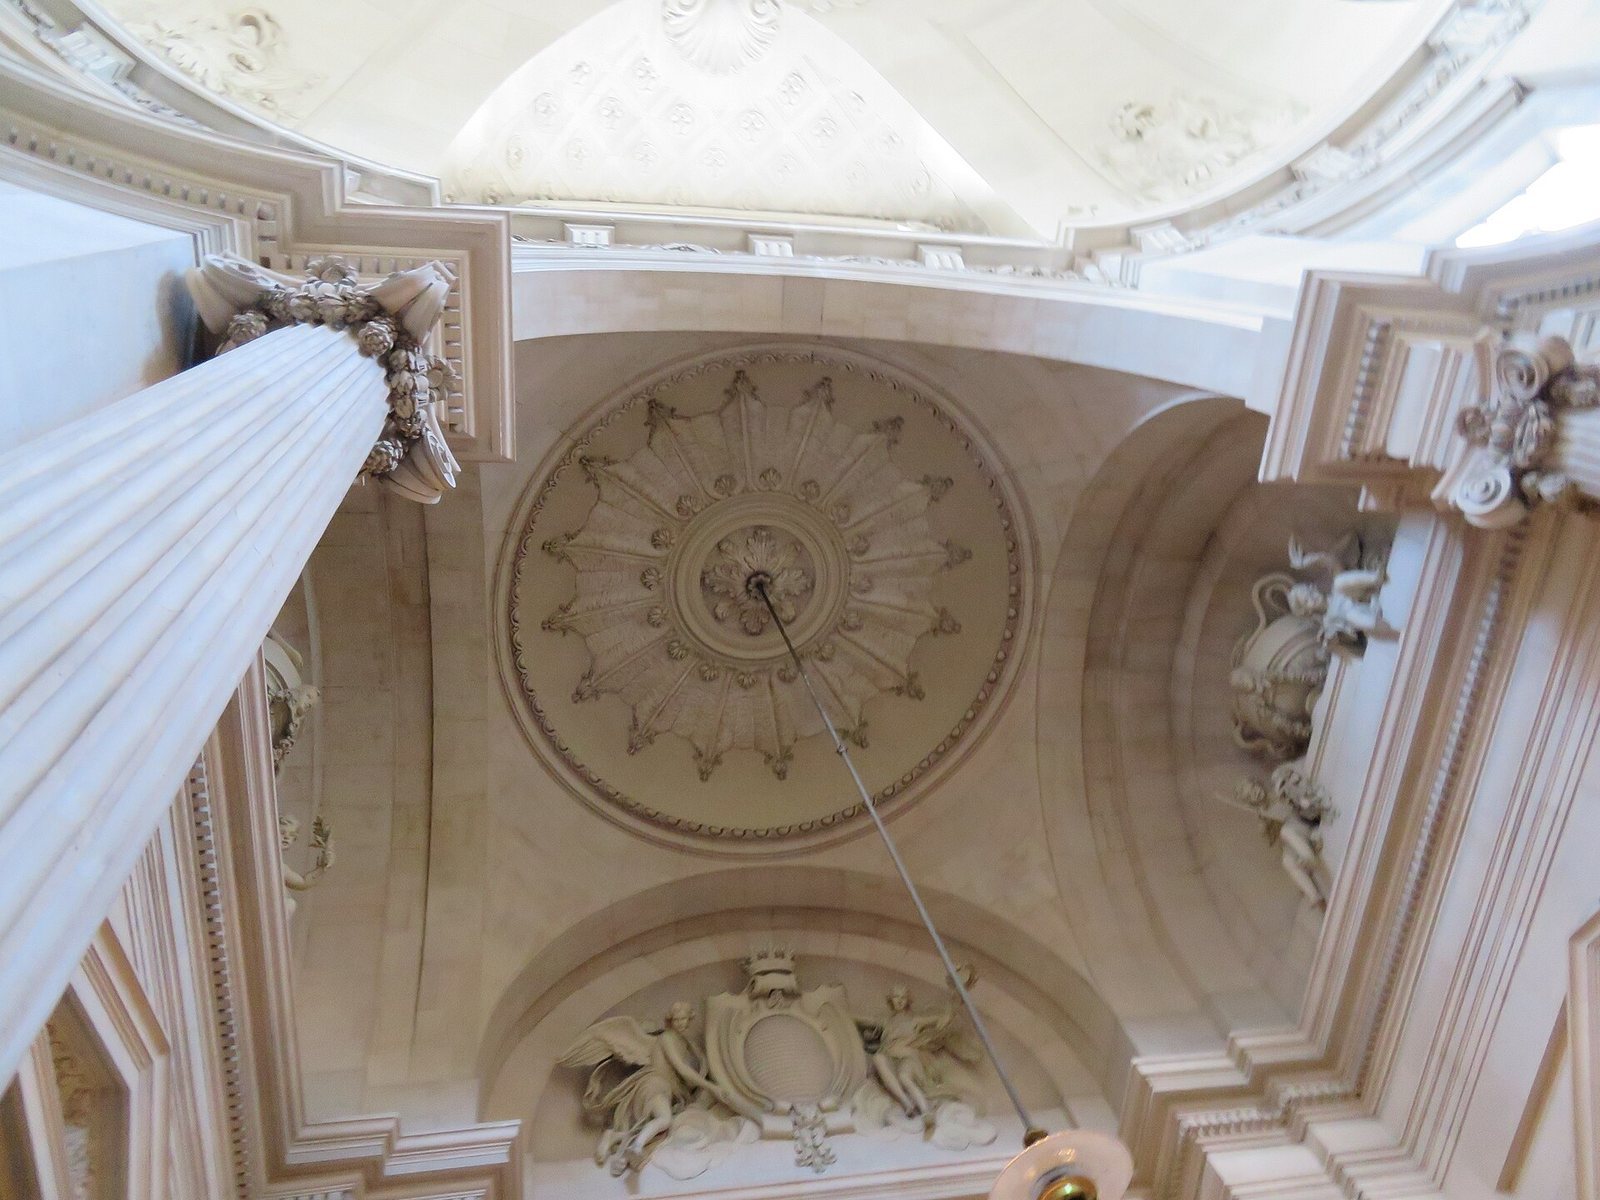
The Council of State’s horseshoe-shaped Stairway of Honor was designed by Contant d’Ivry in 1765 and curves upward to the first-floor landing. Ionic columns, blind arches, and a painted illusion of a classical statue shape its theatrical appearance. The Hall of the Tribunal of Conflicts occupies a former ducal dining room built in 1753. Pilasters, columns, and medallions representing the seasons and elements remain beneath a painted ceiling added in 1852. The General Assembly chamber, once a chapel and later a painting gallery, received murals between 1916 and 1926 depicting agriculture, commerce, city work, and intellectual labour.
Constitutional Council apartments
The Constitutional Council occupies apartments built between 1829 and 1831 for the Duke of Chartres, eldest son of Louis-Philippe I. Their grand staircase has two flights, landings, Ionic columns, and vaulted ceilings lit from above. A marble bust of Rome from Richelieu’s collection stands on the landing. The Council’s meeting room was formerly the dining room of Prince Napoléon and Marie Clotilde. After 1860, Chabrol redecorated it with murals inspired by ancient Roman wall painting. The apartments also contain a small, windowless private prayer room with a statue of the Virgin and red-and-gold wall coverings; it was restored to its original appearance in 1980.